
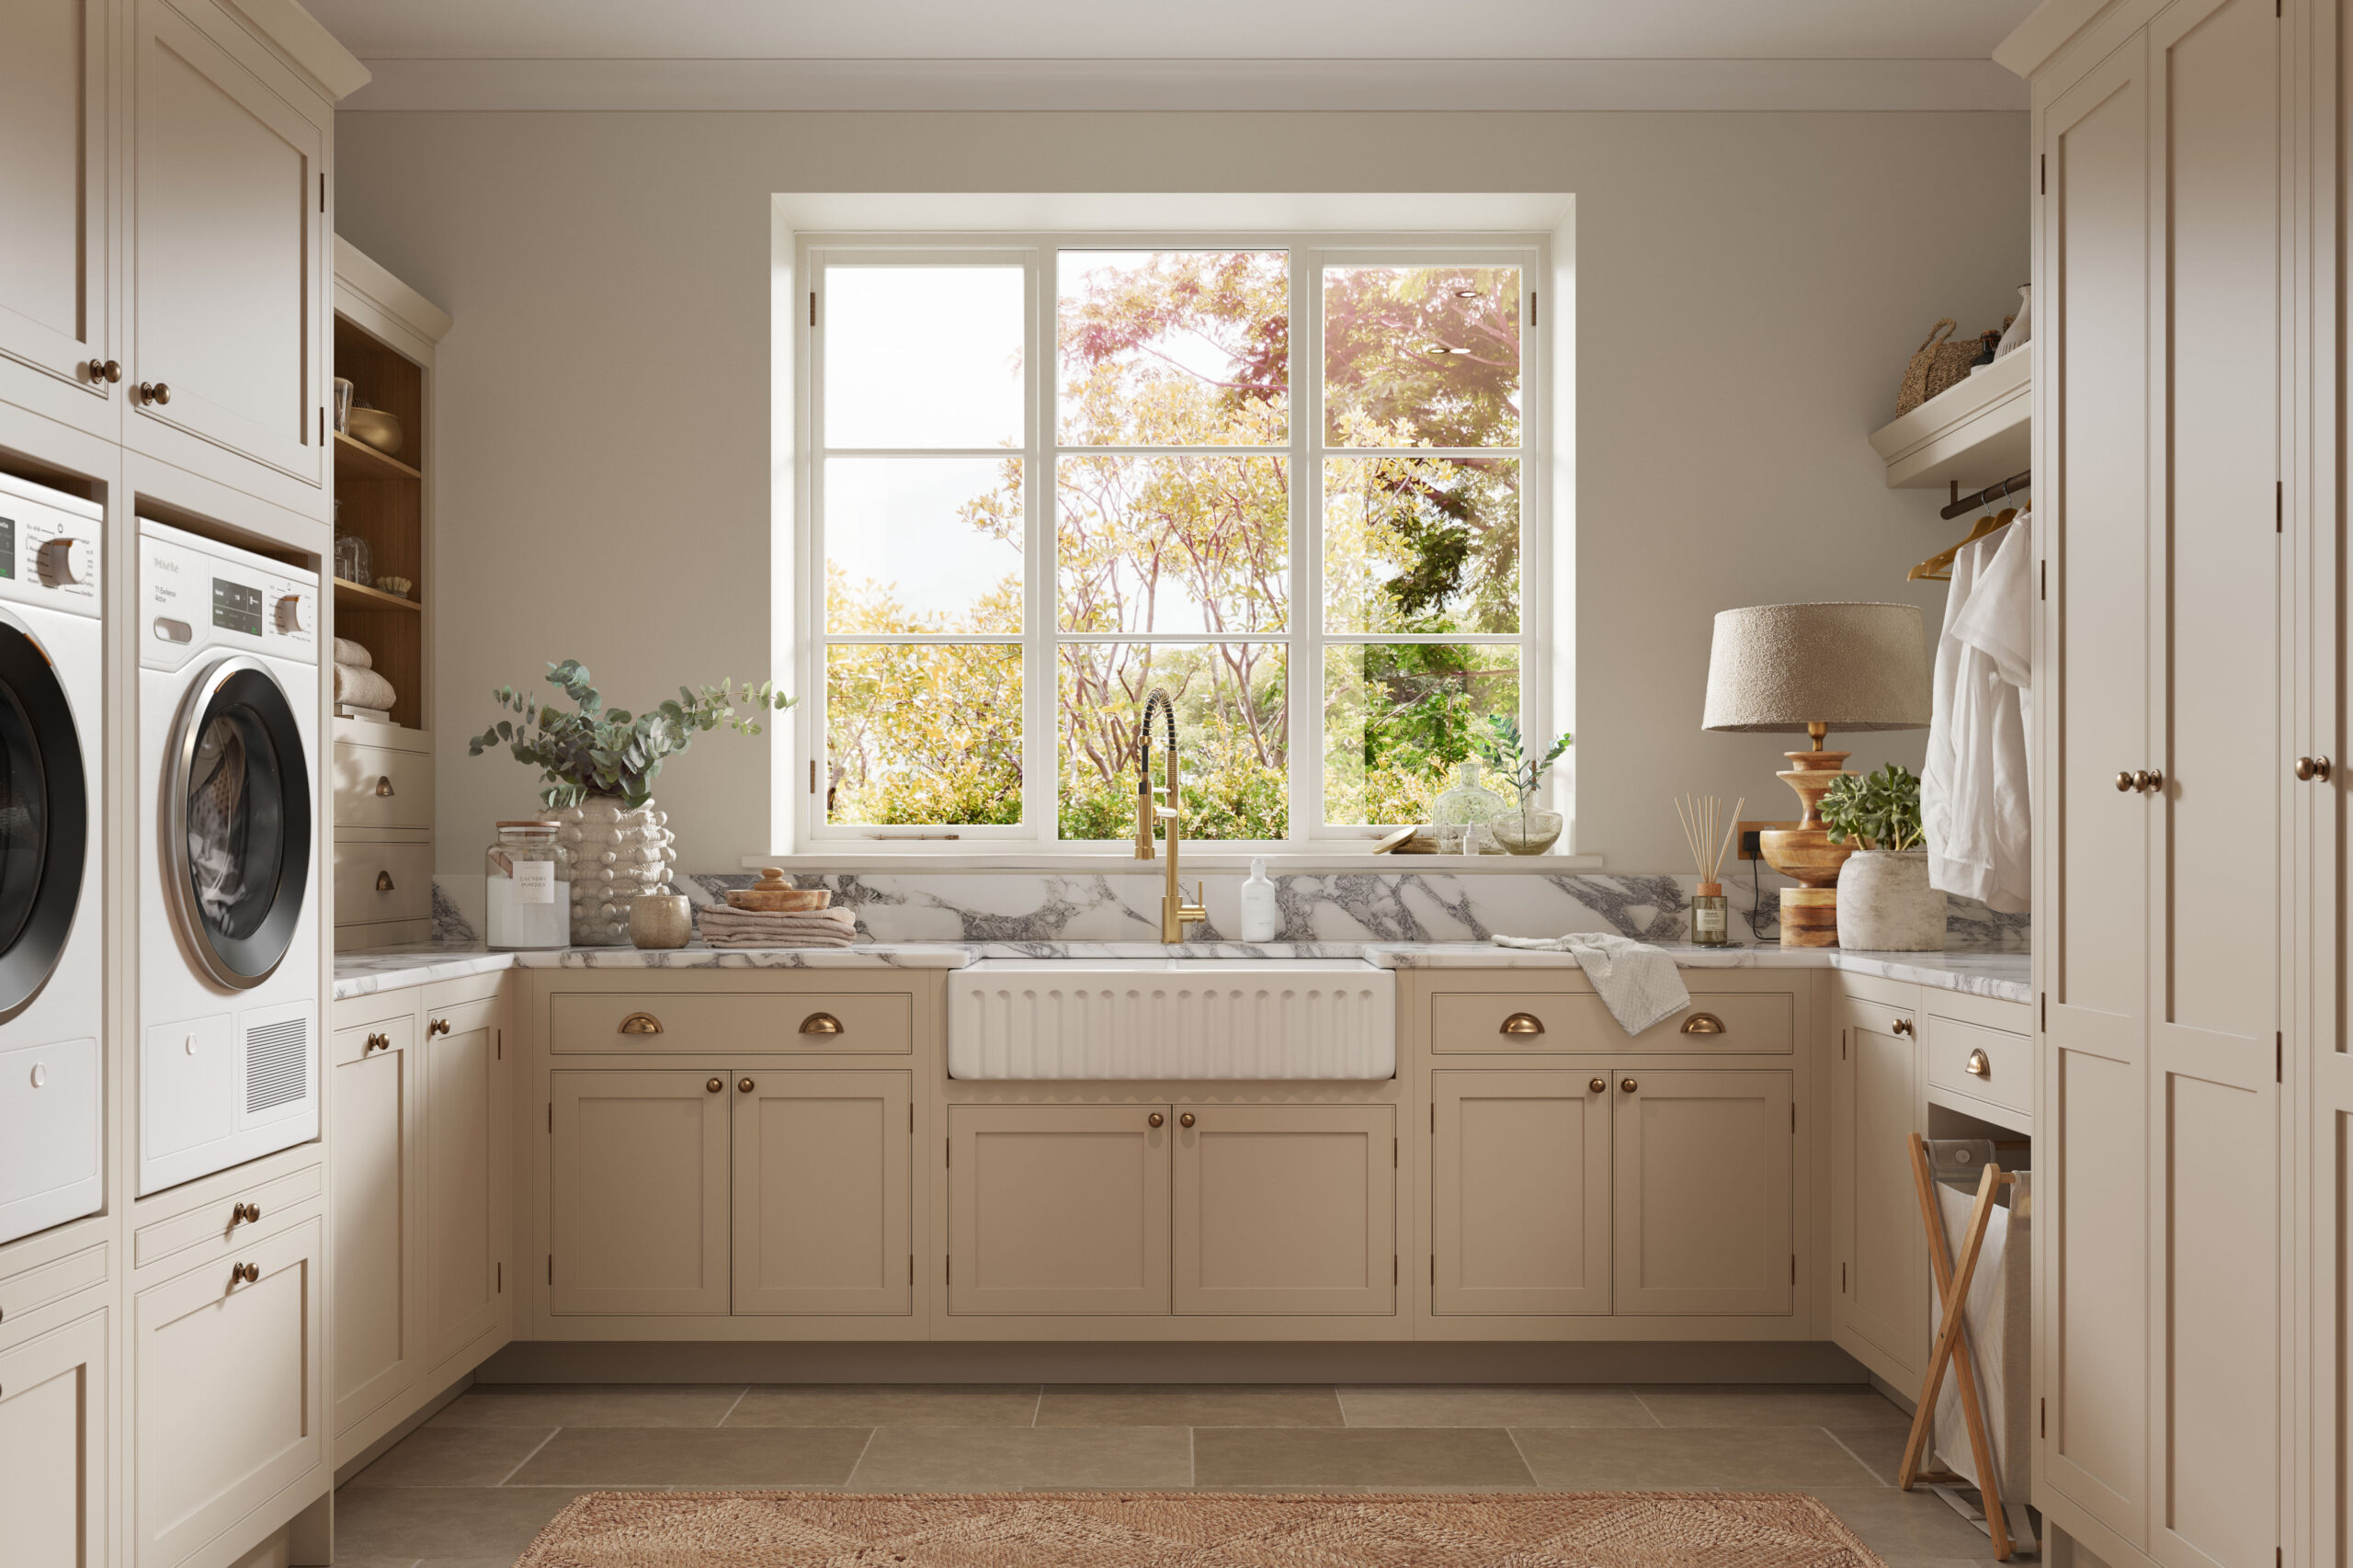
Utility Rooms
Bring the same quality and craftsmanship of your kitchen into a hardworking utility room, with bespoke cabinetry, hand-painted finishes and practical storage designed to make your home work harder.
A Utility Room That Keeps Your Kitchen Calm
A well-designed utility room gives the practical side of everyday life a space of its own, helping to keep your kitchen organised and clutter-free. From laundry and household essentials to additional storage, every detail is planned around how you use your home.
Designed alongside your kitchen, a Harvey Jones utility room carries the same quality and craftsmanship throughout, with cabinetry handmade in our Cambridgeshire workshop and hand-painted in your home.
Add a bespoke utility room into your home as an extension of your kitchen, designed to elevate the everyday.
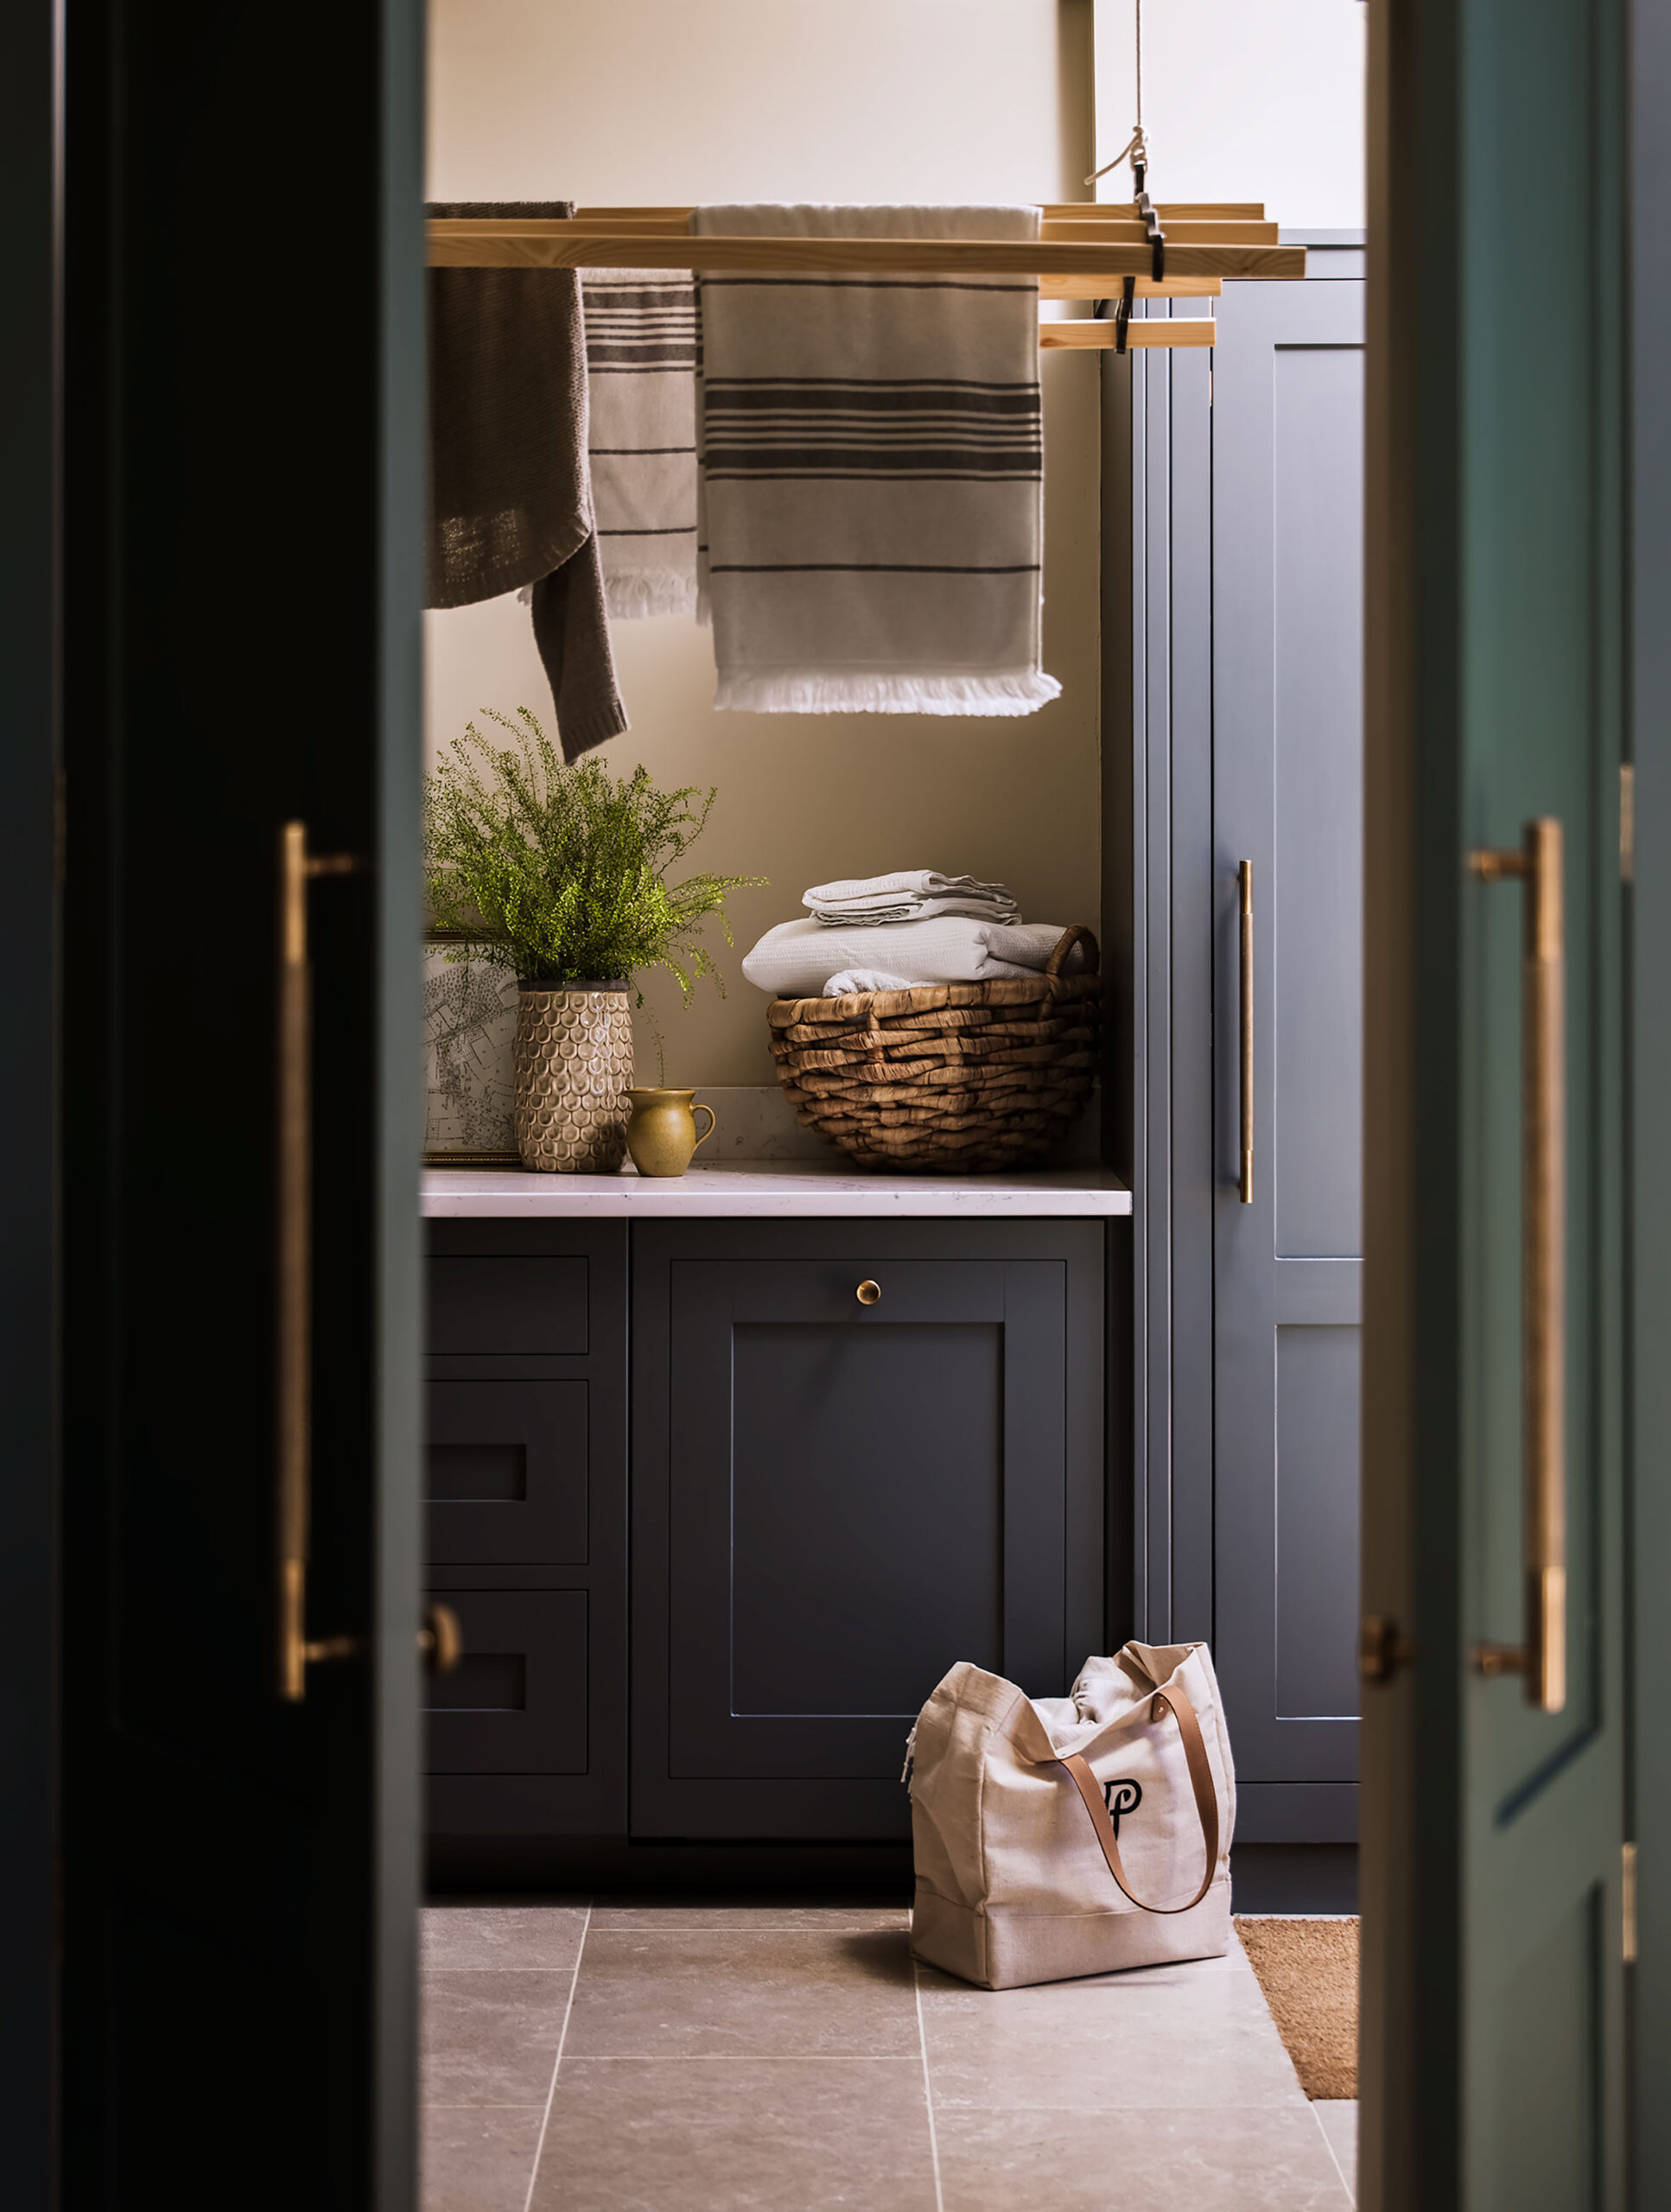
Our Bespoke Utility Room Designs
Discover our beautiful laundry room designs, from compact storage solutions to full utility rooms designed to make the most of your space.
Storage Designed Around Your Home
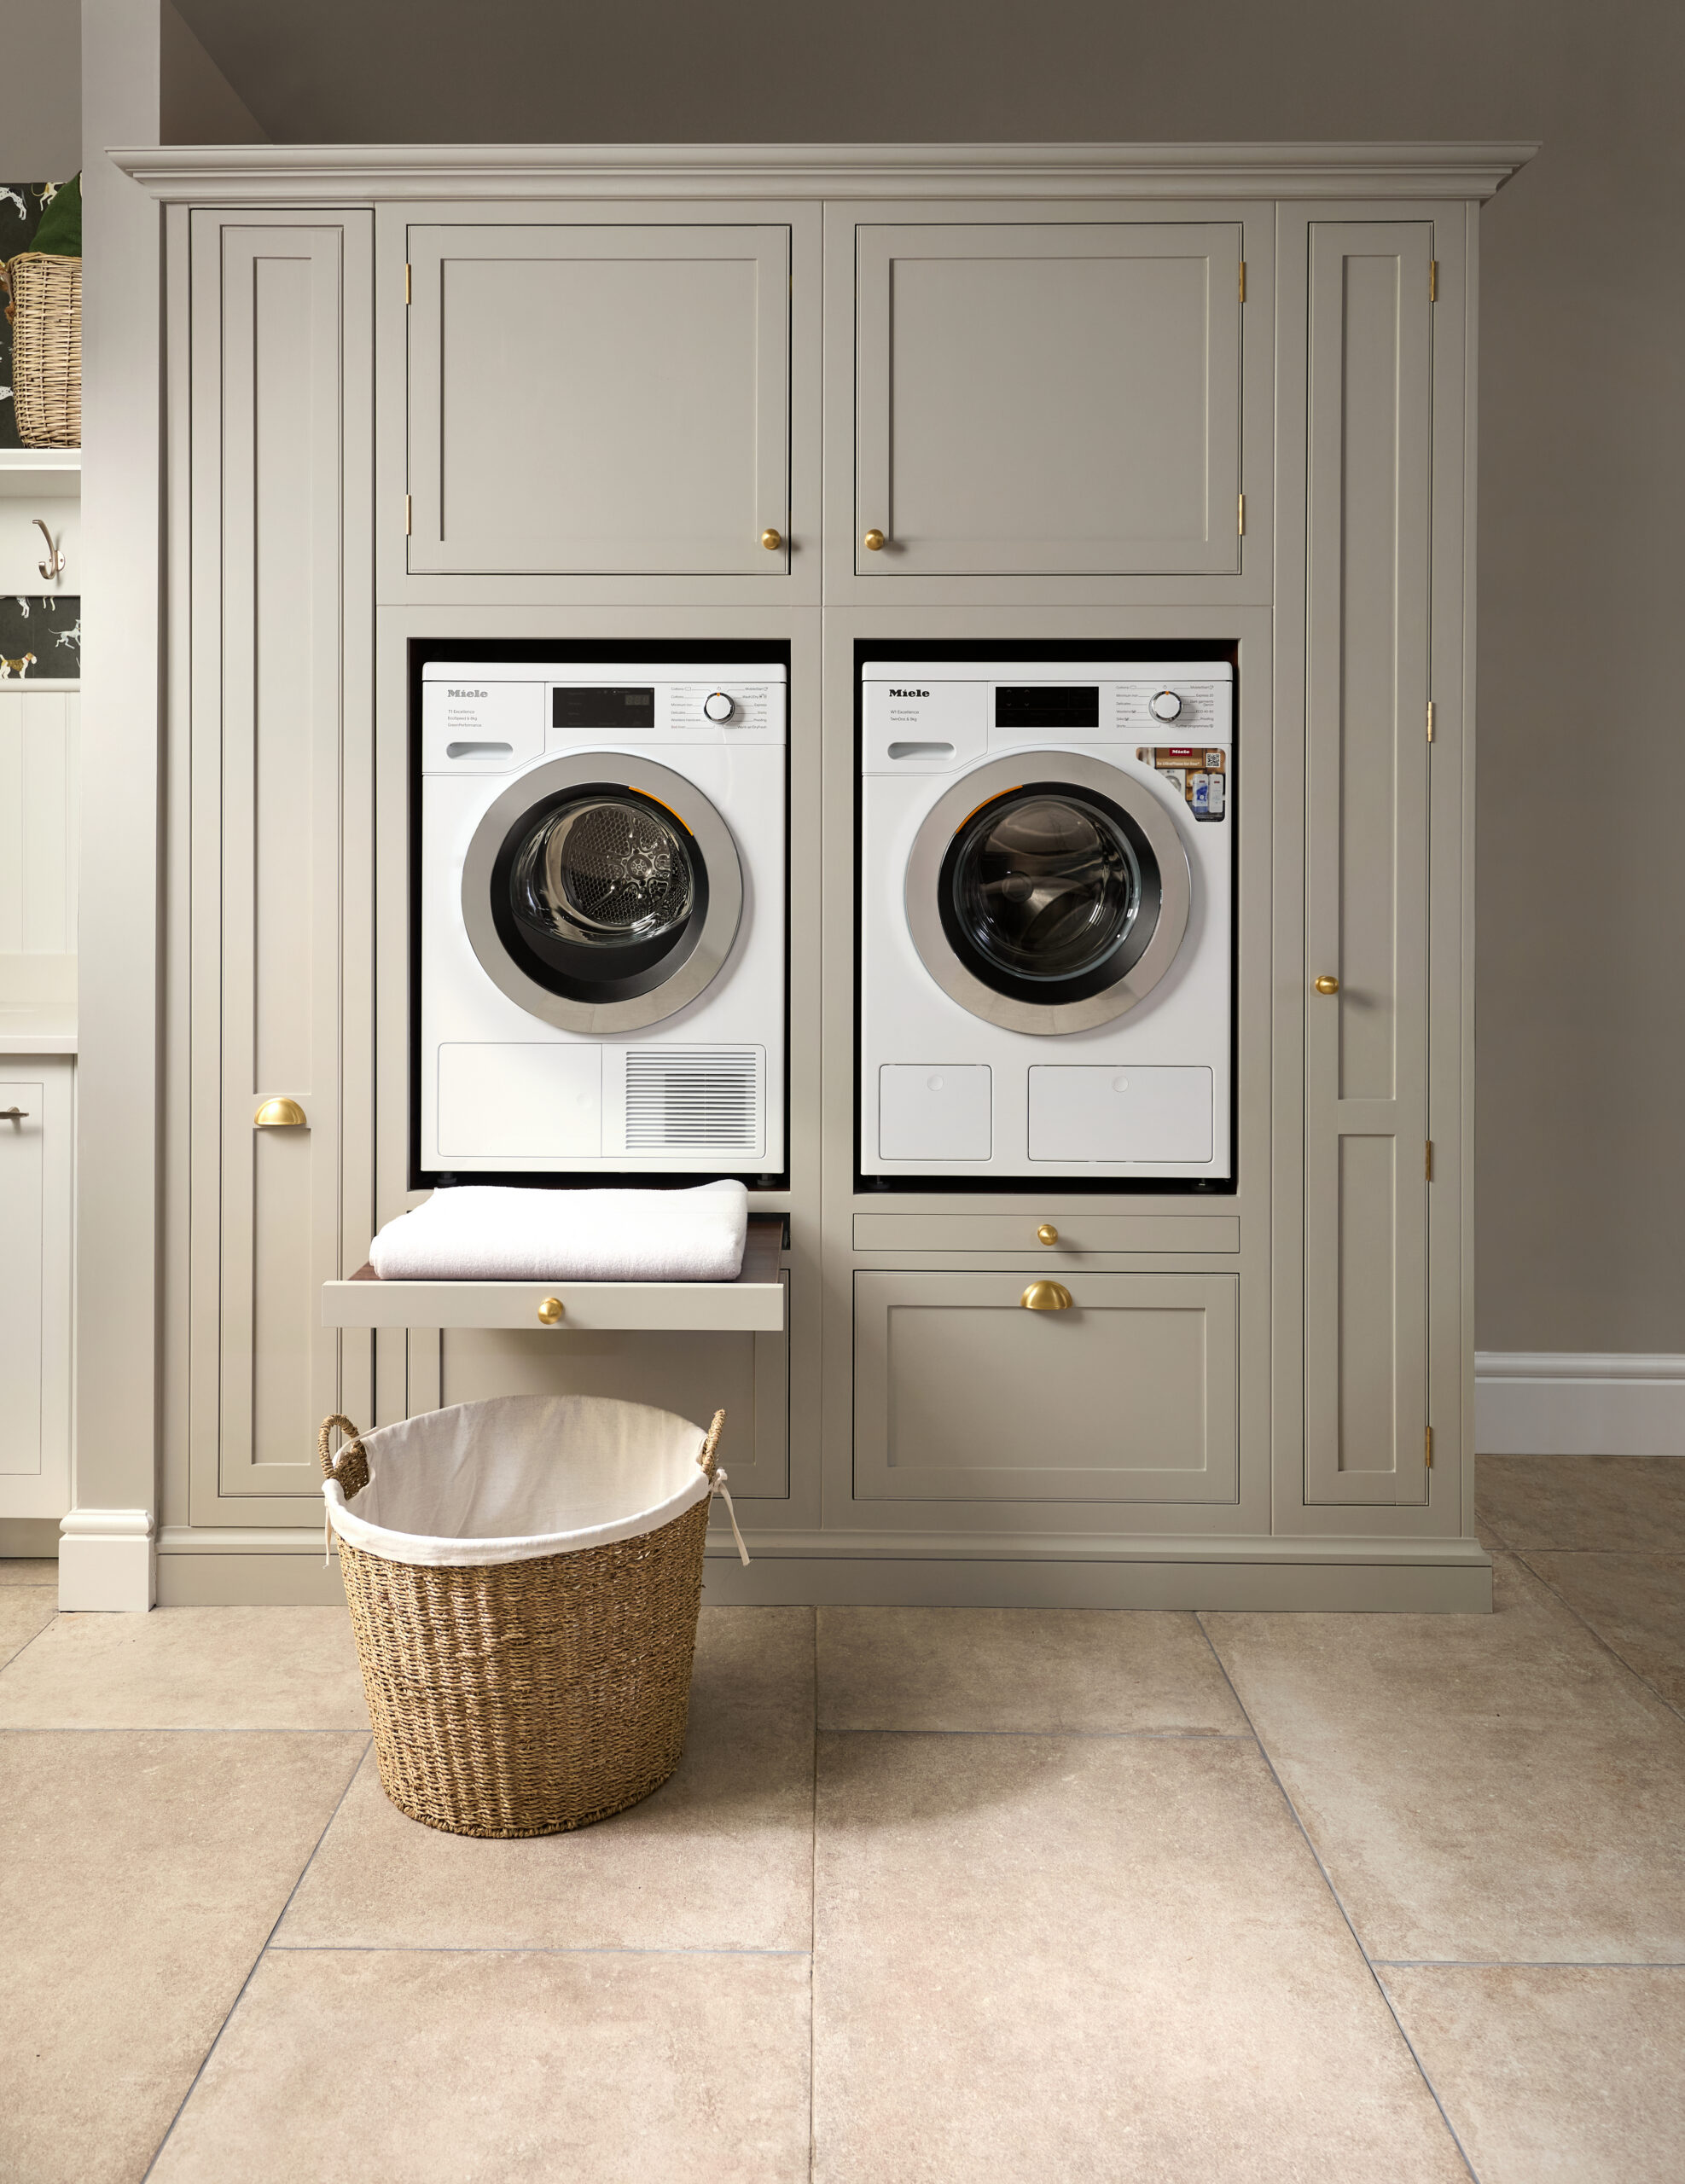
A well-planned utility room makes space for everything that helps your household run smoothly, with storage designed around your routines and the things you need close at hand. From integrated laundry appliances and hidden bins to practical cupboards, drawers and open shelving, every element is tailored to your requirements.
Your designer will consider the dimensions of your appliances, the items you need to store and how best to use every inch, creating cabinetry that works seamlessly around your home. The result is a practical, organised room that feels every bit as considered as your kitchen.
Frequently Asked About Utility Rooms
Yes. We design and make bespoke utility rooms as well as kitchens. Your kitchen designer will plan the room around the appliances, storage and sink you need. Each utility room is made by hand in our Cambridgeshire workshop and hand-painted the same way as your kitchen. We recommend planning your utility room at the same time as your kitchen to create a cohesive design scheme.
Yes. Visit your nearest Harvey Jones showroom to explore our cabinetry, colours and finishes up close, and get a feel for the quality of our craftsmanship. While each utility room is designed around the individual home, our showrooms offer plenty of inspiration for layouts, storage and finishing details. You can also sit down with one of our designers to discuss your ideas and how a utility room could work alongside your kitchen.
Almost anything you need. Popular choices include a housekeeping larder for the vacuum and ironing board, pull-out laundry baskets, pull out shlelves for folding, hidden bins, open shelving, a broom cupboard and hanging drying space. Every cupboard is made bespoke, so your designer can size each one around the items you want to store.
A utility room doesn’t need to be particularly large to make a difference. Even a narrow space or an area beneath the stairs can accommodate useful features such as a stacked washing machine and tumble dryer, a sink or additional storage. Because every Harvey Jones cabinet is made bespoke, we can design around compact or awkward layouts, making the most of the available space. Your designer will consider the room’s dimensions and your requirements to create a practical layout that works for your home.
Absolutely. A utility room sink can be a useful addition, providing a separate space for hand-washing, soaking clothes, cleaning muddy footwear or tackling everyday household tasks. Your designer can help you choose a style and position that works with your layout, whether you prefer a practical inset sink or a more traditional Belfast-style design. The surrounding cabinetry and worktop can then be planned to make the most of the space.
Yes. Every Harvey Jones utility room is made to order in our Cambridgeshire workshop, using the same quality materials and craftsmanship as our kitchens. Our skilled craftspeople create cabinetry to fit your space, with careful attention given to every measurement and detail. Once installed, painted cabinetry is hand-finished in your home by a specialist painter, in your choice of colour. The result is a utility room made with the same care and attention as the rest of your home.
Let Your Design Journey Begin
Book a complimentary design appointment to explore your ideas and create a utility room that works beautifully alongside your kitchen. Visit your nearest showroom to experience our designs in person.