
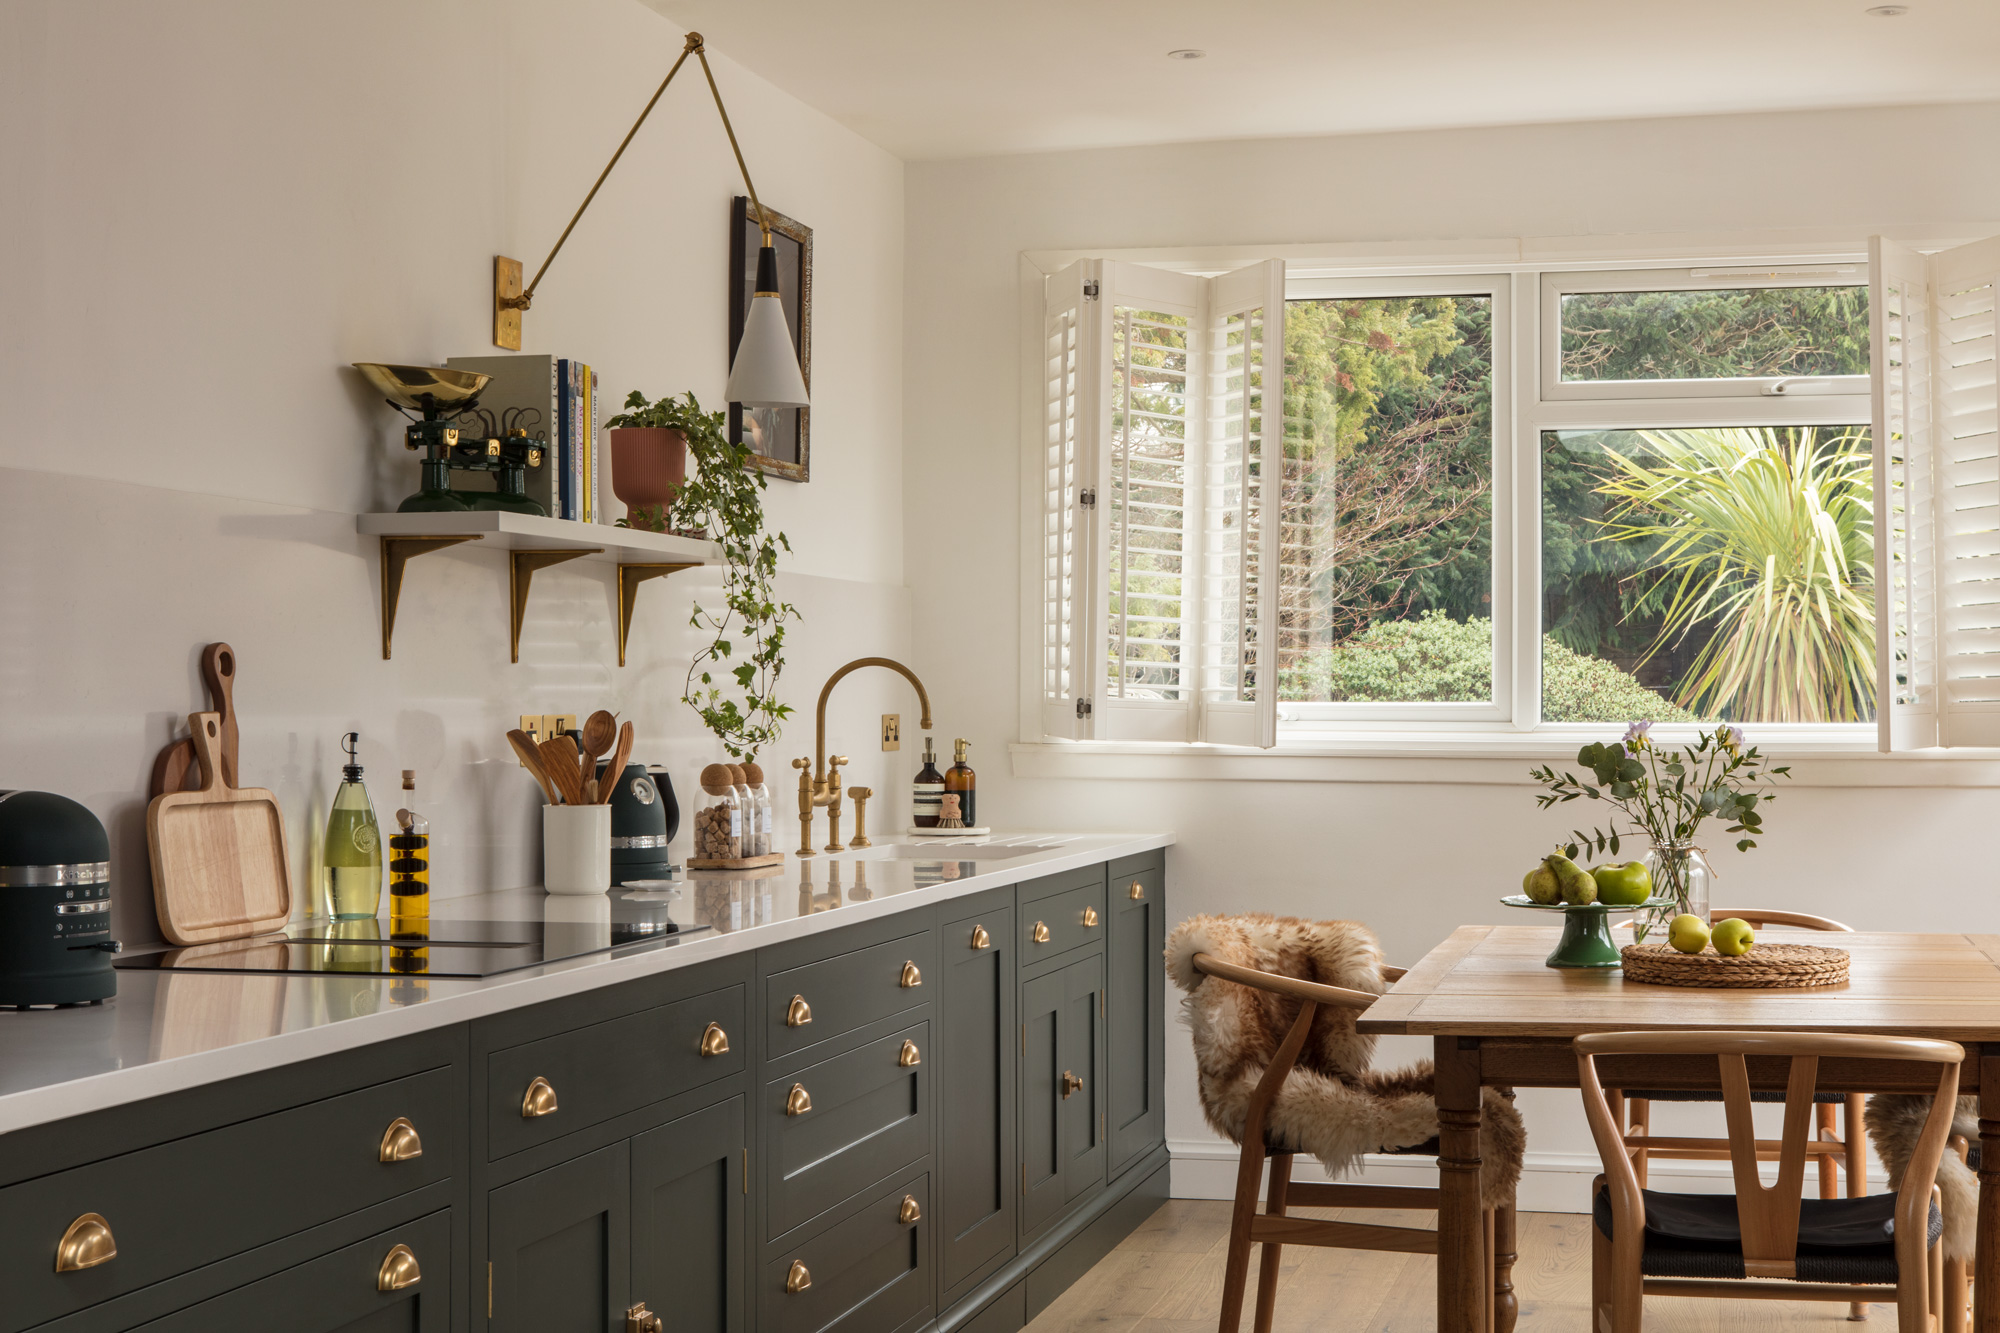
Your kitchen renovation journey
From the first ideas to the finishing touches, discover how to plan your kitchen renovation, prepare your home and create a space designed around the way you live.
designed for life, built for living
A kitchen renovation starts with more than a new kitchen
Renovating your kitchen is an opportunity to rethink how your home works for you. Whether you're opening up your space, improving its layout or creating somewhere to gather, the right preparation helps turn your ideas into a kitchen that feels truly yours.
WHERE TO BEGIN
Start with how you want to live
Before deciding on cabinetry or finishes, think about what you want to change. Perhaps your kitchen feels disconnected from the rest of your home, lacks practical storage or no longer suits the way you entertain.
The most successful renovations begin with an understanding of everyday life. Those early conversations help our designers explore possibilities you might not have considered.
PLAN WITH CONFIDENCE
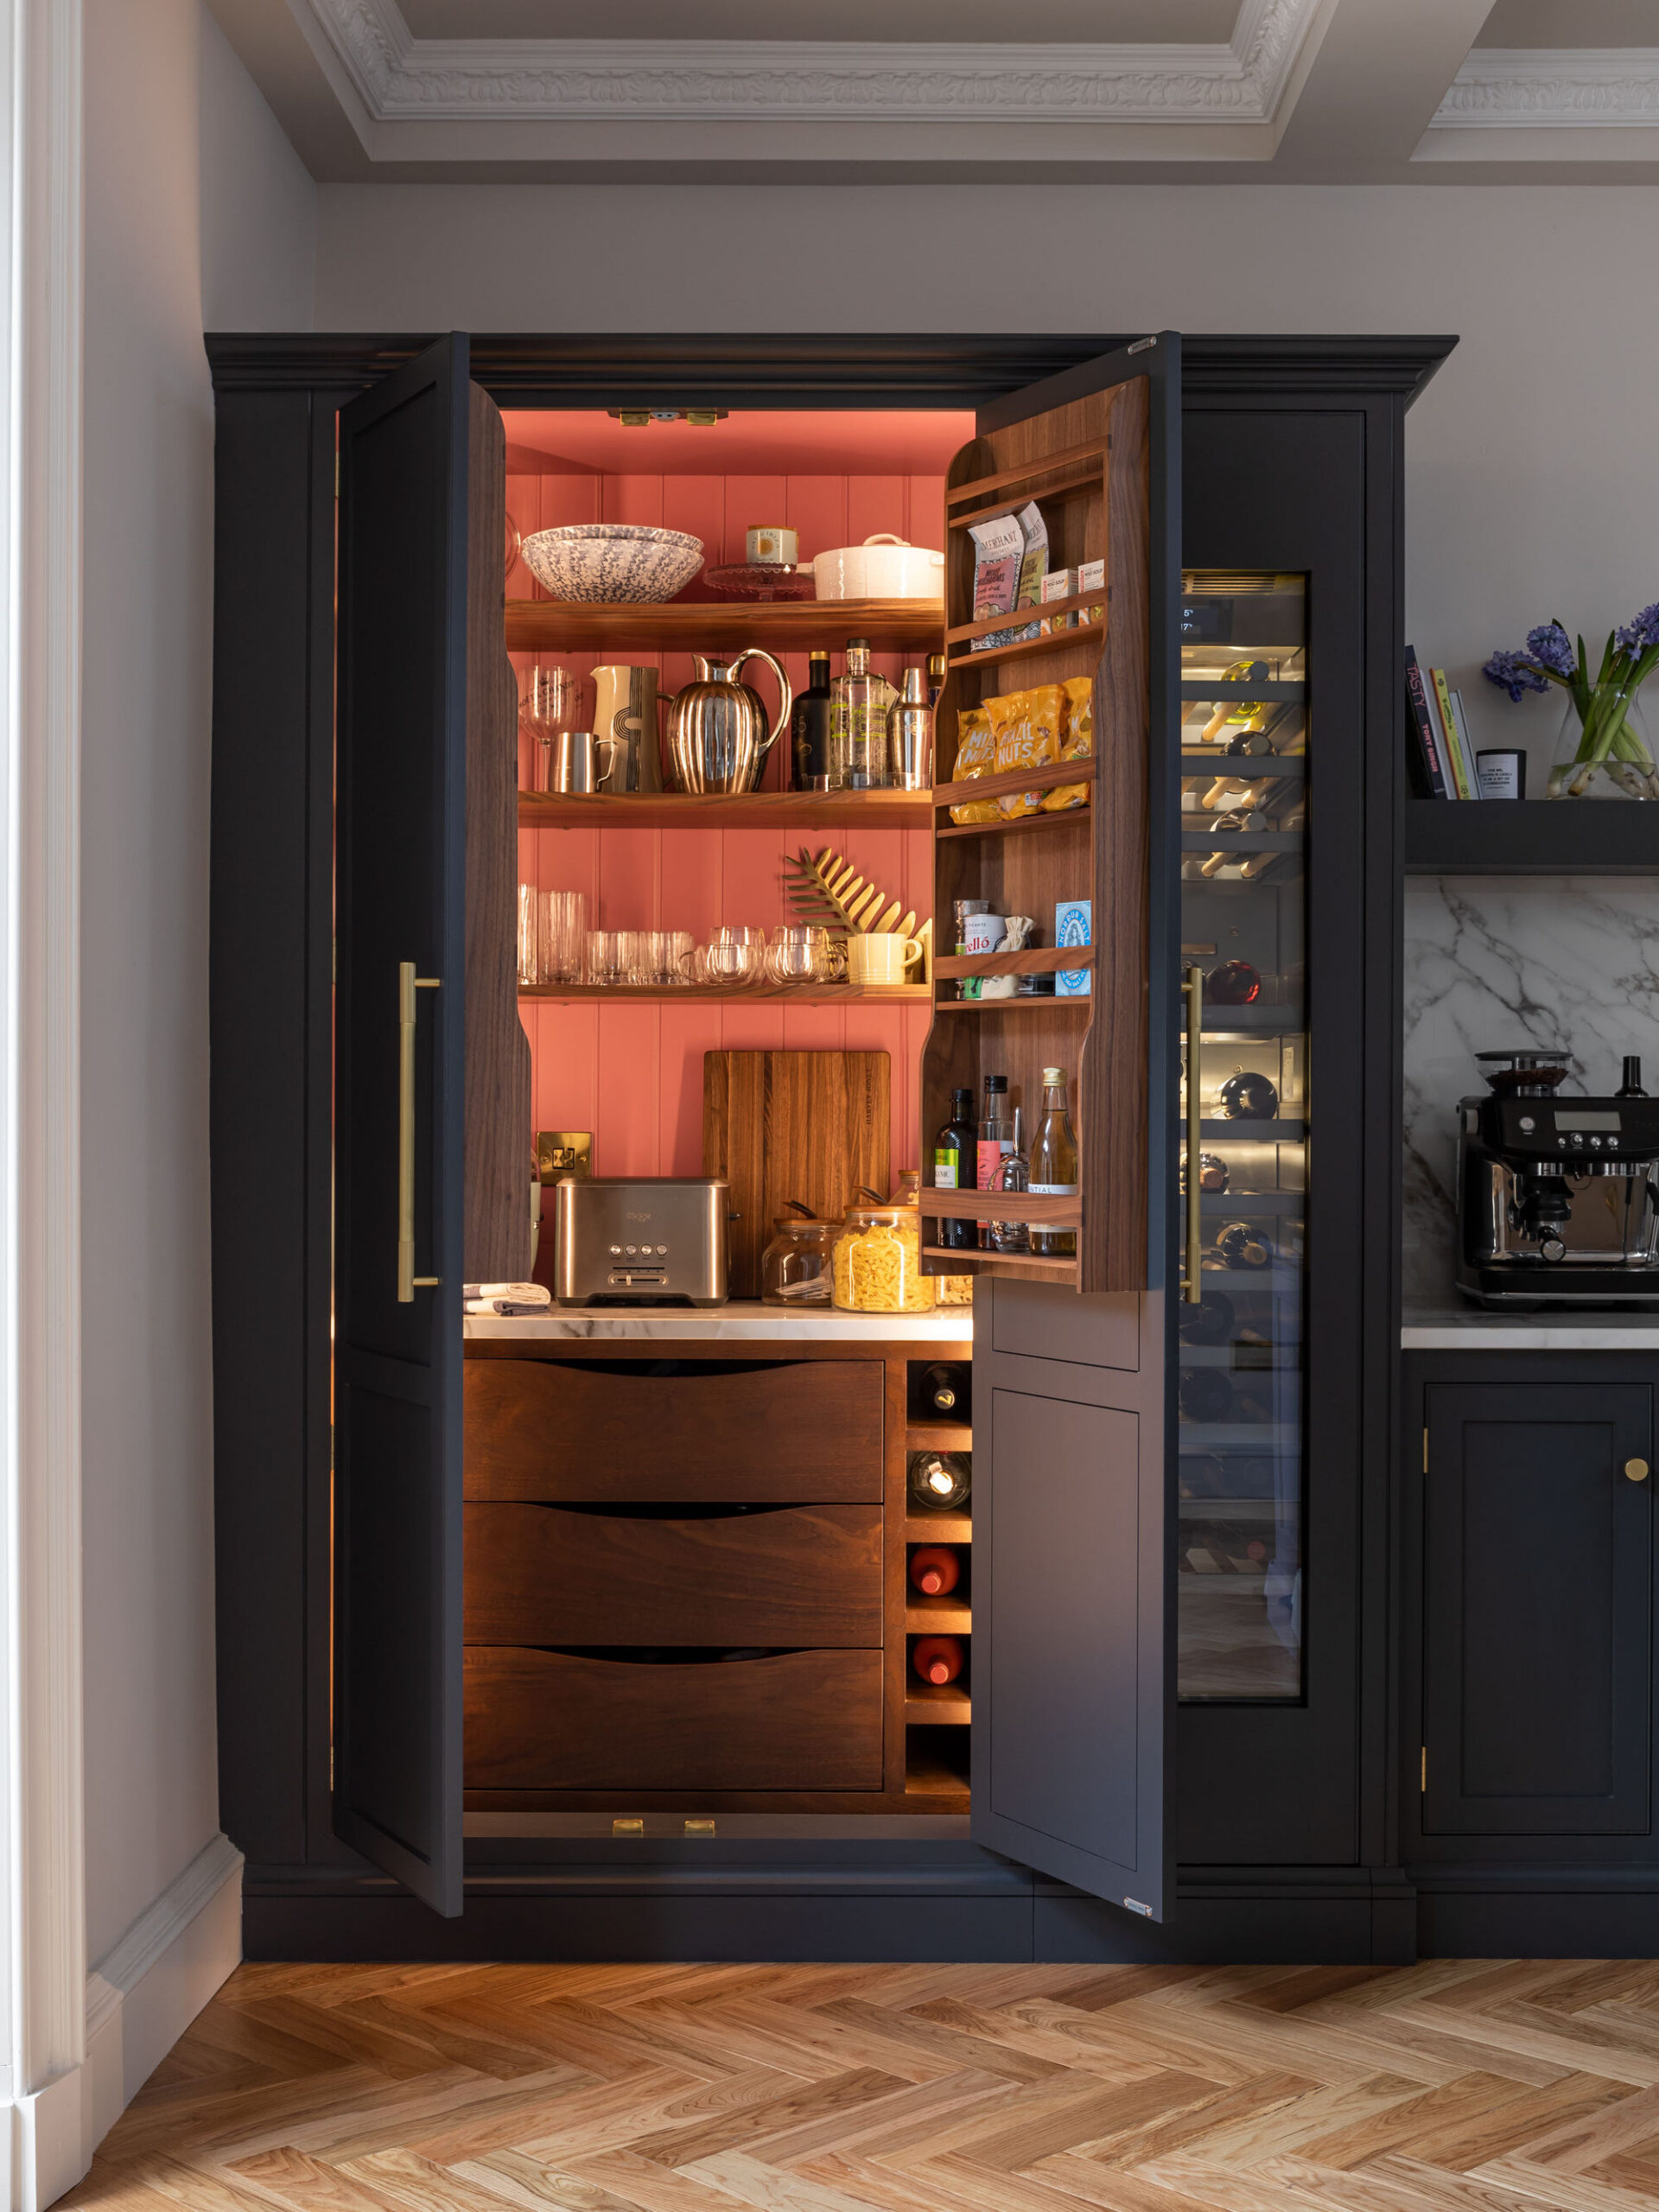
Plan your kitchen alongside your renovation
If you're extending or reconfiguring your home, bring your kitchen designer into the conversation early. Your kitchen layout can influence decisions about the wider room, so it's worth exploring these details before building work progresses too far.v
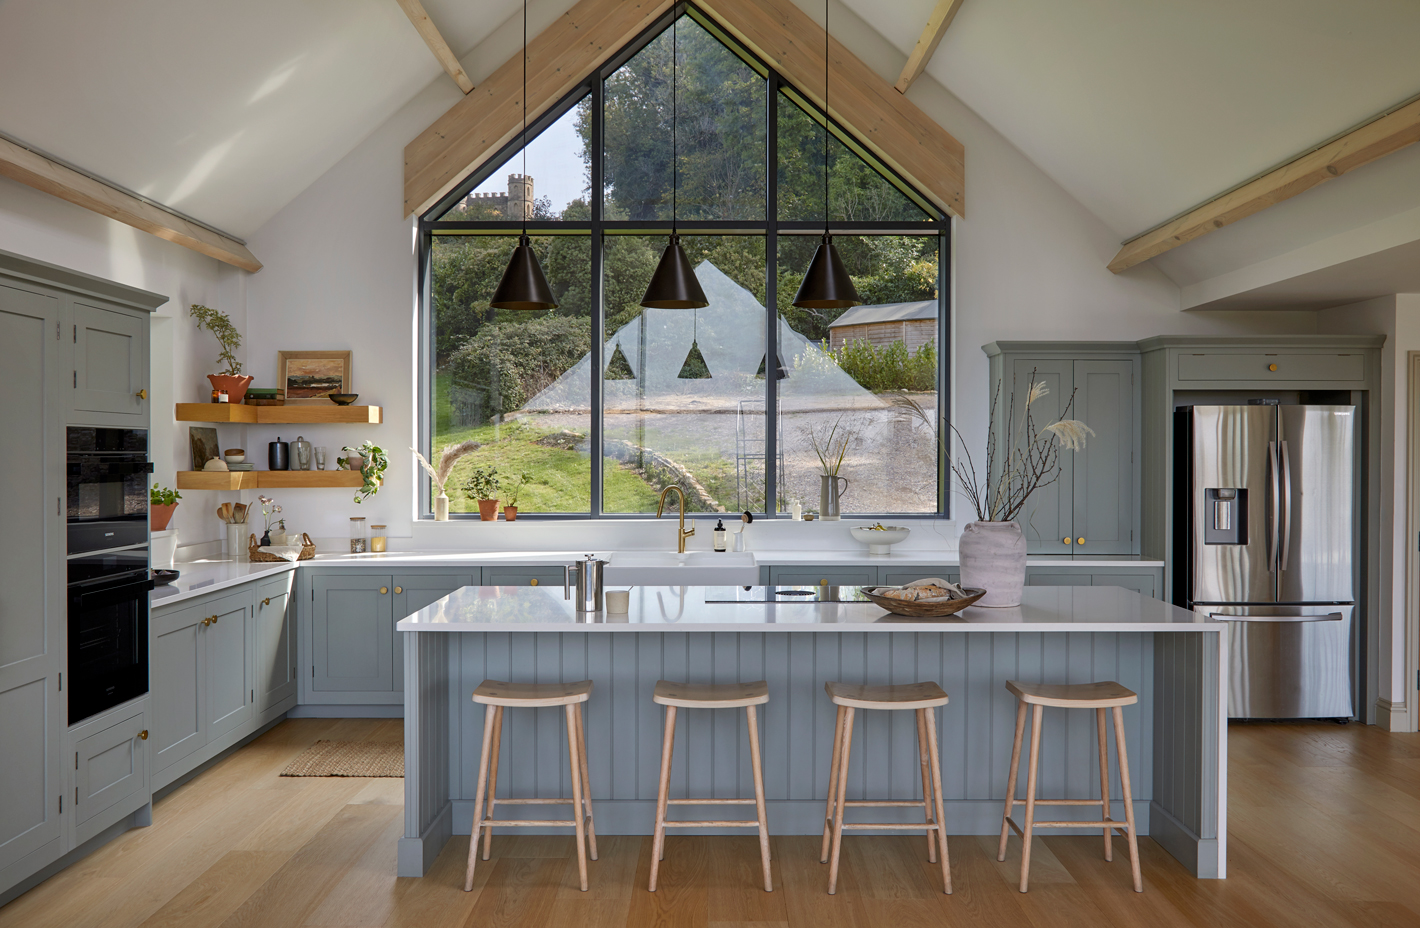
Layout and flow
Think about how you move between cooking, dining and living spaces, and where natural light enters the room.

Services and lighting
Consider where appliances, sinks, sockets and lighting will be needed before the room's infrastructure is finalised.
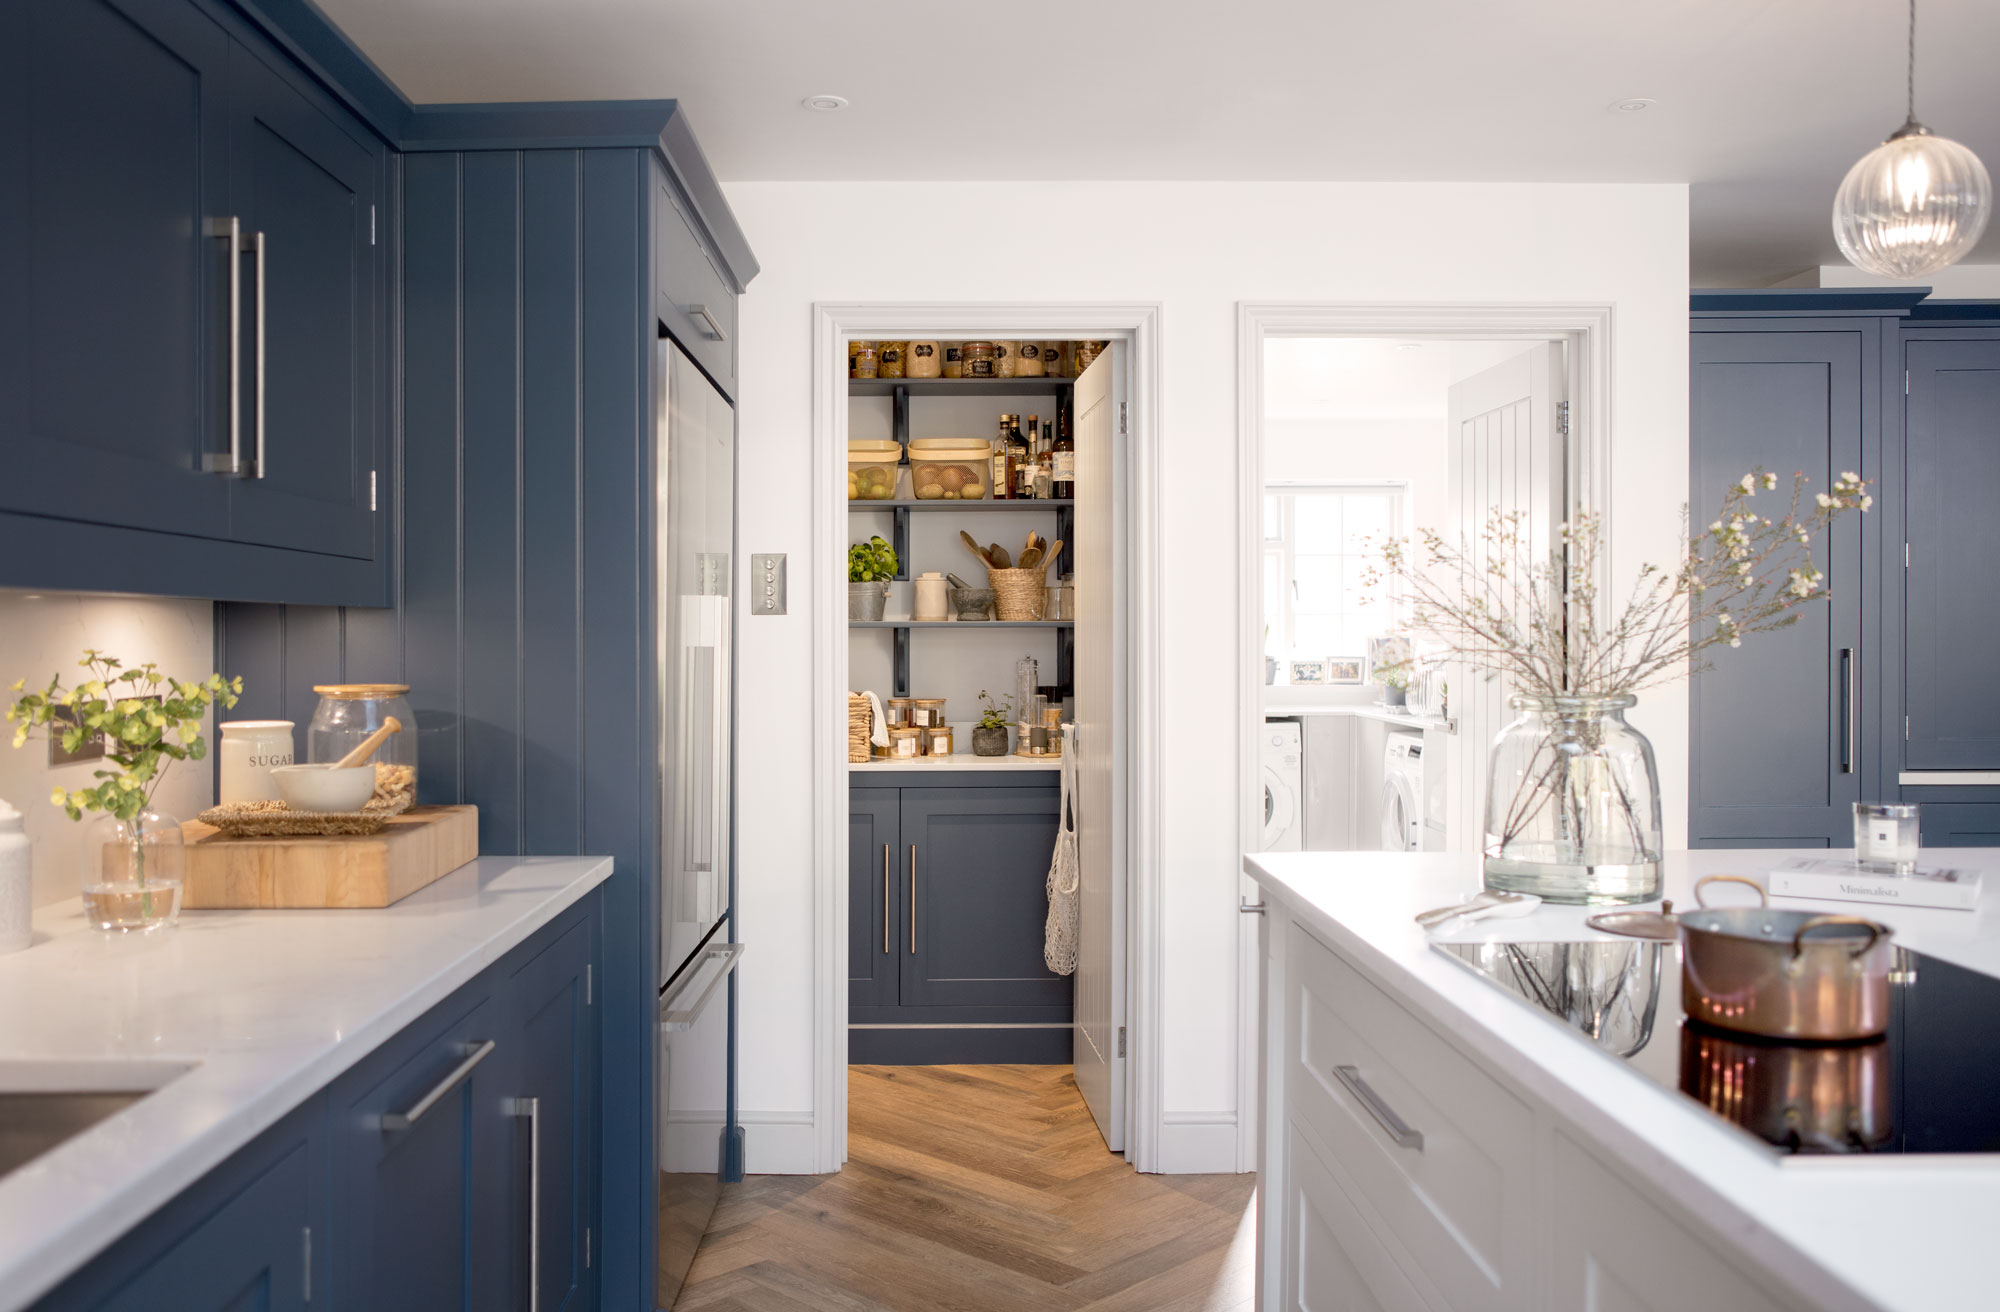
Storage and everyday living
Plan storage around the things you use, from everyday cookware to the details that make a busy home easier to manage.
FROM FIRST IDEAS TO FINISHING TOUCHES
Your renovation, step by step
Every project follows its own path. These five stages offer a helpful overview of what to consider, when to involve your designer and how to prepare for the installation of your new kitchen.
- Think about how you want your kitchen to work, gather inspiration and begin conversations with your Harvey Jones designer.
- Explore layouts, cabinetry, appliances, storage and finishes. Coordinate relevant decisions with your architect or builder if your home is changing.
- Refine your design, agree the specification and establish the information and preparation needed before installation.
- Your appointed contractors progress any structural work, plumbing, electrics, flooring and other site preparation in line with the agreed project requirements.
- Once the site is ready, your bespoke cabinetry can be fitted and hand-painted in your home, with finishing work coordinated around the wider project.
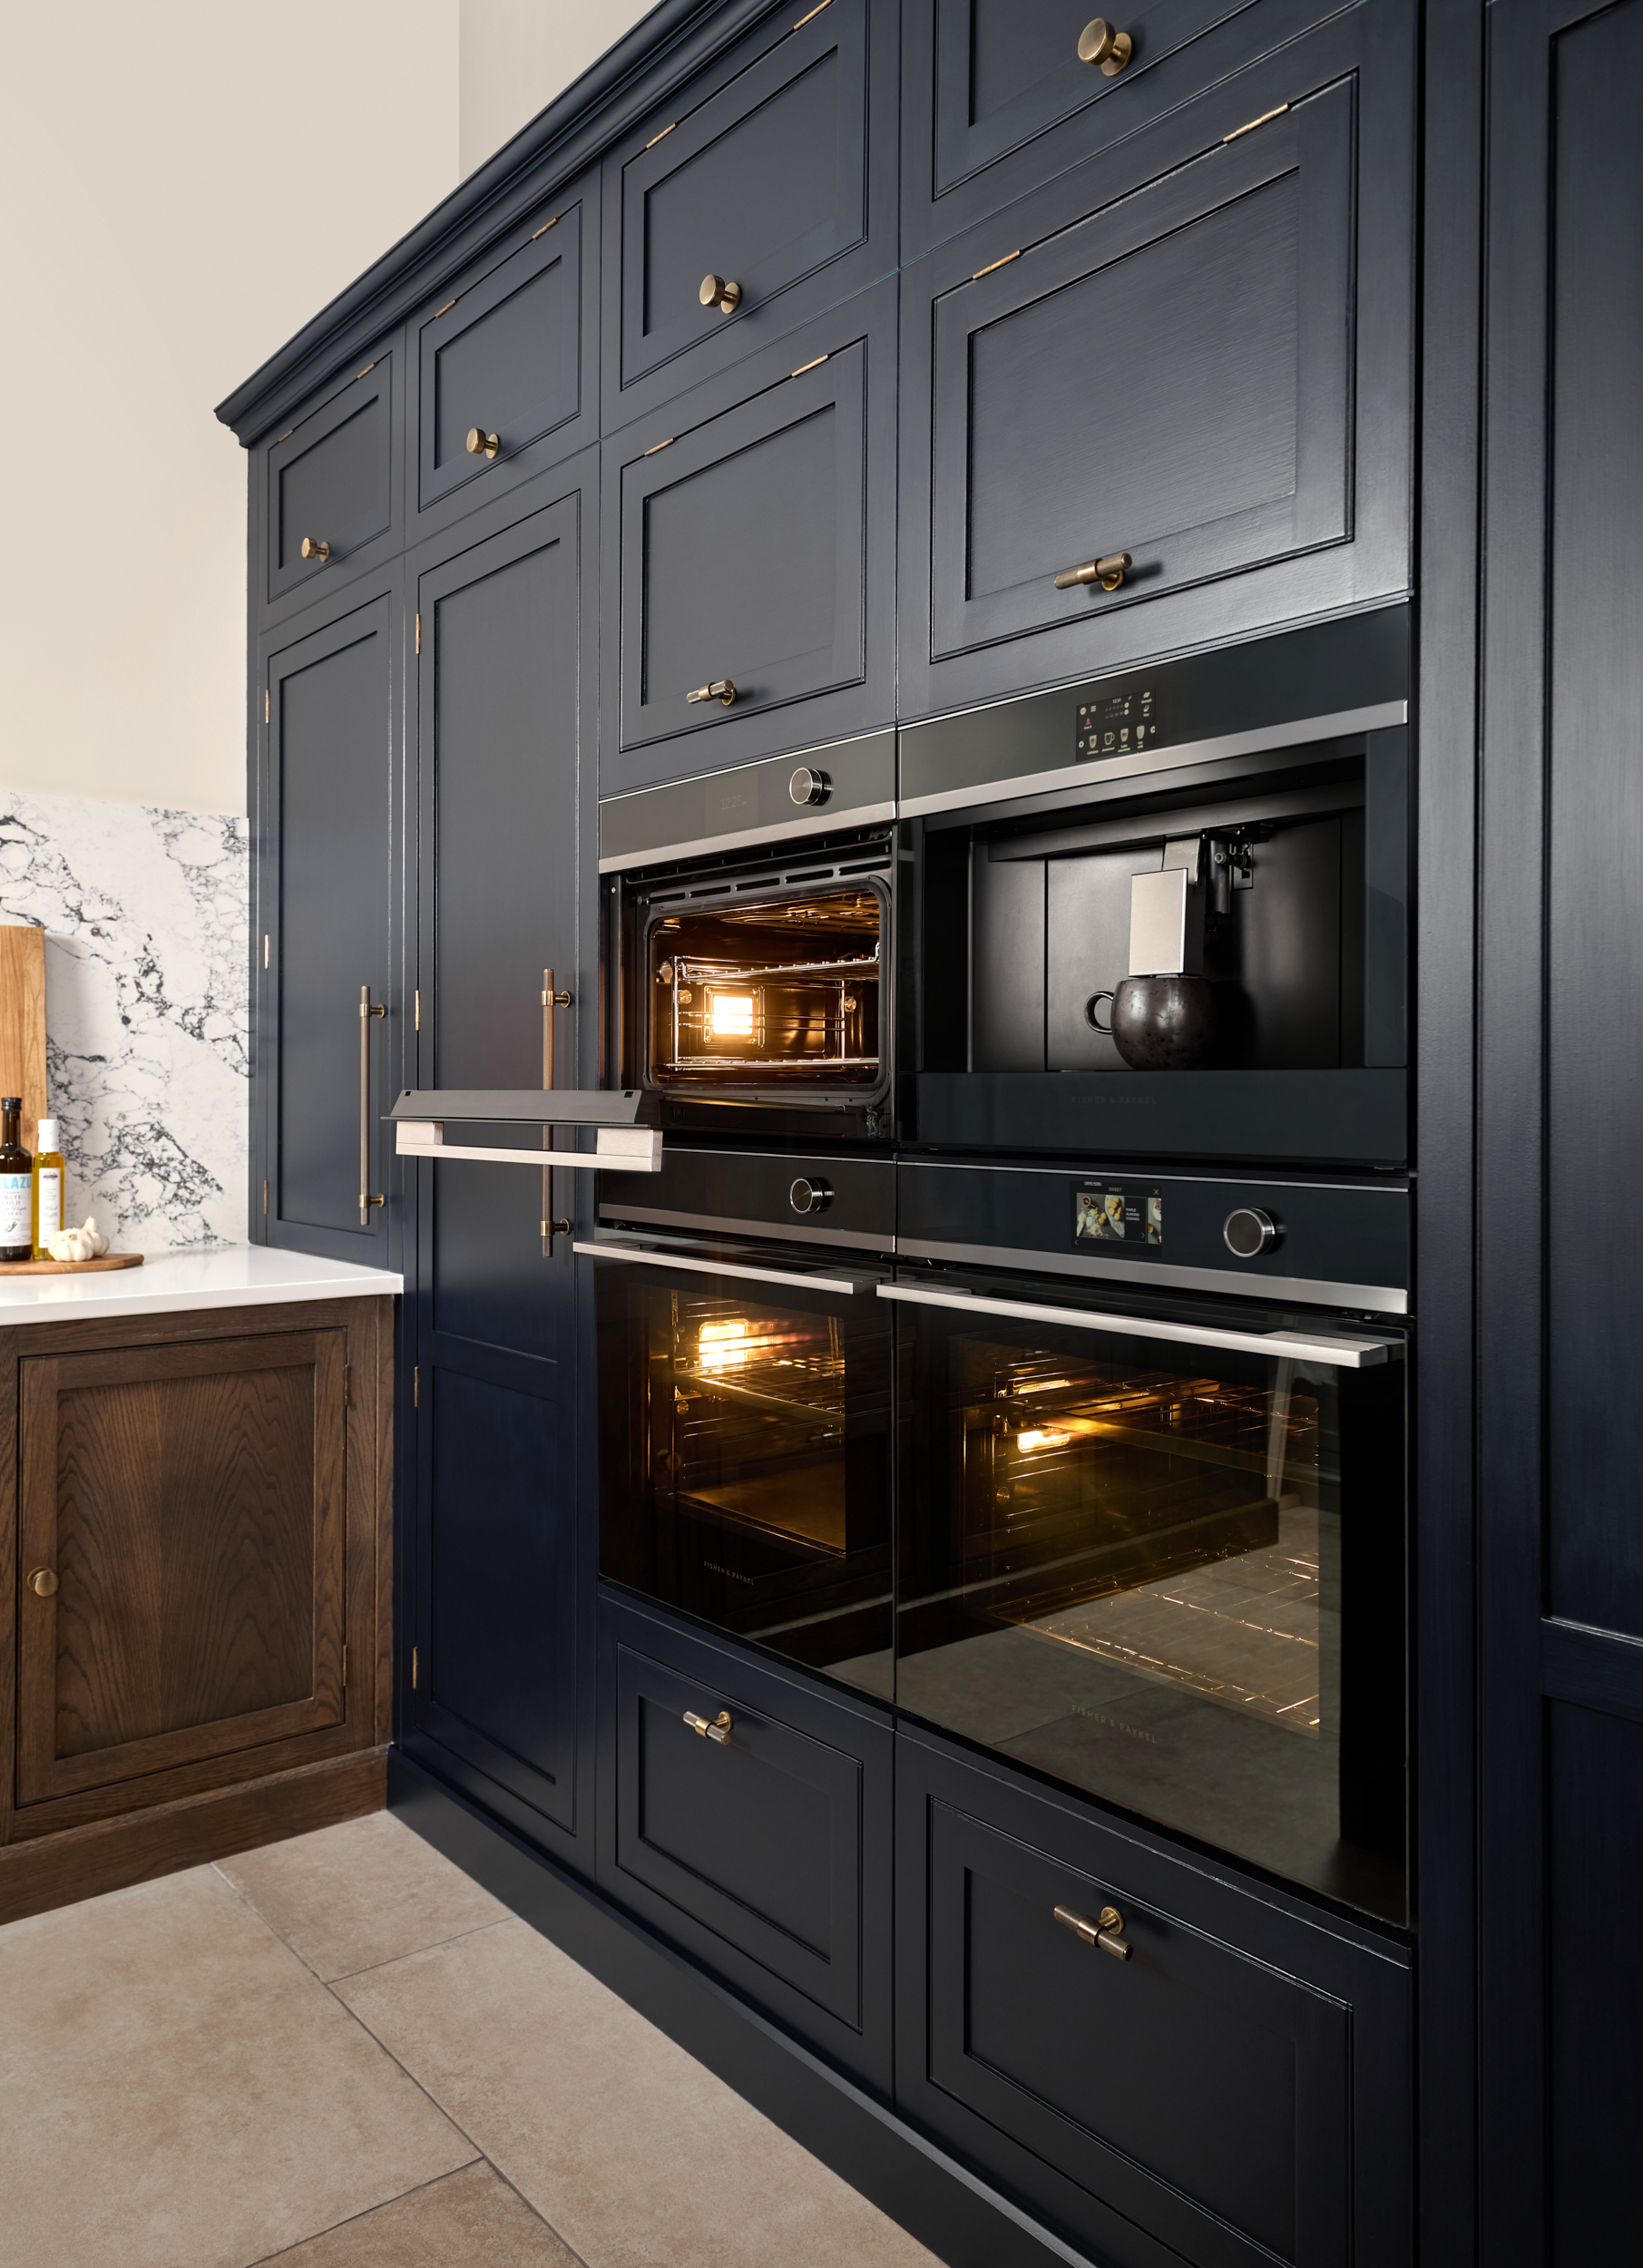

THE PEOPLE BEHIND YOUR KITCHEN
Expert guidance from the beginning
A renovation involves many decisions, but you don't have to work through your kitchen design alone. Your Harvey Jones designer will take time to understand your home, explore the possibilities and help you make informed choices at every stage of the design journey. Whether you're working with an architect or renovating an existing space, we'll help you shape a kitchen that works beautifully within your plans.

BEFORE INSTALLATION
Preparing your home for your new kitchen
A beautifully made kitchen deserves the right environment. Before your cabinetry arrives, your home must be sufficiently prepared to allow safe installation and protect the furniture for years to come.
Your Harvey Jones team will explain the requirements for your project, including:
- A weatherproof, suitably dry environment
- Appropriate heating, ventilation and lighting
- Safe access for delivery and installation
- Coordination of flooring, plumbing, electrics and other trades

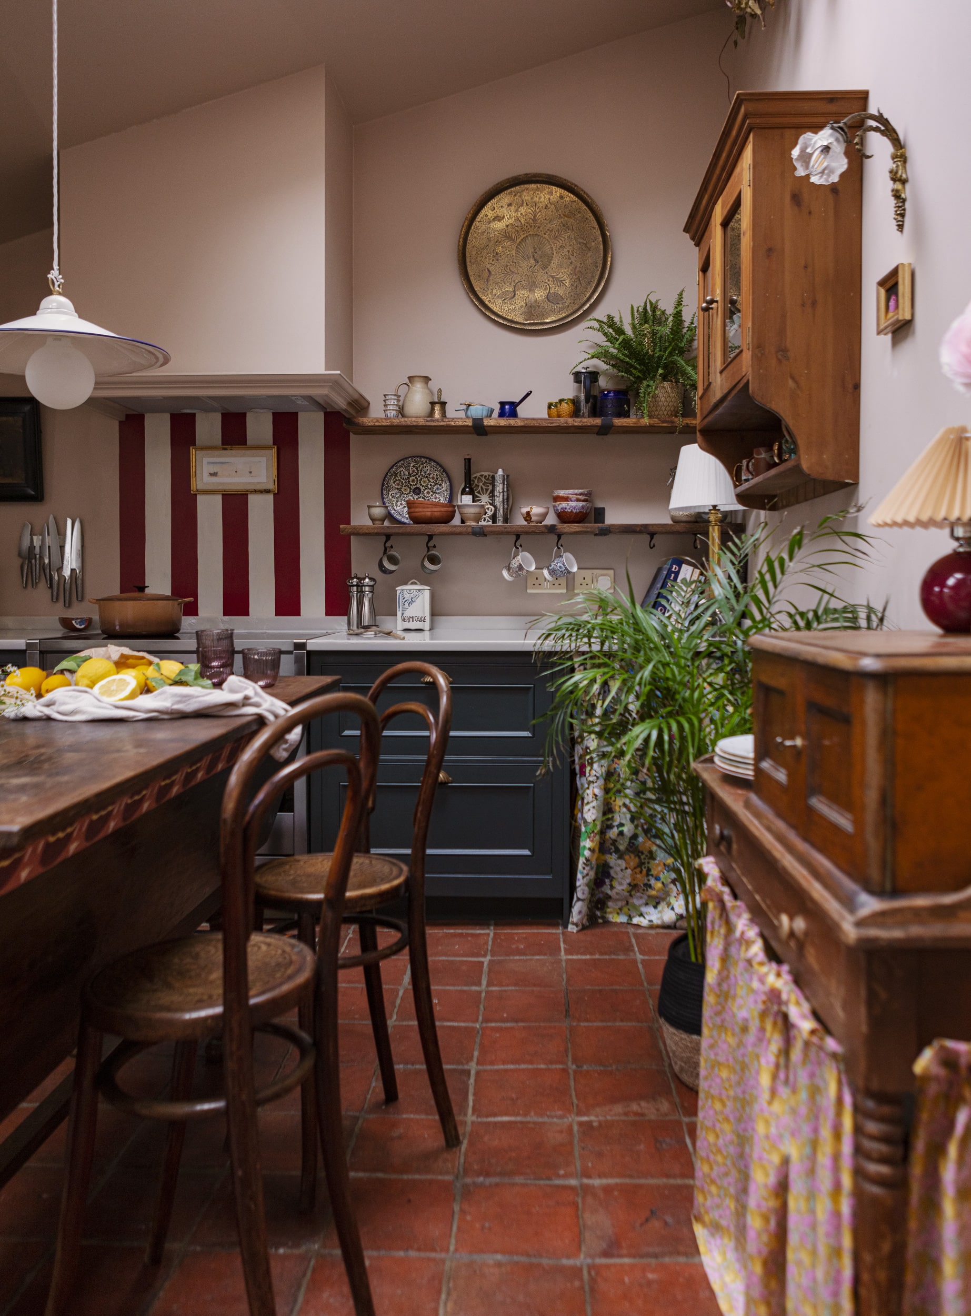
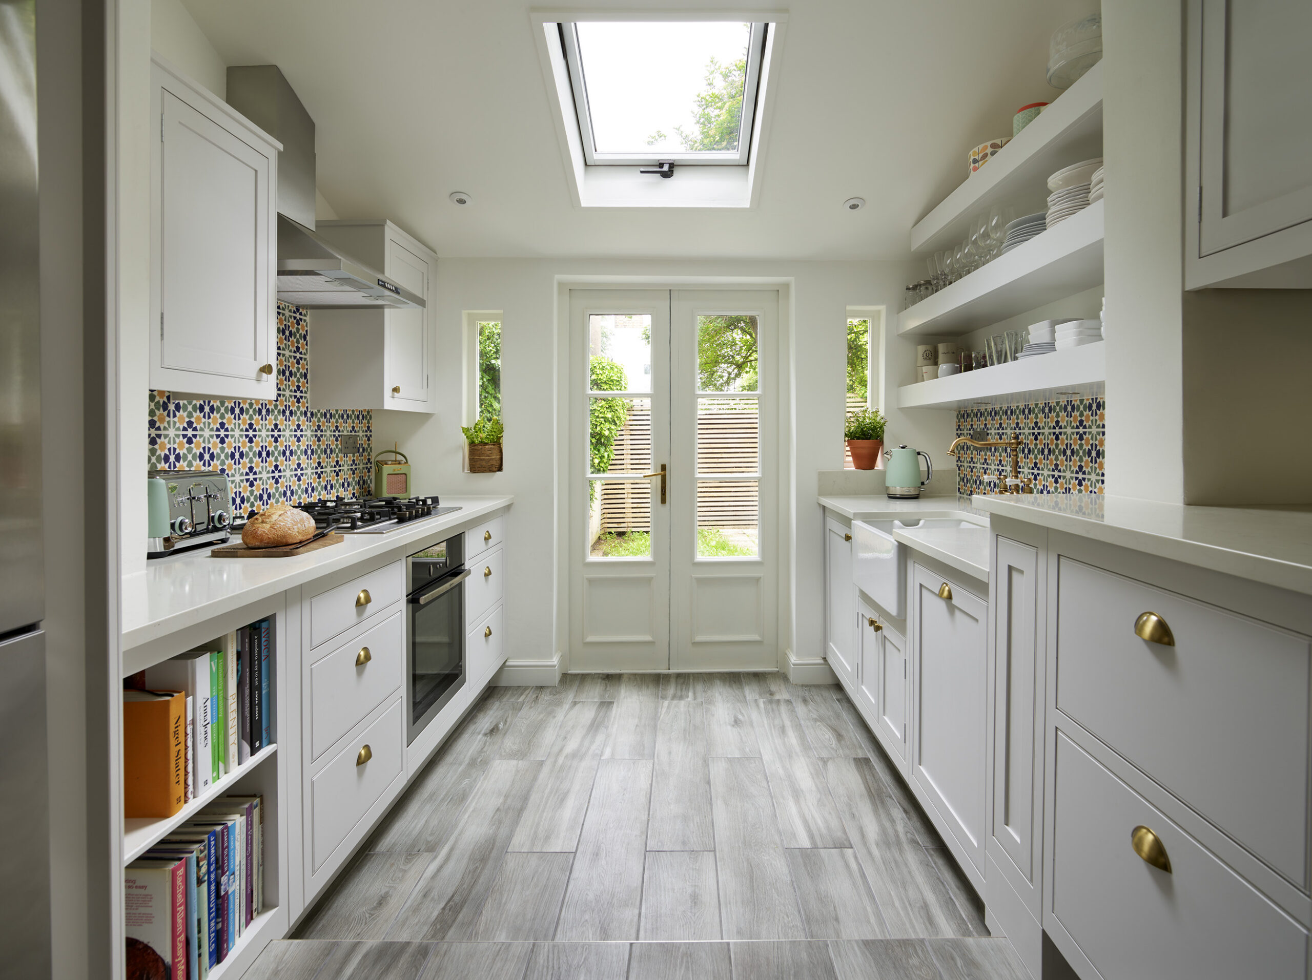
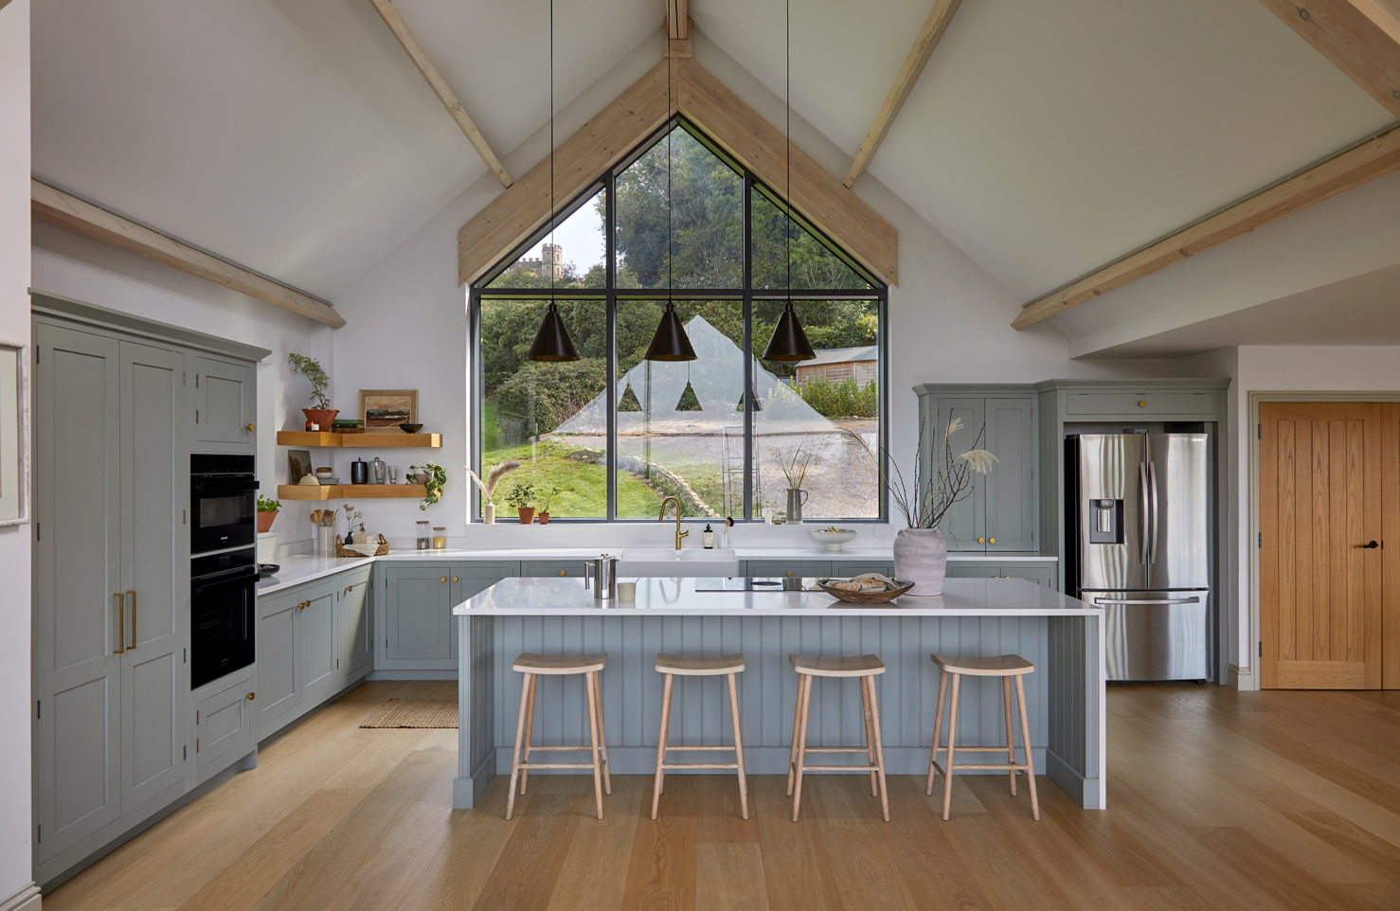
REAL HOMES, REAL INSPIRATION
See what a renovation can become
From characterful period properties to contemporary extensions, discover how thoughtful kitchen design can transform the way a home looks, feels and works.
Kitchen renovation: your questions answered
Ideally, involve your kitchen designer early, particularly if you’re extending or changing the layout of your home. Early planning helps you consider cabinetry, appliances, lighting, plumbing and the flow of the space before important building decisions are finalised.
No. You can begin exploring your kitchen design before appointing other professionals. If your project involves structural changes or an extension, you’ll need appropriate architectural and building expertise, but your Harvey Jones designer can help you understand how your kitchen plans relate to the wider project.
Timings depend on the scale of building work, the design decisions involved and the preparation of your home. Your designer will explain the relevant stages and indicative timings for your kitchen project. Any wider building programme should be agreed with your appointed contractors.
Yes, although it’s often preferable to involve your designer before building work begins. Kitchen layouts can influence the positioning of windows, doors, plumbing, electrics and lighting, so early coordination can help avoid unnecessary changes later.
Building work and site preparation will need to be completed by the appropriate contractors before your kitchen can be installed. Harvey Jones will explain the requirements relevant to your cabinetry and installation, including access and suitable site conditions.
You don’t need every detail decided, but an indication of your intended investment helps your designer explore suitable options. If you’re renovating more widely, remember to consider building work, flooring, lighting, appliances and other costs alongside your kitchen cabinetry.
Every great kitchen starts with a conversation
Whether you're just beginning to explore ideas or have a clear vision in mind, our expert designers are here to help. Share your plans, priorities and inspiration, and together we'll take the first step towards creating a home that's beautifully designed around you and the way you live.