
Home, Style and Design · 11 Nov 2026
BLACK NOVEMBER SAVINGS
From your first ideas to the finishing touches, creating your Harvey Jones kitchen is a personal, collaborative experience. Discover how our designers, craftspeople and installation team bring their expertise together to create beautiful, practical spaces for your kitchen and beyond.
How we design
Great design begins with understanding how you live.
How do you use your kitchen today? What would you love to change? And what could work better?
Our designers look beyond your initial ideas, helping you explore layouts, storage and thoughtful details you may not have considered. Whether it's a kitchen, pantry, utility or boot room, every design begins with your home, your priorities and the way you want to live.
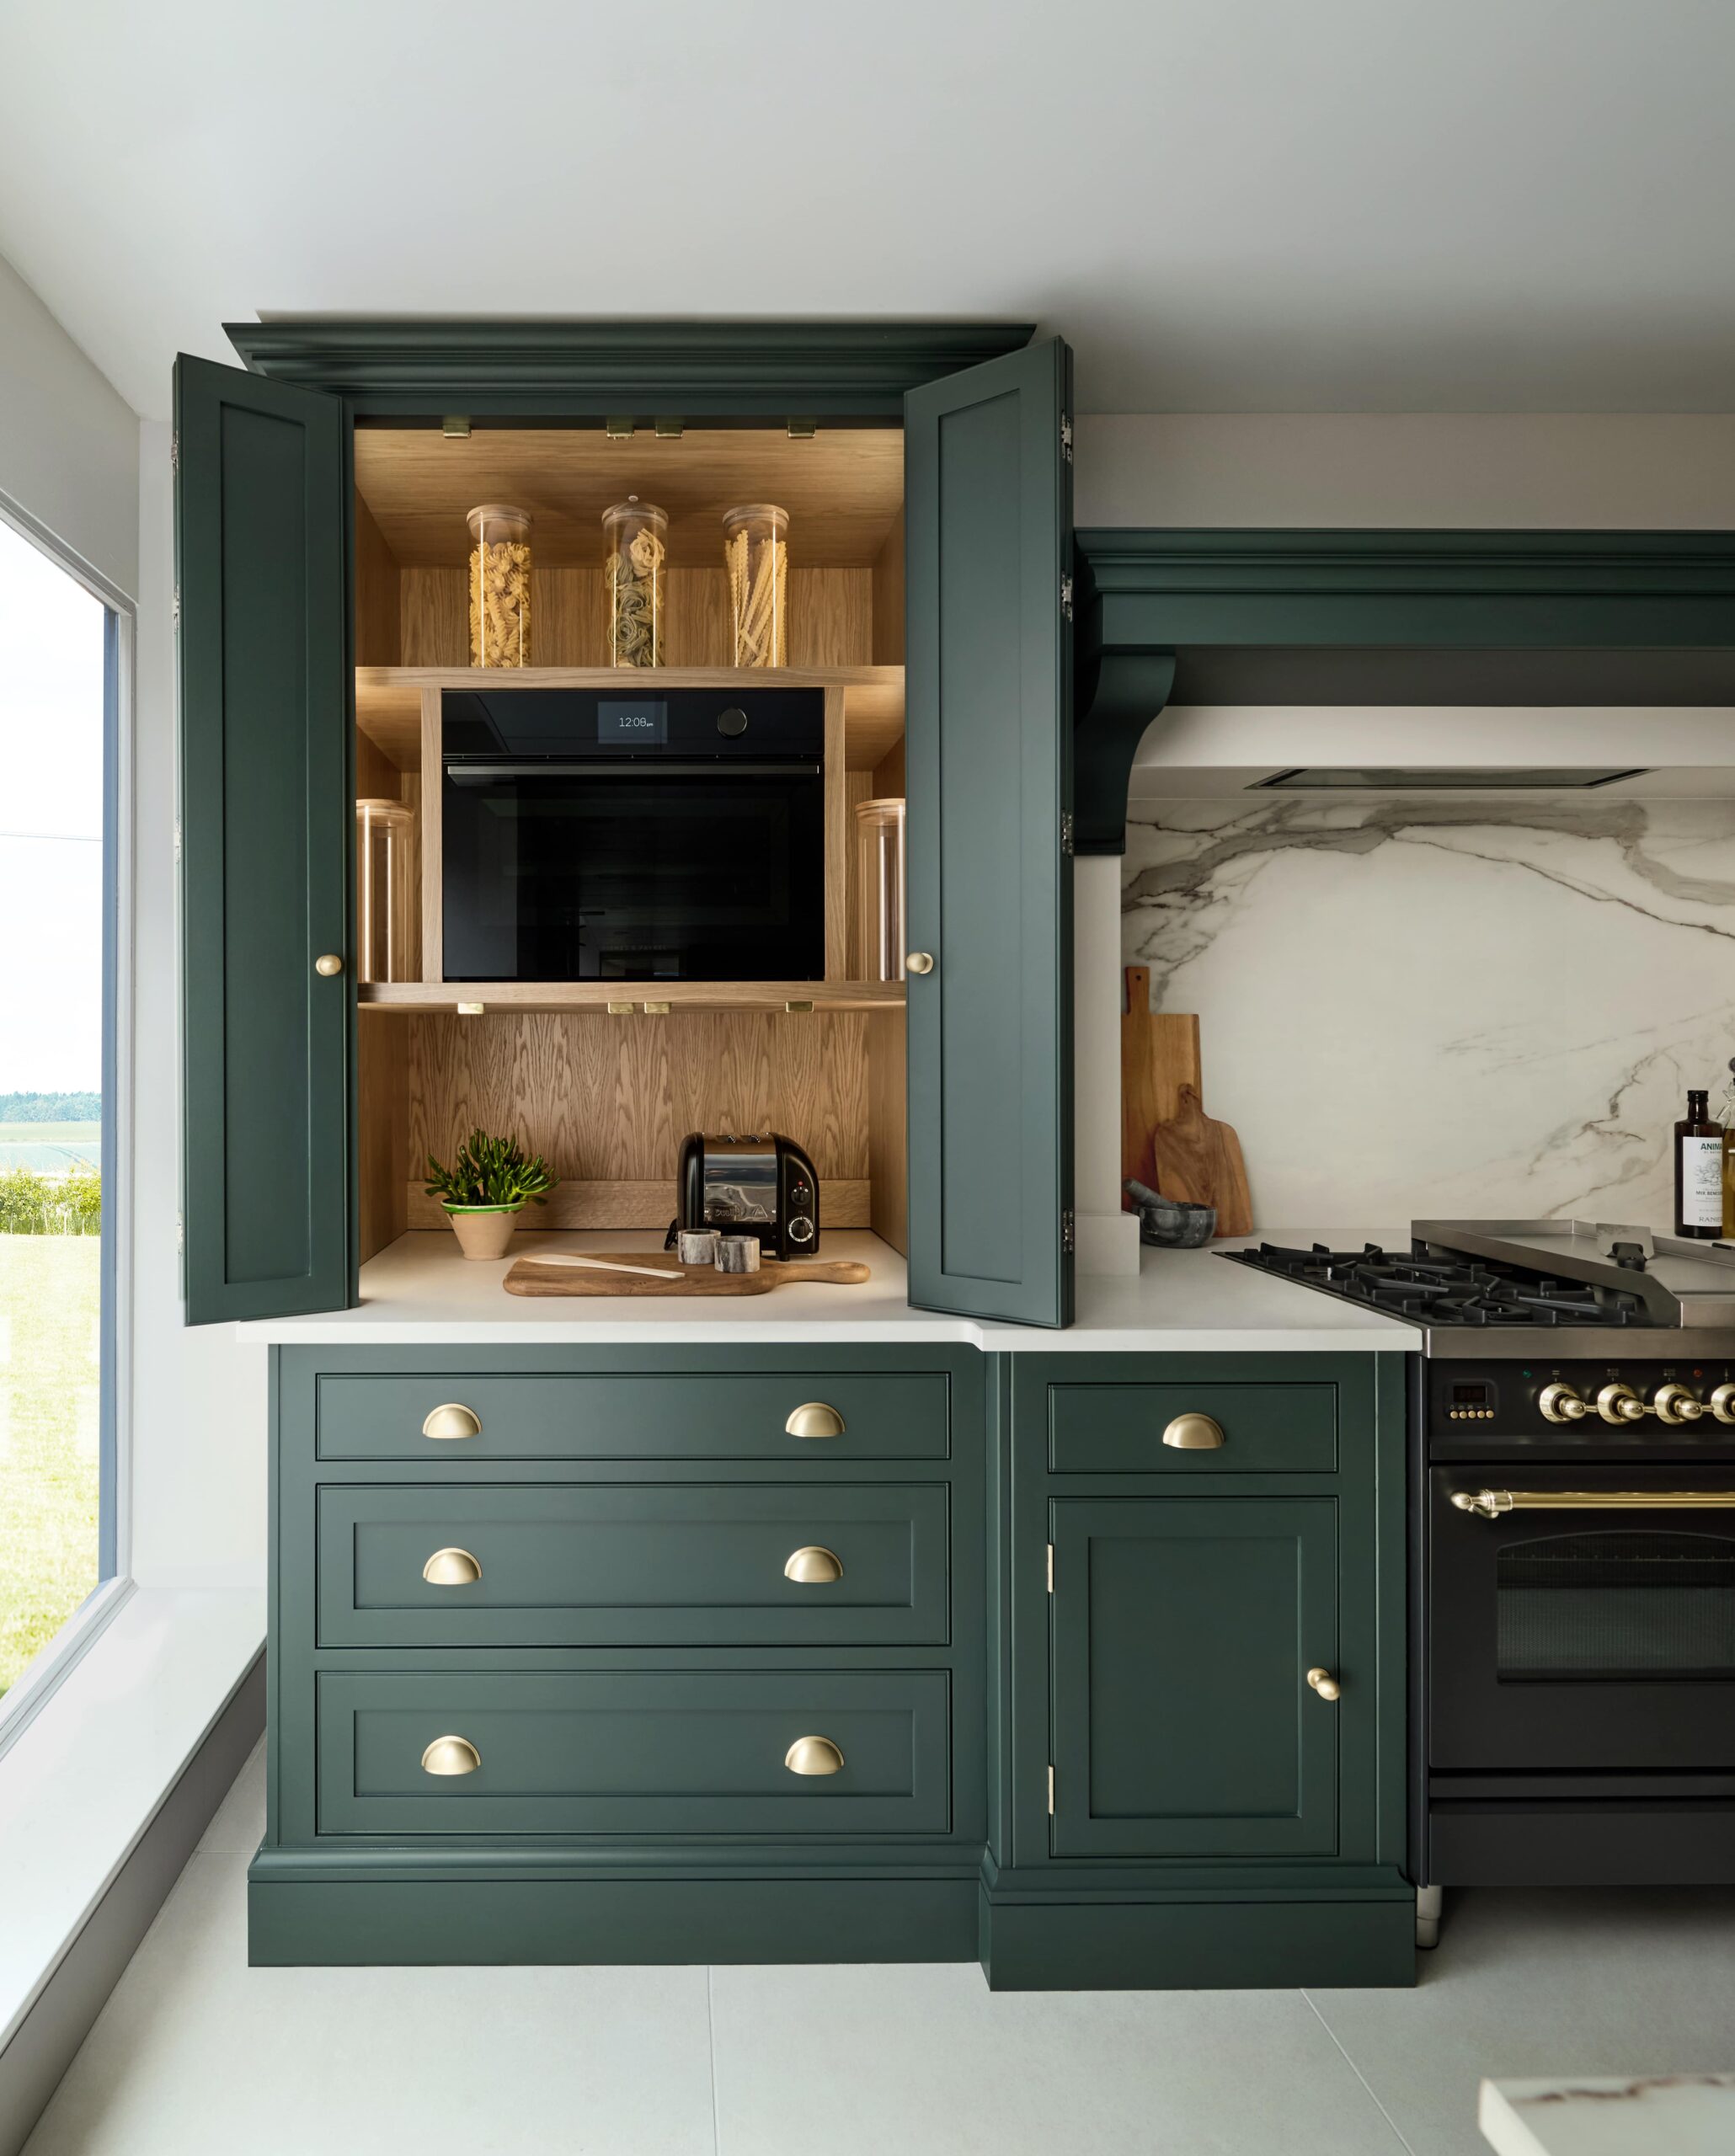
Your first appointment
There's no need to arrive with all the answers. Your designer will listen, ask thoughtful questions and help you consider what matters most, from the way you cook and entertain to the storage you need and the details you love.
It's the beginning of a relationship, with your designer and showroom team there to guide you as your plans develop.
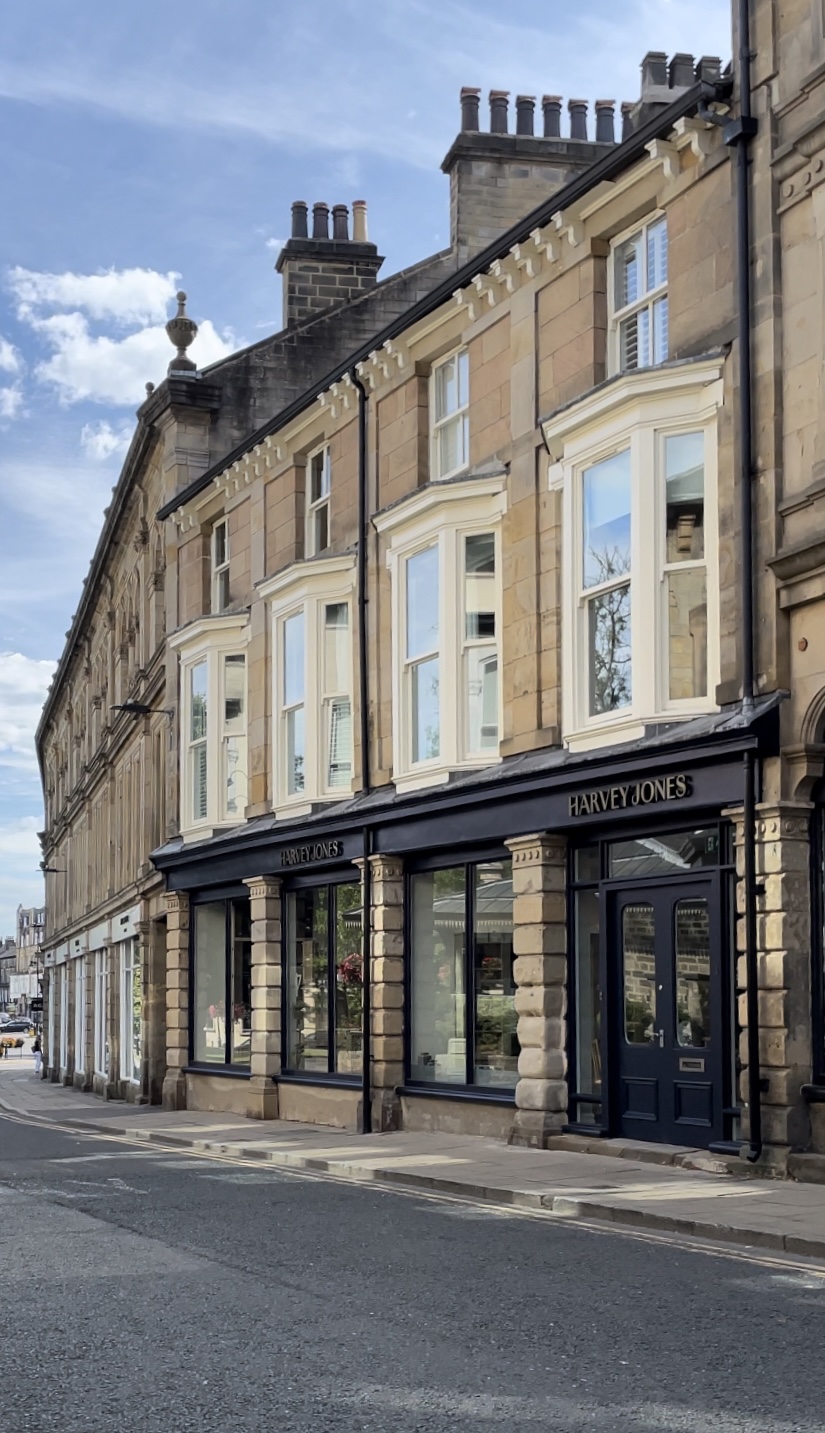
Following your first appointment, your designer will develop an initial design and quotation based on your ideas, priorities and budget. Together, you'll explore layouts, cabinetry, storage, appliances, colours and finishes, considering both the overall look and the details that make everyday life easier.
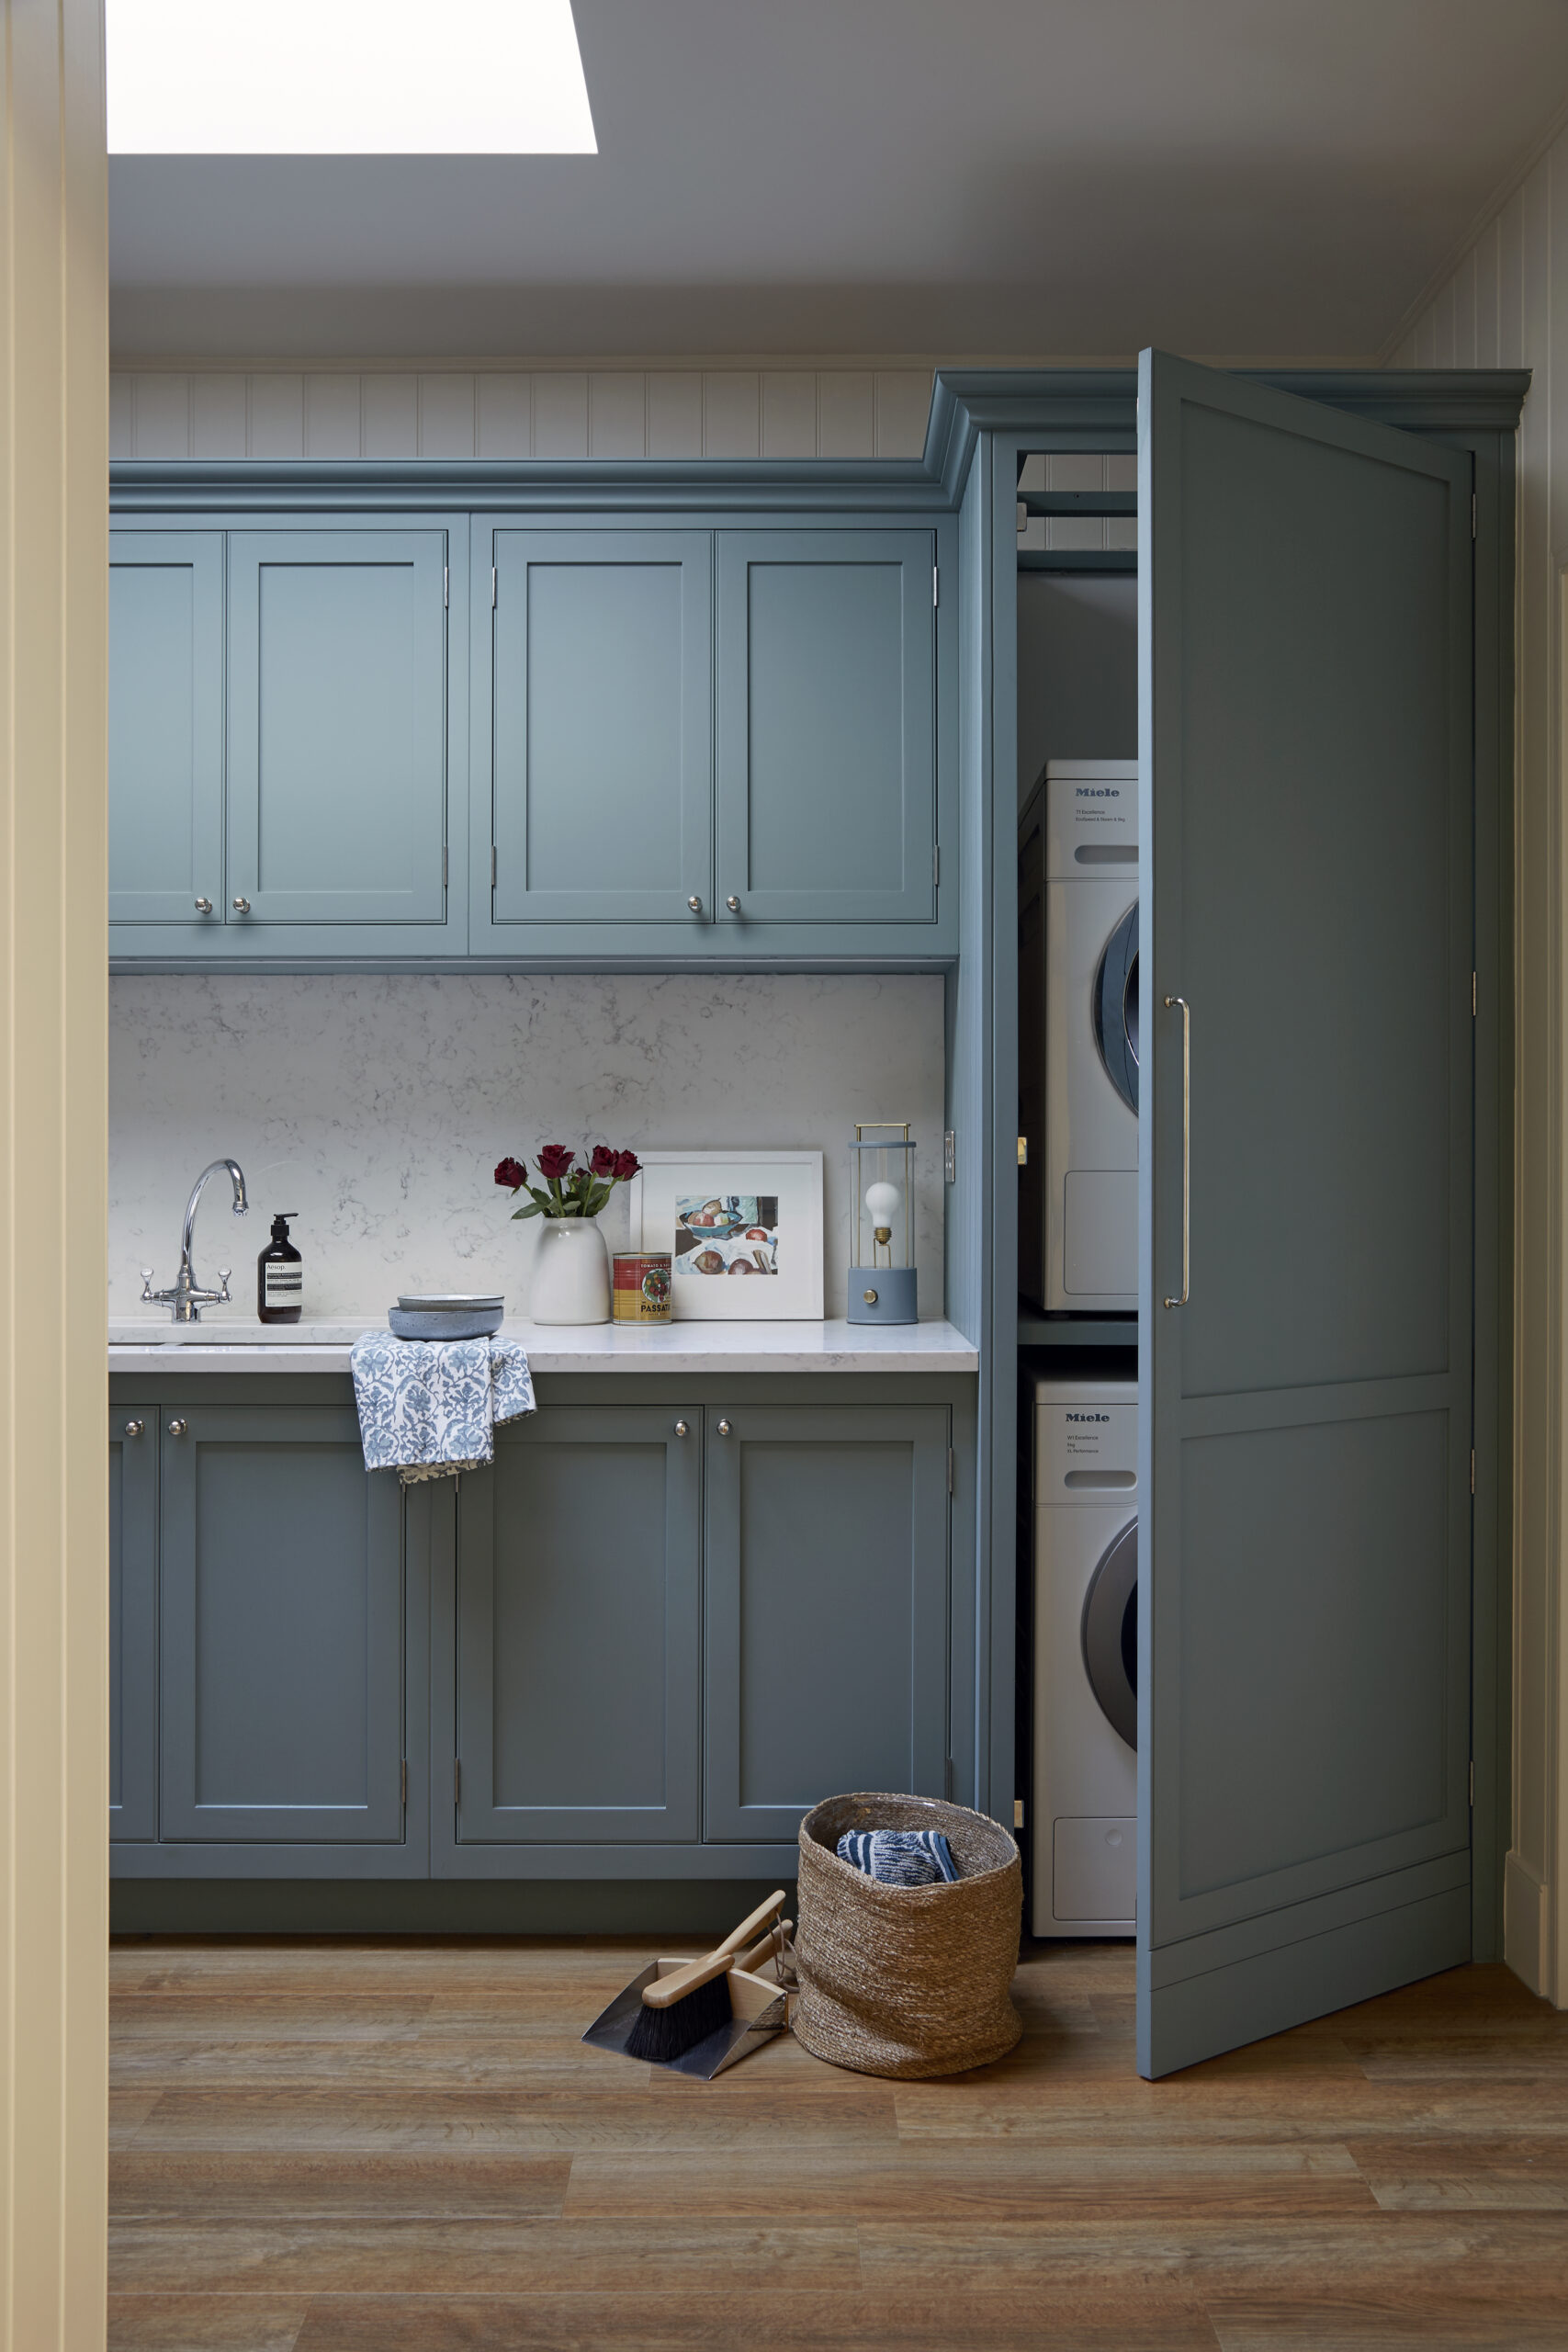
From your kitchen to adjoining pantries, utility rooms and other areas of your home, we'll help create a considered, cohesive design that works beautifully together.
The full journey
Four phases, with the same designer alongside you throughout. Timings are illustrative and vary with the scope of your project and any building work.
Every kitchen is different, so the time it takes to develop your design depends on the size and complexity of your project. Your designer will guide you through the process, from your first appointment and initial plans to refining the details and agreeing on your final design.
No, you don’t need precise measurements or architectural plans to get started. Bring any ideas, inspiration, or approximate room dimensions you have, and your designer will help you understand what you need as your plans progress.
Yes. Your designer and showroom team will stay involved throughout your journey, guiding you as your plans develop. As you prepare for installation, a dedicated Area Installation Manager will also support you in getting your home ready.
Following your appointment, your designer will develop an initial design and quotation based on your ideas, priorities and budget. You’ll then have the opportunity to review the proposals together, explore different options and refine the details before agreeing on your final design.
Yes. We also design bespoke cabinetry for pantries, utility rooms, boot rooms, home bars, and other areas of the home. Your designer can help you explore how these rooms work together, creating a cohesive design that suits your home and the way you live.
Whether you're just beginning to explore ideas or have a clear vision in mind, our expert designers are here to help. Share your plans, priorities and inspiration, and together we'll take the first step towards creating a home that's beautifully designed around you and the way you live.
Home, Style and Design · 11 Nov 2026
Appliances, Materials and Finishes · 21 Oct 2026
Home, Style and Design · 20 Oct 2026