
Home, Style and Design · 11 Nov 2026
BLACK NOVEMBER SAVINGS
The hardest-working piece in the room. Design an island around how you cook, gather and store.
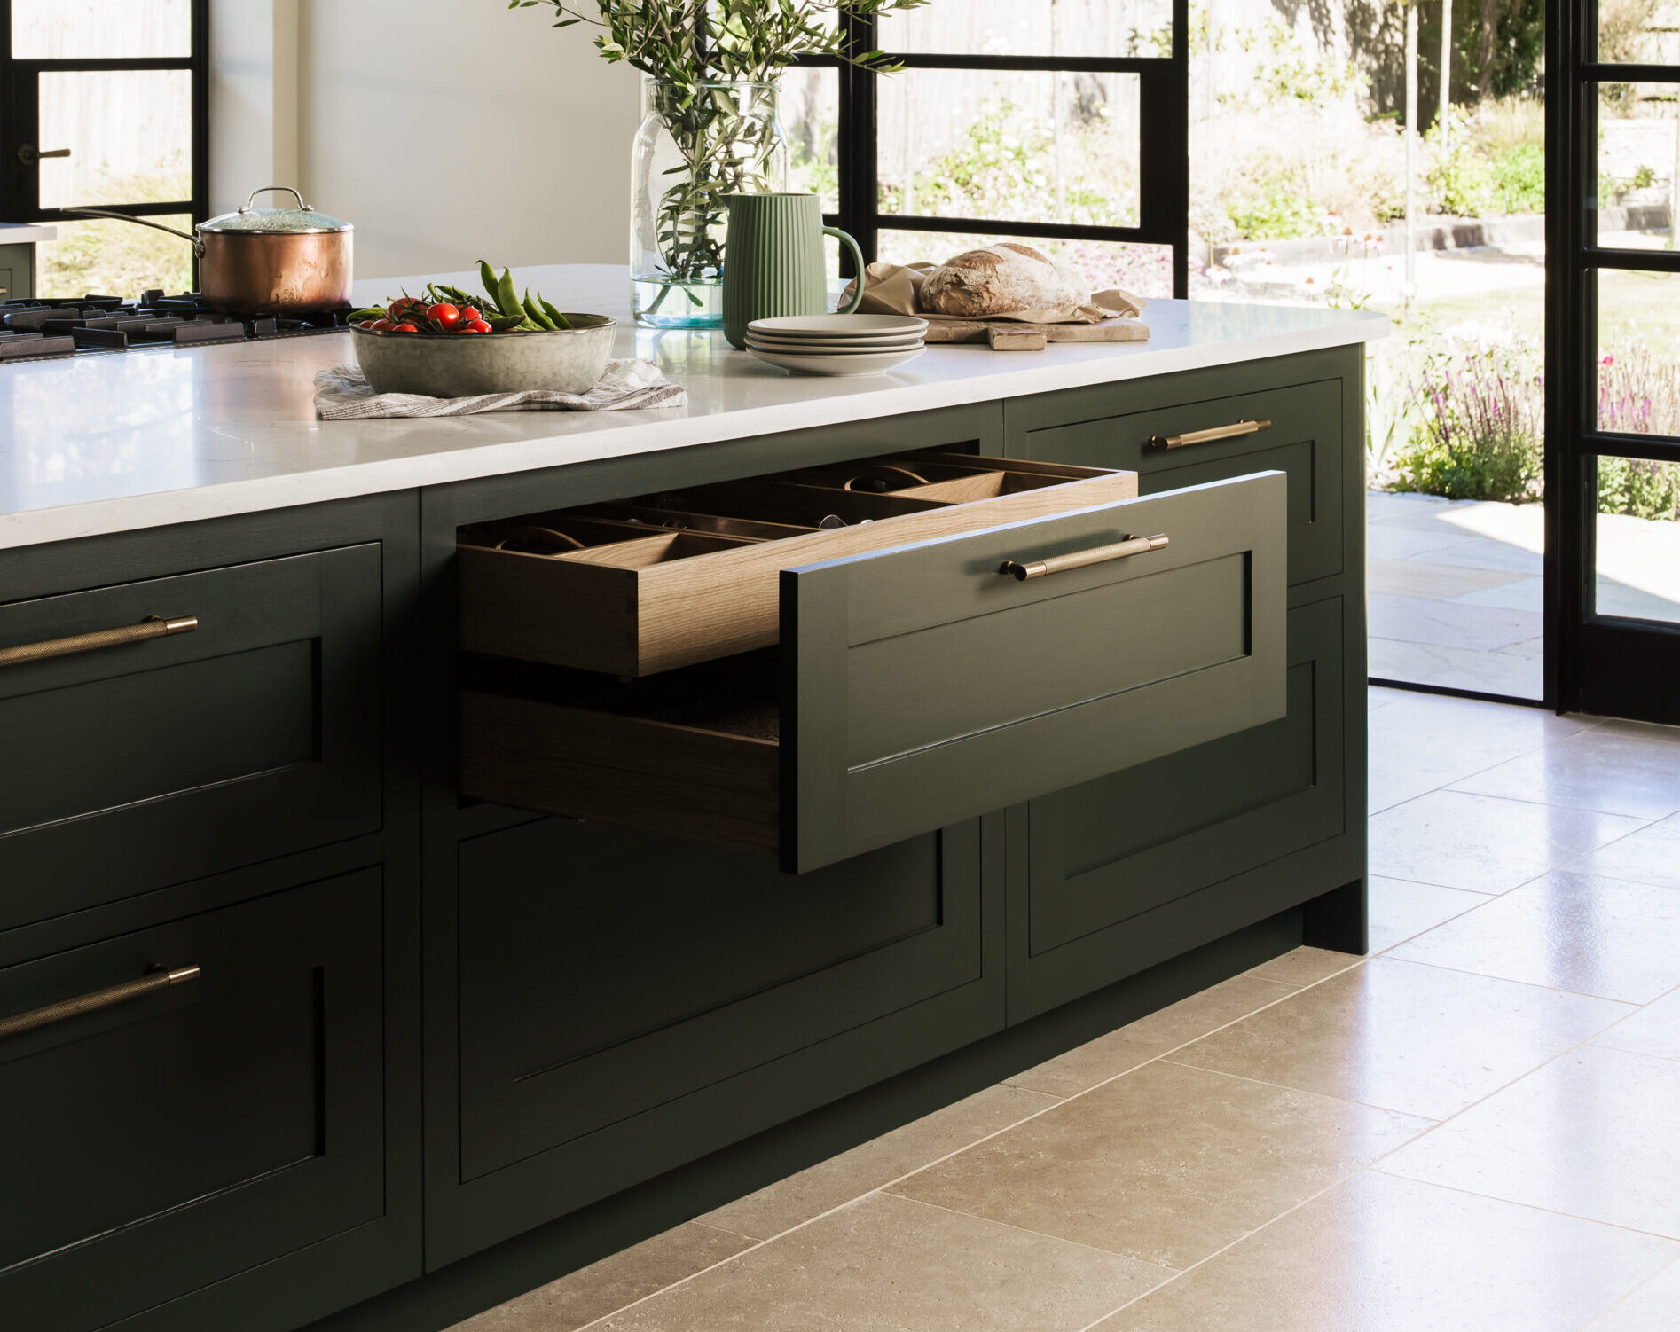
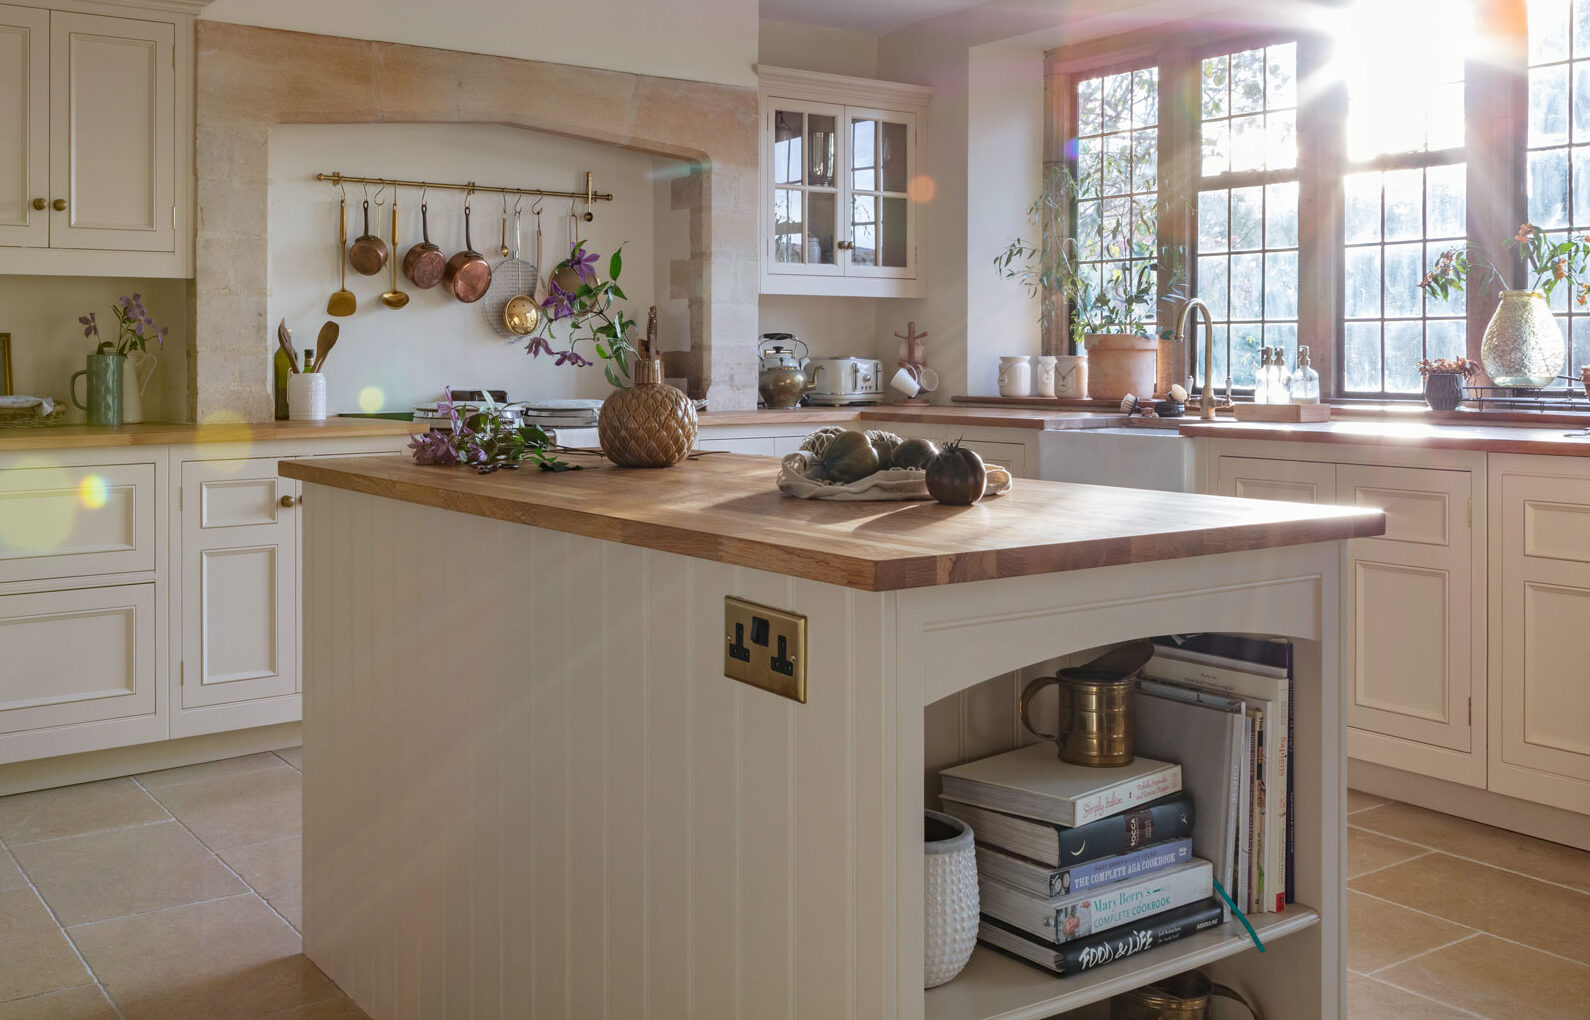
Kitchen islands have become one of the most requested features in the kitchens we design, and for good reason: they work harder than almost any other element in the room. Before choosing a size or finish, decide what your island is for, whether that is cooking, preparing food, seating family and friends or storing everyday essentials. Your designer will plan it around your room and routines.
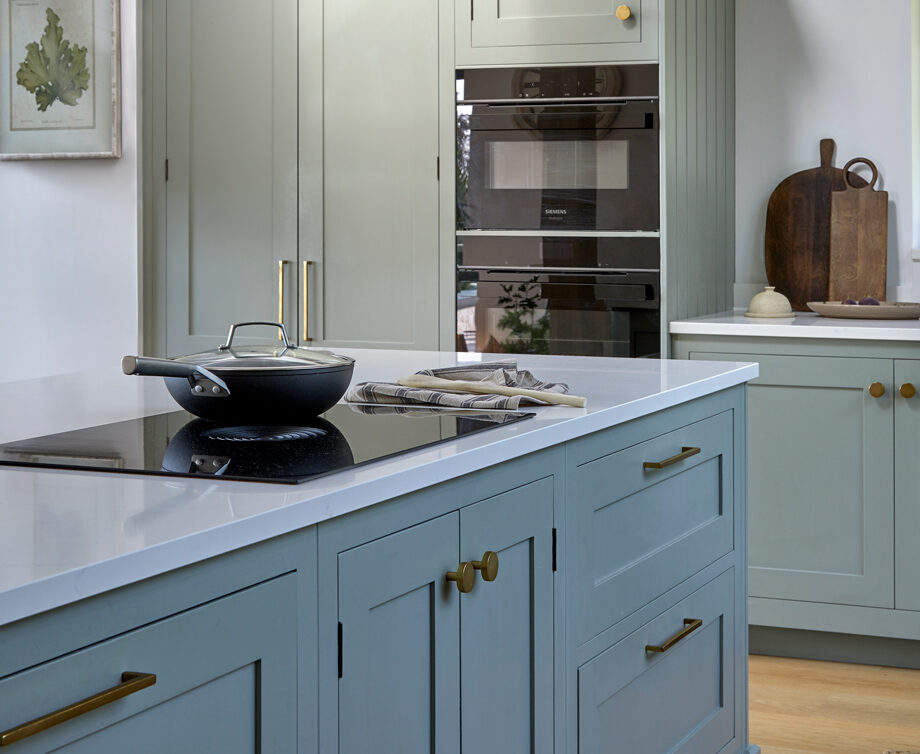
An island with a hob puts the cook at the heart of the room, facing family and guests rather than a wall. It needs good extraction, either a ceiling extractor or a downdraft hob such as BORA, and enough worktop either side for pans and plates.
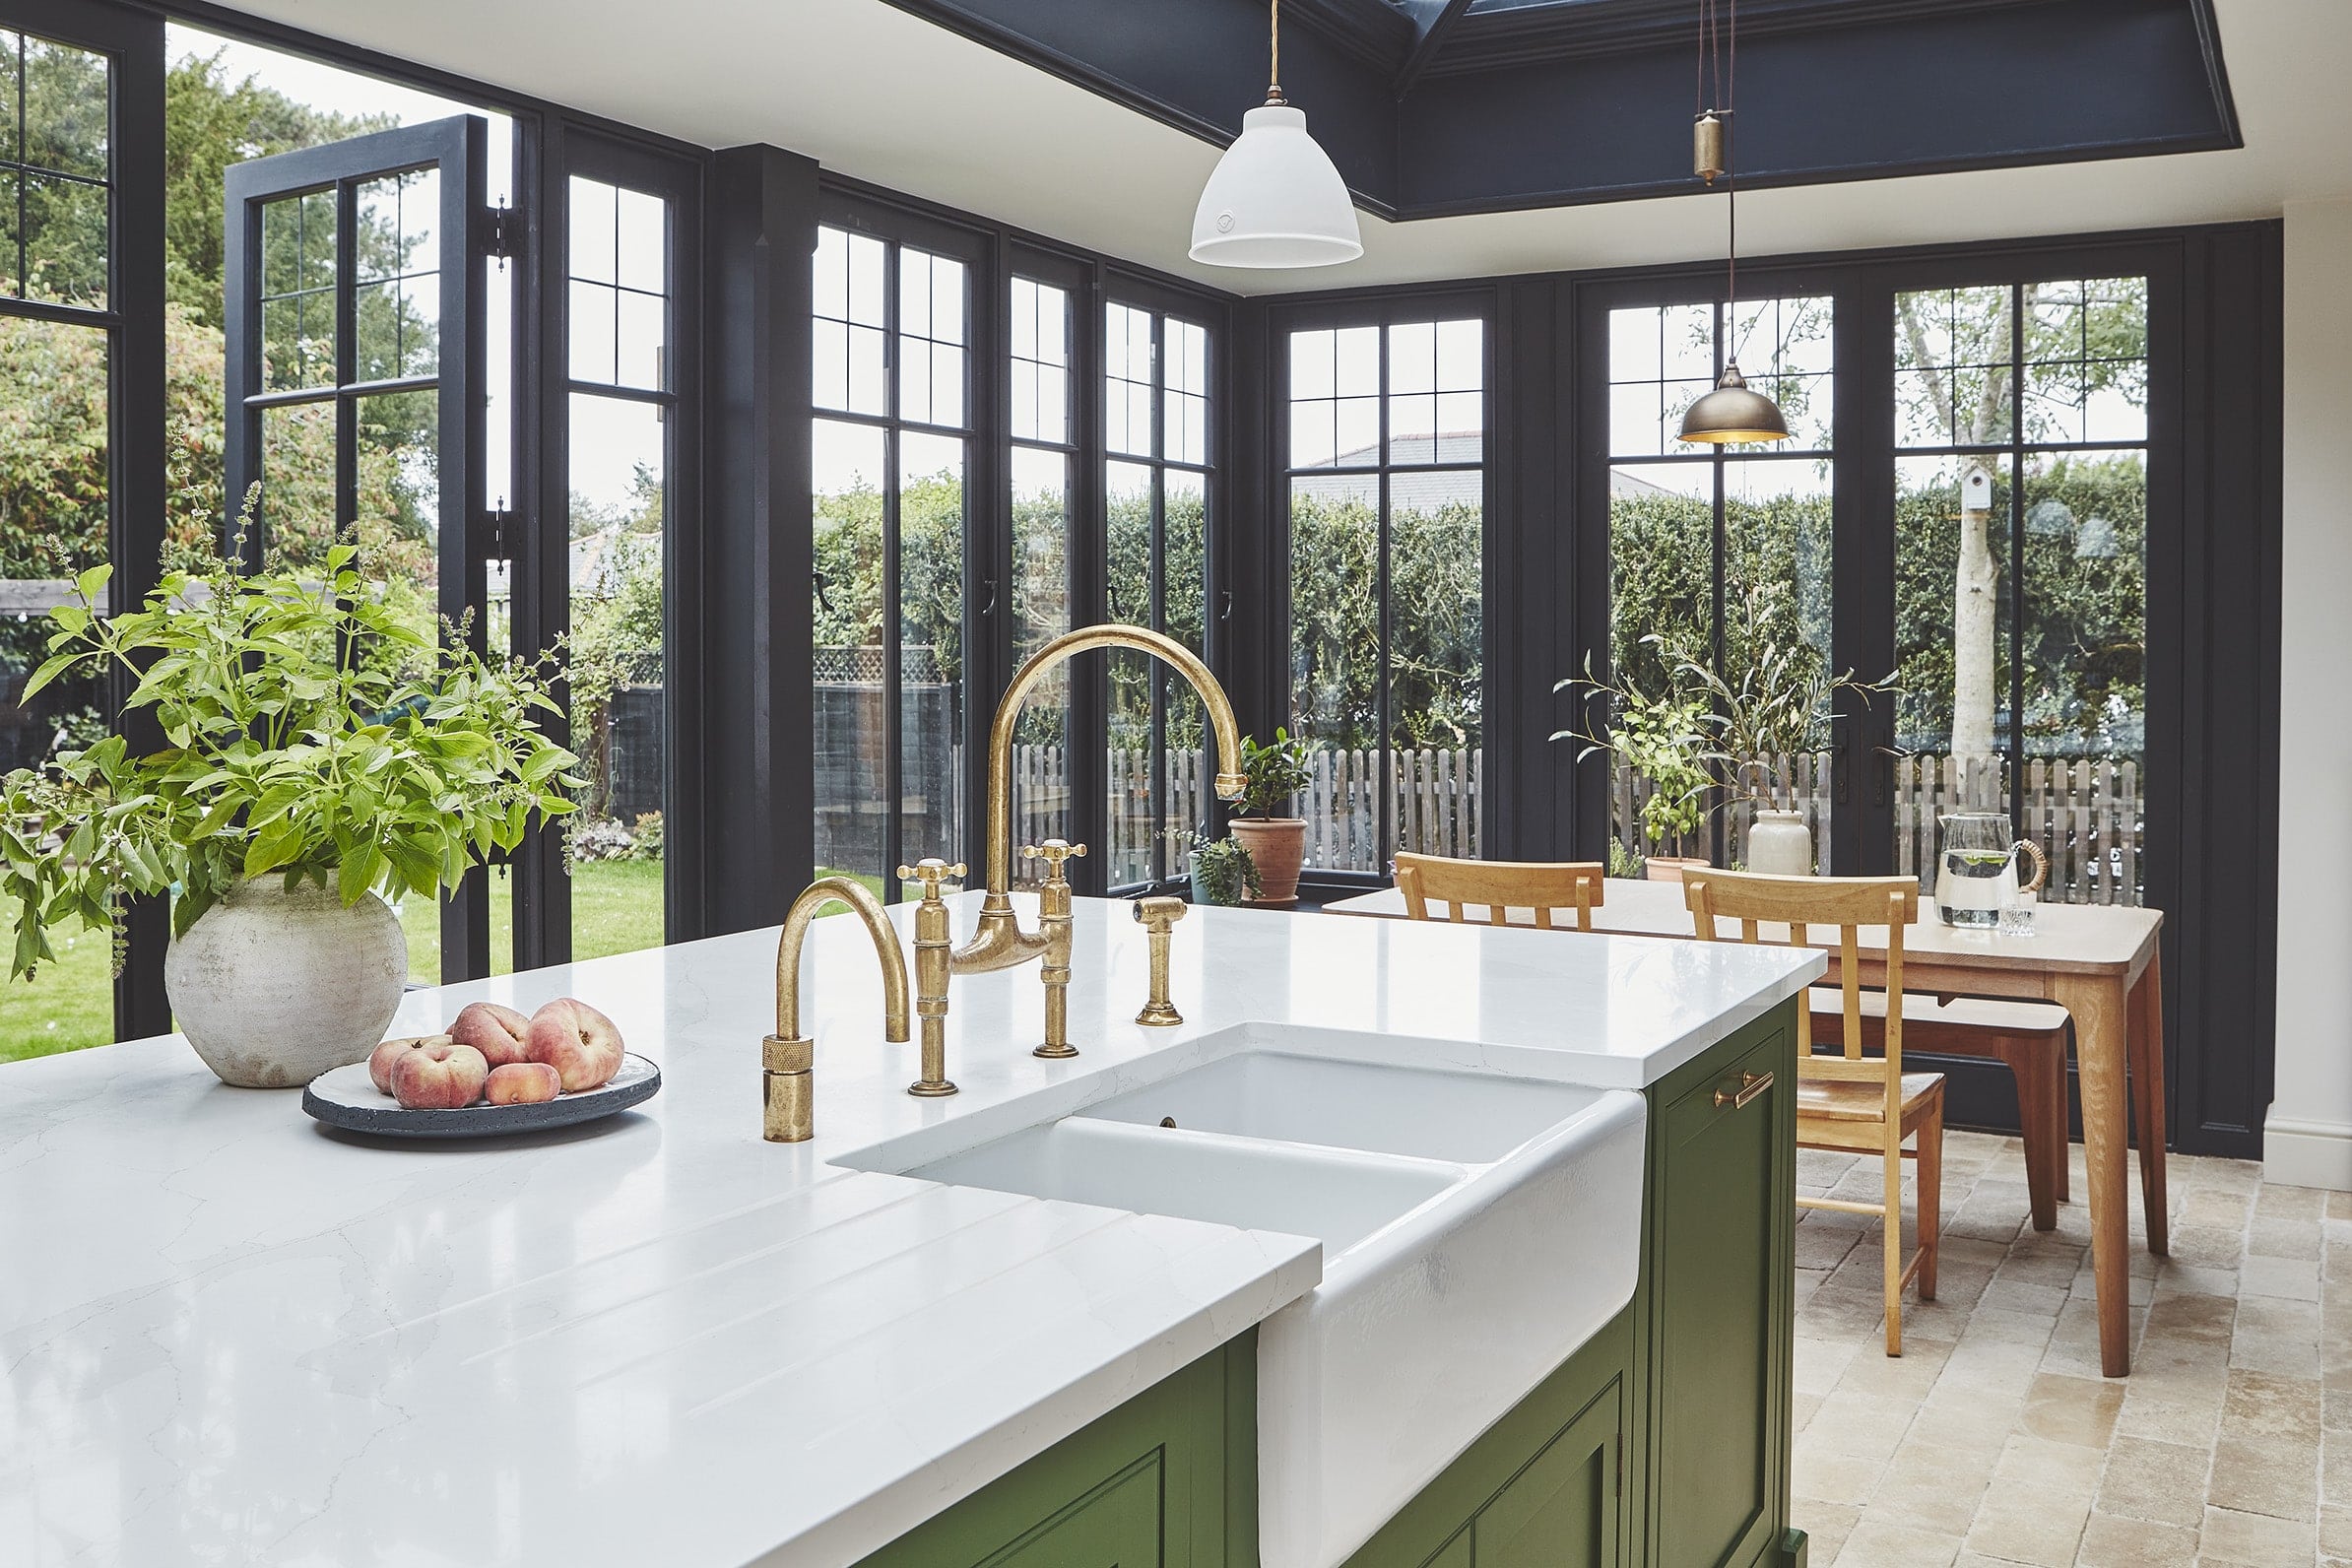
An island with a sink streamlines prep and clearing, with the dishwasher and bins close by. Your designer will plan services early, because plumbing, power and extraction all need to reach the island, especially if you are building an extension.
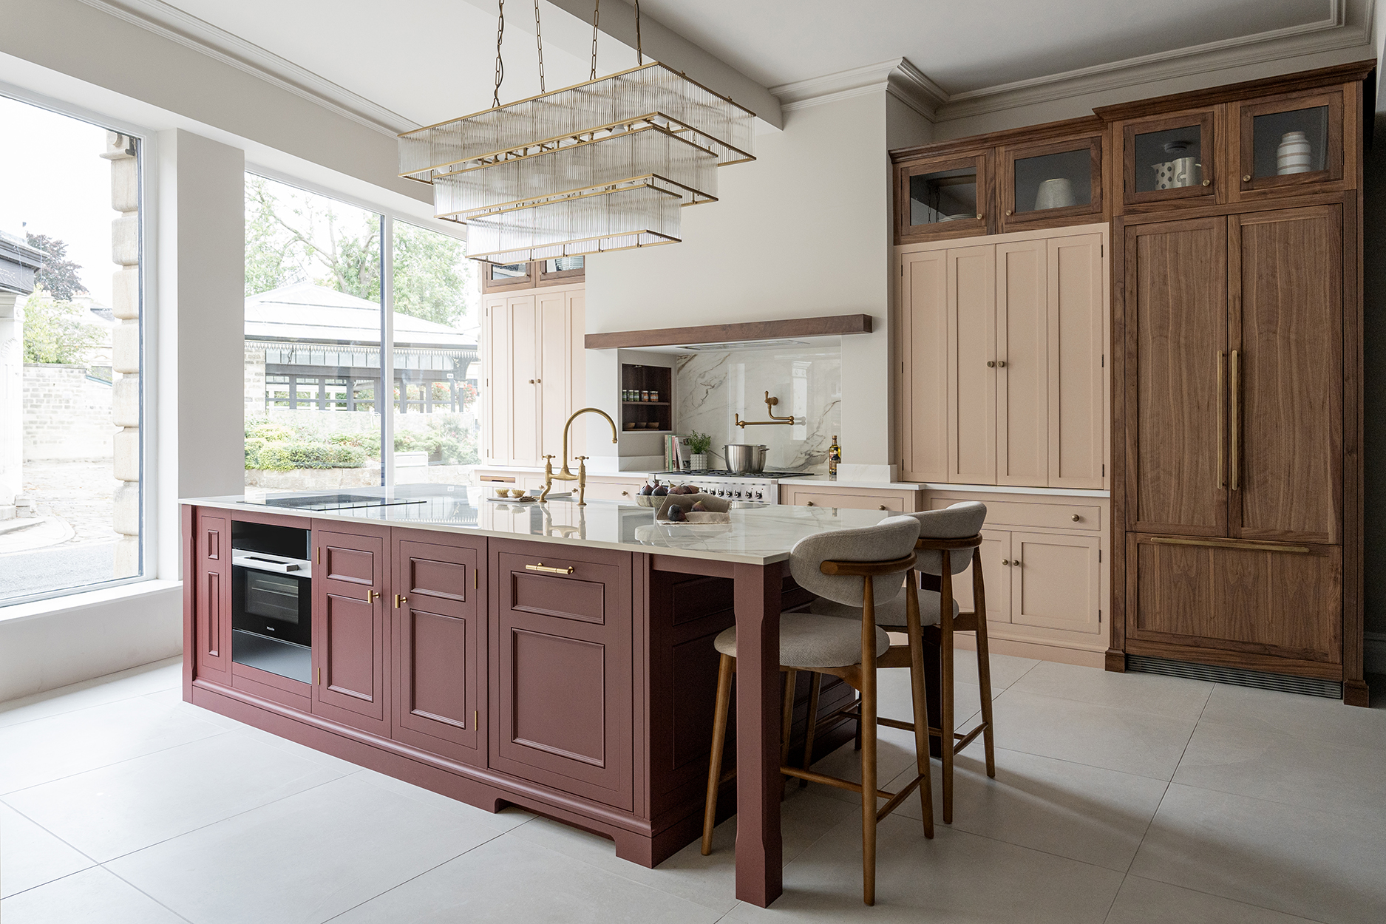
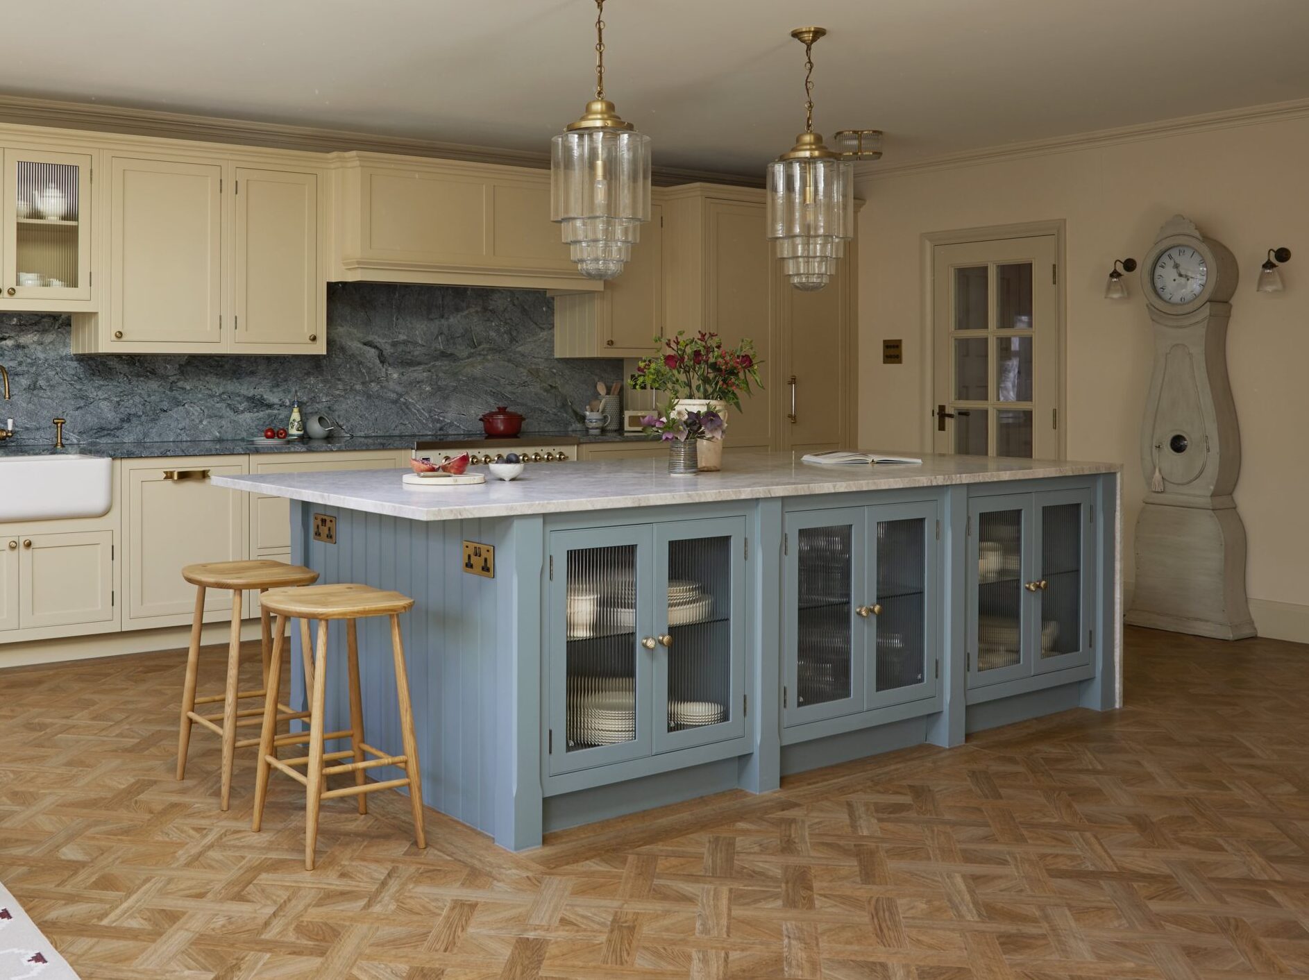
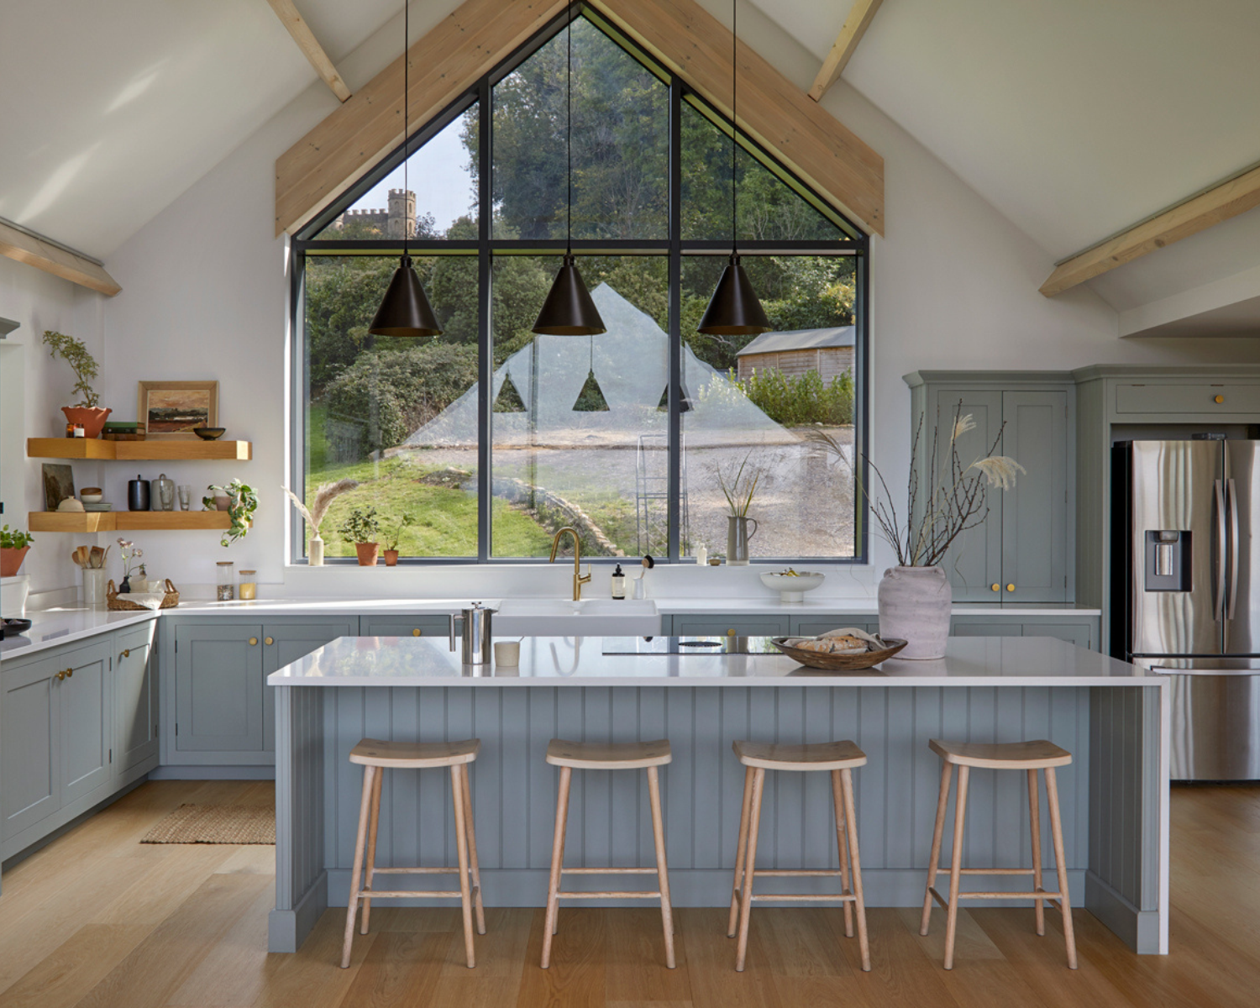
Seating turns an island into the natural meeting point of the home, for breakfast, homework or a glass of wine while dinner cooks. Allow a comfortable overhang for knees and enough width per stool, and think about where people will sit in relation to the hob and sink.
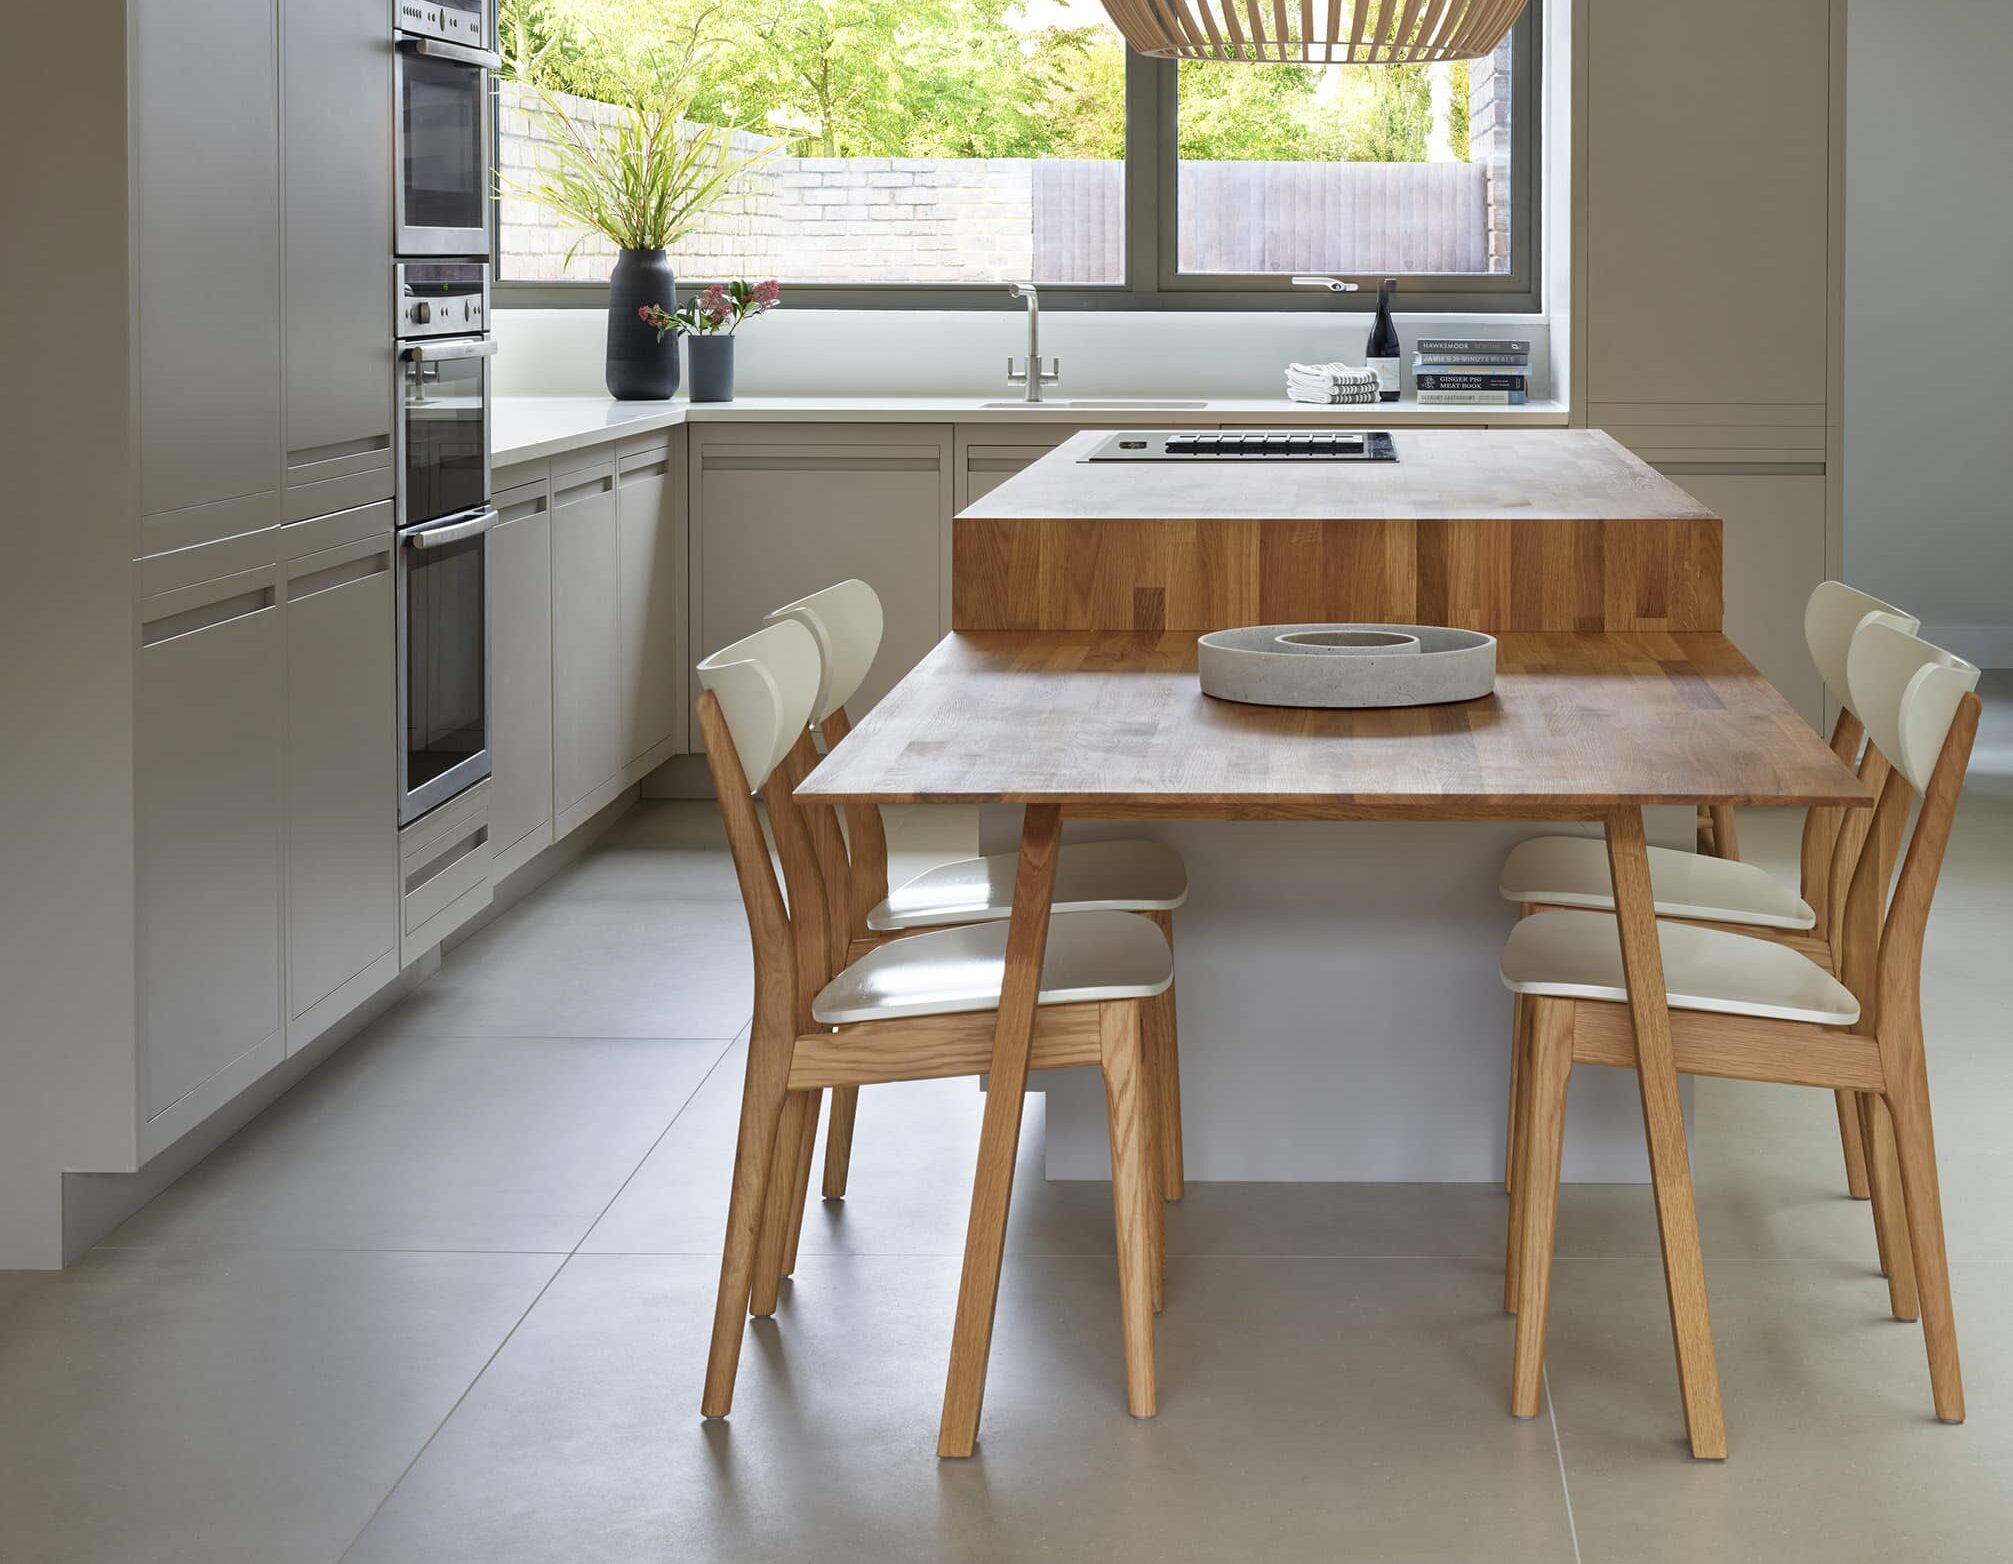
Seating can run along one side, wrap a corner or sit at a lower, table-height end. Your designer will balance seating with storage and walkways so the island is sociable without crowding the room.
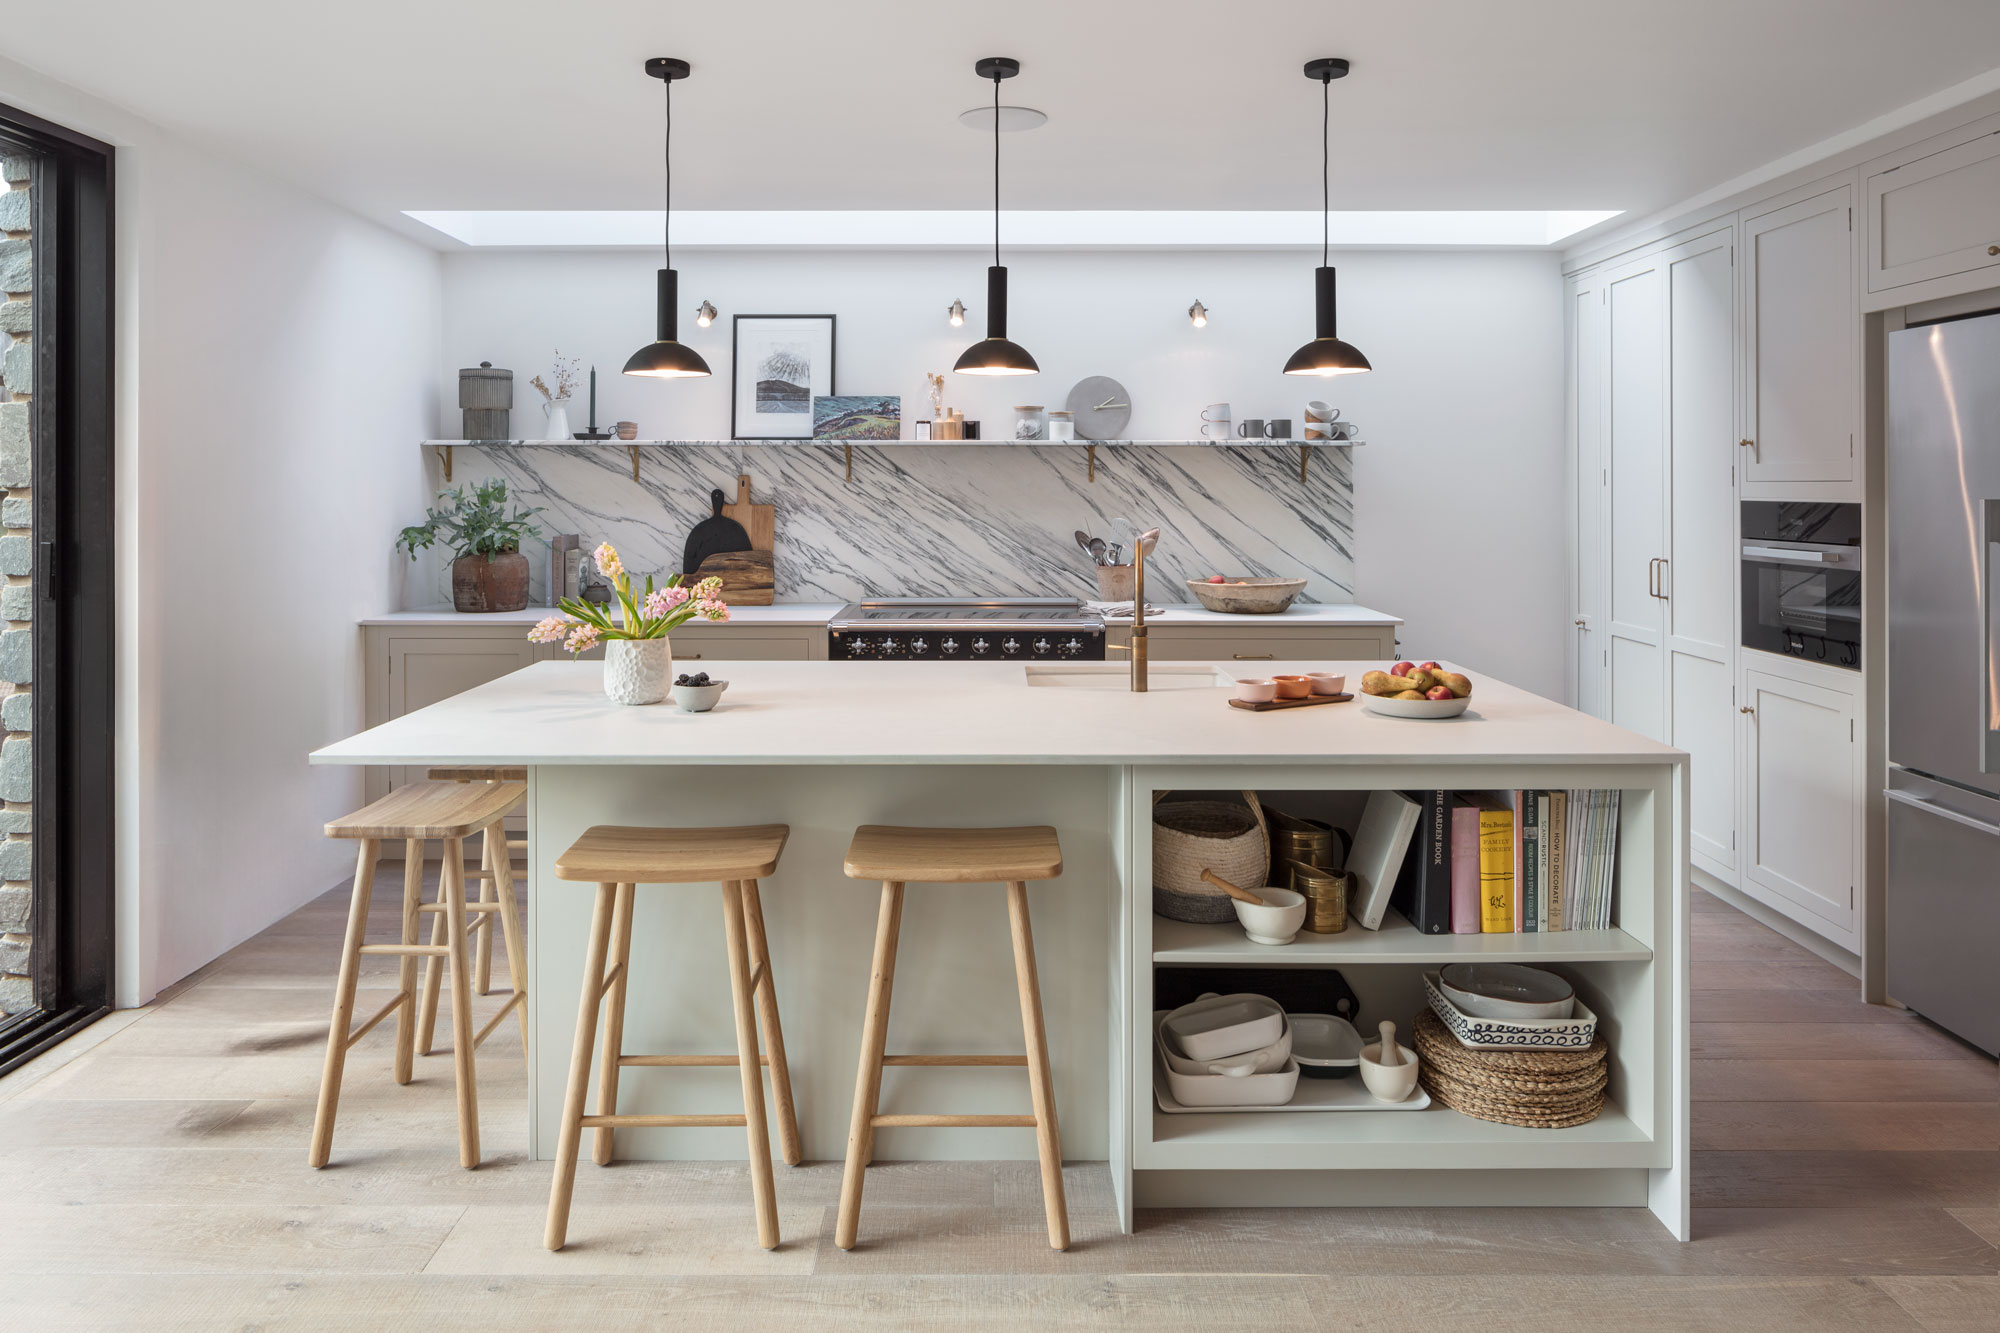
From additional preparation space and casual seating to integrated storage and cooking, explore the island features our clients love and find inspiration for your own kitchen.
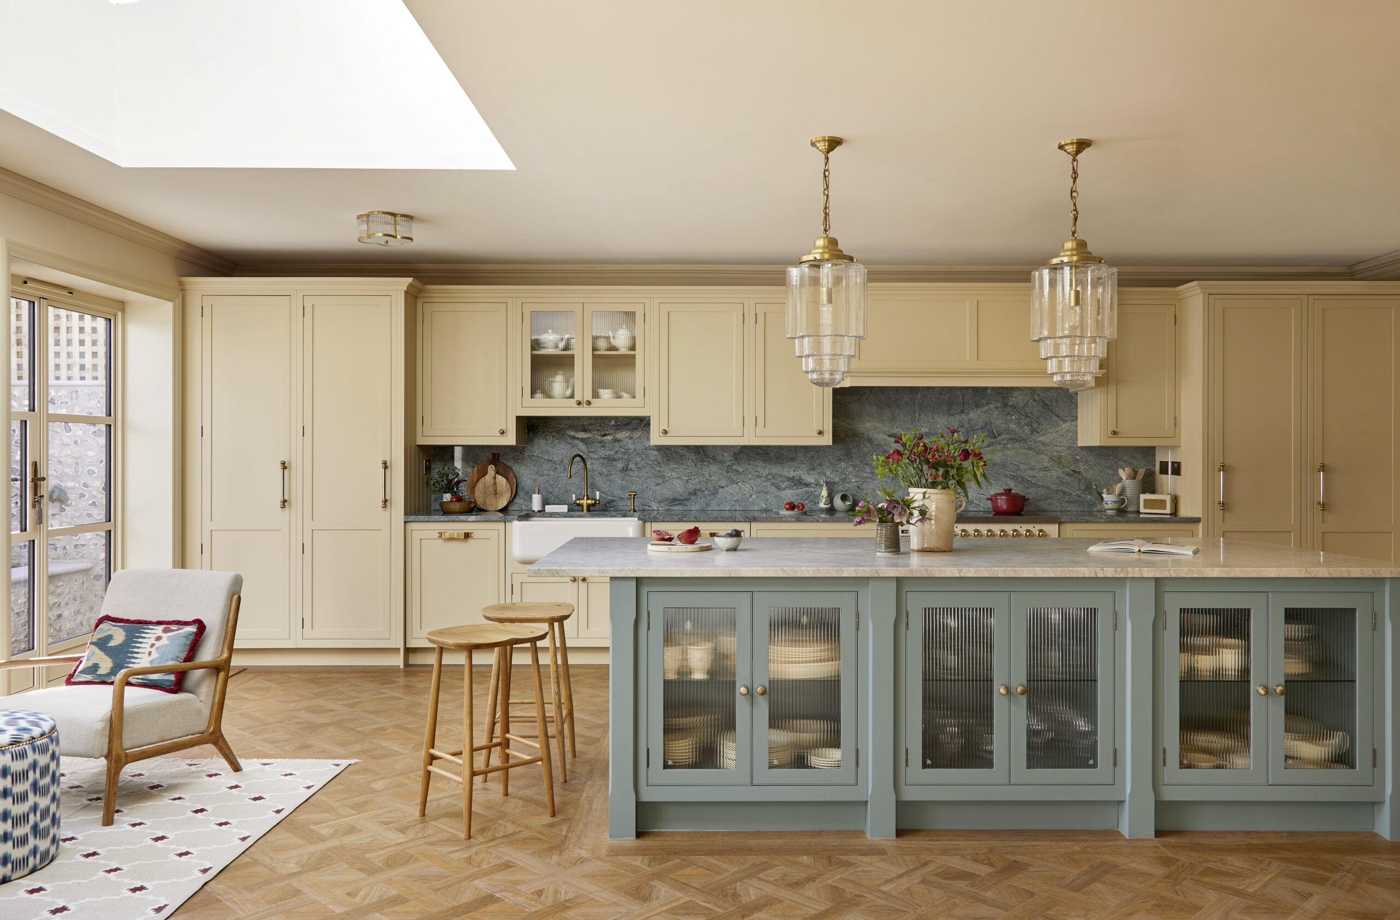
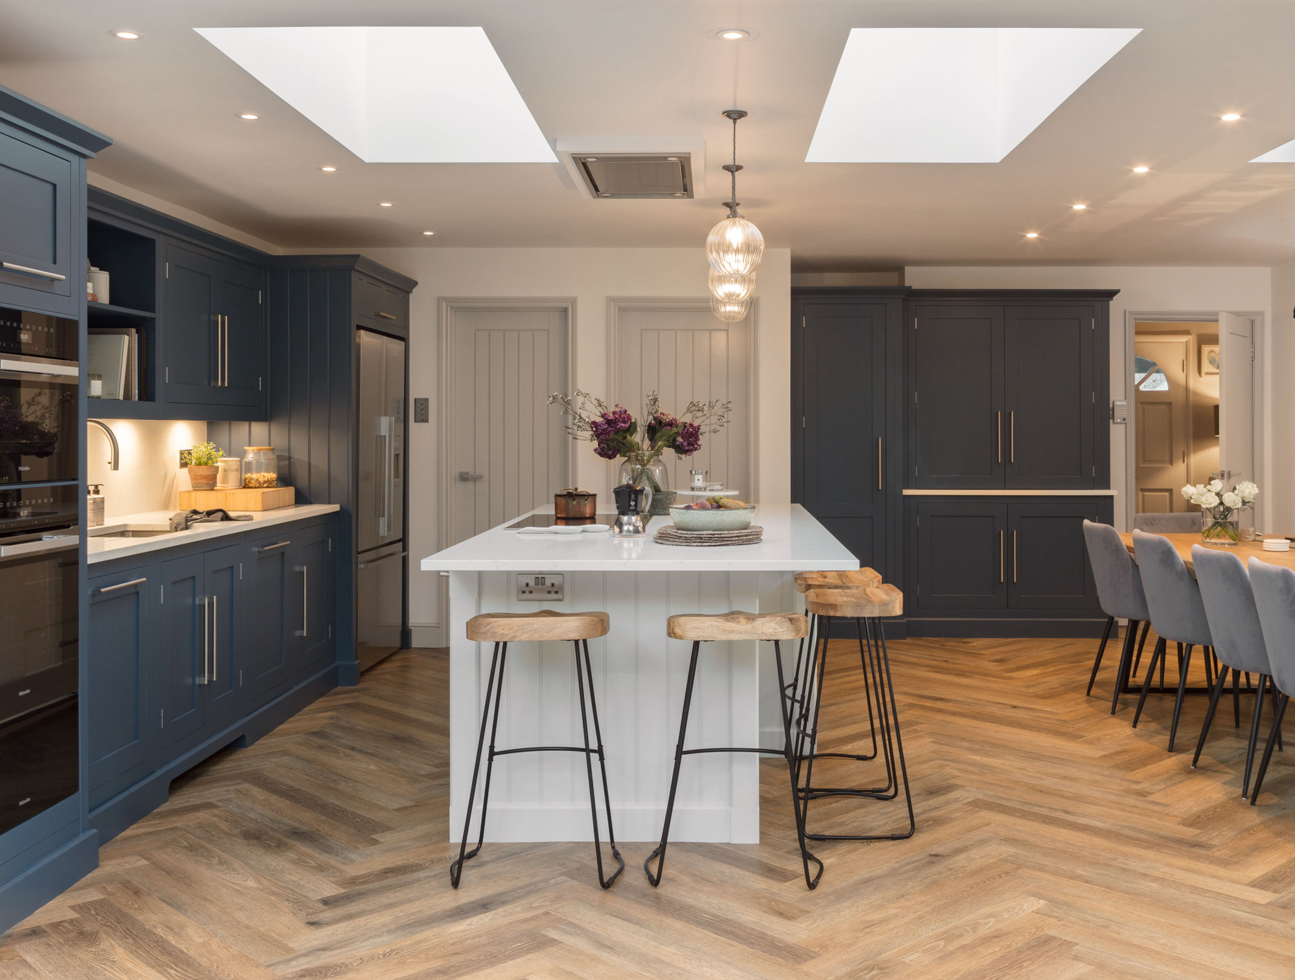
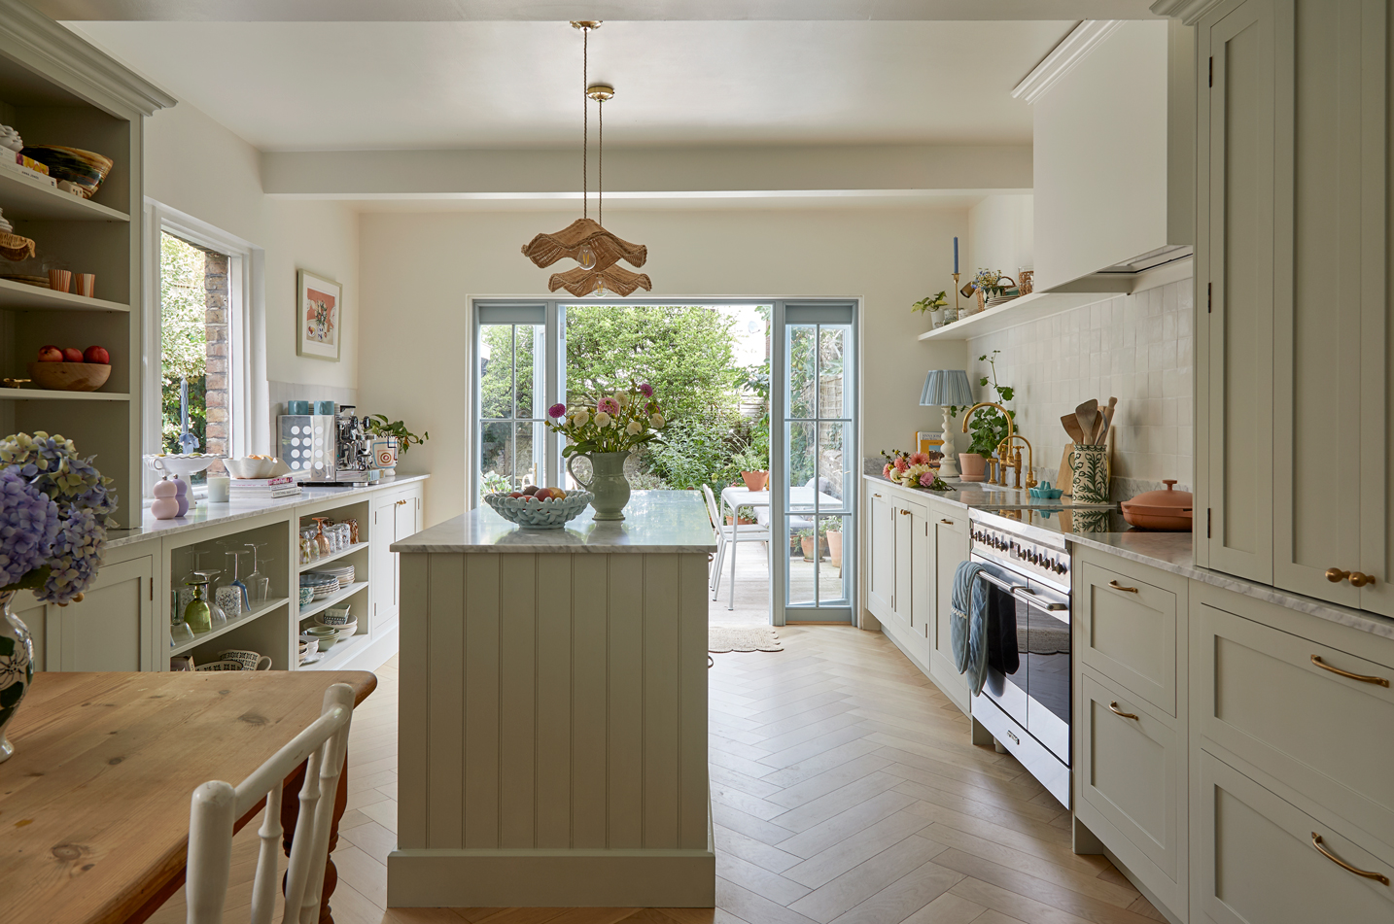
As a guide, allow a clear walkway of around a metre on each side of an island, more where two people cook or where doors and appliances open. The island itself can be any size, because we make it bespoke. Your designer will survey your room and check walkways, door swings and seating before recommending the right proportions.
It depends on how you cook and where your services can go. A hob on the island lets you cook facing the room but needs extraction, such as a downdraft hob. A sink on the island is great for prep and clearing, with the dishwasher alongside. However, many clients keep the island for prep and seating and put both the hob and sink on the back run instead.
Allow roughly 60cm of width per stool and a comfortable overhang for knees. A two-metre island can usually seat three people along one side. Seating can also wrap a corner or step down to table height at one end. Your designer will plan seating around the walkways and the other things your island needs to do.
Book a complimentary design appointment and build an island into your design. Explore island in person, cabinetry, colours and finishing details, and spend time talking through your ideas.
Home, Style and Design · 11 Nov 2026
Appliances, Materials and Finishes · 21 Oct 2026
Home, Style and Design · 20 Oct 2026