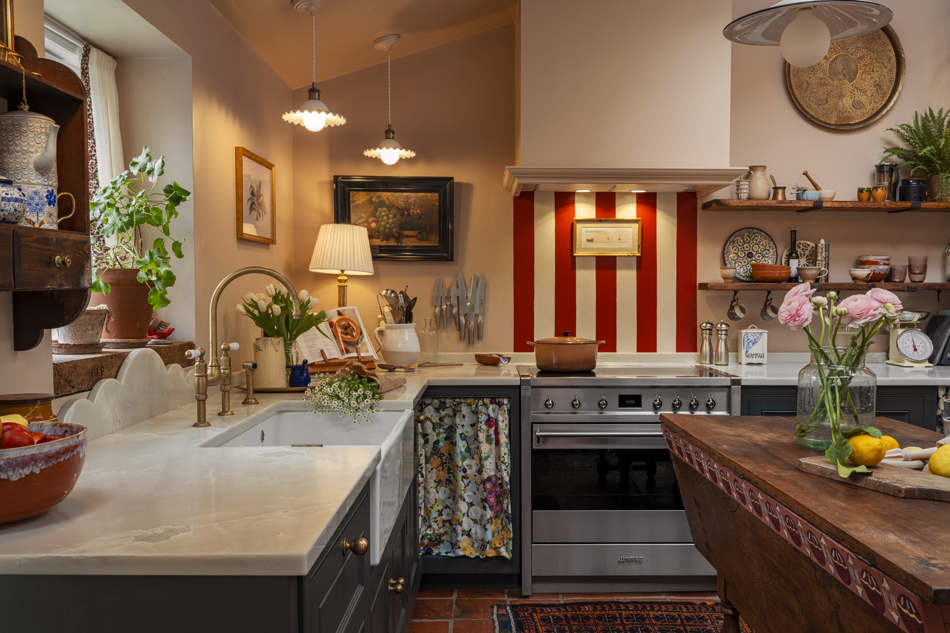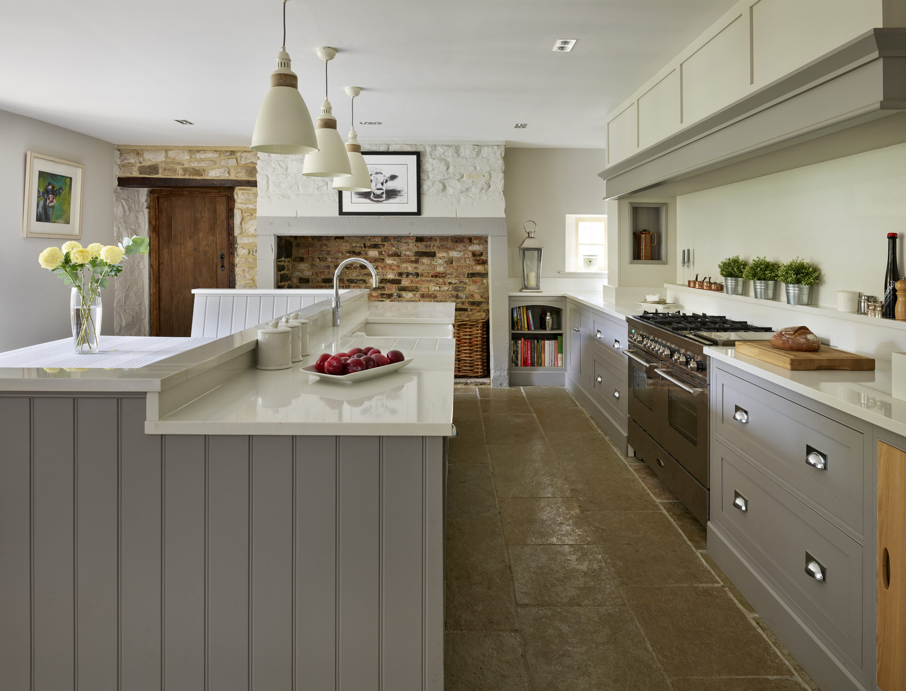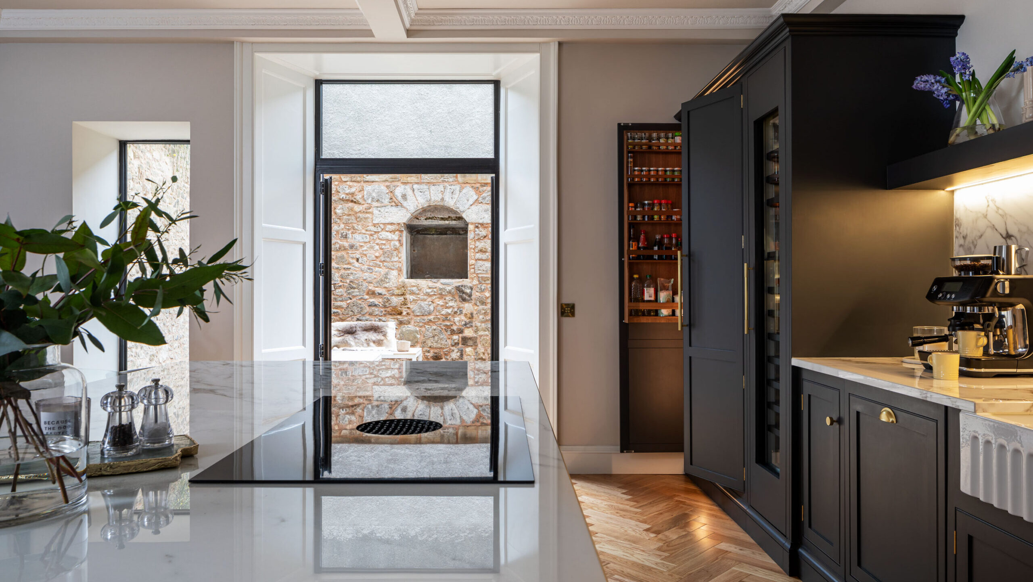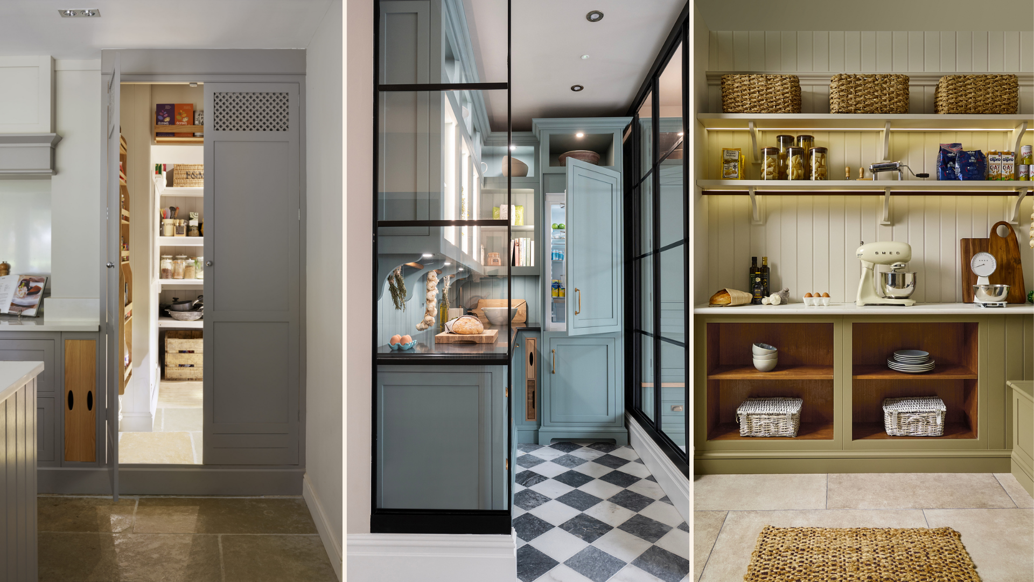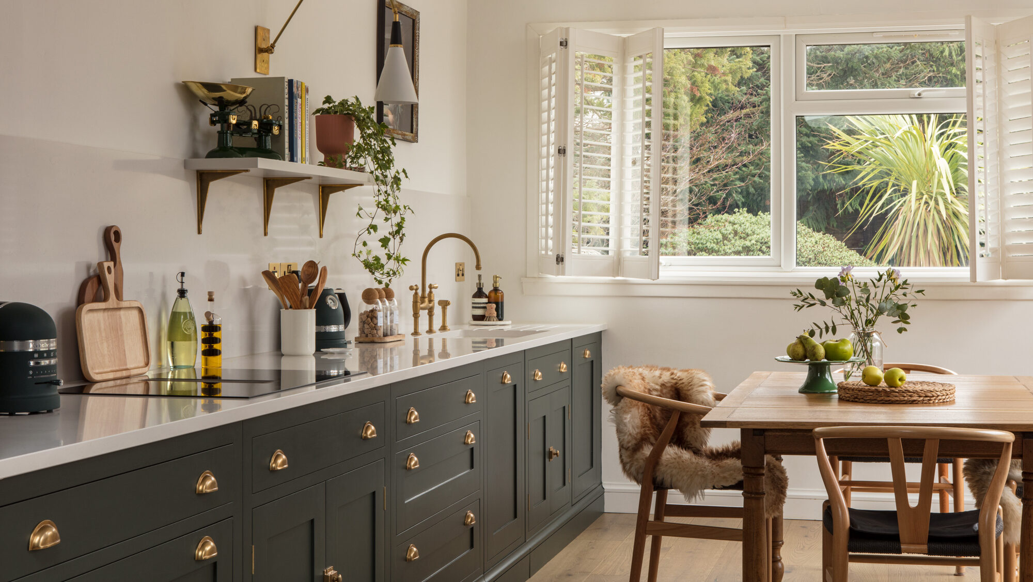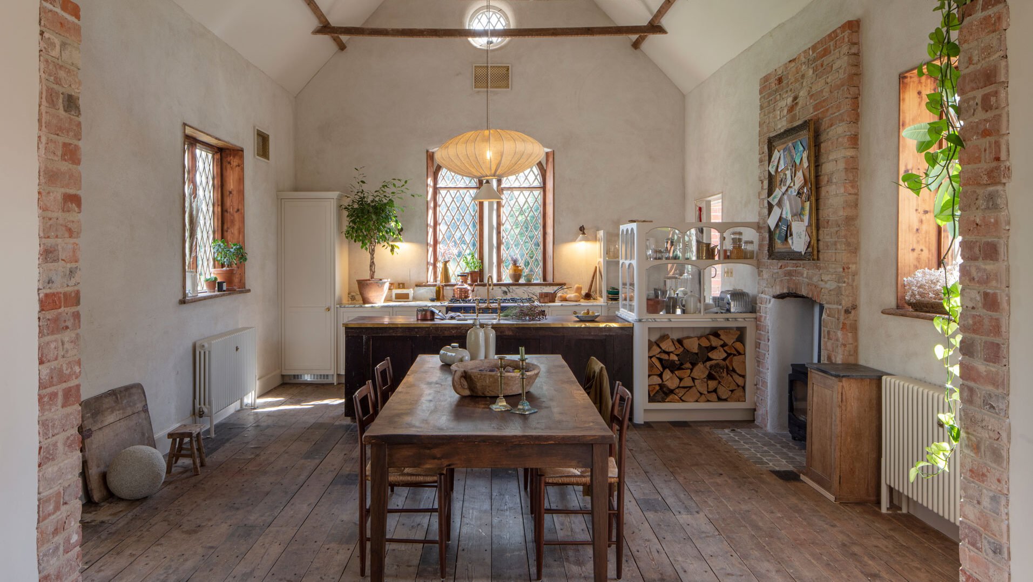
To design a modern kitchen for a period home, start with the house rather than the trend. Keep original features where you can. Choose cabinetry that suits the era, such as painted Shaker for Victorian homes or symmetrical panelling for Georgian ones. Place modern appliances discreetly. Check listed building rules before altering walls or historic fixtures.
Every period home has its own personality. The proportions, the light and the small details all shape how a kitchen should feel. That comes before you choose a single colour or style.
If you’re planning a modern kitchen for a period home, the goal isn’t a show home from another century. It’s a room that works for the way you live now, while respecting the house you live in.
This guide covers kitchen ideas for Victorian, Georgian and Edwardian homes. It also looks at older properties, listed buildings, heritage colours and how to blend old and new, so you can plan modern kitchens in period homes with confidence.
Discover real, bespoke kitchen & home inspiration.
Choosing a Kitchen Style for Your Period Property
The strongest period property kitchen ideas share one principle. Take your cues from the house rather than a generic idea of what a “period kitchen” should look like.
A Victorian terrace with original quarry tiles needs a different approach to a grand Georgian townhouse. An Edwardian house with Arts and Crafts detailing shouldn’t automatically get a country Victorian scheme either.
One useful way to plan is to think in three layers. The historic fabric of the house comes first, meaning the features worth protecting. Period-inspired furniture and cabinetry come next. Modern services, such as appliances, extraction and lighting, sit quietly within that framework rather than dominating it.
This is what that looks like across a few common property types.
| Property type | Kitchen direction |
| Georgian townhouse | Symmetrical painted cabinetry, stone or marble worktops, restrained brass hardware |
| Victorian terrace | Painted furniture, Belfast sink, timber worktops, quarry tiled floor |
| Edwardian semi | Light painted cabinetry, glazed cupboards, natural materials |
| Period cottage | Painted cabinetry, timber, stone, open shelving |
| Listed building | Freestanding furniture, conservation led approach, consent checked first |
“I recommend to my clients to incorporate finishes that match the rest of their house for the best longevity. For example, I’ve had clients in listed building where all of their doors in their house have original brass handles. By leaning into what you have elsewhere and carrying it through, your house will flow and feel seemlessly and thoughtfully designed.”
Hubert Sobulski, Harvey Jones Designer in London
Victorian Houses: Kitchen Ideas That Honour the Original Working Kitchen
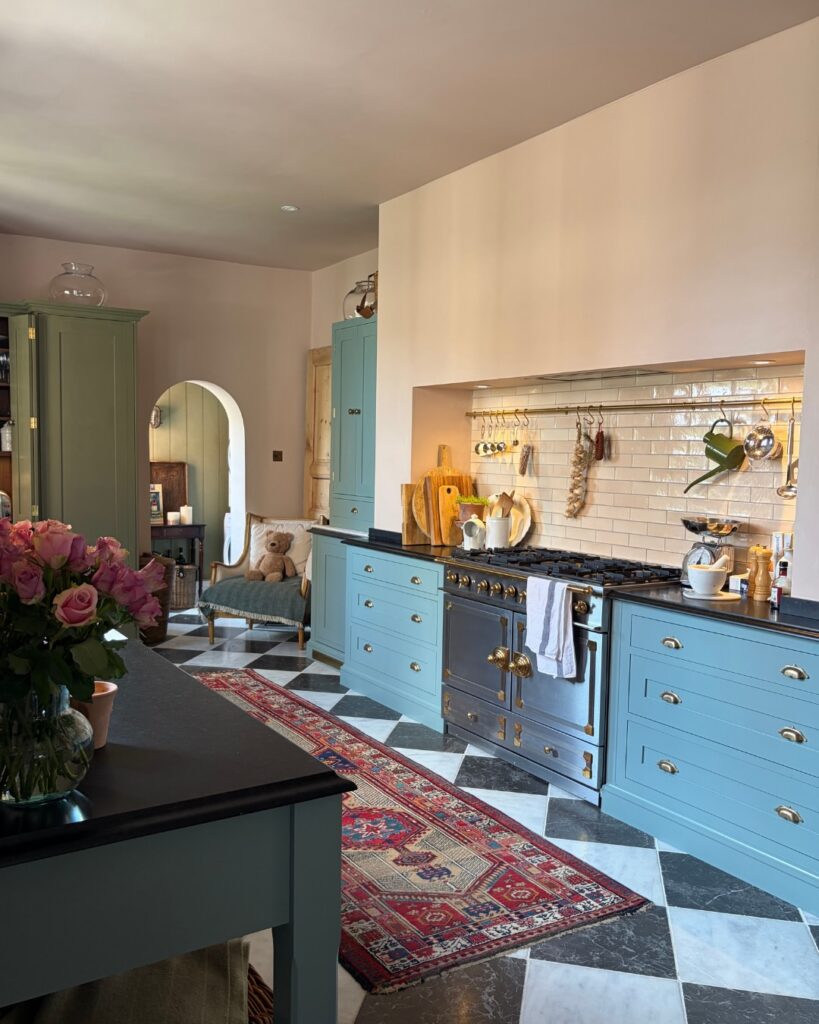
Victorian kitchens were originally practical, hardworking spaces. They sat separate from the main house and were finished with washable surfaces. That history still offers plenty of useful design direction today.
Furniture, sinks and cabinetry with real character
A freestanding, furniture led approach tends to suit Victorian houses better than a wall of identical fitted units. Bespoke fitted kitchens still have a place here, provided the cabinetry is broken up rather than run wall to wall.
Other ideas worth exploring include a Belfast or butler sink with aged brass or nickel fittings. Traditional Shaker style kitchens, painted or simply framed, suit the era better than handleless units.
Quarry tiled or stone flooring works well in a former scullery or service area. A pantry or utility room, where the house allows for it, keeps the main kitchen calmer and more useful.
For colour, deep green or navy cabinetry paired with aged brass or black hardware gives a Victorian kitchen real depth. It avoids tipping into pastiche.
Victorian kitchen extension ideas worth considering
A rear or side return extension is one of the most effective ways to give a Victorian house a genuinely modern kitchen. It avoids squeezing contemporary living into a historic room that was never built for it.
A simple glazed rear extension can flood a narrow galley kitchen with light. So can a side return with a pitched or vaulted roof. The most successful examples keep a clear distinction between old and new.
Rather than trying to make the extension look falsely Victorian, use a change in ceiling height, flooring or materials to mark where the original house ends. A kitchen island often works well positioned in the new part of the building, leaving the original room largely intact.
Georgian Kitchens: Symmetry, Restraint and Elegance
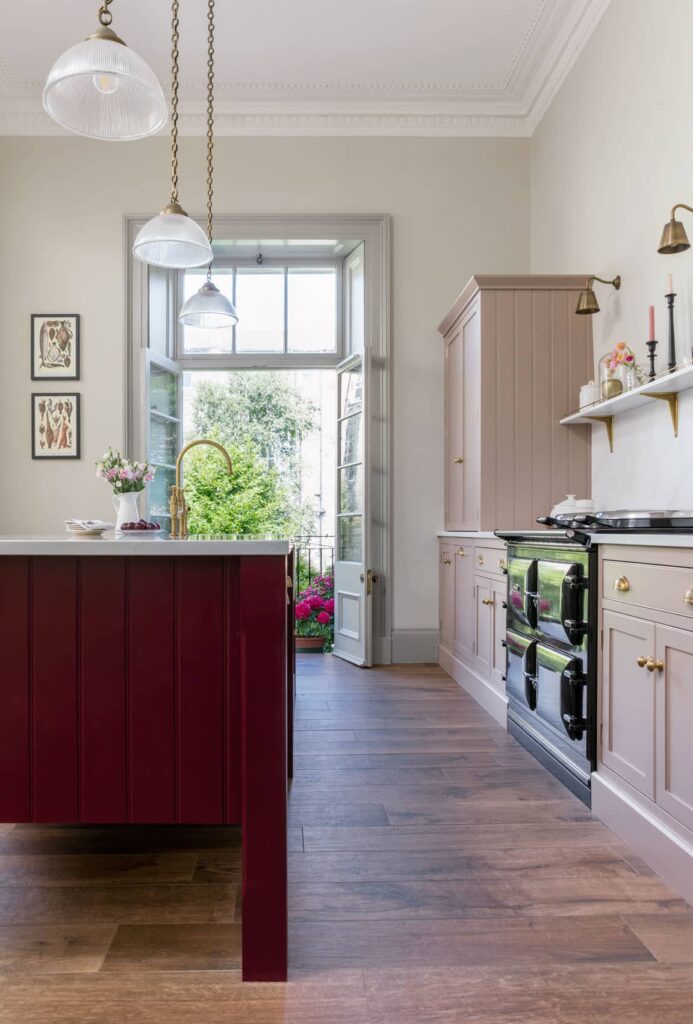
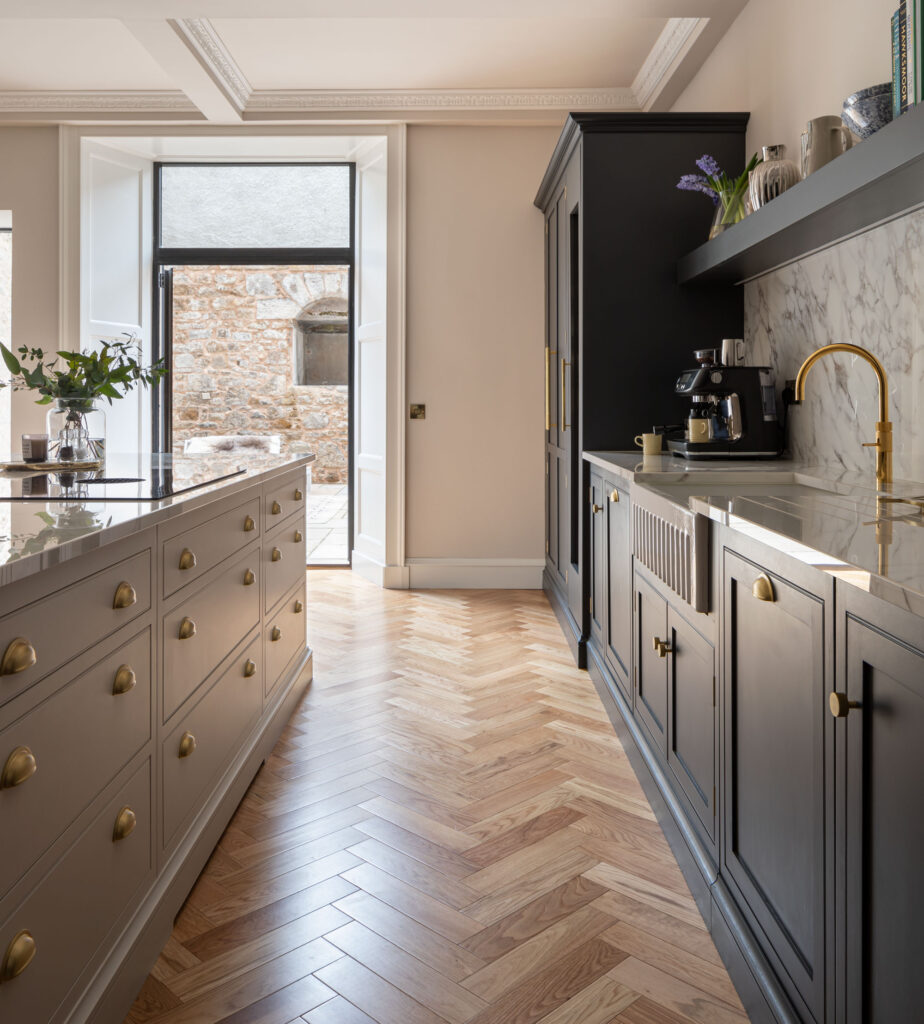
Georgian houses generally suit a more ordered kitchen than their Victorian counterparts. Symmetry and proportion matter more here than almost anywhere else.
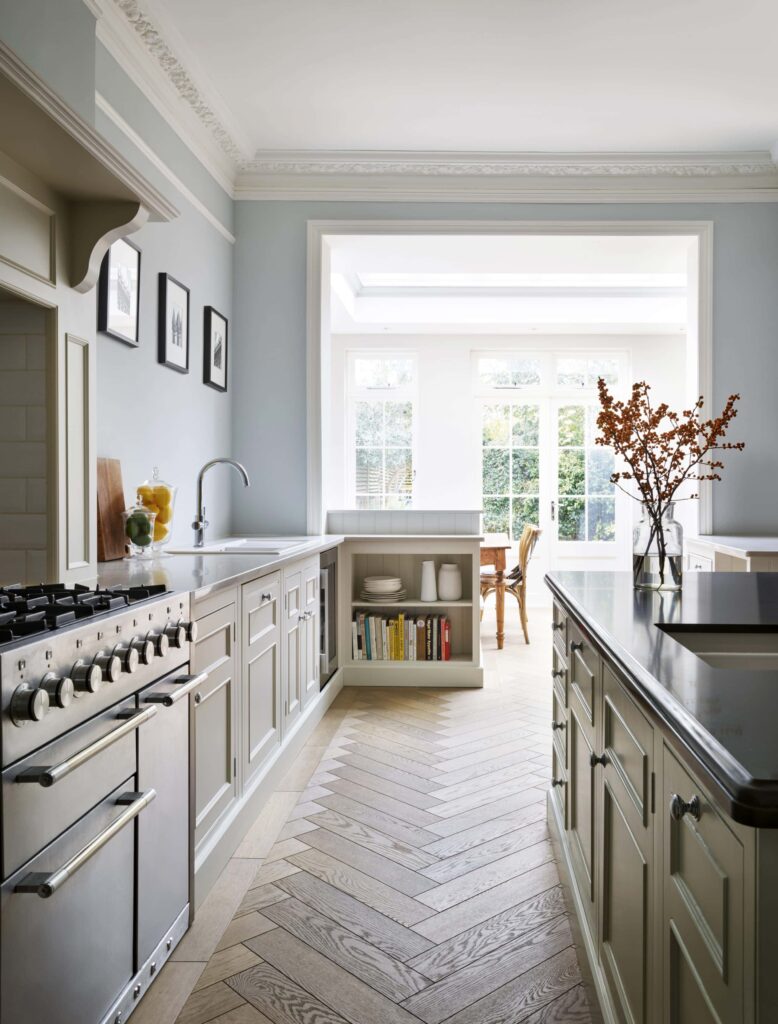
Georgian kitchen ideas worth considering include symmetrical runs of cabinetry built around a central range or chimney breast. Painted traditional kitchens in muted grey, blue, stone or green suit the era well.
Restrained inset panel or Shaker doors work better than heavily moulded ones. Hardware should stay simple, such as cup pulls or small brass knobs.
Marble or stone worktops suit the era well, as does a butler’s sink with a traditional bridge tap. Many of our bespoke traditional kitchens designed for Georgian homes lean on these details rather than heavy ornamentation.
For an extension to a Georgian property, restraint again serves the house best. Slim framed glazing and a carefully proportioned opening will usually sit more comfortably than an elaborate addition.
Edwardian Kitchens: A Lighter Take on Period Design

Edwardian kitchen ideas tend to sit somewhere between Victorian practicality and a more contemporary feel. The era overlaps with the Arts and Crafts movement, so natural materials and honest craftsmanship suit it particularly well.
Light painted cabinetry, glass fronted wall cupboards and contemporary Shaker kitchens with simple styling all work well here. Pale green, soft blue, cream or warm off white tend to suit Edwardian houses better than stark brilliant white.
“Classic properties tend to suit lighter, more understated colours, while city homes are often where clients feel more confident introducing bolder shades. One of the most timeless combinations is a stained wood island paired with painted cabinetry around the rest of the kitchen.“
Charlotte, Harvey Jones Designer in Brighton
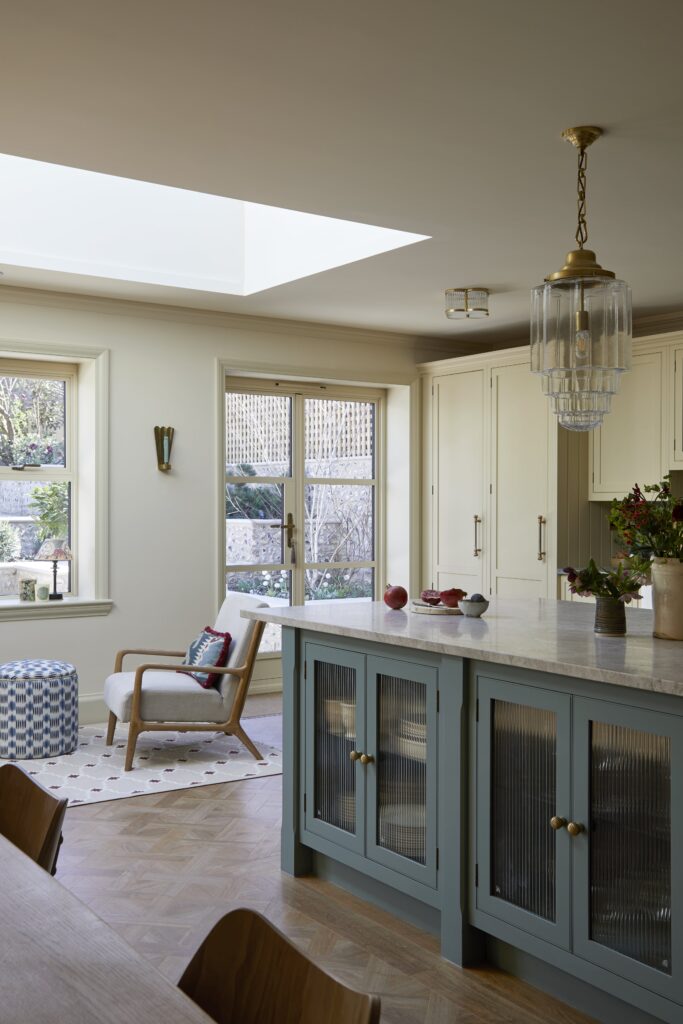
Edwardian houses often have generous windows or French doors onto a garden. It’s worth designing the kitchen around that natural light rather than against it. A breakfast table, window seat or built in banquette can make good use of a bright, airy room.
Older Houses and Cottages: Designing Around What’s Already There

For an older house where the exact period is less obvious, it’s more useful to focus on the building’s existing features than to impose a particular historical style.
“With a period property, there’s usually something you’re working around, whether that’s an old fireplace, beams, an awkward window or just the proportions of the room. But I actually quite like that because it gives you something to respond to.”
Lewis Buckley, Harvey Jones Designer in Chester
Original fireplaces, beams, panelling and substantial joinery should shape the layout rather than be worked around as an afterthought. Avoid placing tall cabinets across windows or important architectural details. Use natural materials such as timber, stone and ceramic tile that will age well alongside the house.
A good bespoke maker can scribe cabinetry directly to bowed plasterwork or exposed beams. This gives an integrated look without cutting into the original structure. Layer your lighting too, using pendants over an island alongside discreet task lighting rather than a ceiling full of downlights.

Listed Buildings: What You Need to Know Before You Start
Good kitchen ideas for listed buildings mean thinking about conservation and design together from the very start.
Do you need listed building consent for a new kitchen?
Replacing an existing kitchen doesn’t normally need listed building consent. However, consent is usually needed if the work changes the size of the room. It’s also needed if the work affects features and structures that form part of the building’s historic character.
Removing a wall or enlarging a doorway will commonly require consent, even where the wall itself isn’t structurally important. It’s always worth checking with your local planning authority or conservation officer before finalising a layout.
“I actually had a client who moved their kitchen location three times due to issues with planning permission in their listed property. We started out with one extension, then remodelled their existing kitchen and utility room as one space and they finally converted and extended their garage. Three totally different designs!“
Sally Hinks, Harvey Jones Designer in Edinburgh
Features worth protecting, and how to plan around them
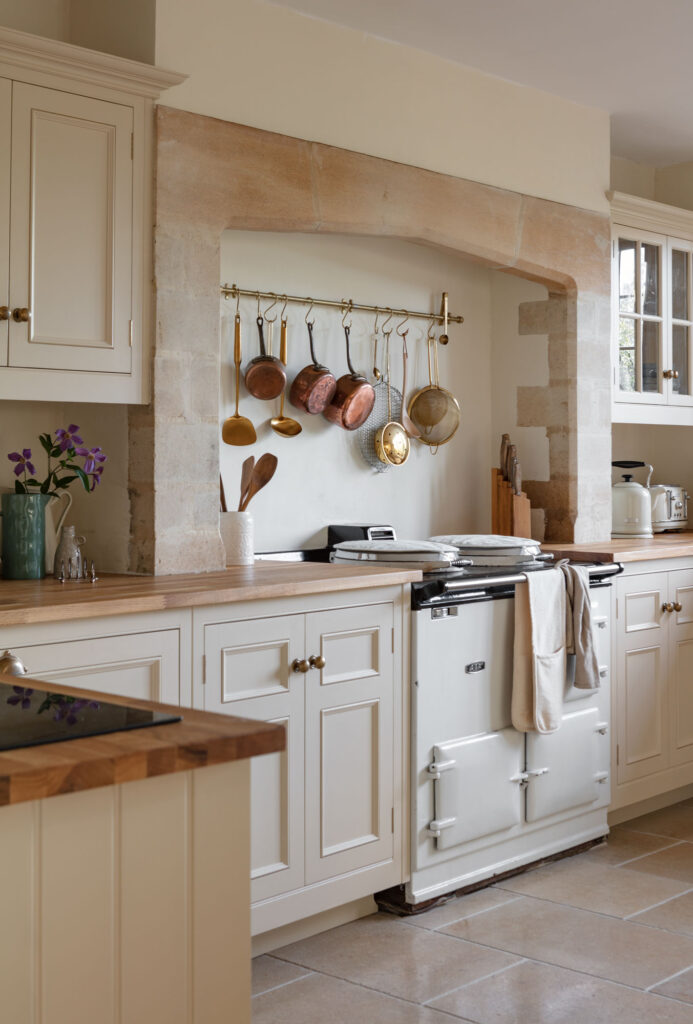
Before choosing a layout, it helps to establish what’s historically significant. This might include original fireplaces, bread ovens, cast iron ranges, stone flagged floors, old tiles, plaster cornices or fitted dressers.
A sensible approach is to preserve significant original fabric first. Make any new work reversible where possible. Then introduce modern functionality around that historic structure rather than through it. Commissioning measured drawings and photographs of existing features before work starts makes this conversation far easier.
Blending Old and New: How to Fit a Modern Kitchen Into a Period Home
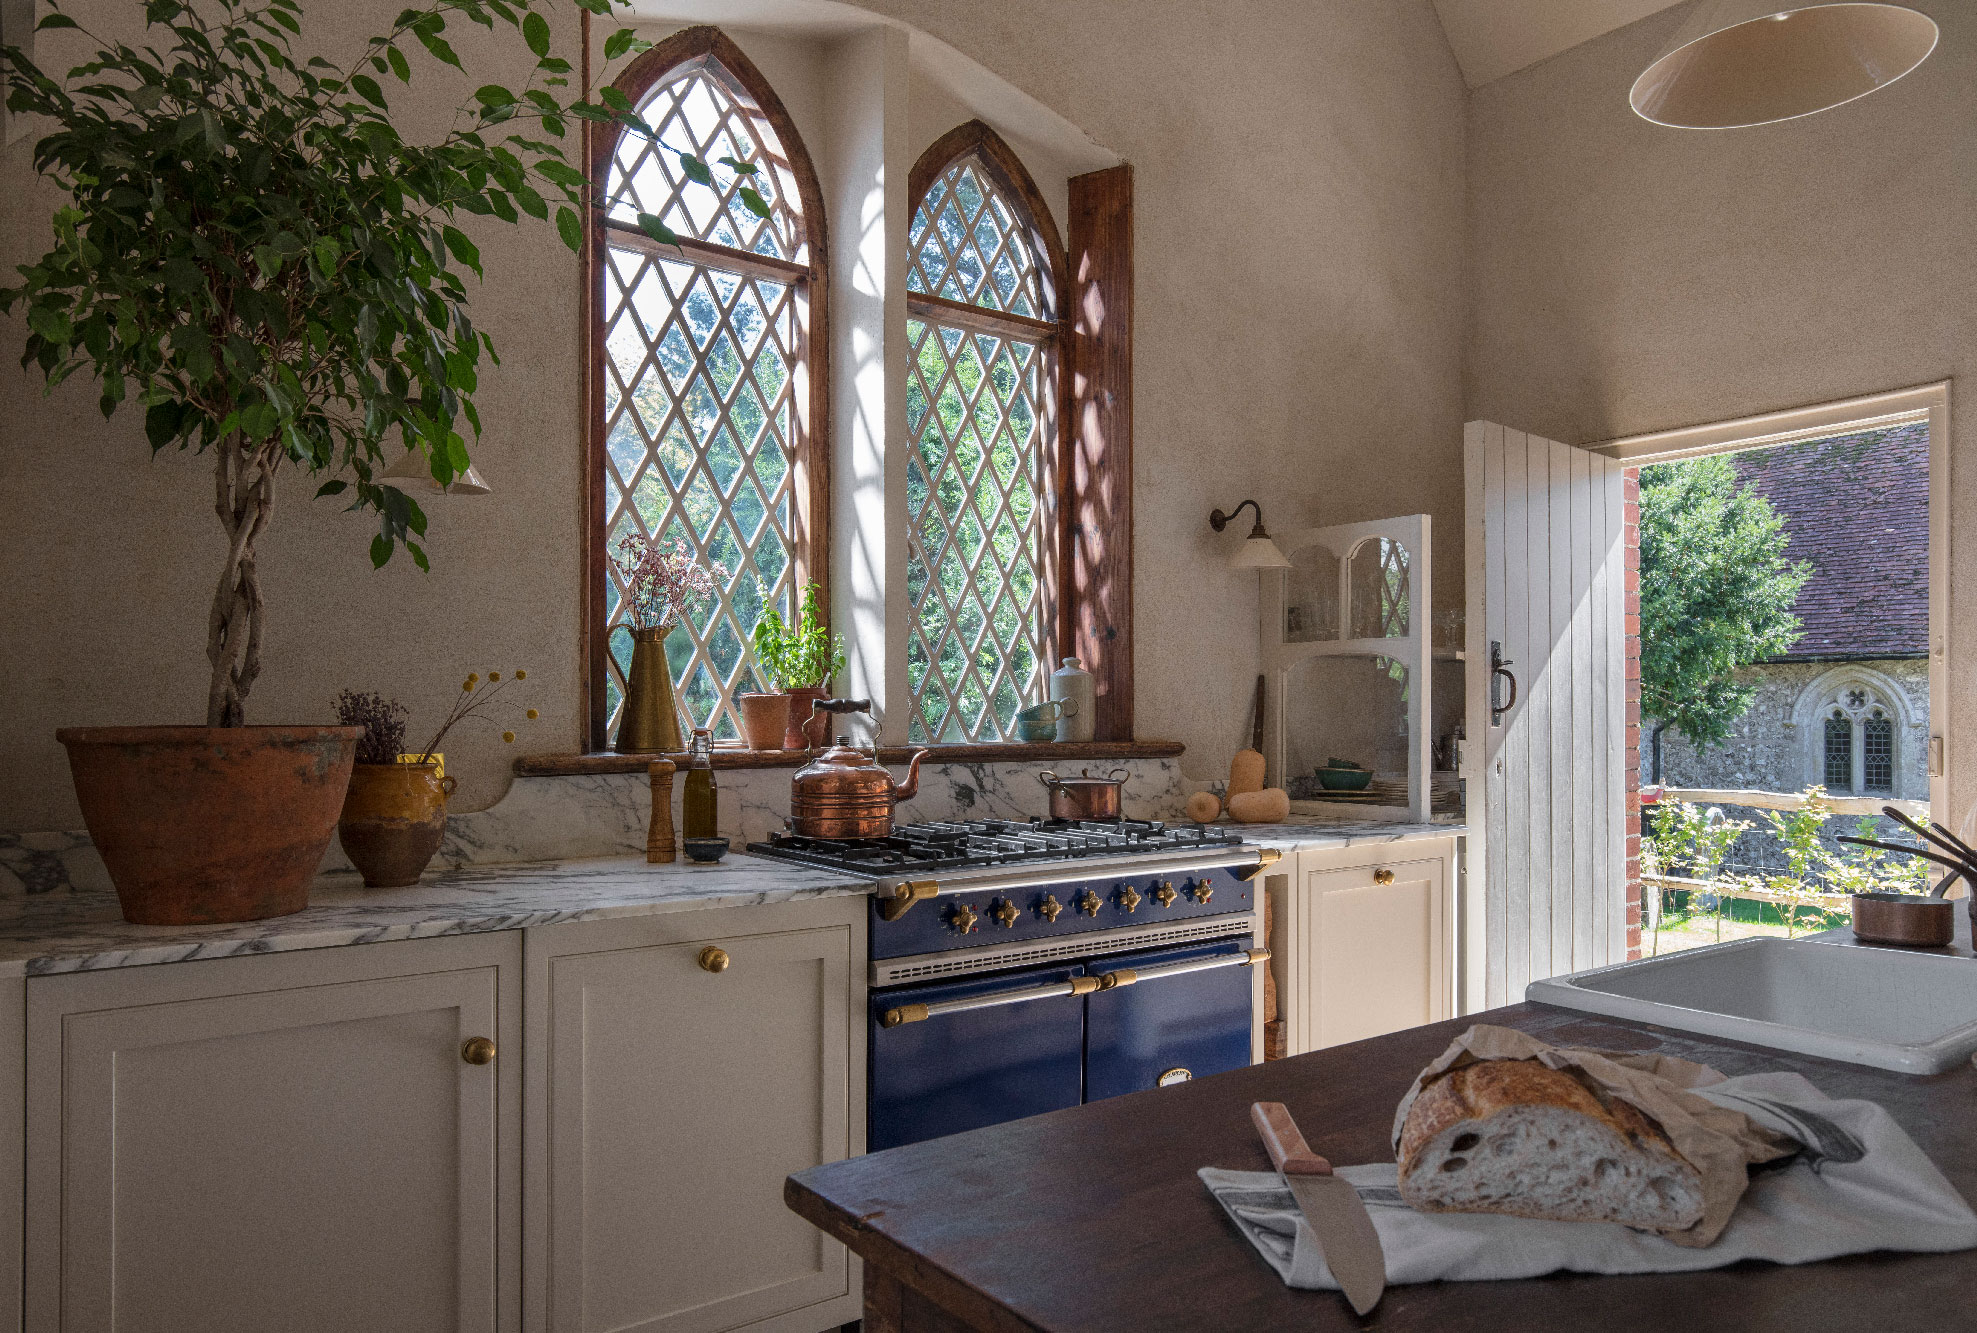
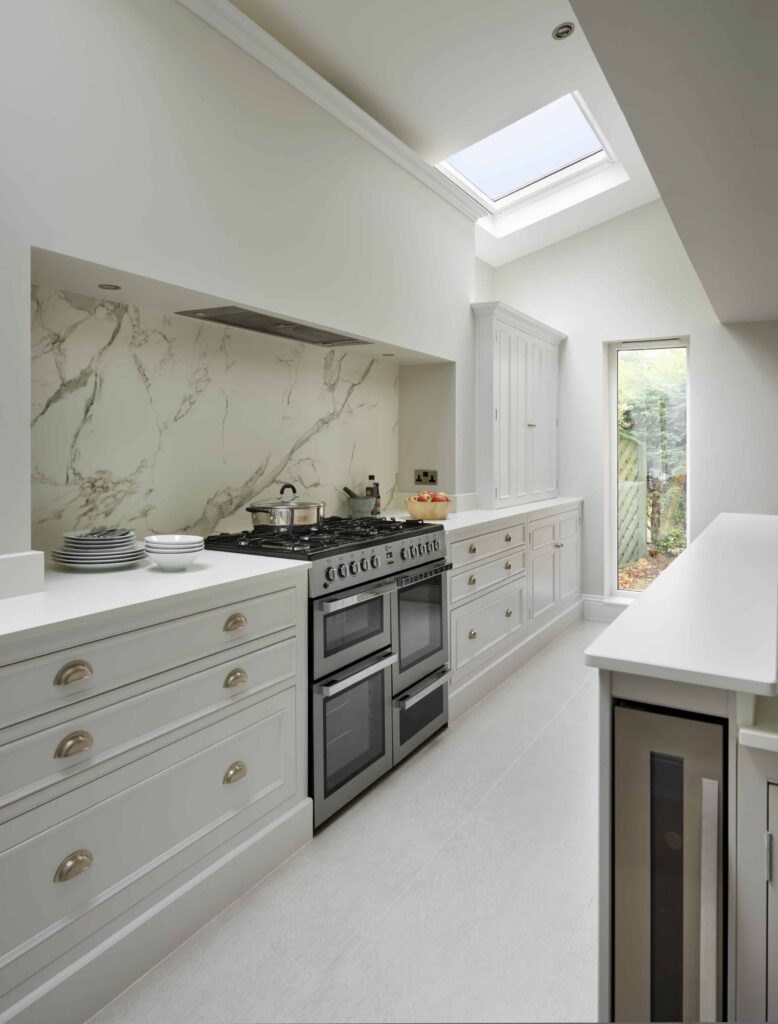
A modern kitchen doesn’t have to look old to belong in an old house. Some of the most successful projects make the architecture historic and the kitchen contemporary.
- Preserve original features: Keep painted timber, cornicing, sash windows and other period details intact.
- Introduce modern cabinetry: Pair the original architecture with simple slab units or a bespoke Shaker kitchen.
- Use contemporary materials: Stone worktops and integrated appliances can bring a modern feel without competing with the period setting.
- Create a central focal point: A clean-lined island can anchor the space and provide a modern centrepiece.
- Bridge old and new: Heritage paint colours, traditional brass hardware and handmade tiles can help connect contemporary cabinetry with original features.
- Consider handleless kitchens: Sleek, handleless cabinetry can work in period homes when used thoughtfully.
- Keep modern cabinetry contained: Position contemporary units low or use a freestanding island to avoid overwhelming the architecture.
- Protect the original architecture: Avoid covering original plasterwork, panelling or other characterful details with long runs of flat-fronted cabinetry.
Heritage Kitchen Colours, Era by Era
Colour is one of the simplest ways to connect a new kitchen to an older property. There’s no single correct period palette. Historic interiors were often more colourful than the plain white and magnolia many of us associate with period homes today.
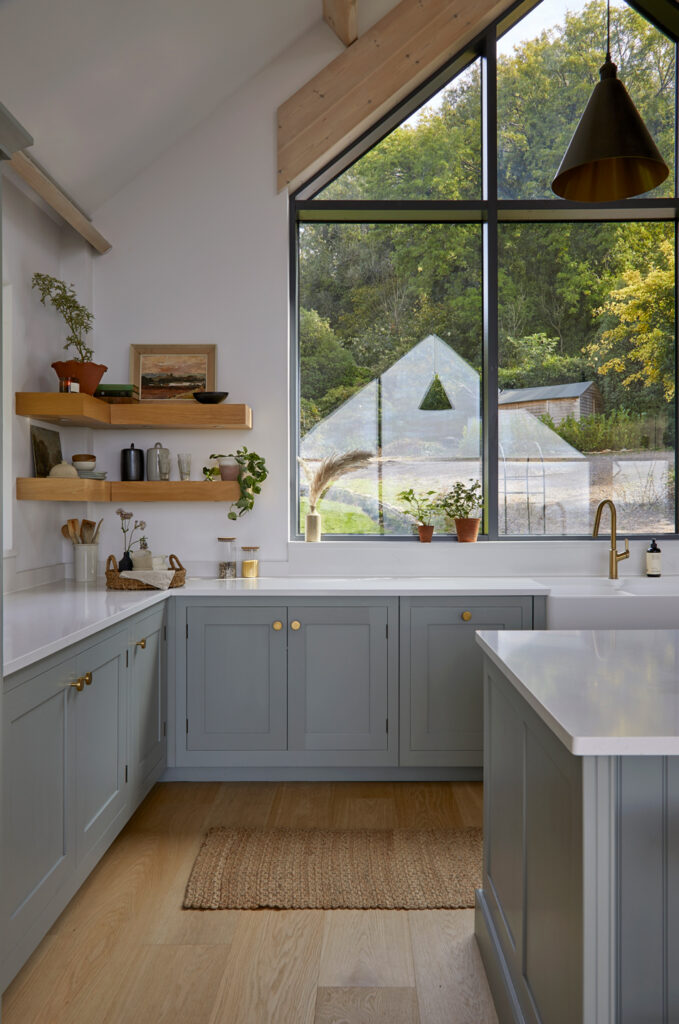
For a Victorian kitchen, deep bottle green, warm cream, soft sage and muted terracotta all sit comfortably within the era. Georgian schemes tend to suit stone, putty, warm grey and muted blue. A stronger accent colour, used sparingly, works well alongside them. Edwardian kitchens look particularly fresh in sage, duck egg blue, cream or soft charcoal.
| Era | Suggested colour direction |
| Victorian | Deep green, warm cream, soft sage, muted terracotta |
| Georgian | Stone, putty, warm grey, muted blue |
| Edwardian | Sage, duck egg blue, cream, soft charcoal |
Your Period Home Deserves a Kitchen as Individual as It Is
High end kitchen design for a period home is always a balance. You’re protecting what makes the house special, while making sure the kitchen works properly for daily life now.
Keep what matters. Introduce modern function quietly. Let materials and colour do the work of connecting old and new. Designed for life, built for living, that’s the balance we help clients strike every day.
Your perfect kitchen begins with a conversation. Book a design appointment with a Harvey Jones designer to talk through the possibilities for your period home.
Frequently Asked Questions
What are the common design features of a Victorian kitchen?
Victorian kitchens typically favour freestanding furniture such as dressers and prep tables. Belfast sinks, painted Shaker or framed cabinetry and quarry tiled or stone floors are common too, often finished with washable wall surfaces.
What kitchen layouts suit a Georgian home?
Georgian homes generally suit symmetrical cabinetry built around a central range or fireplace. Restrained panelled doors, simple hardware and stone or marble worktops complete the look.
Can you put a handleless kitchen in a period home?
Yes, a handleless kitchen can work well in a period home. It needs positioning so it doesn’t compete with original architectural features, often as a freestanding island rather than a full run of wall cabinetry.
How do you keep original features when fitting a new kitchen?
Record what’s significant before you start. Avoid placing cabinetry across windows or key features, and use freestanding pieces where possible. This way, new work can be adapted or removed without damaging the original structure.
How do you choose a designer for a period property kitchen?
Look for a designer with genuine experience of period homes. They should ask about the history of your house before proposing a layout, and be happy to work alongside your conservation officer if the property is listed.
How much does a bespoke kitchen for a period home cost?
Costs vary widely depending on the scale of the project, any structural work and the materials chosen. Our pricing page has more detail on what shapes a bespoke kitchen budget.
Do I need listed building consent to replace my kitchen?
Not usually, for a straightforward replacement. You’ll likely need consent if the work changes the size of the room or affects features that form part of the building’s historic character. Always check with your local conservation officer before work begins.
Begin your design journey and craft your dream kitchen.