
Kitchen Planning · 22 Sep 2026
BLACK NOVEMBER SAVINGS
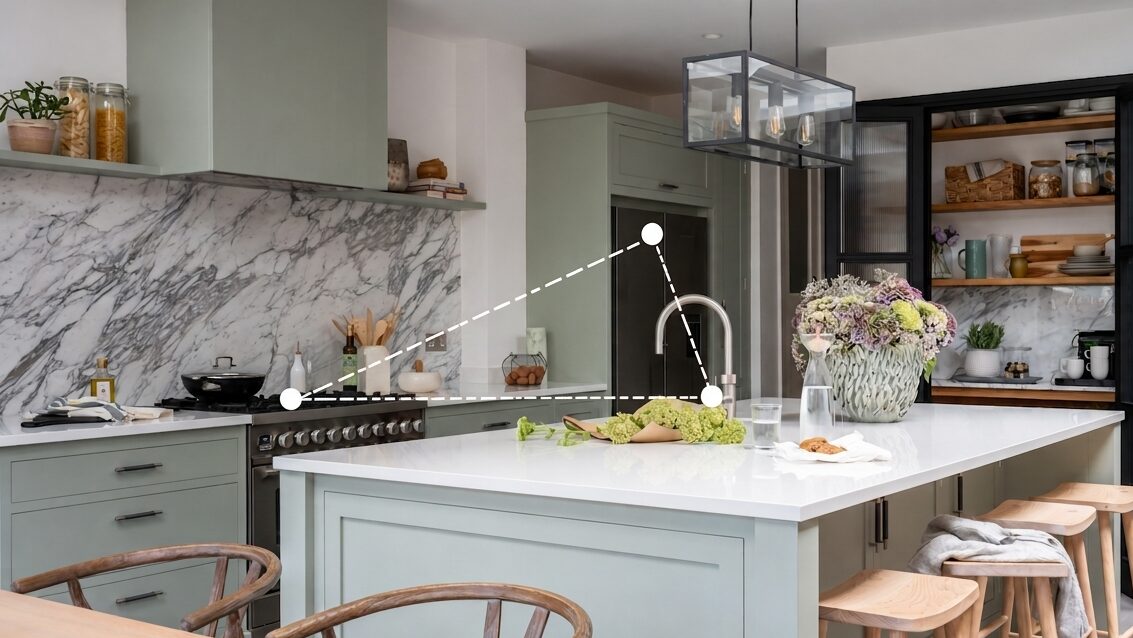
Discover our open plan kitchen living room ideas, from layout and zoning to lighting, flooring and small space solutions for bespoke homes.
Whether you’re extending a countryside cottage or designing a new-build from scratch, the open plan kitchen living room remains one of the most transformative decisions you can make for your home.
Done well, a combined bespoke kitchen, dining and living space creates a room that is relaxed, sociable and effortlessly beautiful – somewhere the whole family gravitates naturally.
In this guide, we’ve shared our favourite open plan kitchen living room ideas across every size and style – from compact terraced homes to generous kitchen-diner-lounges with space for an island.
Open plan living remains hugely popular in the UK, but the way homeowners approach it is changing. Increasingly, people want connection without sacrificing comfort. Spaces that feel sociable, but still calm.
That shift explains the rise of softer zoning, layered lighting and more furniture-led kitchens. Rather than feeling like a purely functional workspace, the kitchen is now expected to sit naturally within the wider interior scheme and workflow.
This is where bespoke kitchen design becomes particularly valuable. Cabinetry designed specifically for the proportions and architecture of the room feels quieter and more integrated, especially in open plan spaces where the kitchen is always in use.
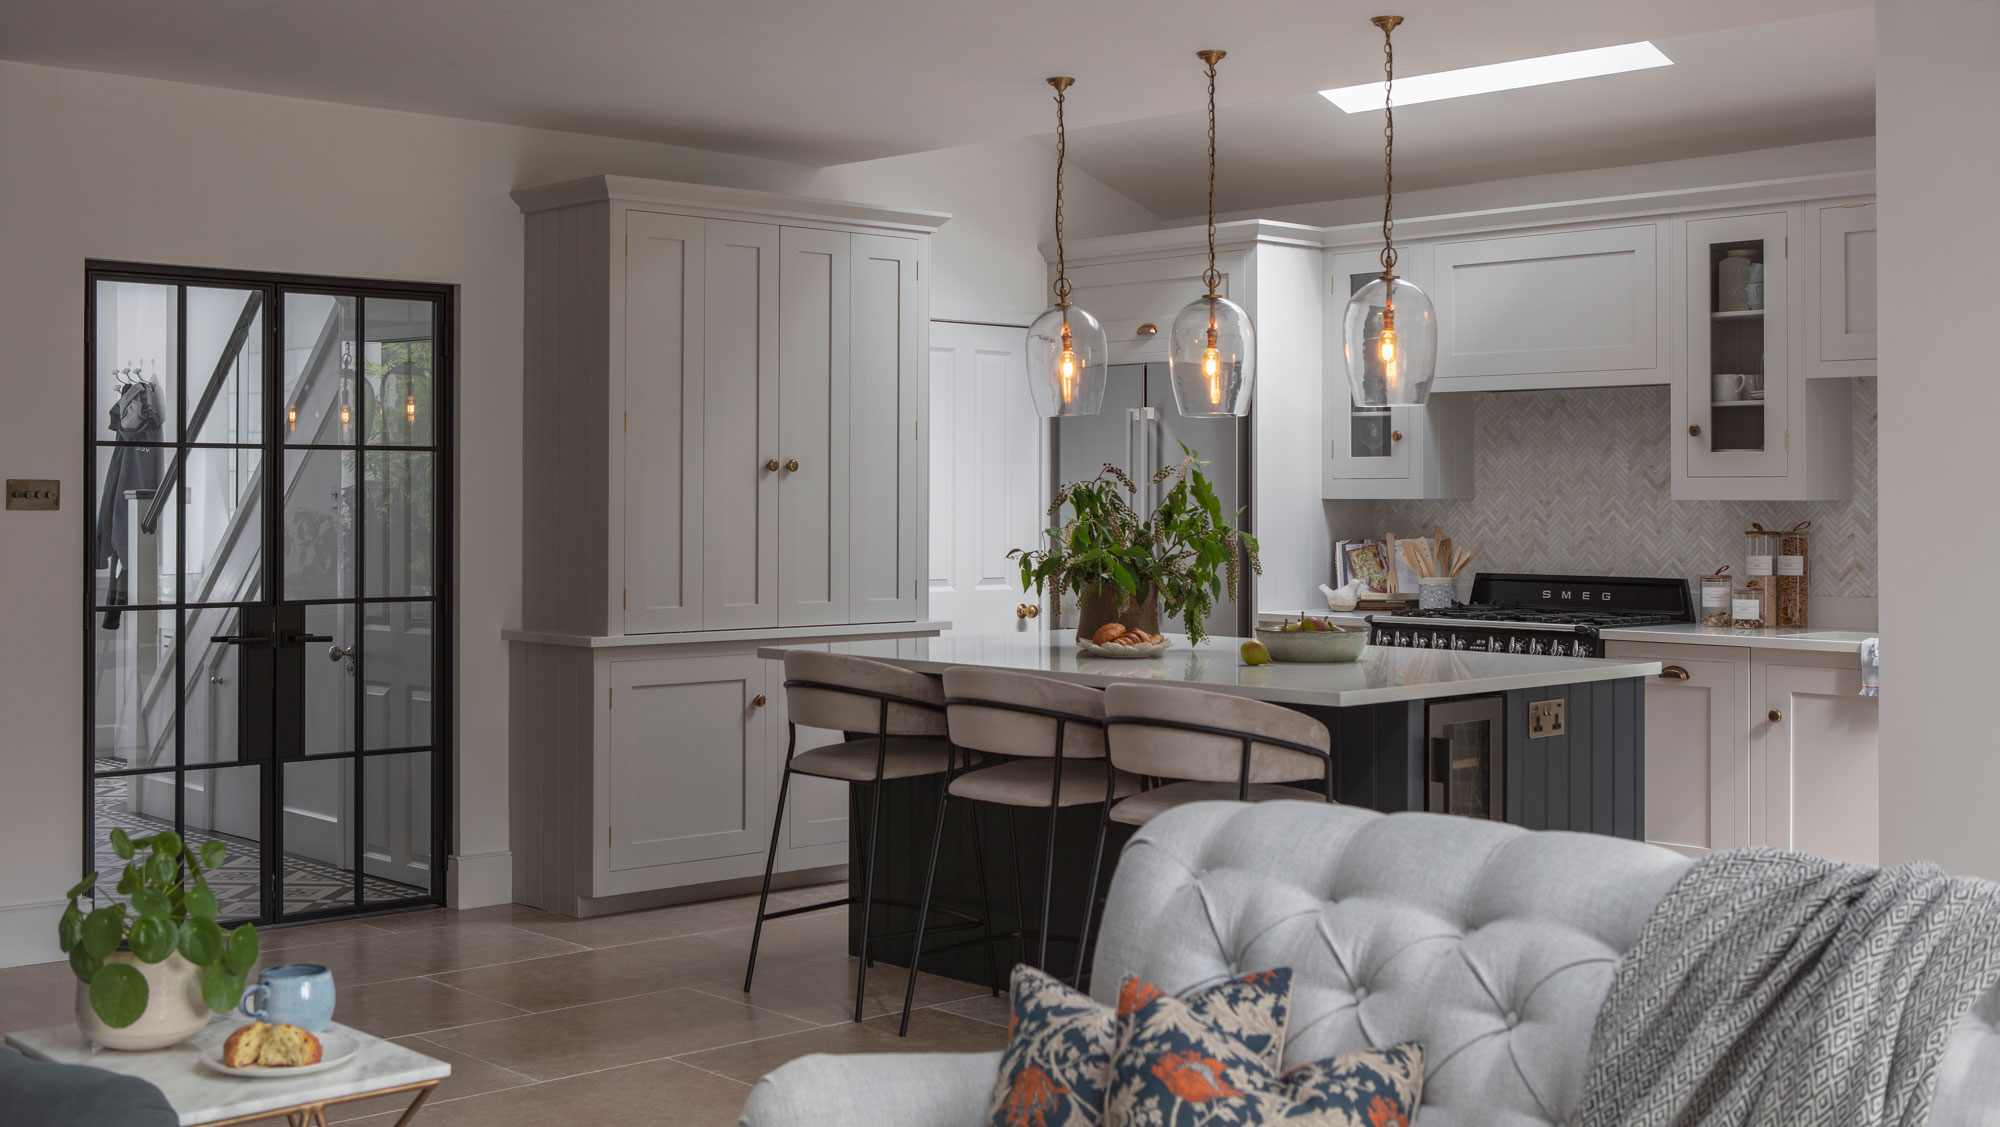
Warm neutrals continue to dominate open plan kitchen living room design in 2026. Increasingly, mushroom, linen and soft stone tones are used to create spaces that feel relaxed and timeless while allowing the architecture and materials to take centre stage.
These colours work particularly beautifully in open plan layouts because they transition naturally into adjoining living areas. A luxury kitchen painted in a warm neutral feels more like furniture and less visually dominant within the room.
Pair neutral hand-painted cabinetry with:
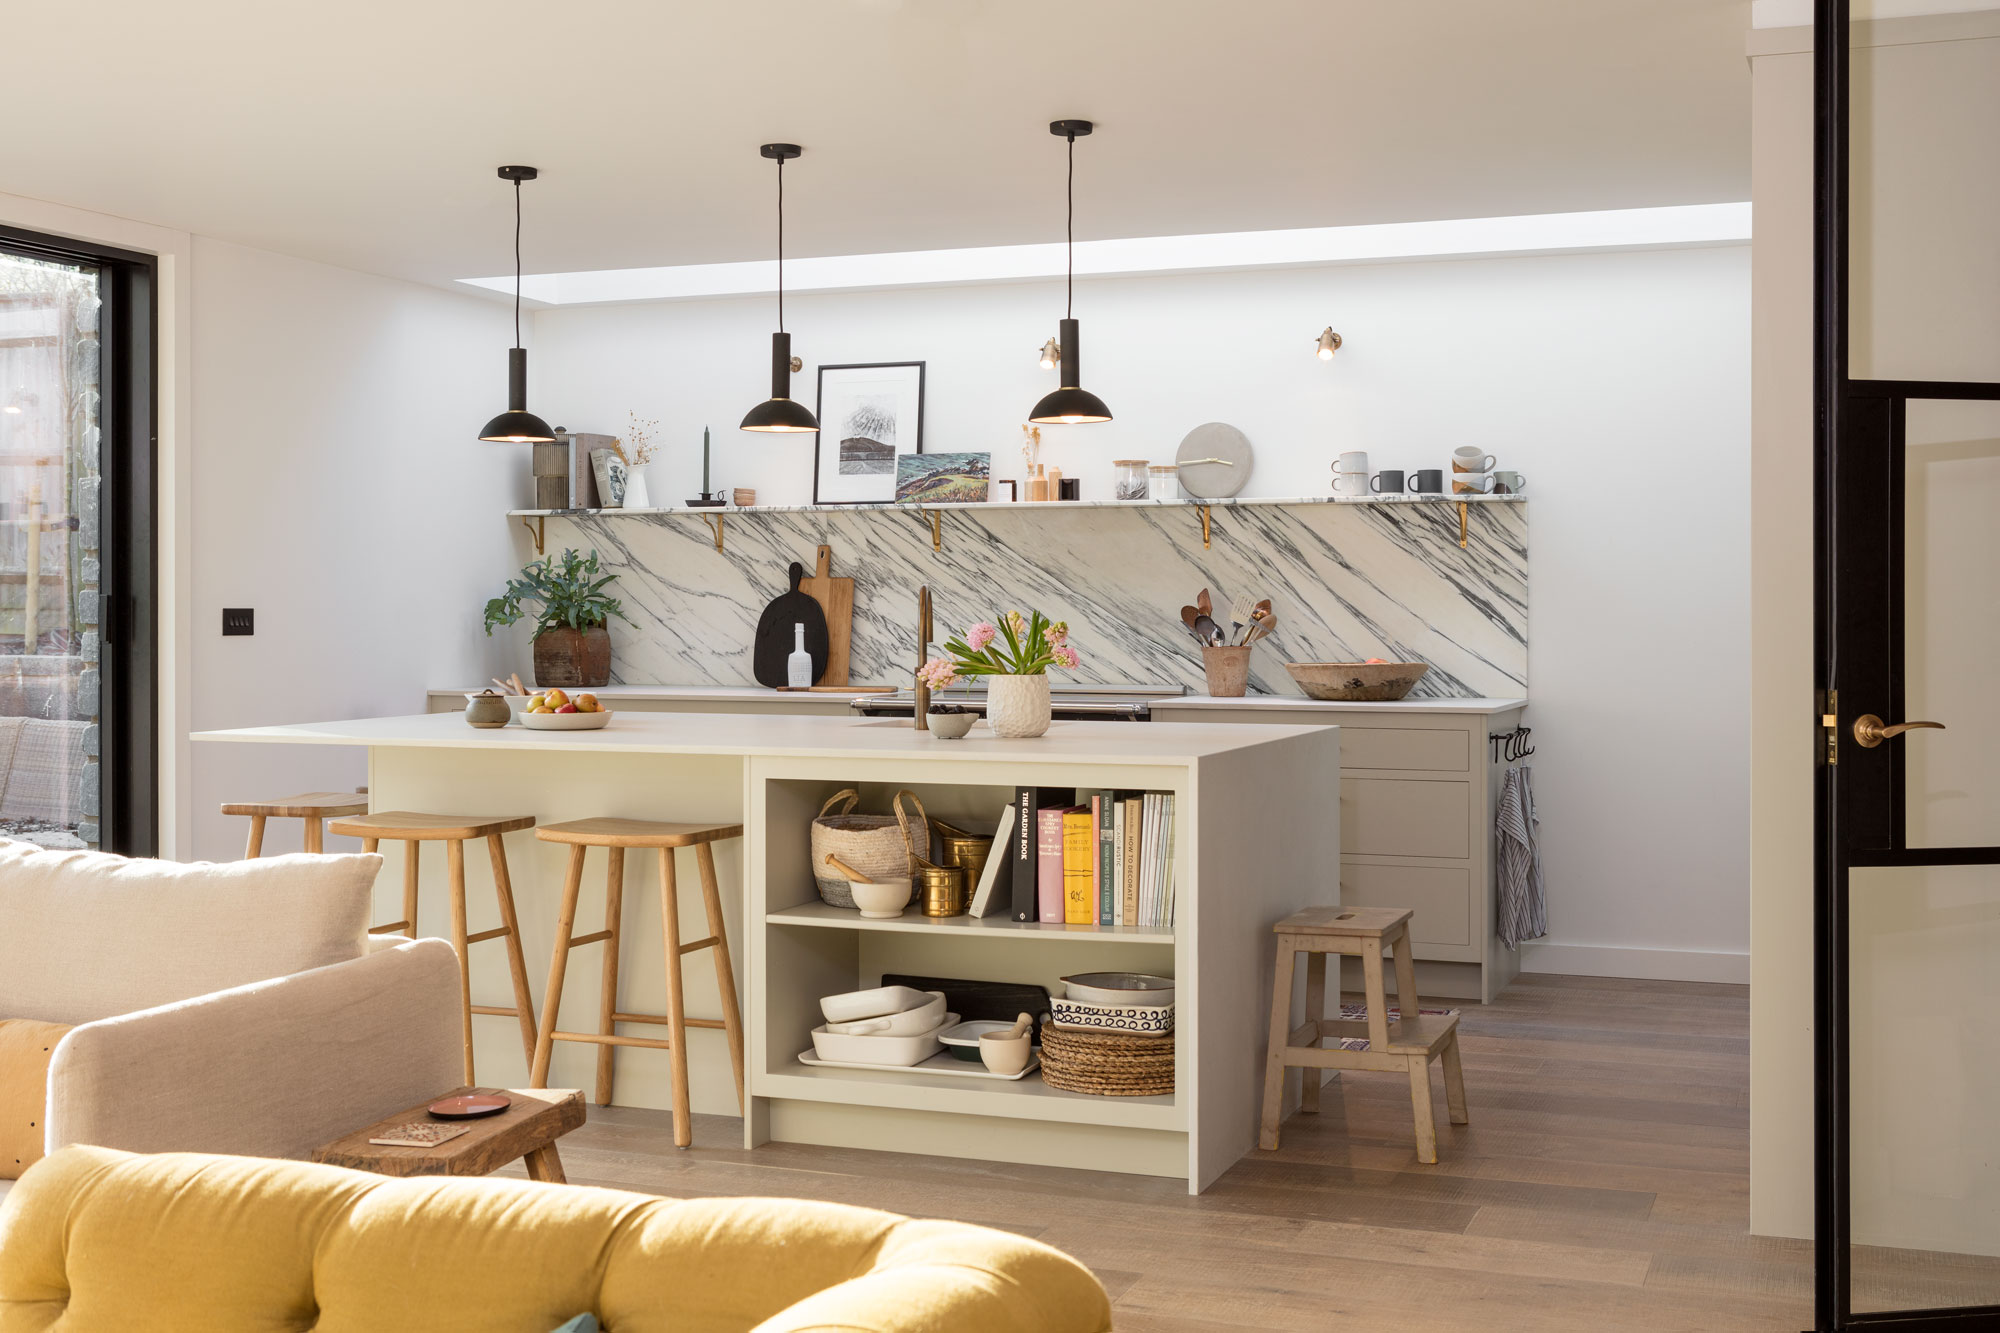
For smaller homes or north-facing spaces, Scandinavian-inspired kitchens remains one of the most effective approaches. Light oak cabinetry, pale walls and minimal visual clutter help compact open plan kitchen living room layouts feel calm and airy.
Open shelving, integrated appliances and simple furniture silhouettes prevent the room from feeling crowded.
The best Scandinavian-inspired spaces still feel warm, though. Texture matters just as much as colour. Layer pale woods with boucle, wool, linen and ceramic finishes to avoid the room feeling clinical.
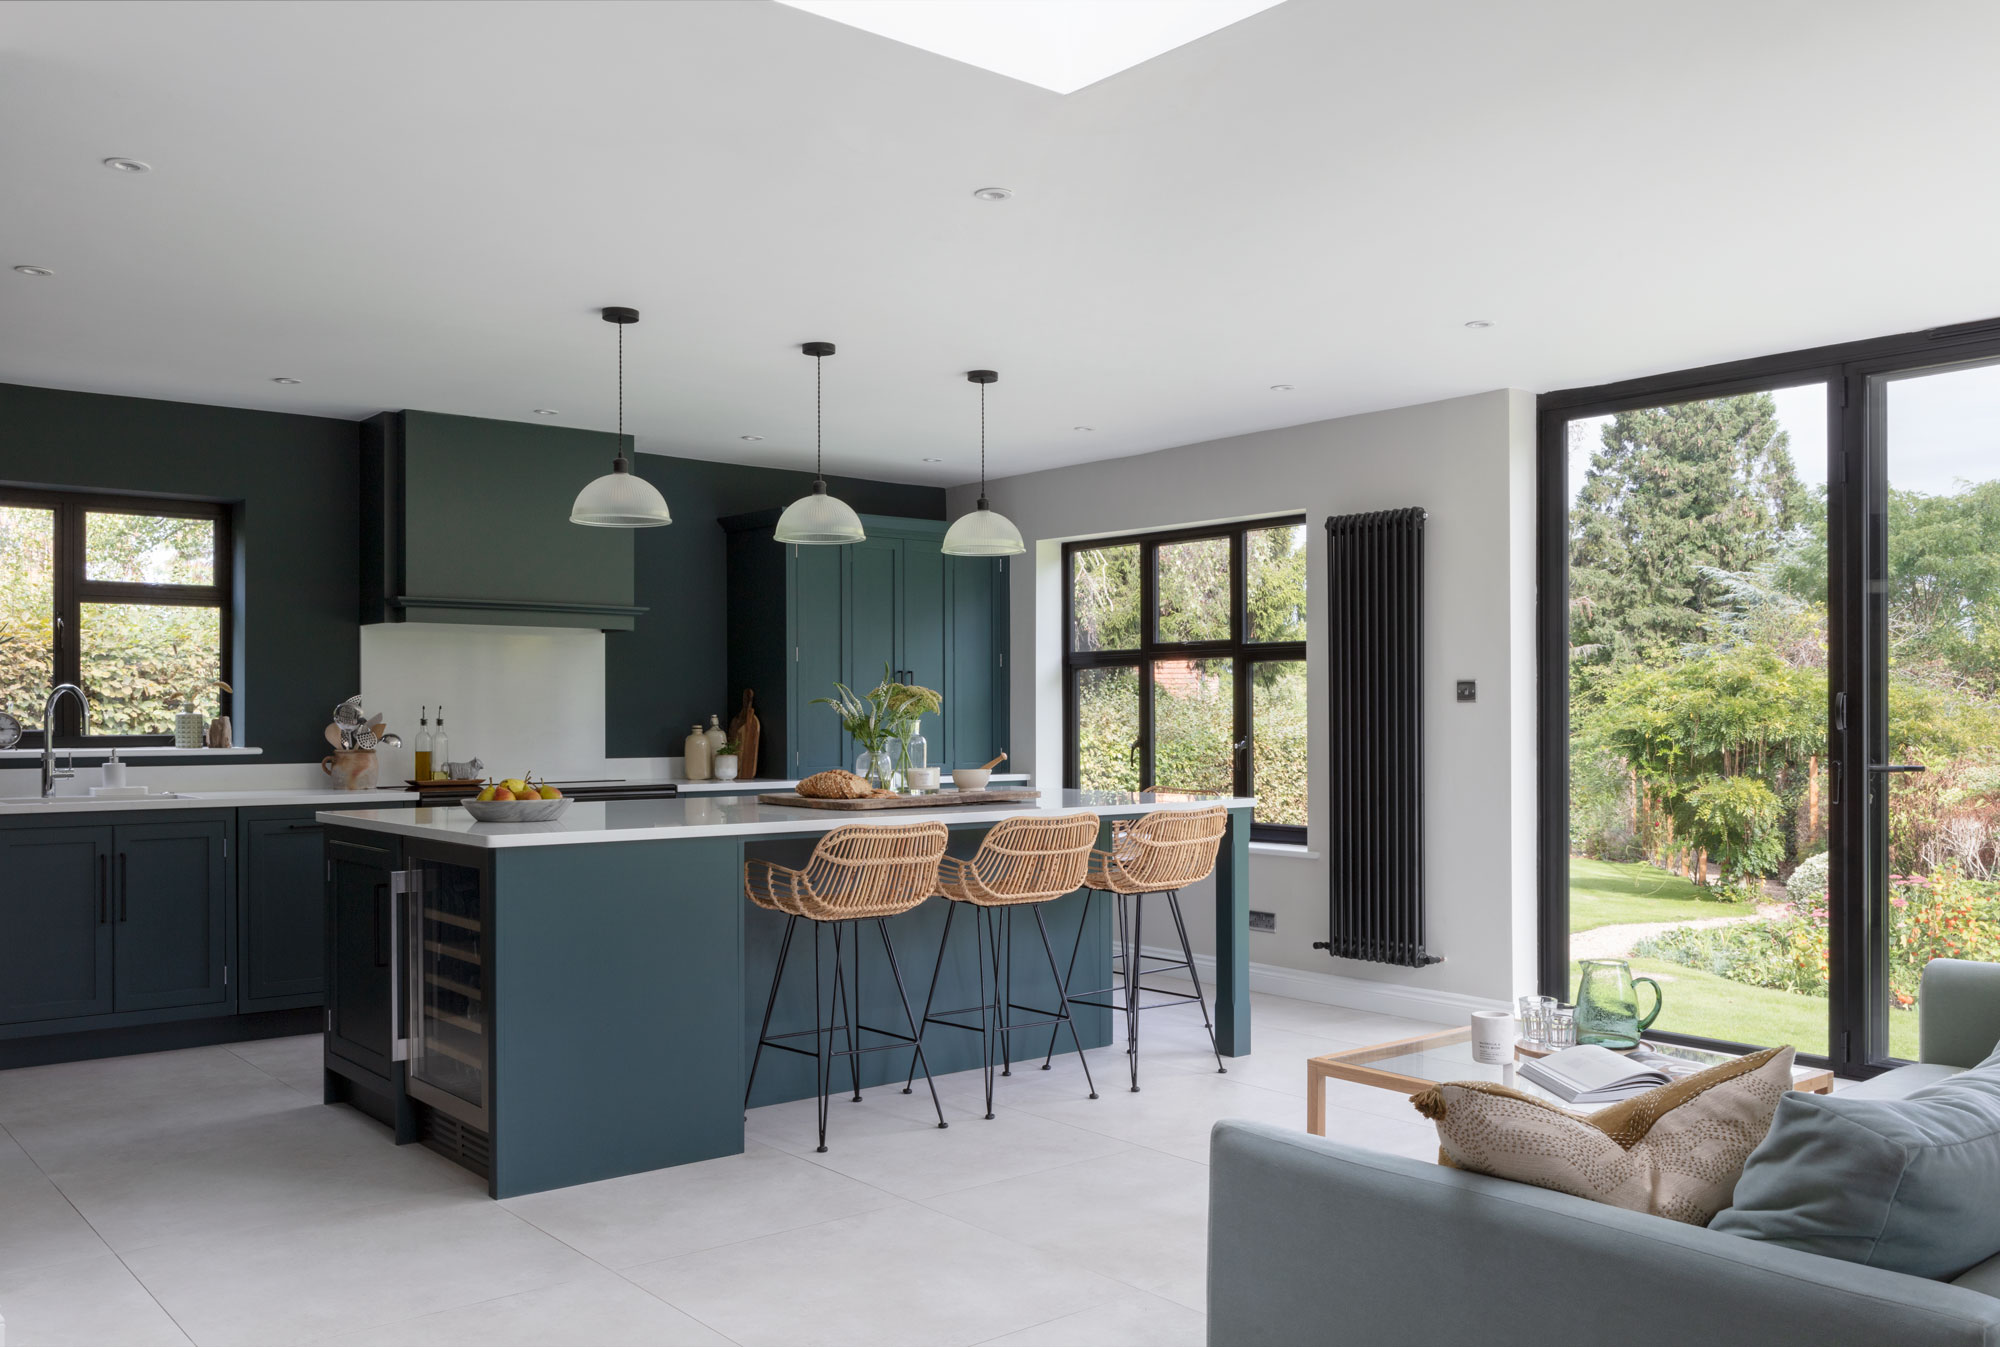
Dark cabinetry can work exceptionally well in an open plan kitchen living room when balanced correctly. Deep navy, charcoal and rich olive tones bring depth and atmosphere, particularly in larger extensions with generous natural light.
Rather than trying to make the kitchen disappear, darker cabinetry gives the cooking zone presence and definition within the wider room. Or, choose a dark kitchen island as an anchor point within a large open plan room.
The key is contrast. Pair dark kitchen cabinetry with:
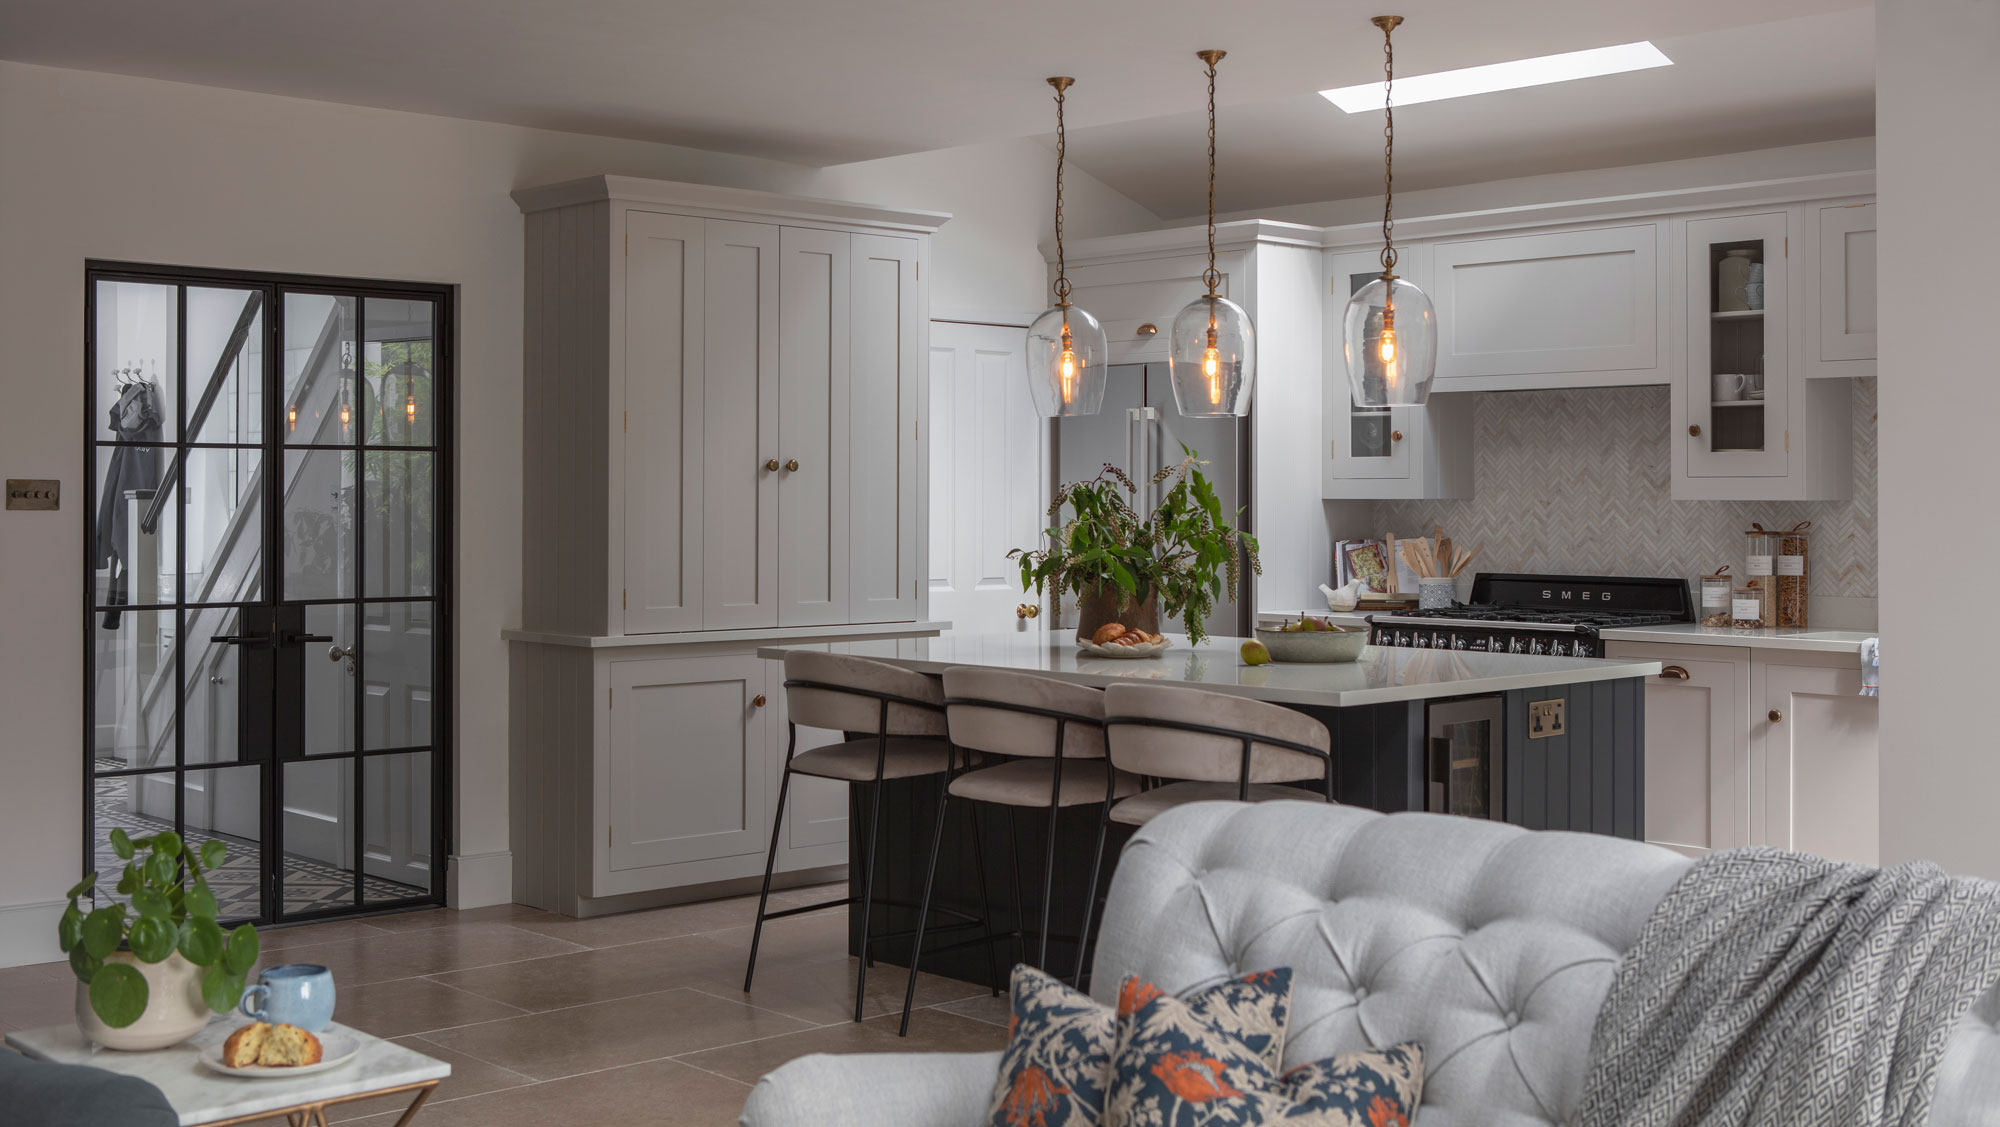
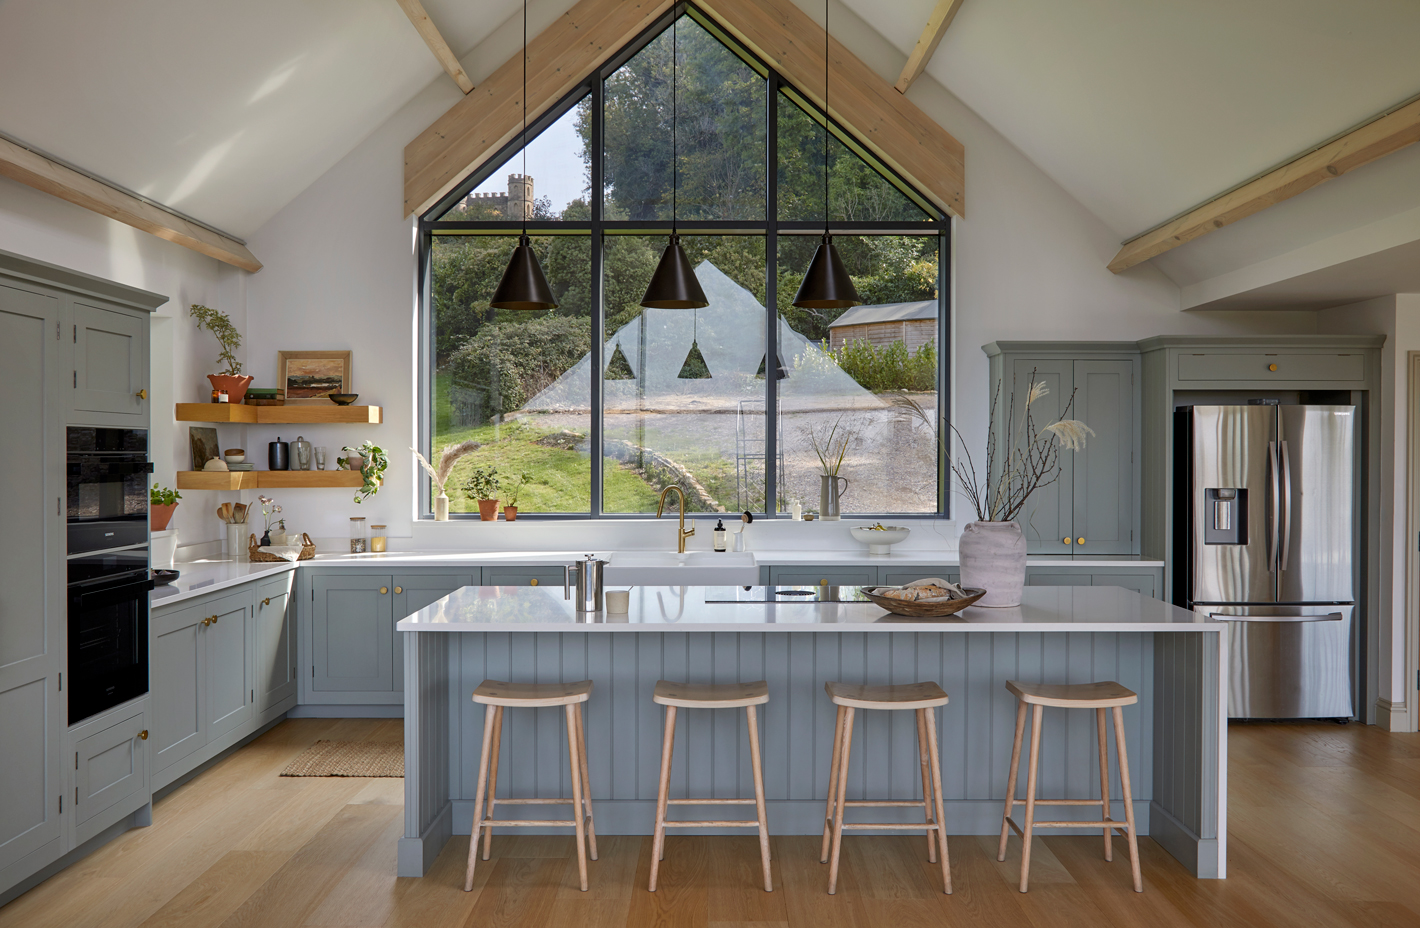
Shaker kitchens are naturally suited to open plan living because they bridge traditional and contemporary architecture so comfortably. In period homes, they preserve character. In modern extensions, they bring warmth and craftsmanship.
A bespoke Shaker kitchen also transitions beautifully into a living space because its proportions and detailing feel closer to furniture design.
In open plan extensions, we often see:
The L-shaped open plan kitchen living room remains one of the most practical layouts for everyday family life. The kitchen naturally occupies one corner of the room, leaving the rest of the space open for dining and relaxing.
In smaller layouts, a peninsula or compact island can help define the kitchen area without interrupting flow.
To make an open plan L-shaped kitchen feel cohesive:
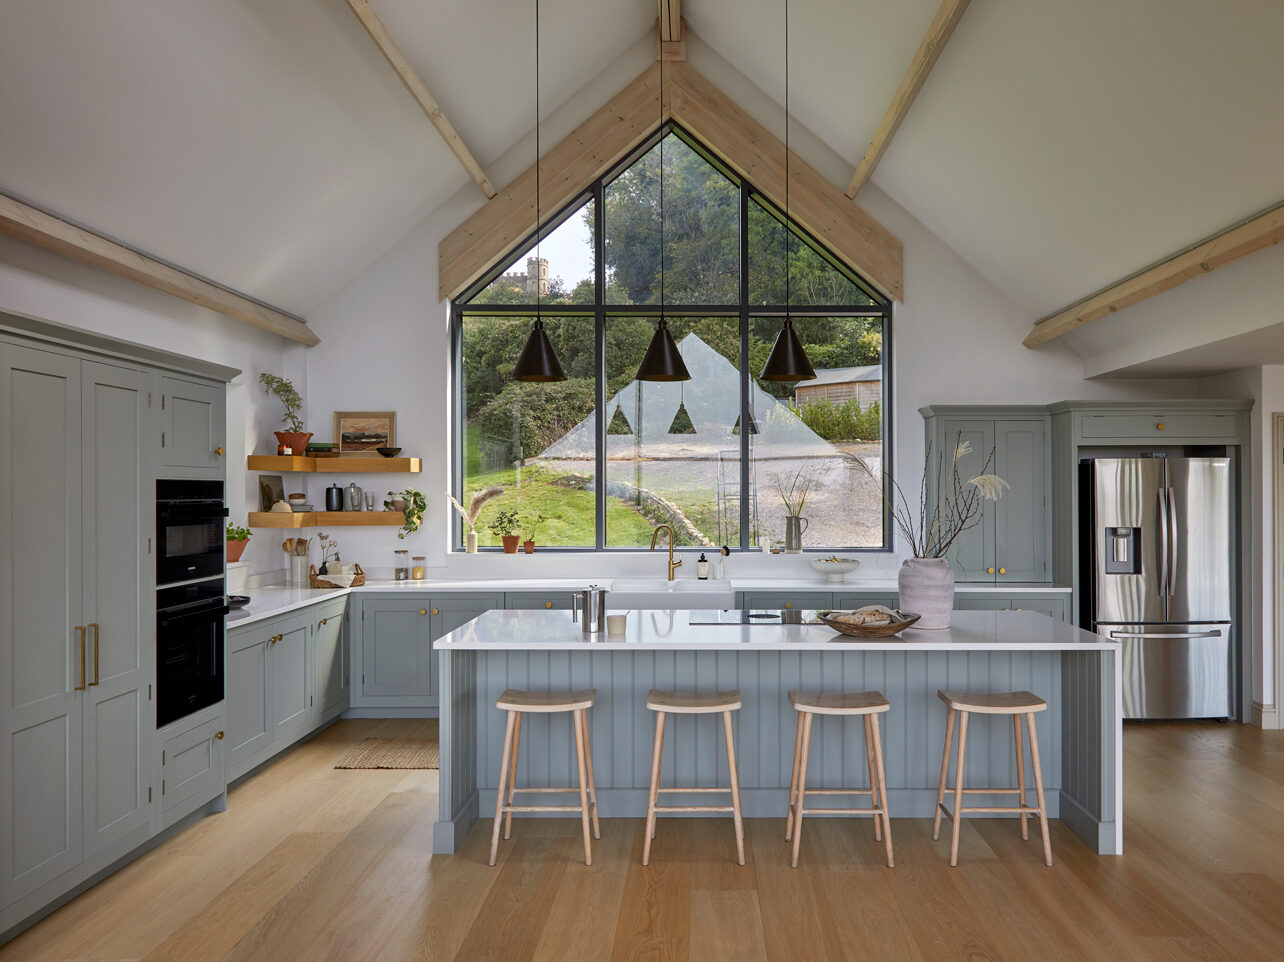
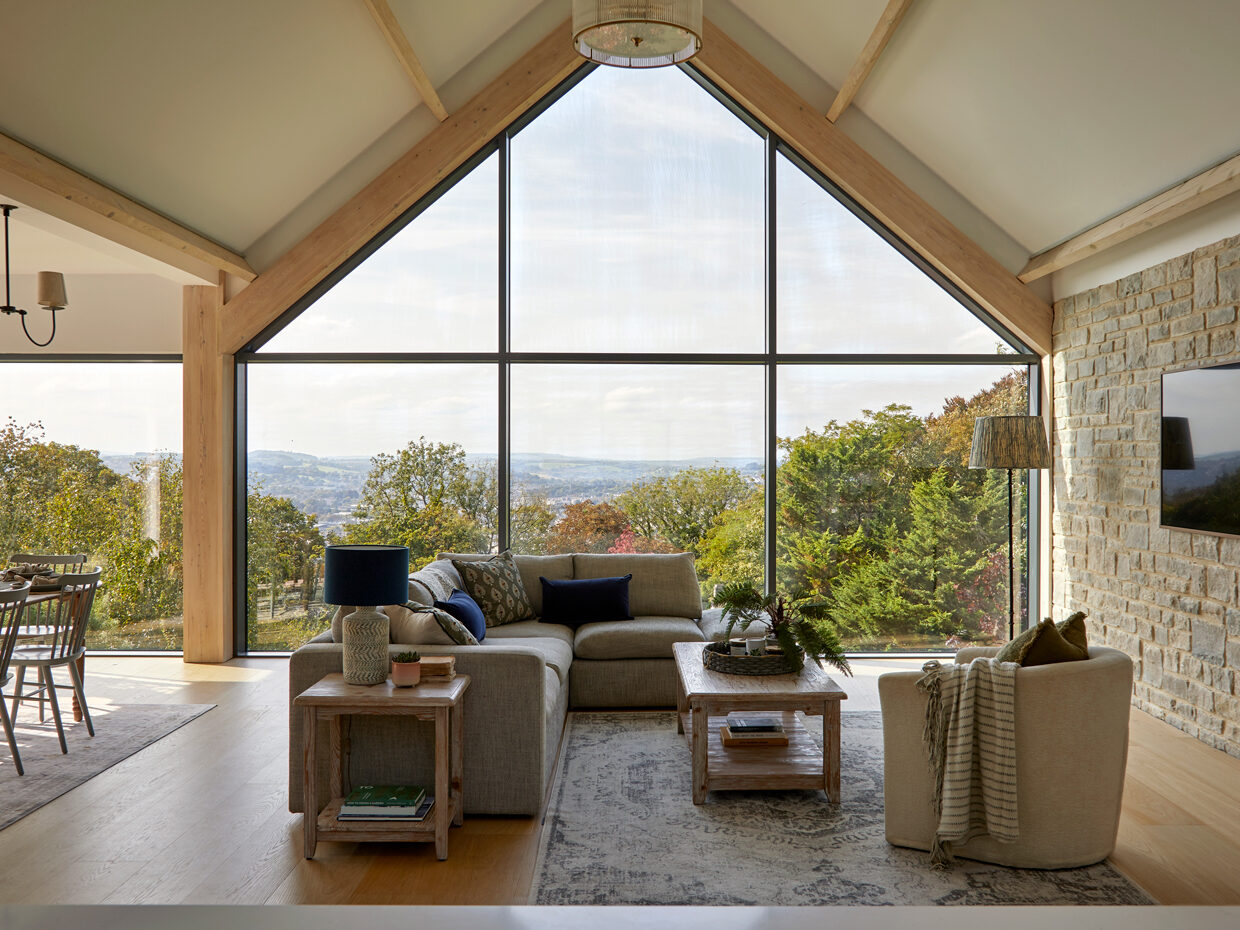
Long open plan layouts are common in rear extensions and Victorian homes. The challenge is avoiding a corridor effect where the room feels visually stretched.
The most successful long open plan kitchen living room layouts create rhythm through:
Typically, the kitchen sits at one end, dining in the centre and lounge at the garden-facing side. Large sliding or bifold doors help draw the eye outward and bring balance to the proportions.
A large island positioned centrally can also help break up the length of the room while creating a natural social focal point.
Small open plan kitchen living room layouts work best when treated as one unified space rather than separate zones squeezed together.
In compact spaces, oversized furniture often works better than lots of smaller pieces. This is where a single generous sofa, for example, can make the room feel calmer and more intentional.
A small island or breakfast bar can still work surprisingly well, particularly if it doubles as dining space and additional storage.
Consistency is key:
One of the biggest criticisms of open plan living is that it can feel noisy or overwhelming. Ultimately, the best contemporary spaces solve this by introducing softness and subtle separation.
Freestanding-inspired pieces help an open plan kitchen living room feel more like part of the home.
Consider dressers with reeded glass cabinetry, open shelving, built-in bench seating, upholstered bar stools, stained wood islands, kitchen lamps and mood lighting.
These details help bridge the visual gap between kitchen and lounge.
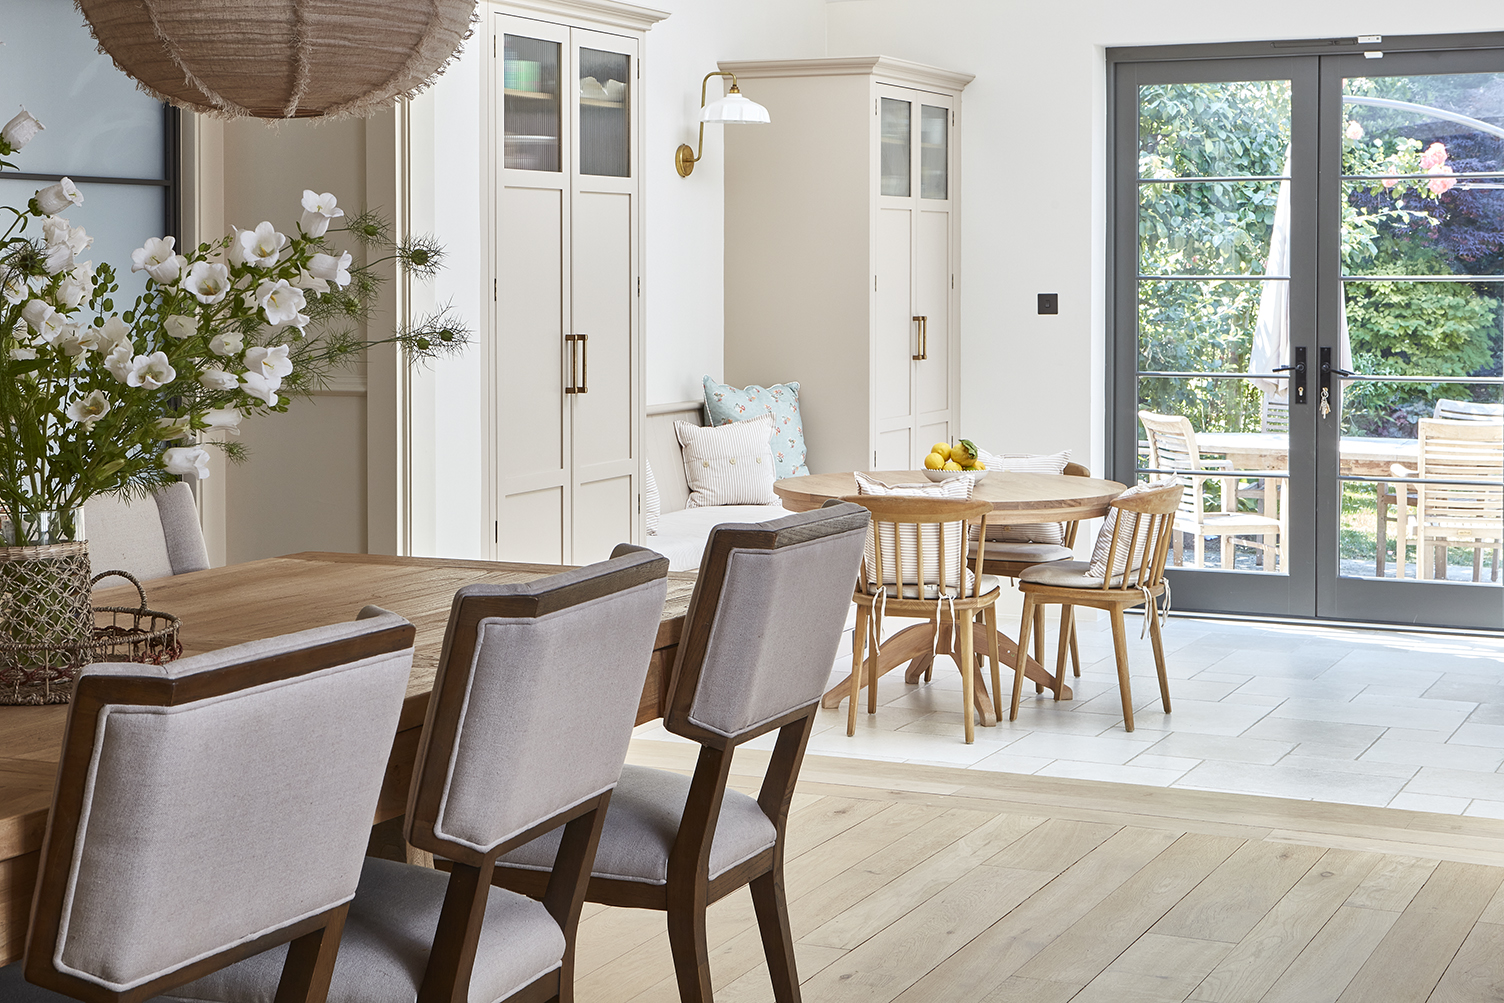
In open plan spaces particularly, lighting should shift naturally across the room.
While the kitchen needs practical task lighting, the living area should feel softer and more atmospheric. Avoid relying entirely on ceiling lights: being able to lower the lighting levels in the evening transforms the mood of the room completely.
The most successful open plan kitchen lighting combines pendants, wall lights, lamps and under cabinet task lighting.
Modern open plan spaces increasingly use subtle architectural devices to create definition without fully closing the room off. Softer divisions are particularly effective in larger luxury kitchens where a completely open space can otherwise feel overwhelming.
This might include:
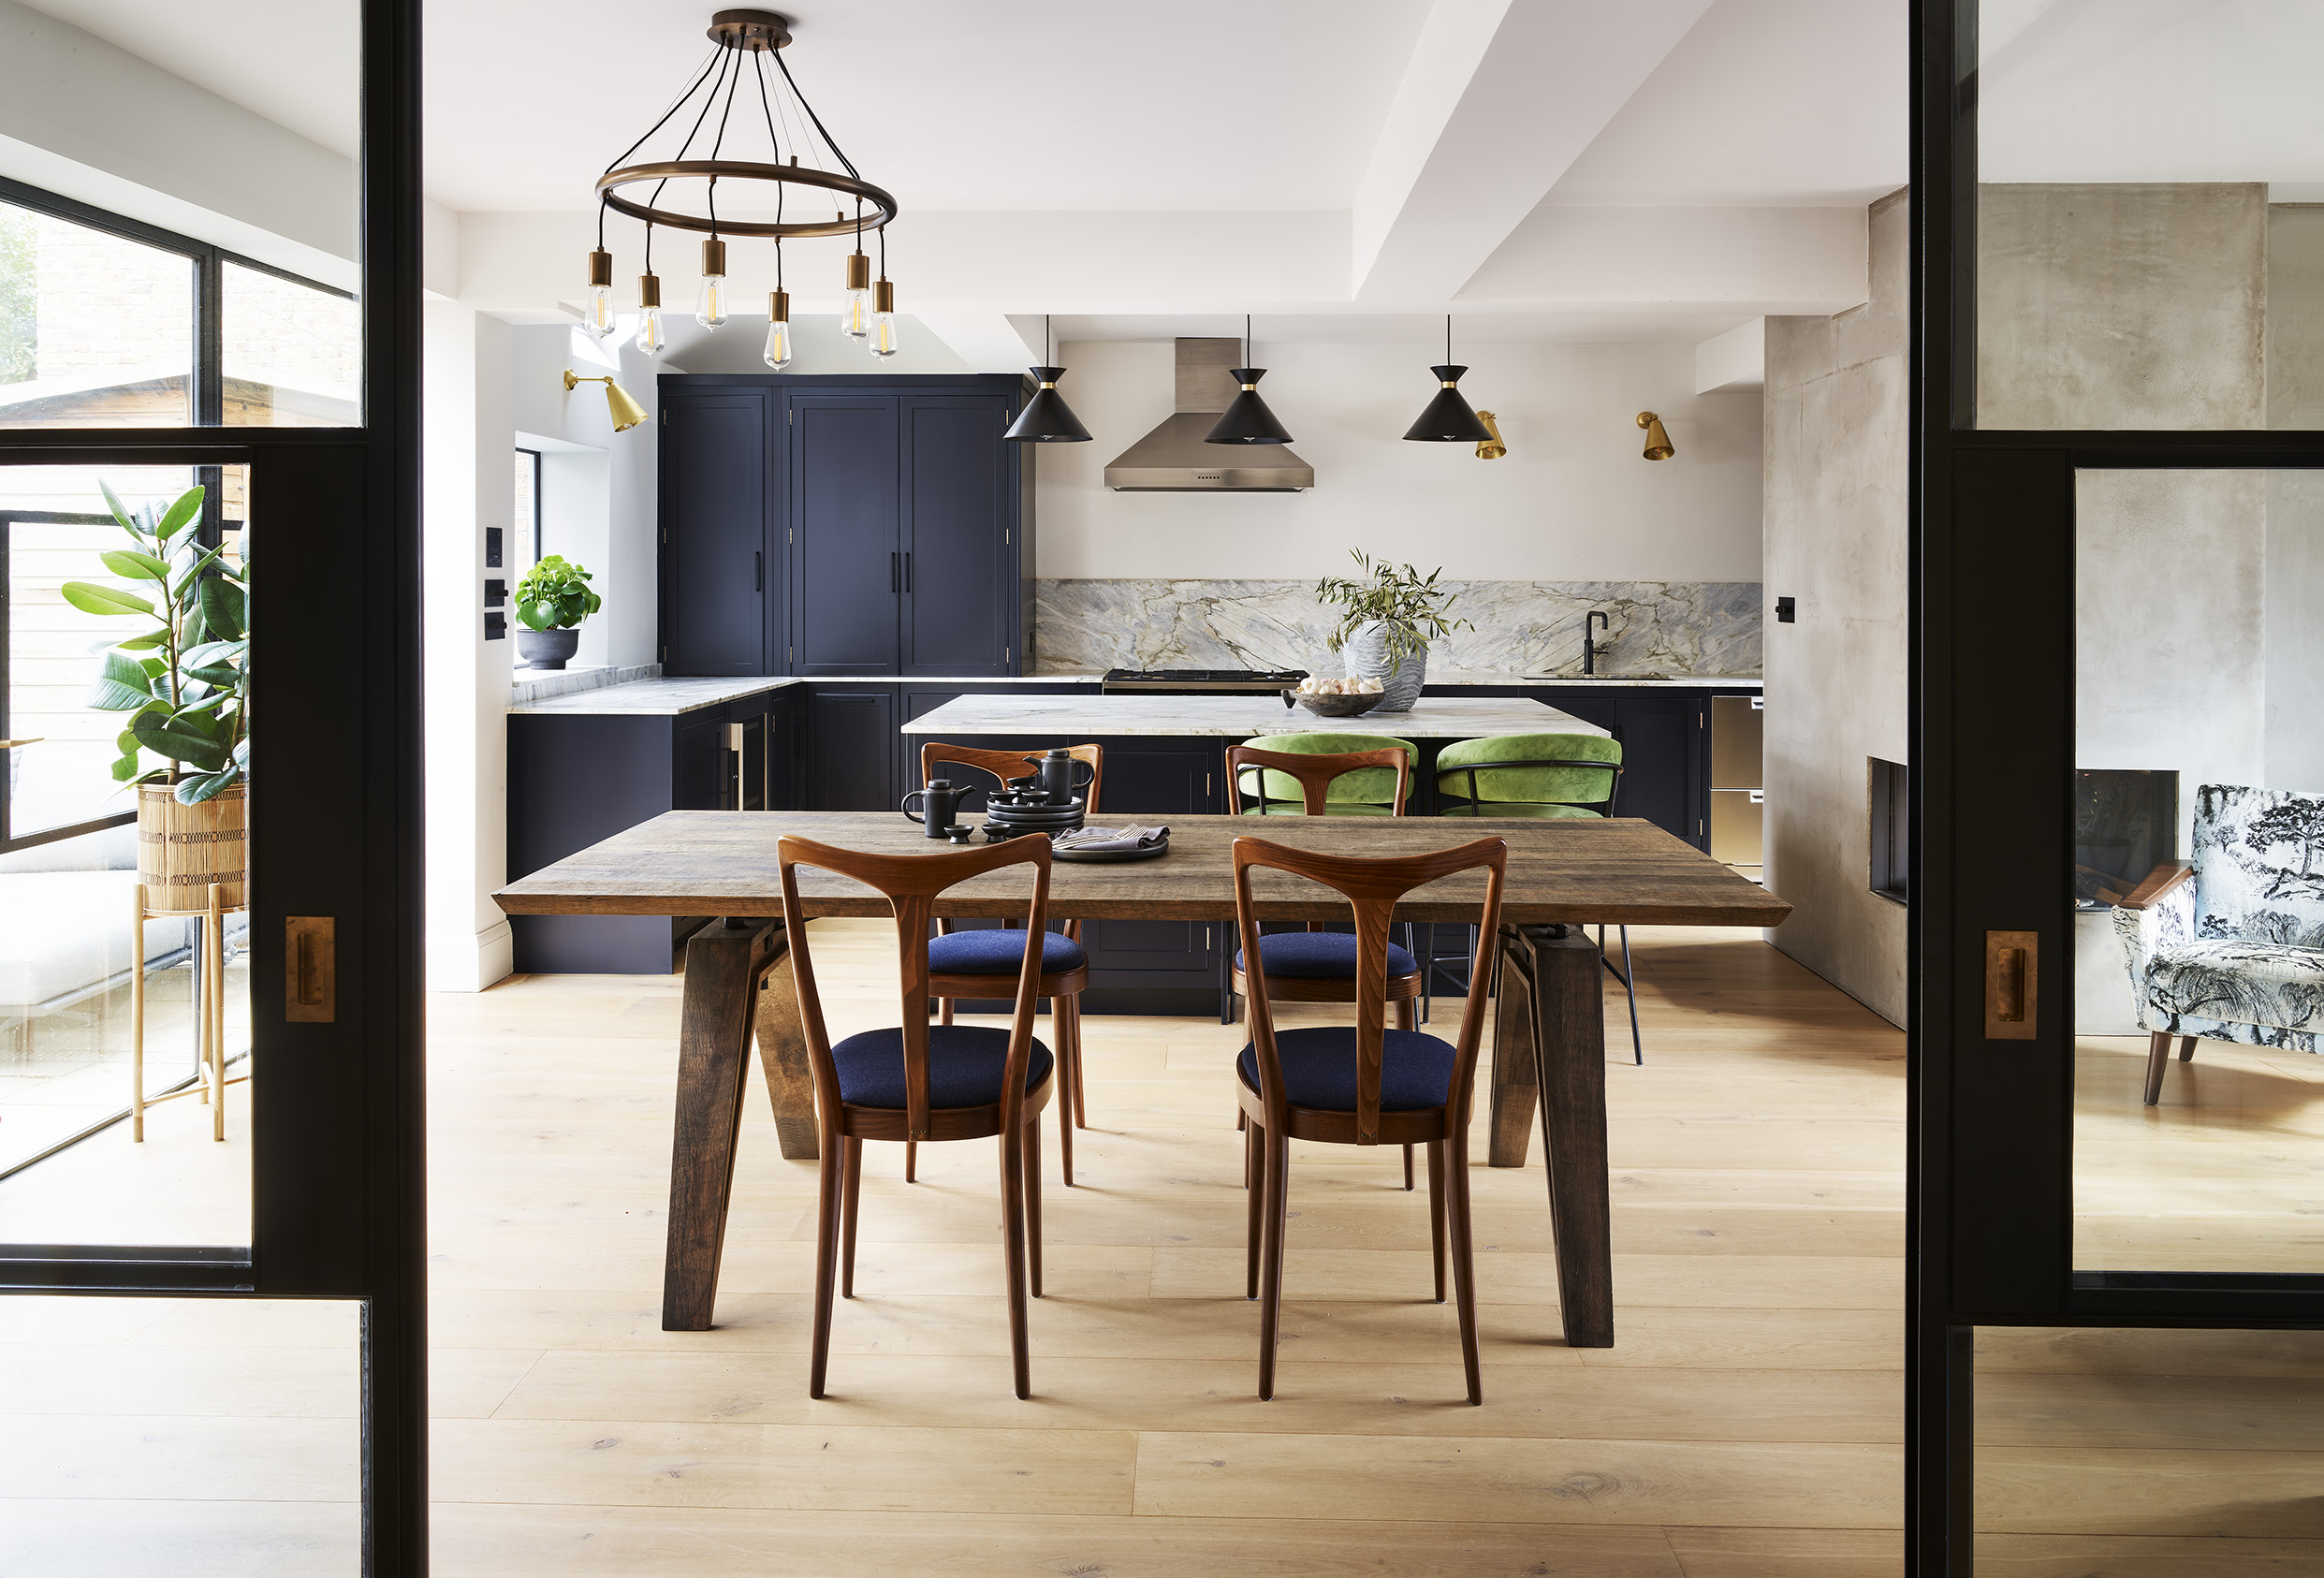
A kitchen island often becomes the centrepiece of an open plan room, but proportion matters enormously.
The best islands balance preparation space, storage, circulation, visual proportions and seating as a social bridge between kitchen and living space.
Waterfall stone worktops, fluted timber detailing and mixed material finishes are increasingly popular in contemporary open plan kitchen living room schemes.
In a closed kitchen, clutter can be hidden behind a door. In an open plan layout, everything is visible, so the goal is not minimalism, but calmness. As a result, well-organised kitchen storage feels quieter visually, which changes how the entire room feels.
The most effective open plan kitchen living room ideas prioritise workflows and features that suit your lifestyle:
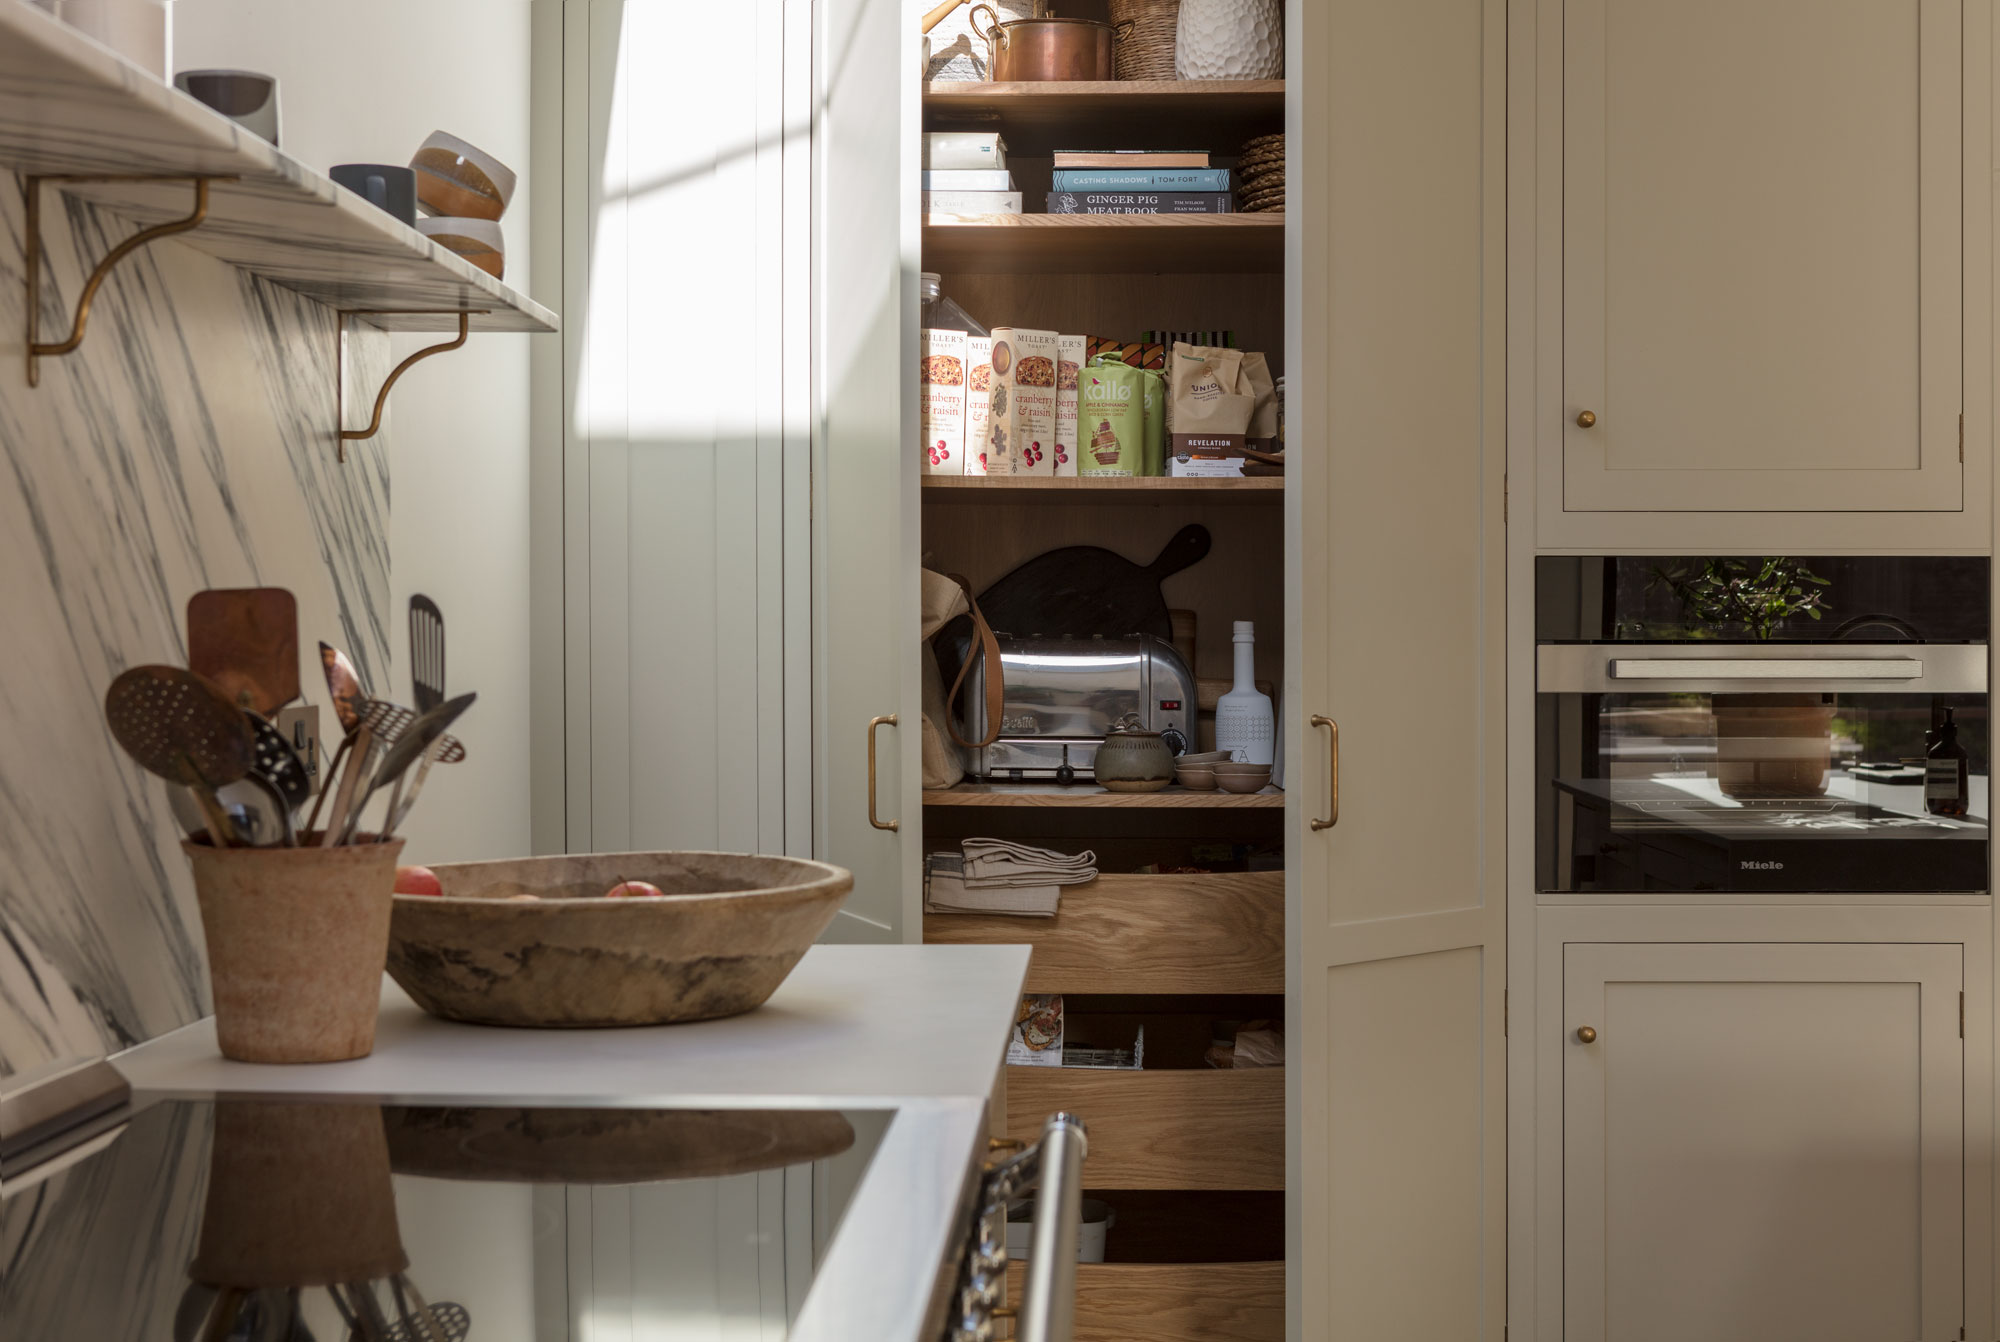
The best open plan kitchen living room ideas repeat materials and finishes subtly across the room so the entire space feels connected.
Natural materials also help soften large spaces. Timber, linen, wool and stone bring warmth and tactility that prevent open plan rooms from feeling stark.
Features like oak internals echoed in shelving, brass hardware repeated in lighting, stone surfaces reflected in coffee tables and cabinetry colours picked up in upholstery all create subtle cohesion.
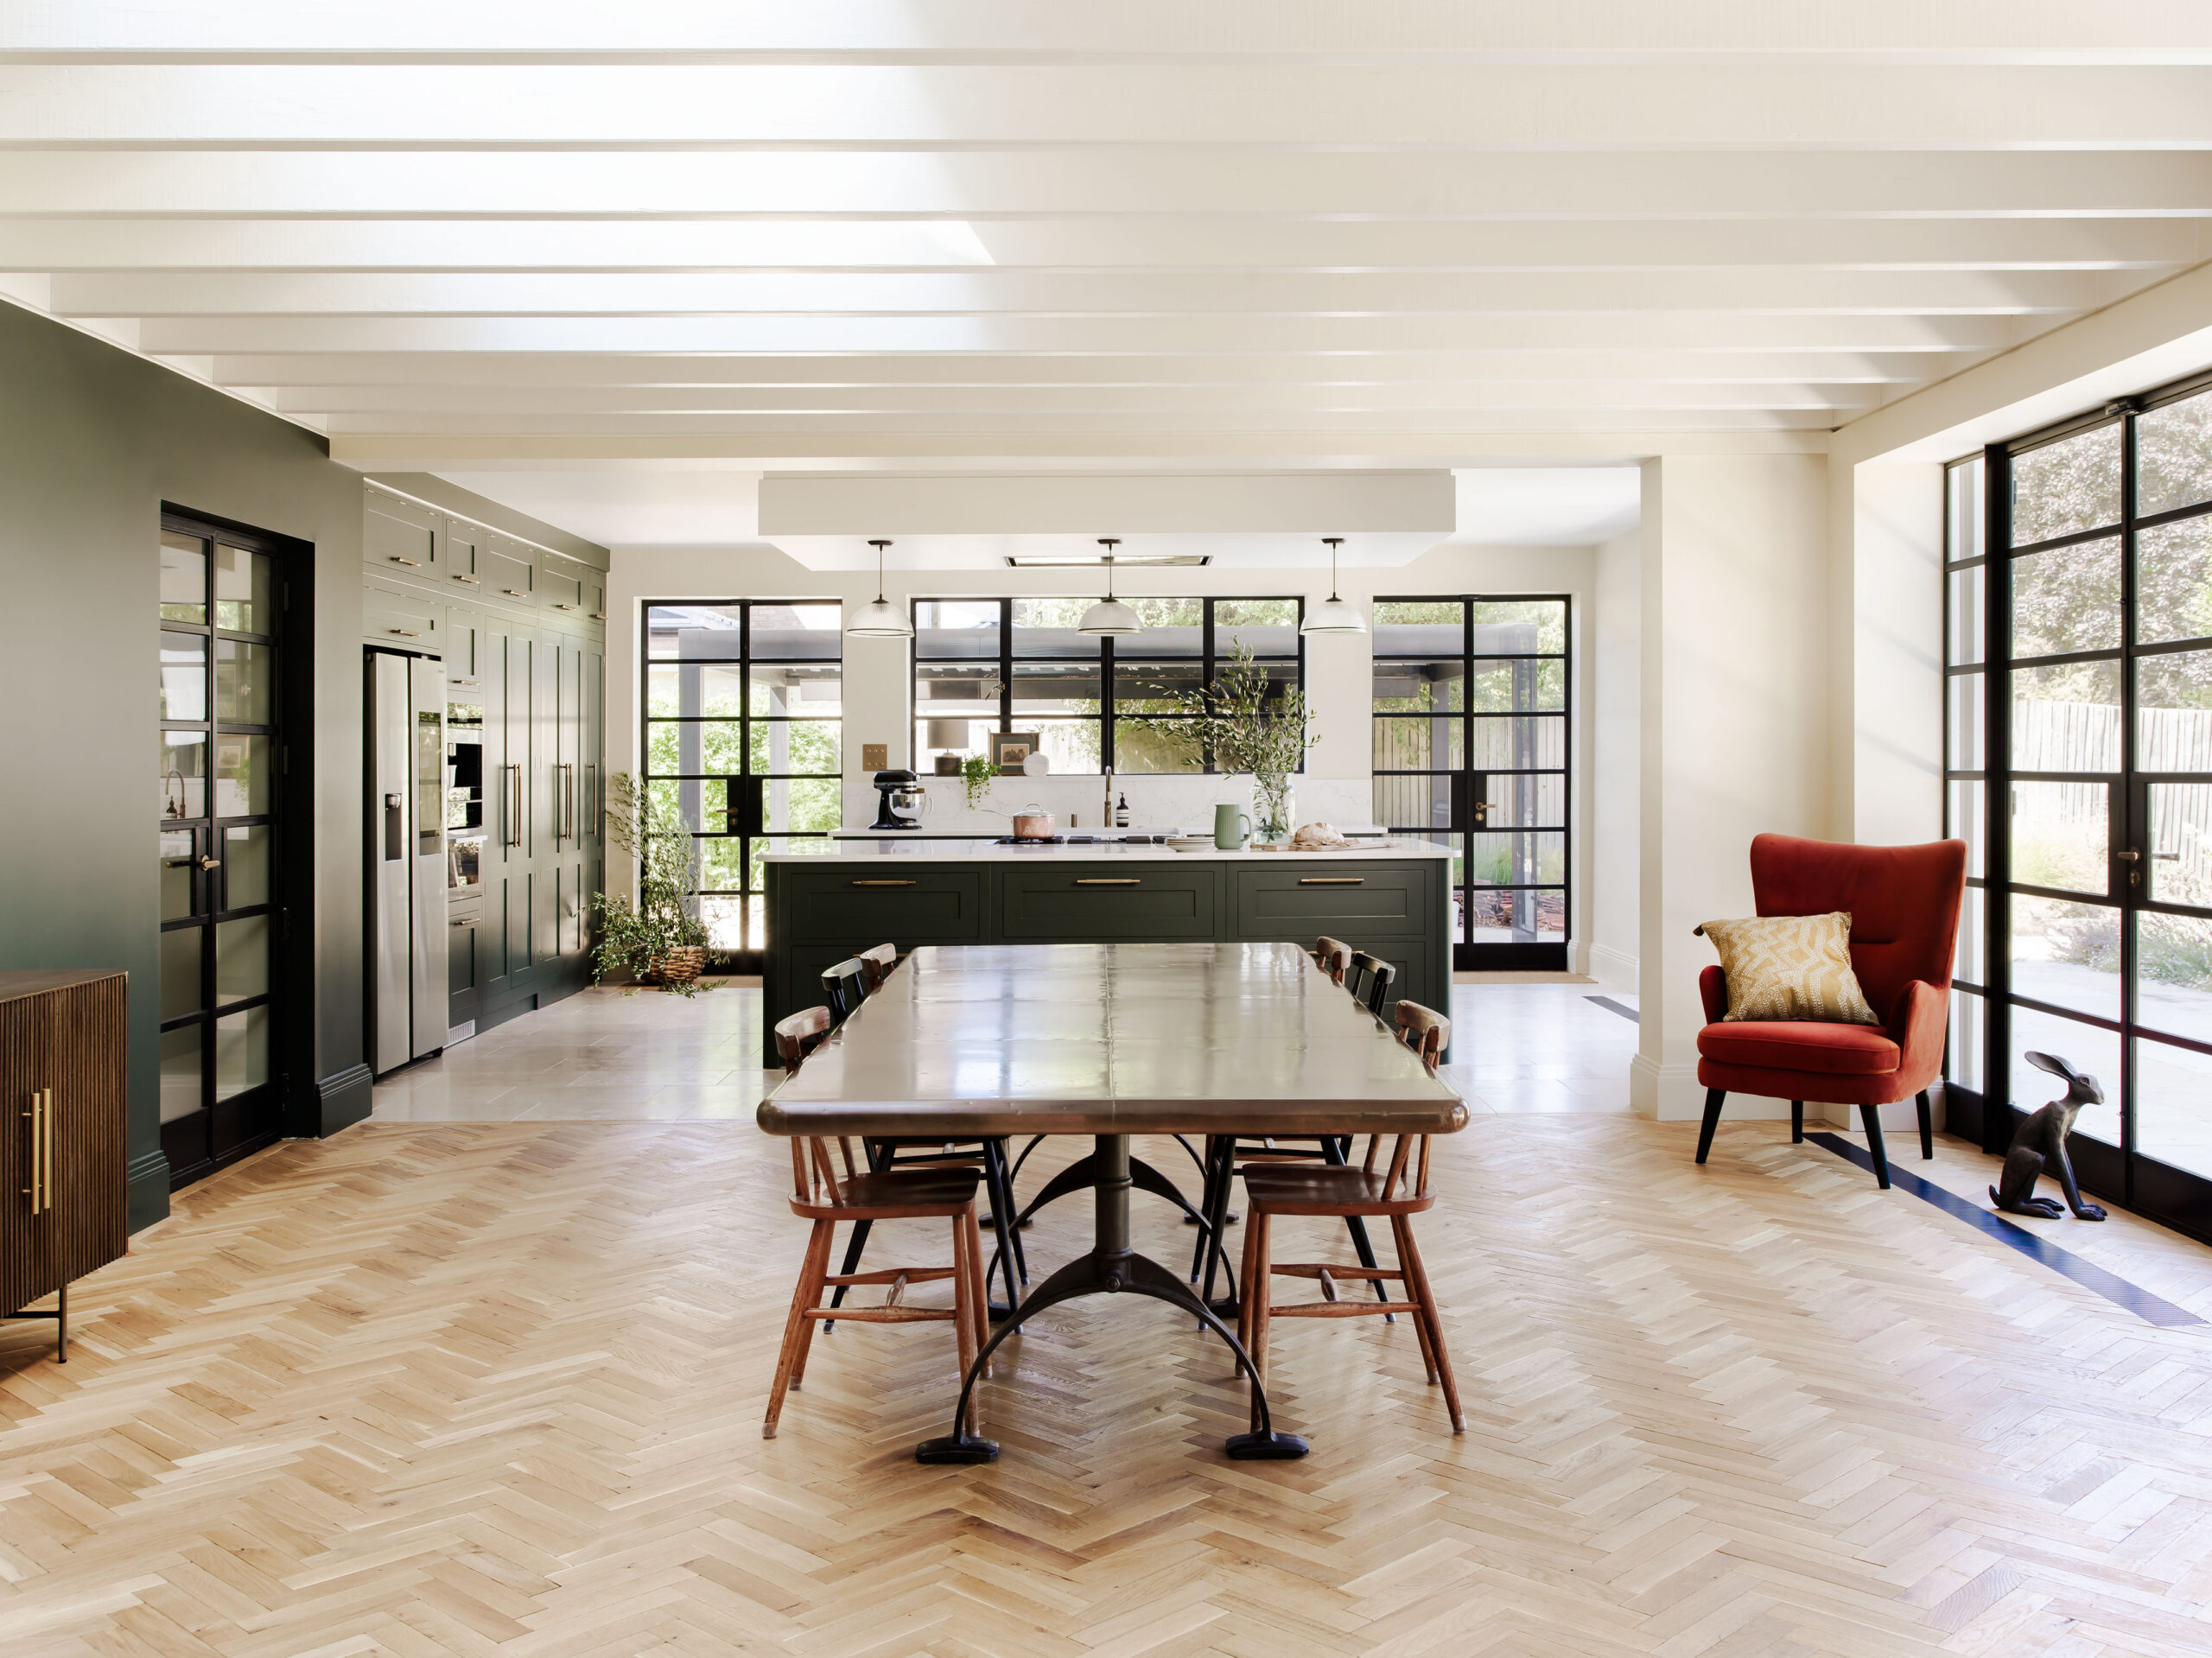
Flooring helps define how an open plan kitchen lounge feels and flows. In most spaces, using one continuous flooring material throughout the kitchen, dining and living areas creates a calm and cohesive look.
Engineered oak adds warmth and softness while working beautifully across both luxury kitchens and lounge spaces. For a more contemporary open plan kitchen living room, large-format porcelain tiles offer a clean, architectural finish, especially when paired with underfloor heating.
Beautiful open plan spaces are not created by removing walls alone. They succeed because every detail has been considered together: the layout, the cabinetry, the lighting, the furniture and the way the room will actually be used every day.
Bespoke Harvey Jones kitchens are designed around the architecture of the home and the rhythms of the people living in it. Because the best open plan kitchen living room ideas are not simply visually impressive. Instead, they feel intuitive, calm and entirely natural to live in.
For most homes, yes. An open plan kitchen living room brings in more natural light, improves flow and creates a more sociable space for everyday living and entertaining. The key is thoughtful zoning, hidden storage and cabinetry that feels integrated into the wider room.
You can define zones without walls using a kitchen island or peninsula, changes in lighting, rugs, furniture placement or subtle material changes. Semi open plan layouts may also use partial walls, open shelving or reeded glass cabinetry to create softer division.
In smaller spaces, keep the palette cohesive and use continuous flooring throughout to make the room feel larger. Integrated appliances, slim-profile cabinetry and concealed storage help reduce visual clutter, while layered lighting adds warmth and definition.
The most common mistakes are poor ventilation, insufficient storage, overly harsh lighting and layouts that lack clear zoning. In open plan spaces, every detail is visible, so a bespoke kitchen should feel considered from every angle.
Yes, open plan layouts are popular in the UK, although many homeowners are now favouring softer “broken plan” layouts that introduce more warmth and subtle separation while still maintaining openness and light.
An L-shaped layout is often the most effective because it keeps the kitchen neatly contained while leaving more room for dining and living. In very compact spaces, a galley kitchen with a breakfast bar can work particularly well.
Often you don’t need planning permission for internal wall removal, although structural approval may be needed for load-bearing walls. Extensions or listed properties may require planning permission or additional consent – it’s best to explore what your home requires with a builder.
In a closed kitchen, clutter can be hidden behind a door. In an open plan layout, everything is visible, so the goal is not minimalism, but calmness.
Mushroom, linen and soft stone tones let a kitchen read as furniture rather than a block of units, so it sits comfortably beside a sofa. That matters in an open plan room, where the cabinetry is seen from everywhere. Hand-painted in your home, a warm neutral pairs well with natural textures that run through the whole space.
Cooking, dining and living each need their own zone. Bring a plan of the whole space, not just the kitchen, to a showroom and a designer can place all three.
Kitchen Planning · 22 Sep 2026
Kitchen Planning · 15 Sep 2026
Kitchen Planning · 8 Sep 2026