
Oak Kitchen Island Inspiration
Oak Arbor cabinetry and an island, designed around the way our clients live.
An Arbor Kitchen Designed Around a Kitchen Island
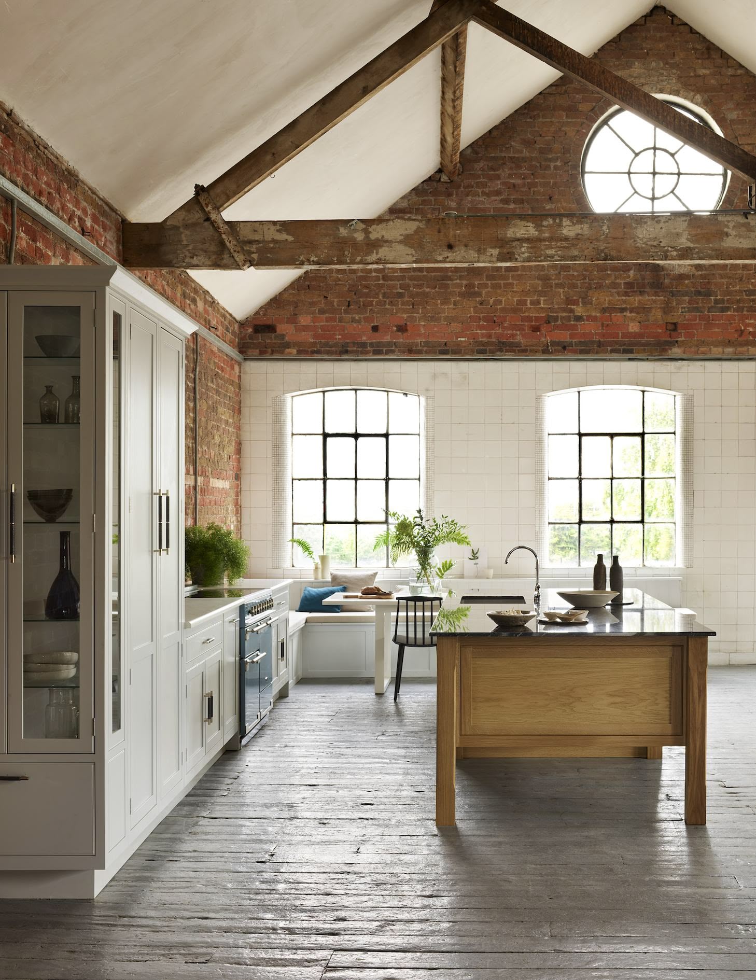
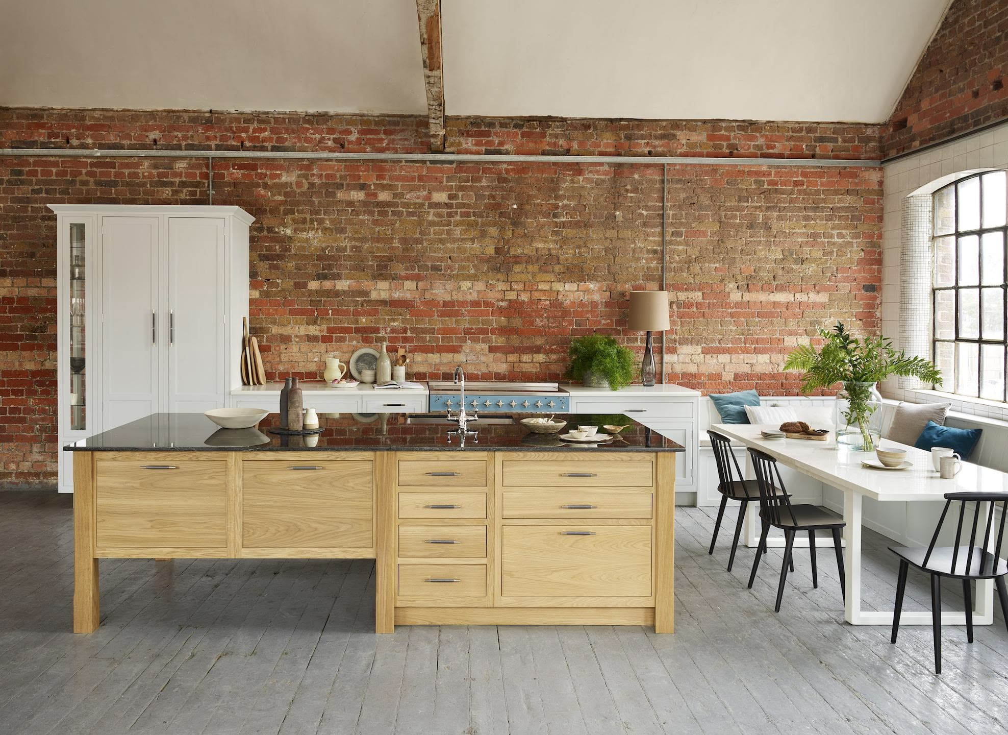
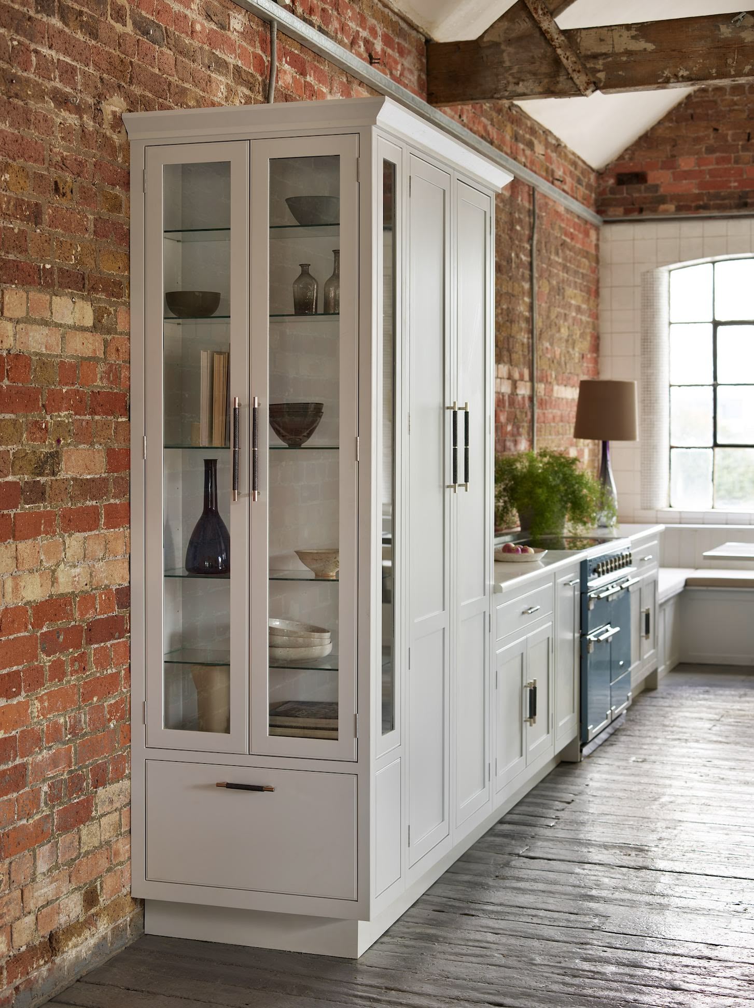
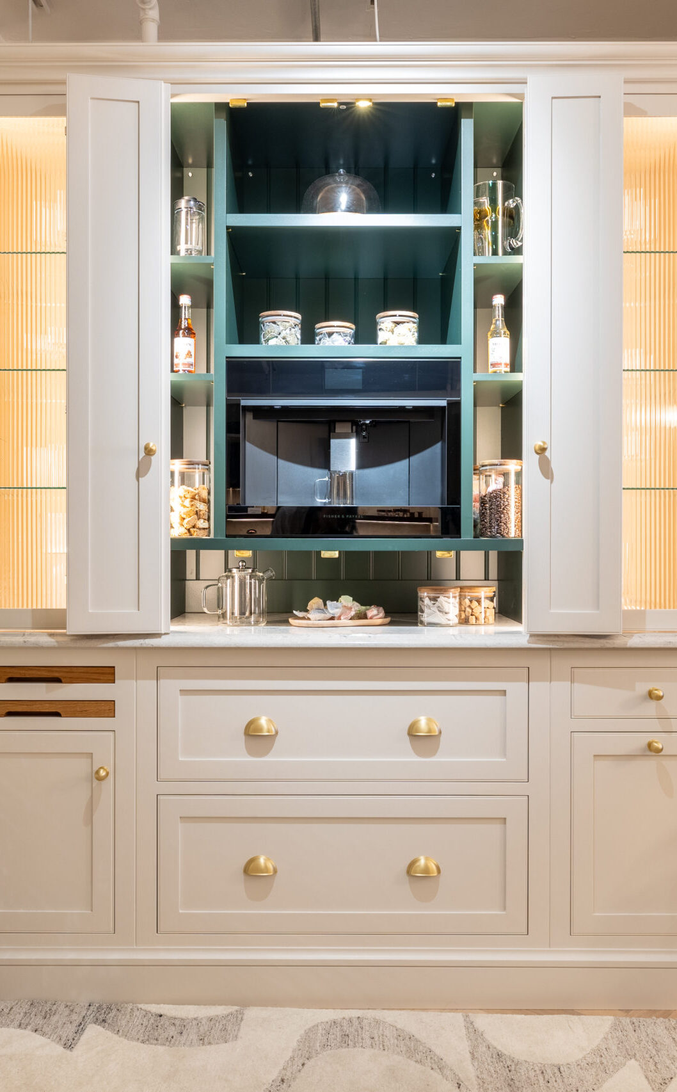
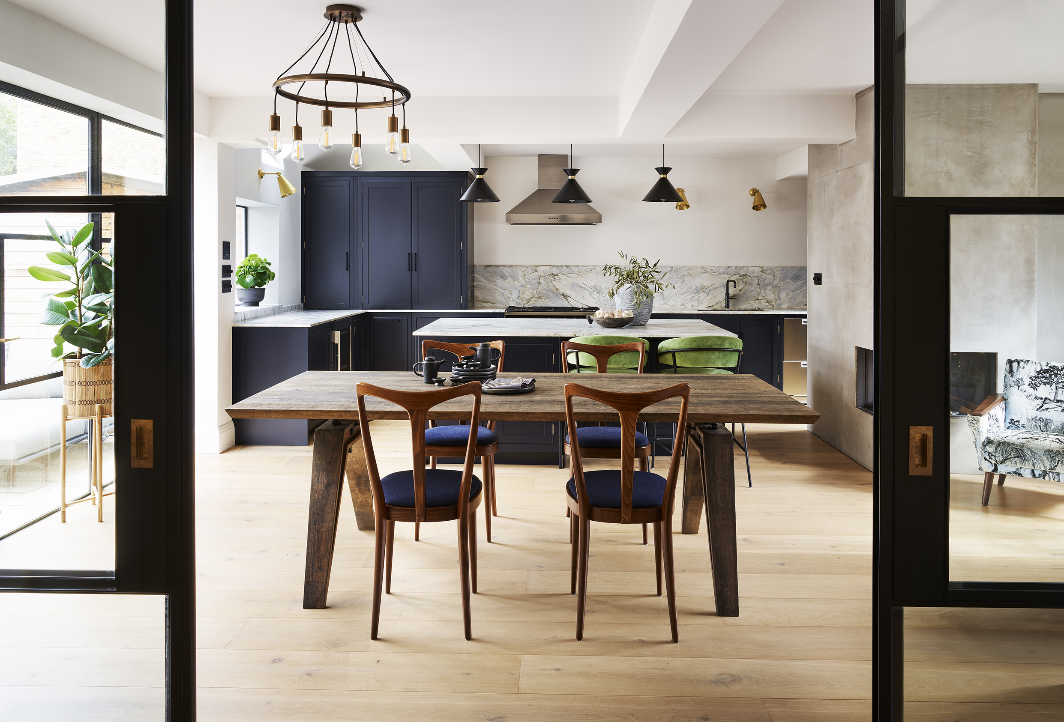
Our Creative Director was inspired by layering textures and tones within this architectural wonder to our Arbor design. A freestanding oak island creates a splendid centrepiece complementing the aged architectural beams to resonate the rustic charm throughout this impressive space. The terracotta bricks not only provide a rugged textural quality but supply an inviting warmth and balance with the soft light colour and understated detailing of our Arbor cabinetry. As if this kitchen couldn't get any better, the far end features our L-shaped bench seating to couple a plentiful dining space beneath these grand windows. As far as storage goes, the freestanding double dresser stands proud to provide some much-needed additional storage, in addition to the elegant glass end-cabinet which not only bestows a great place to display crockery but reflects the natural light throughout the room. Nothing can beat a kitchen completely at home within its space and designed purposely to bring out the individual character and soul of every home.
Inside This Arbor Kitchen
The Details
- Collection
- Arbor
- Paint colour
- Opaque
- Worktop
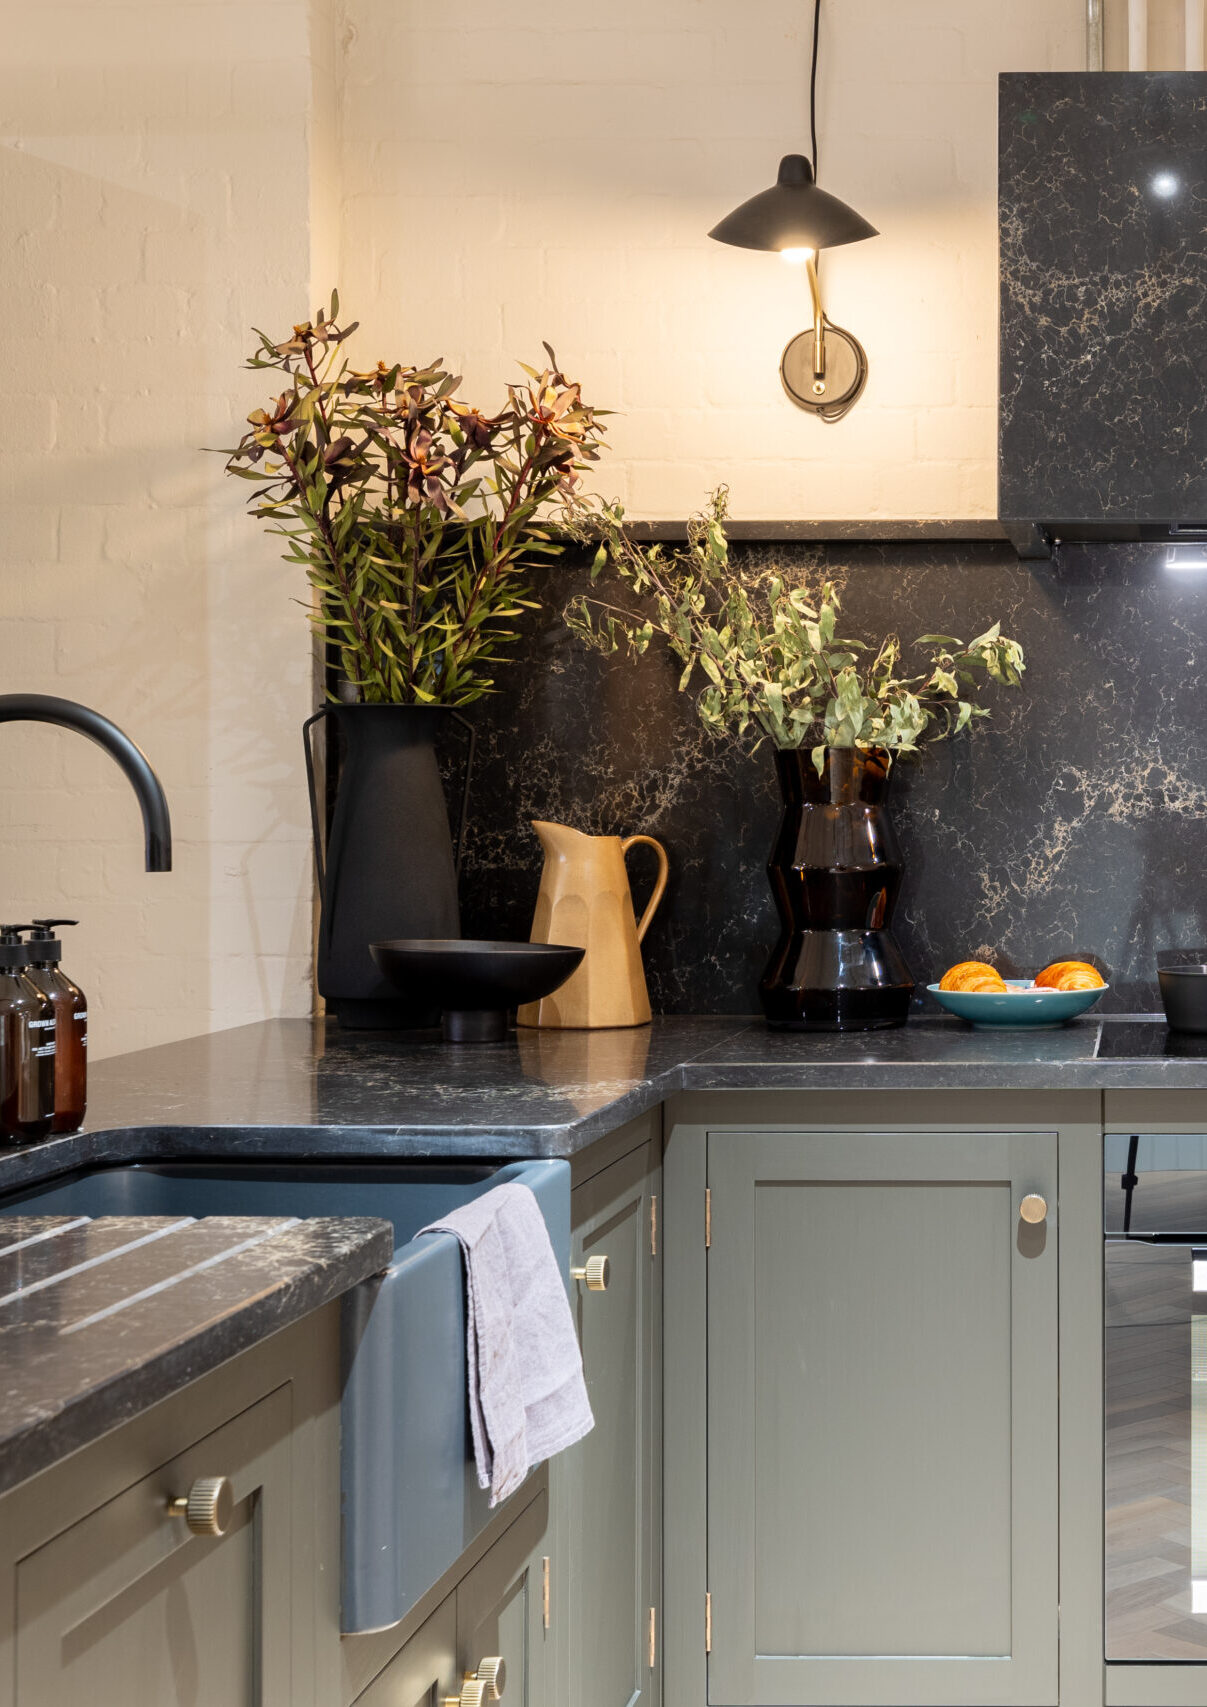
- Black Vialactia (Polished Granite) & White Quartz
- Handles
- Turnstyle Shagreen
- Layout
- Island, kitchen island, L-shaped
- Showroom
- Heal’s London
The Brief
As if this kitchen couldn’t get any better, the far end features our L-shaped bench seating to couple a plentiful dining space beneath these grand windows.
The Solution
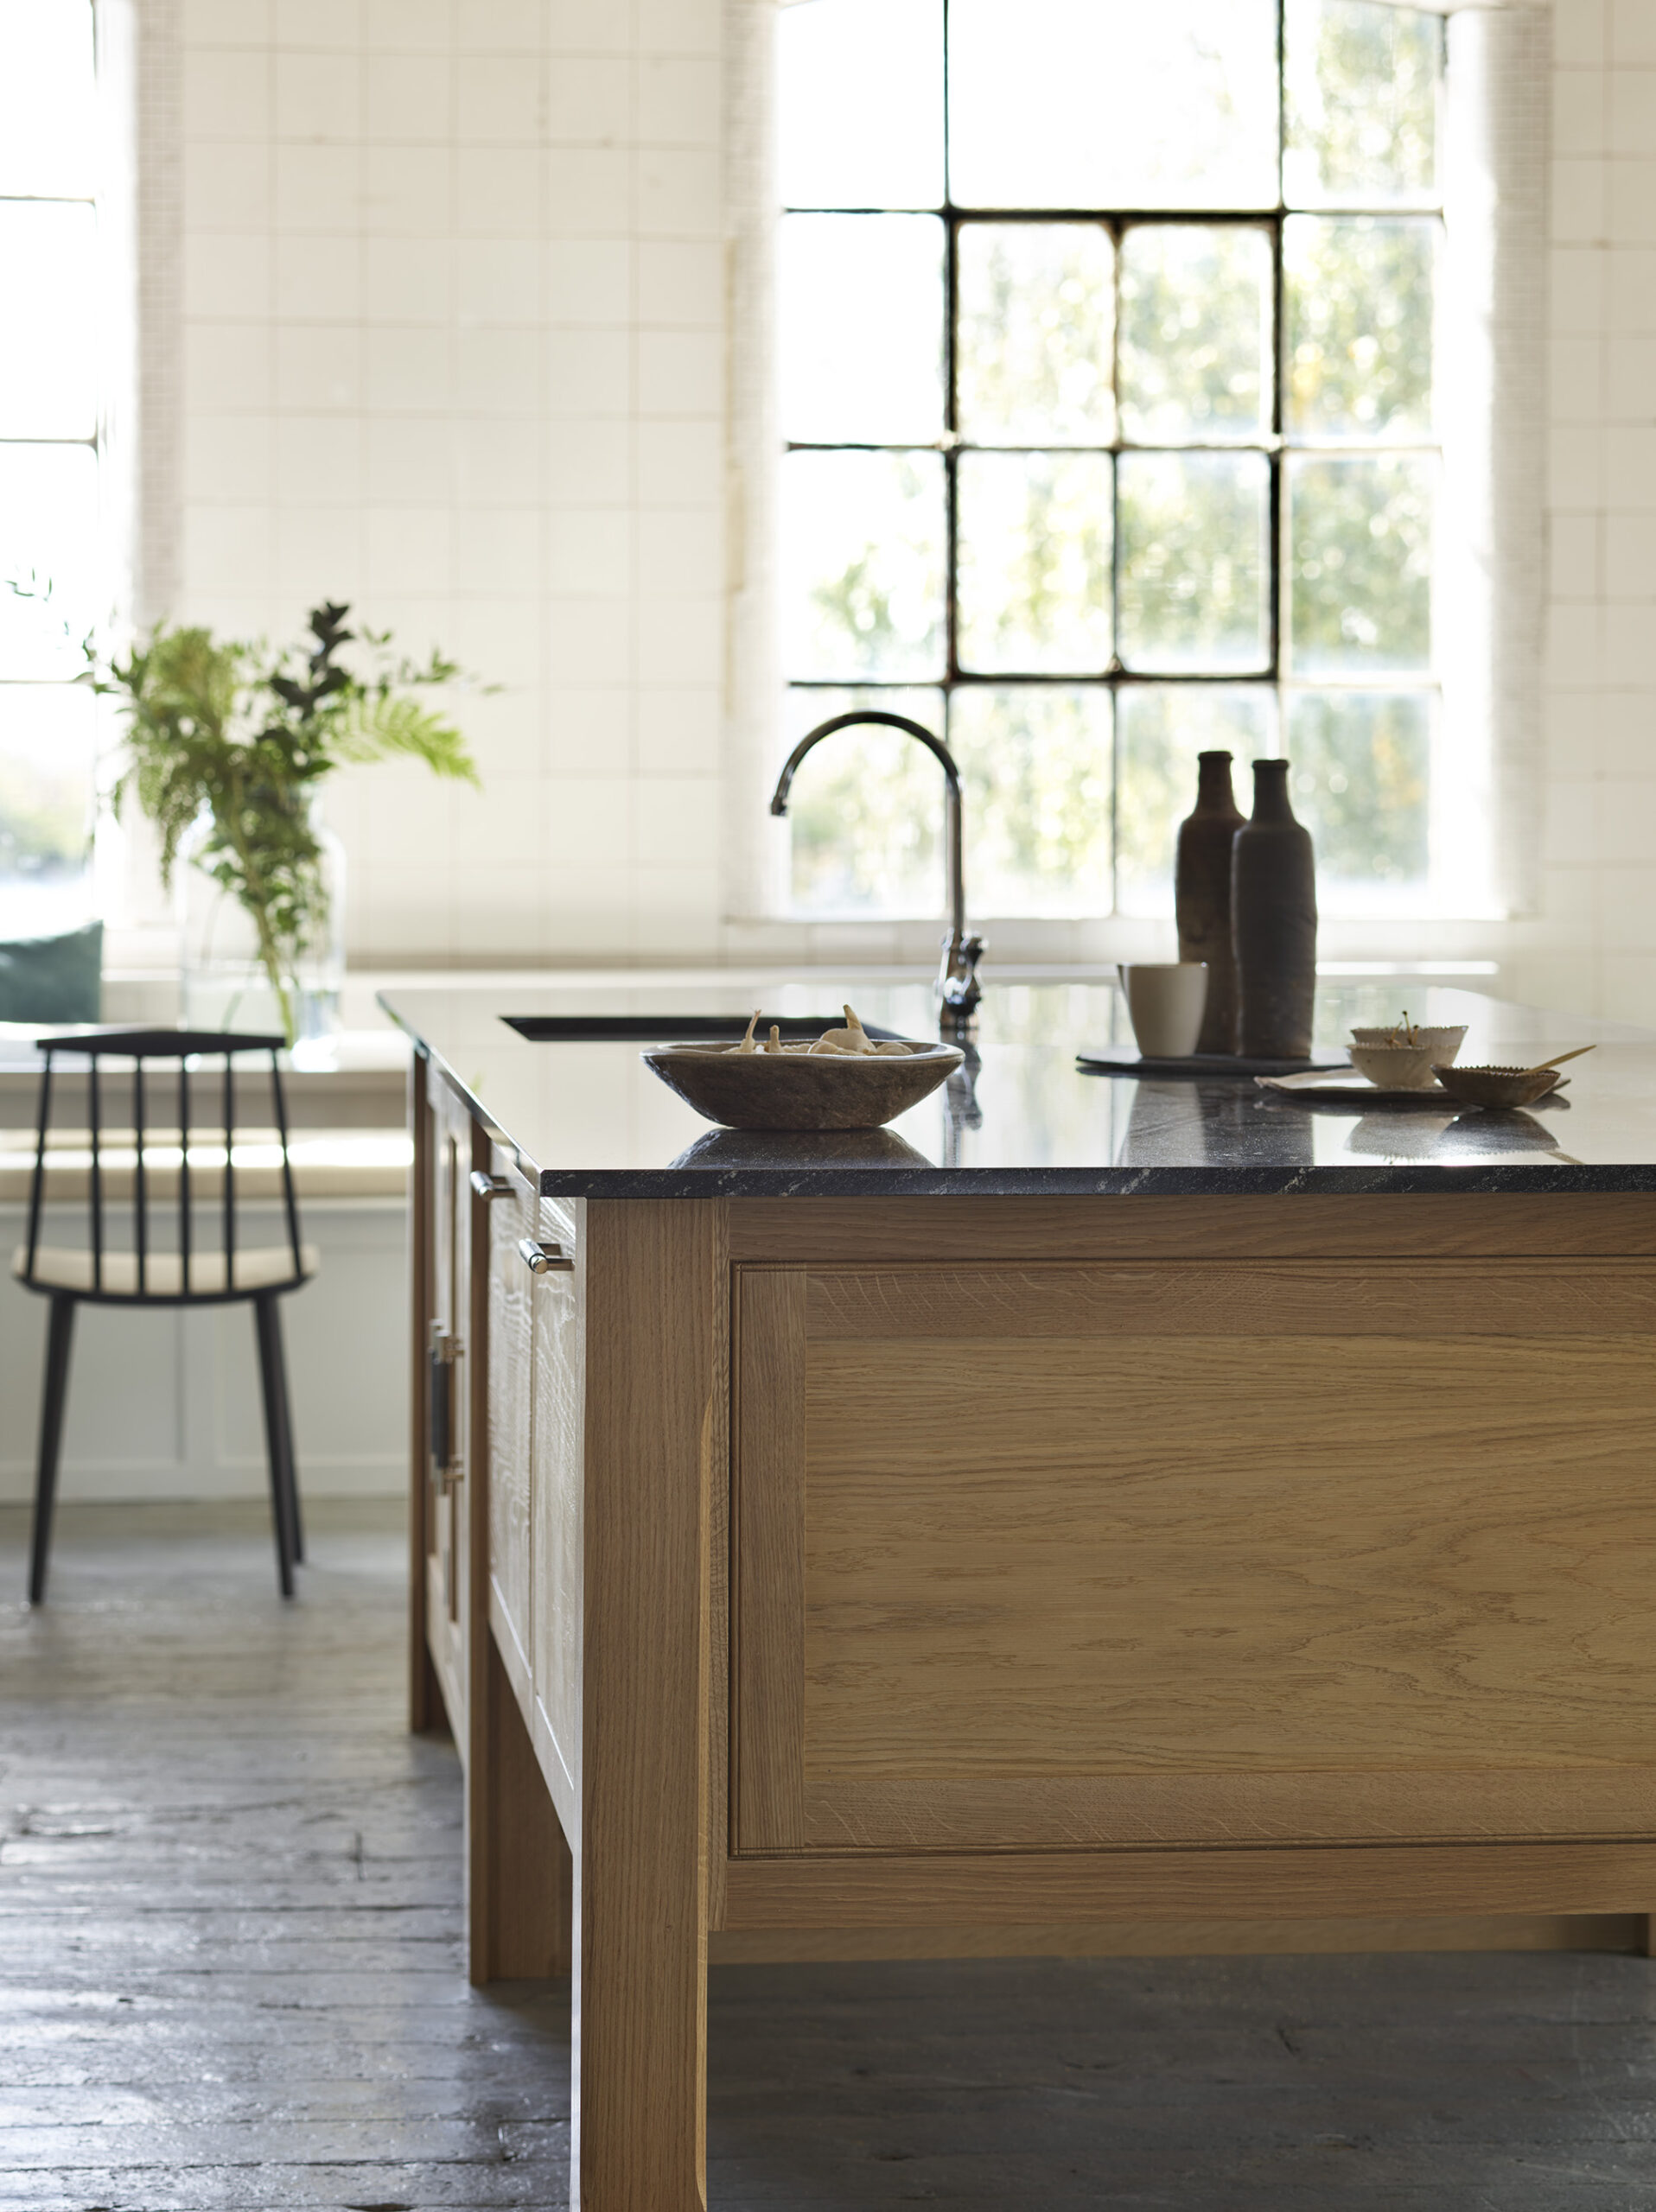
A freestanding oak island sits at the centre, set against aged beams and terracotta brick. Pale Arbor cabinetry with understated detailing balances the warmth of the brick, and the worktops pair polished black granite with white quartz. A freestanding double dresser adds storage, and a glass end cabinet displays crockery while reflecting light back into the room.
Showroom
Heal’s London
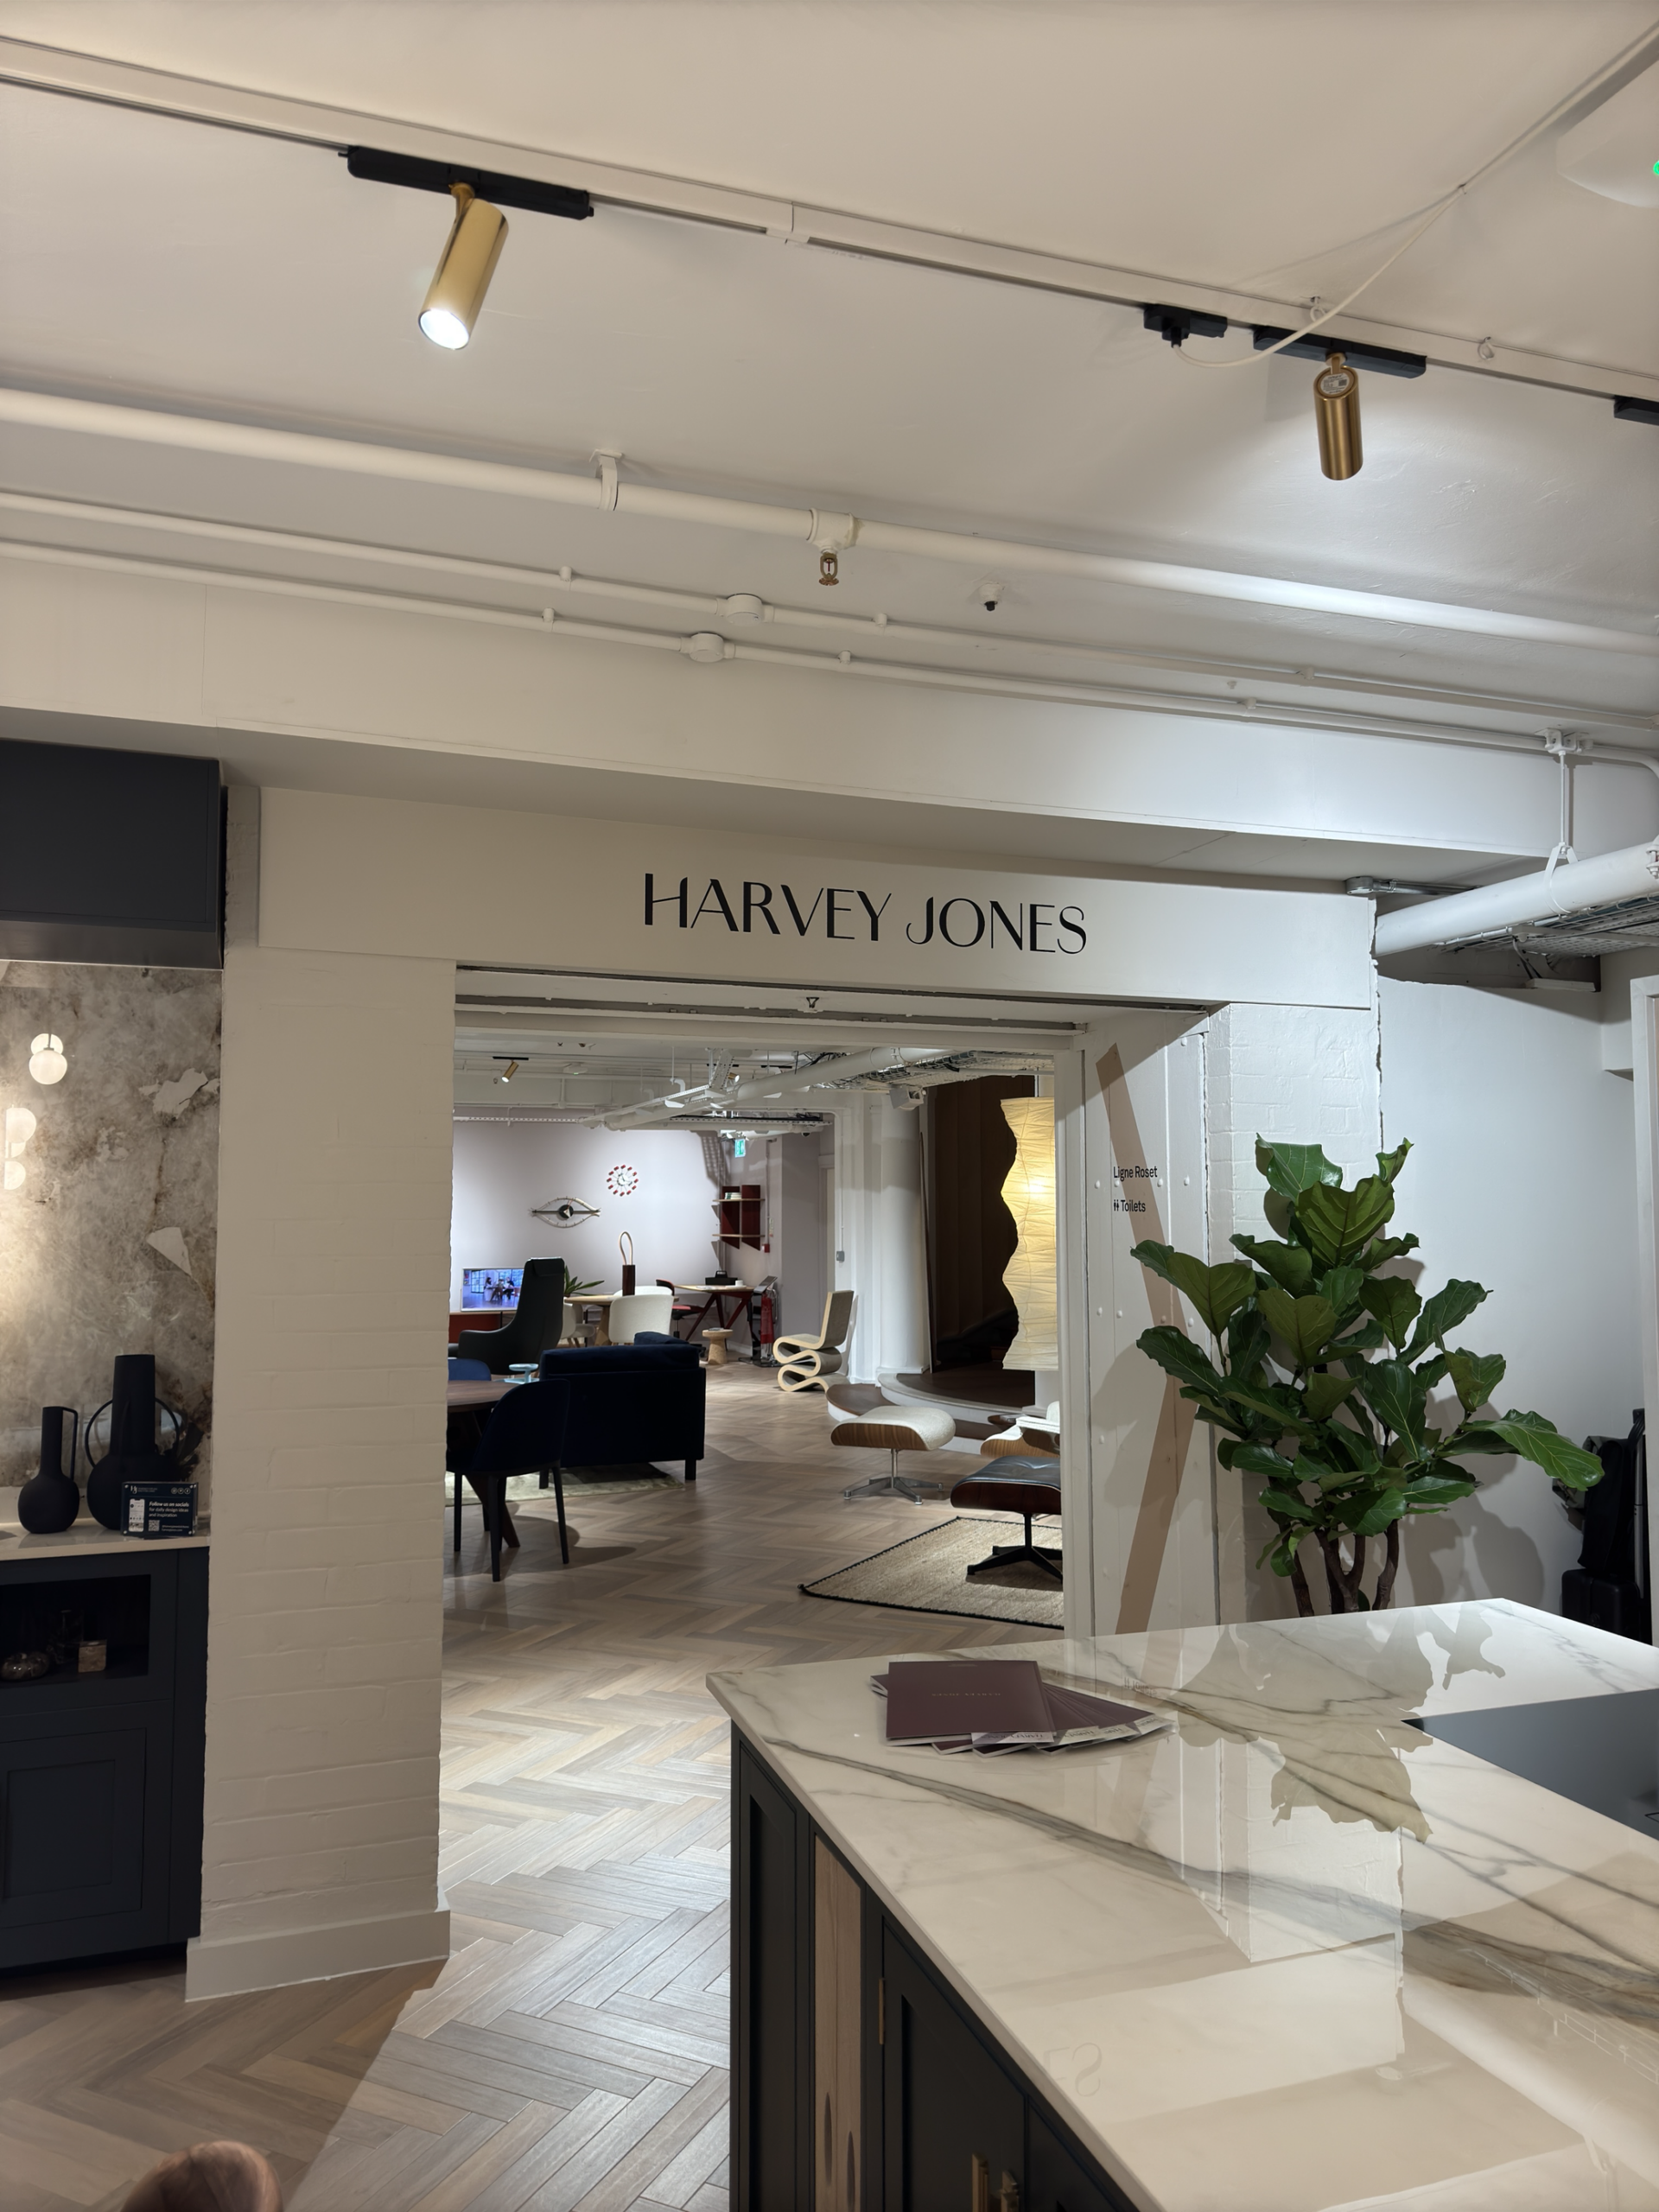
Lower Ground Floor, Heal’s, 196 Tottenham Court Road, Heal’s London W1T 7LQ
Get in touch
Meet our Heal's London team over a coffee. See our collections up close, share your ideas and explore what’s possible for your home. Book a complimentary design appointment, or call the team to plan your visit.
Parking and transport
By car
Parking is limited nearby and the showroom is in the Congestion Charge zone and ULEZ, so public transport is recommended.
By train
Goodge Street underground station is a two-minute walk, Warren Street station five minutes and Tottenham Court Road station around eight minutes. Many buses run along Tottenham Court Road also.
Not sure of the best route? Call the team and we’ll help you plan your visit.
On display here
- Shaker
- Slim Shaker
- Arbor
- Hampton
- Original
- Linear Edge
- Linear
More Arbor Kitchens
Like the Look of This Arbor Kitchen?
Bring photos of your beams, brickwork or windows, and your designer will plan an island and storage that work with them.