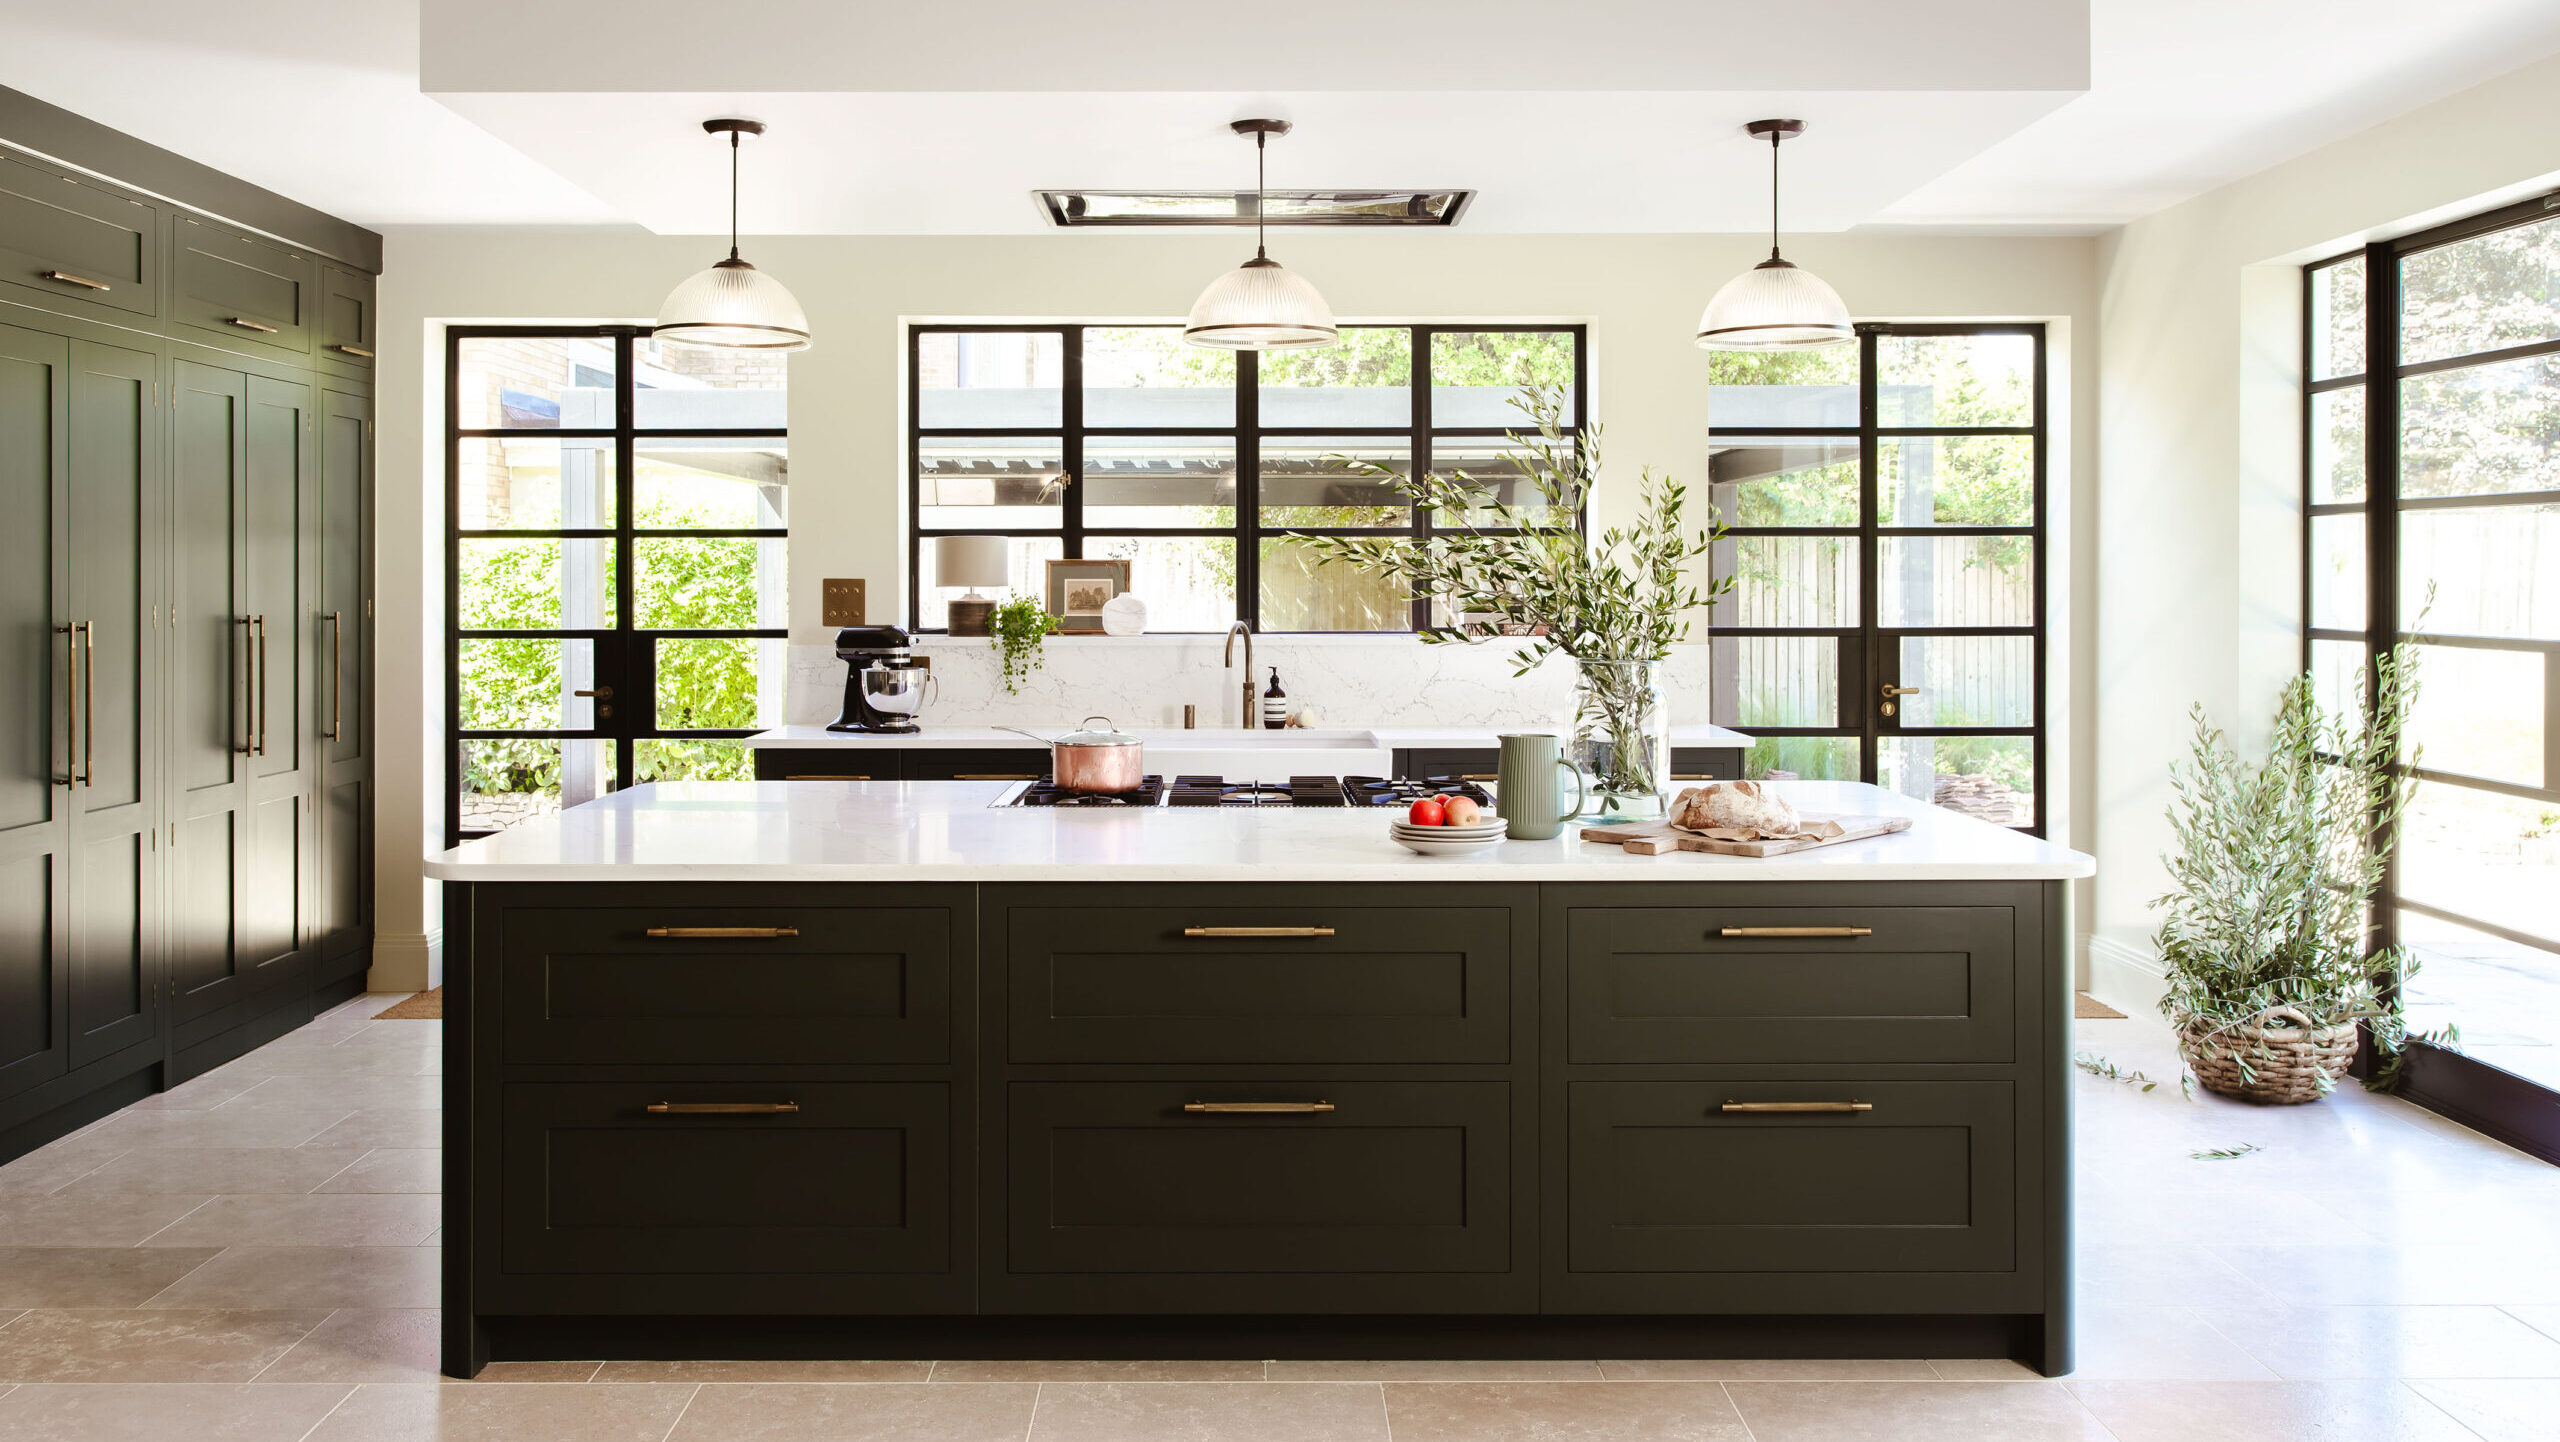
A kitchen island still earns its place in most homes with the right clearance and a clear function. The right kitchen island layout depends on your kitchen’s shape, with L-shaped, U-shaped, galley and open plan kitchens each suiting a different island size, position and clearance around it.
In recent years, kitchen islands have become a hot topic of debate. Are they still a must-have feature, or are they becoming outdated? The answer depends on you, your style and your space.
In an era where open plan living and entertaining remain hugely popular, a well-designed island can still be the heart of your home. Yet not every layout benefits from this feature.
We’ll help you navigate that decision, with a closer look at kitchen island layout planning, real-home examples and design ideas tailored to today’s evolving trends.
Understanding the Role of a Kitchen Island
A kitchen island is a freestanding counter or cabinet unit, accessible from all sides, that adds both function and style to a room. For the full picture on sizes, styles and what to include, see our guide to what a kitchen island is.
Is an Island a Space-Saver or a Space Consumer?
Benefits: A Central Social Hub
For many homeowners, a kitchen island acts as a social anchor. Picture children doing homework nearby, friends perched on bar stools with a glass of wine or lazy weekend breakfasts. In an open plan layout, islands encourage connection and create a true heart-of-home moment.
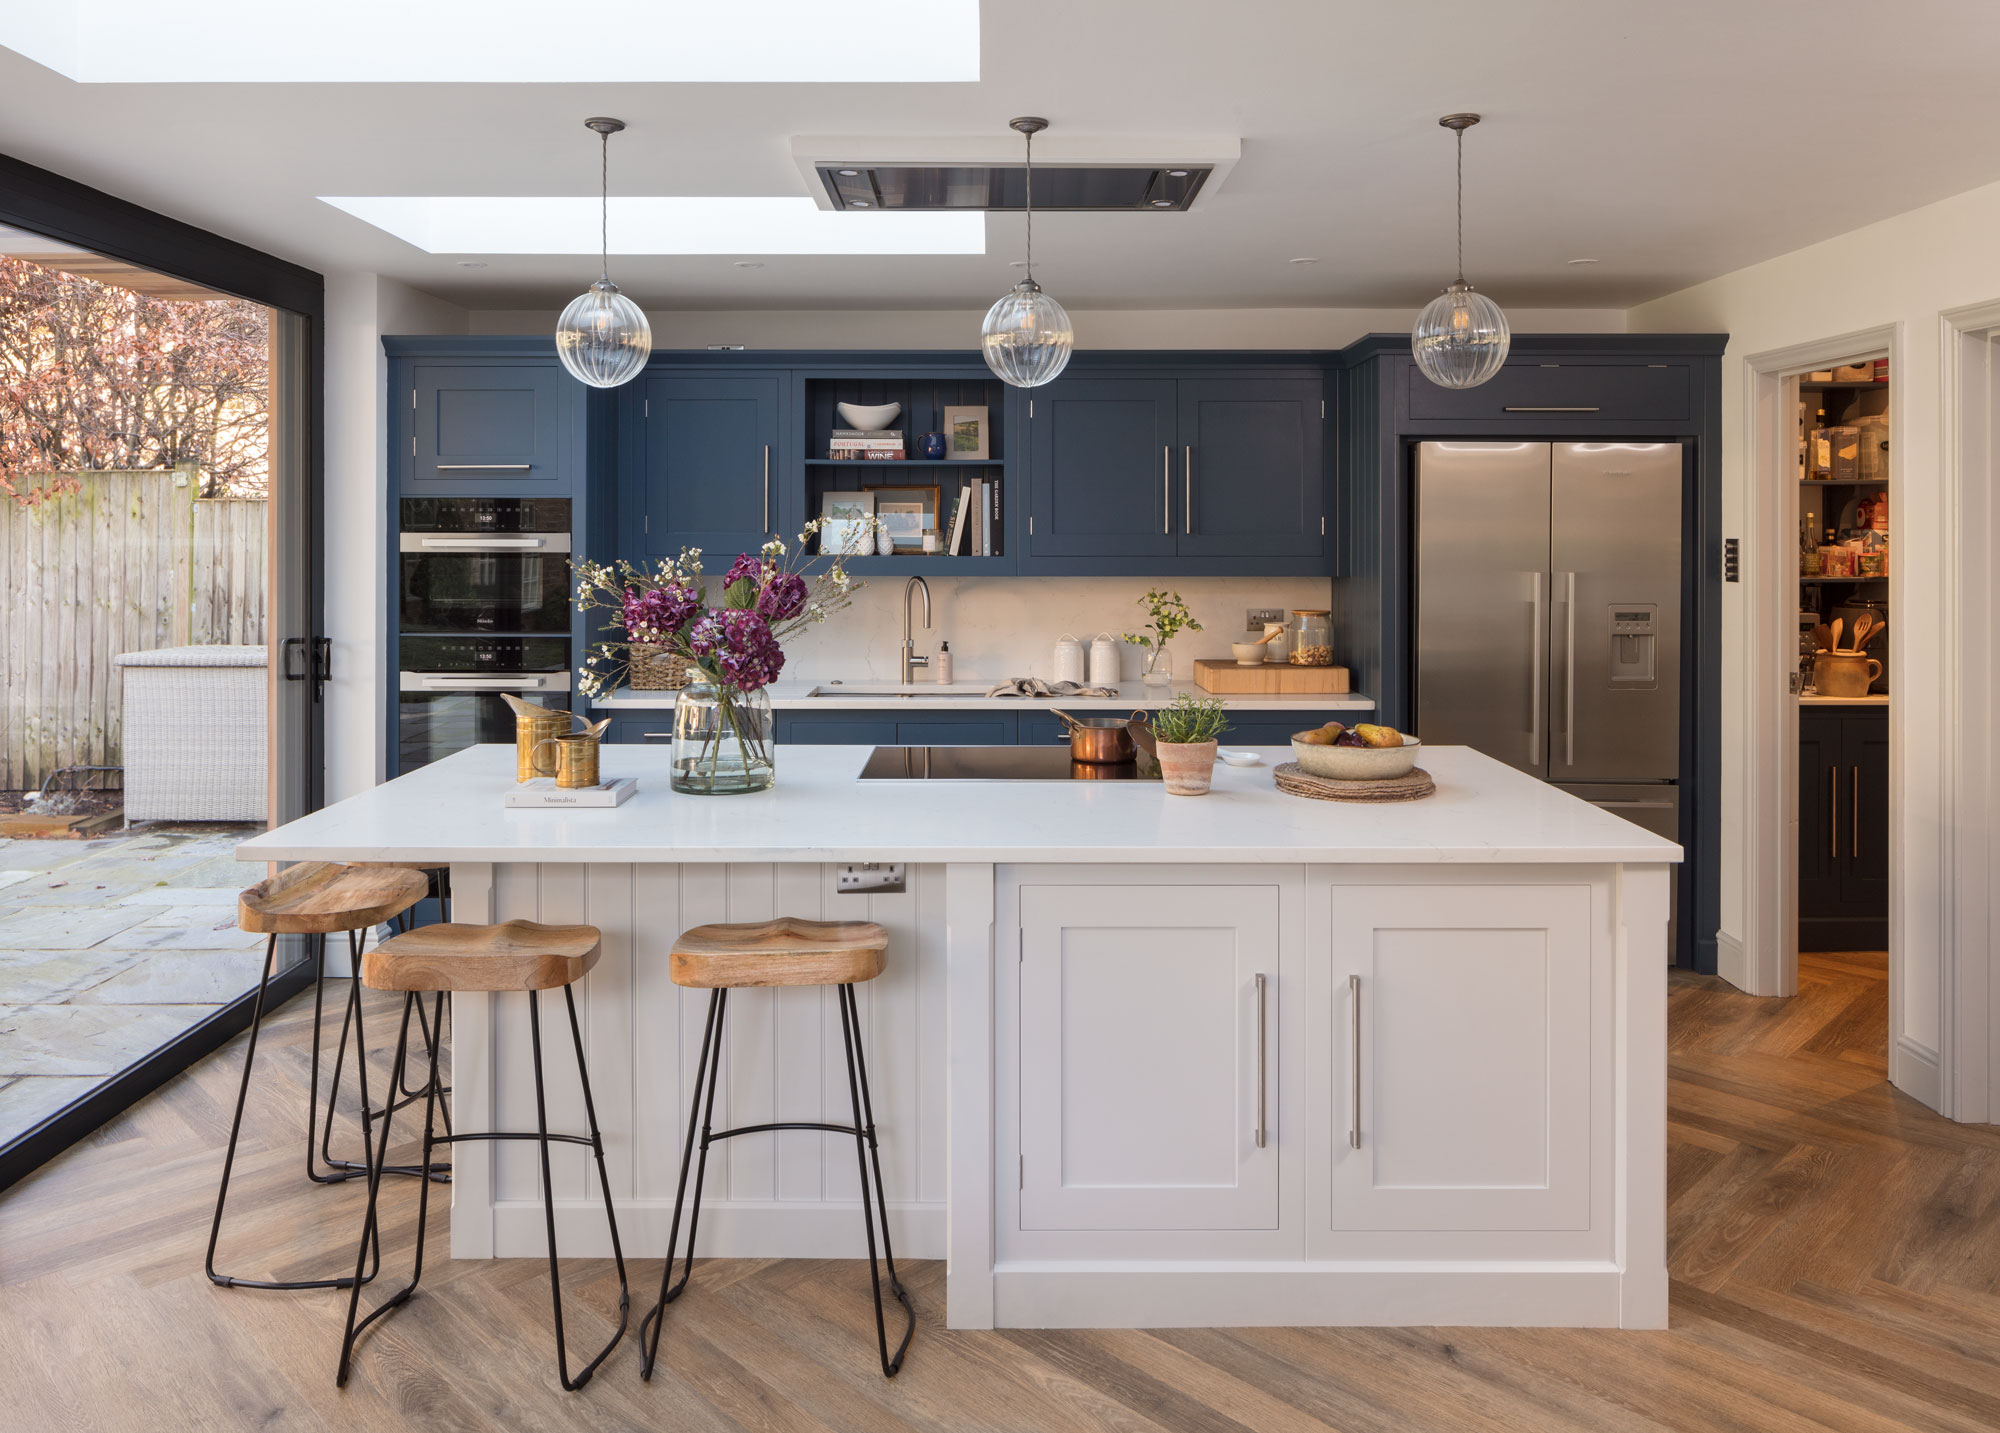
A Real Open Plan Home with an Island
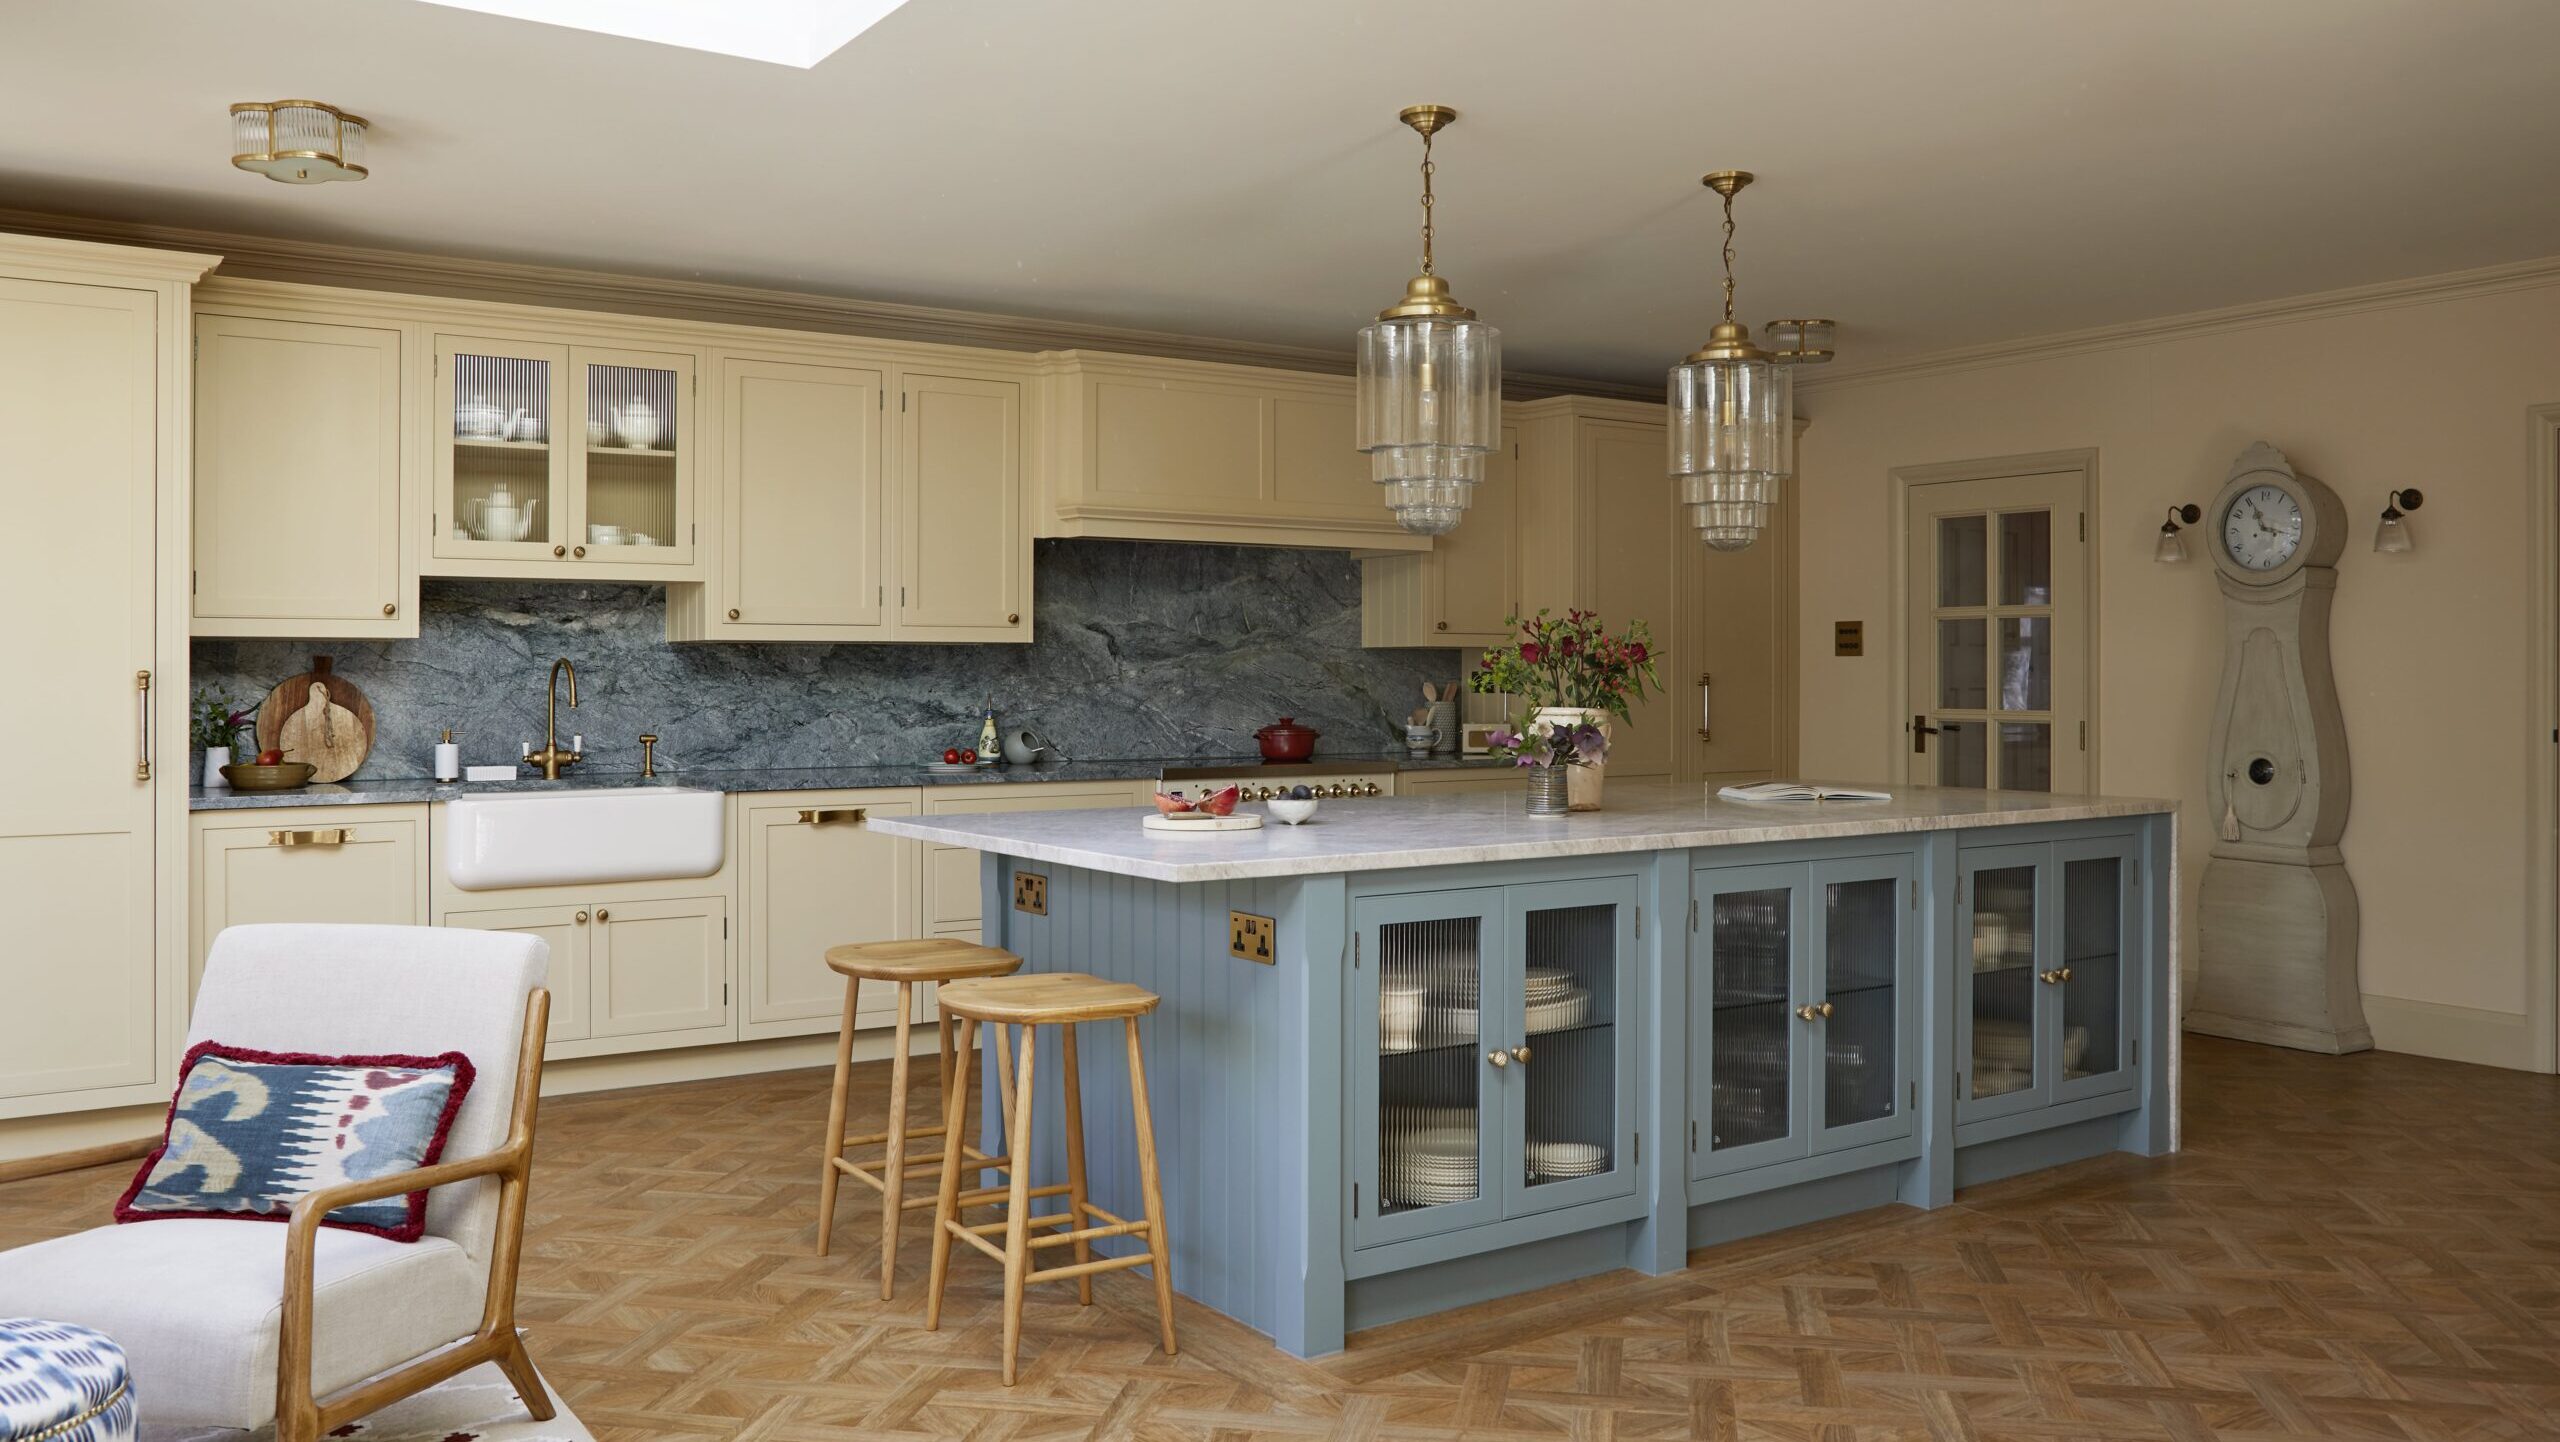
Decades after their first Harvey Jones kitchen, these returning clients approached us once again, this time while extending their new family home.
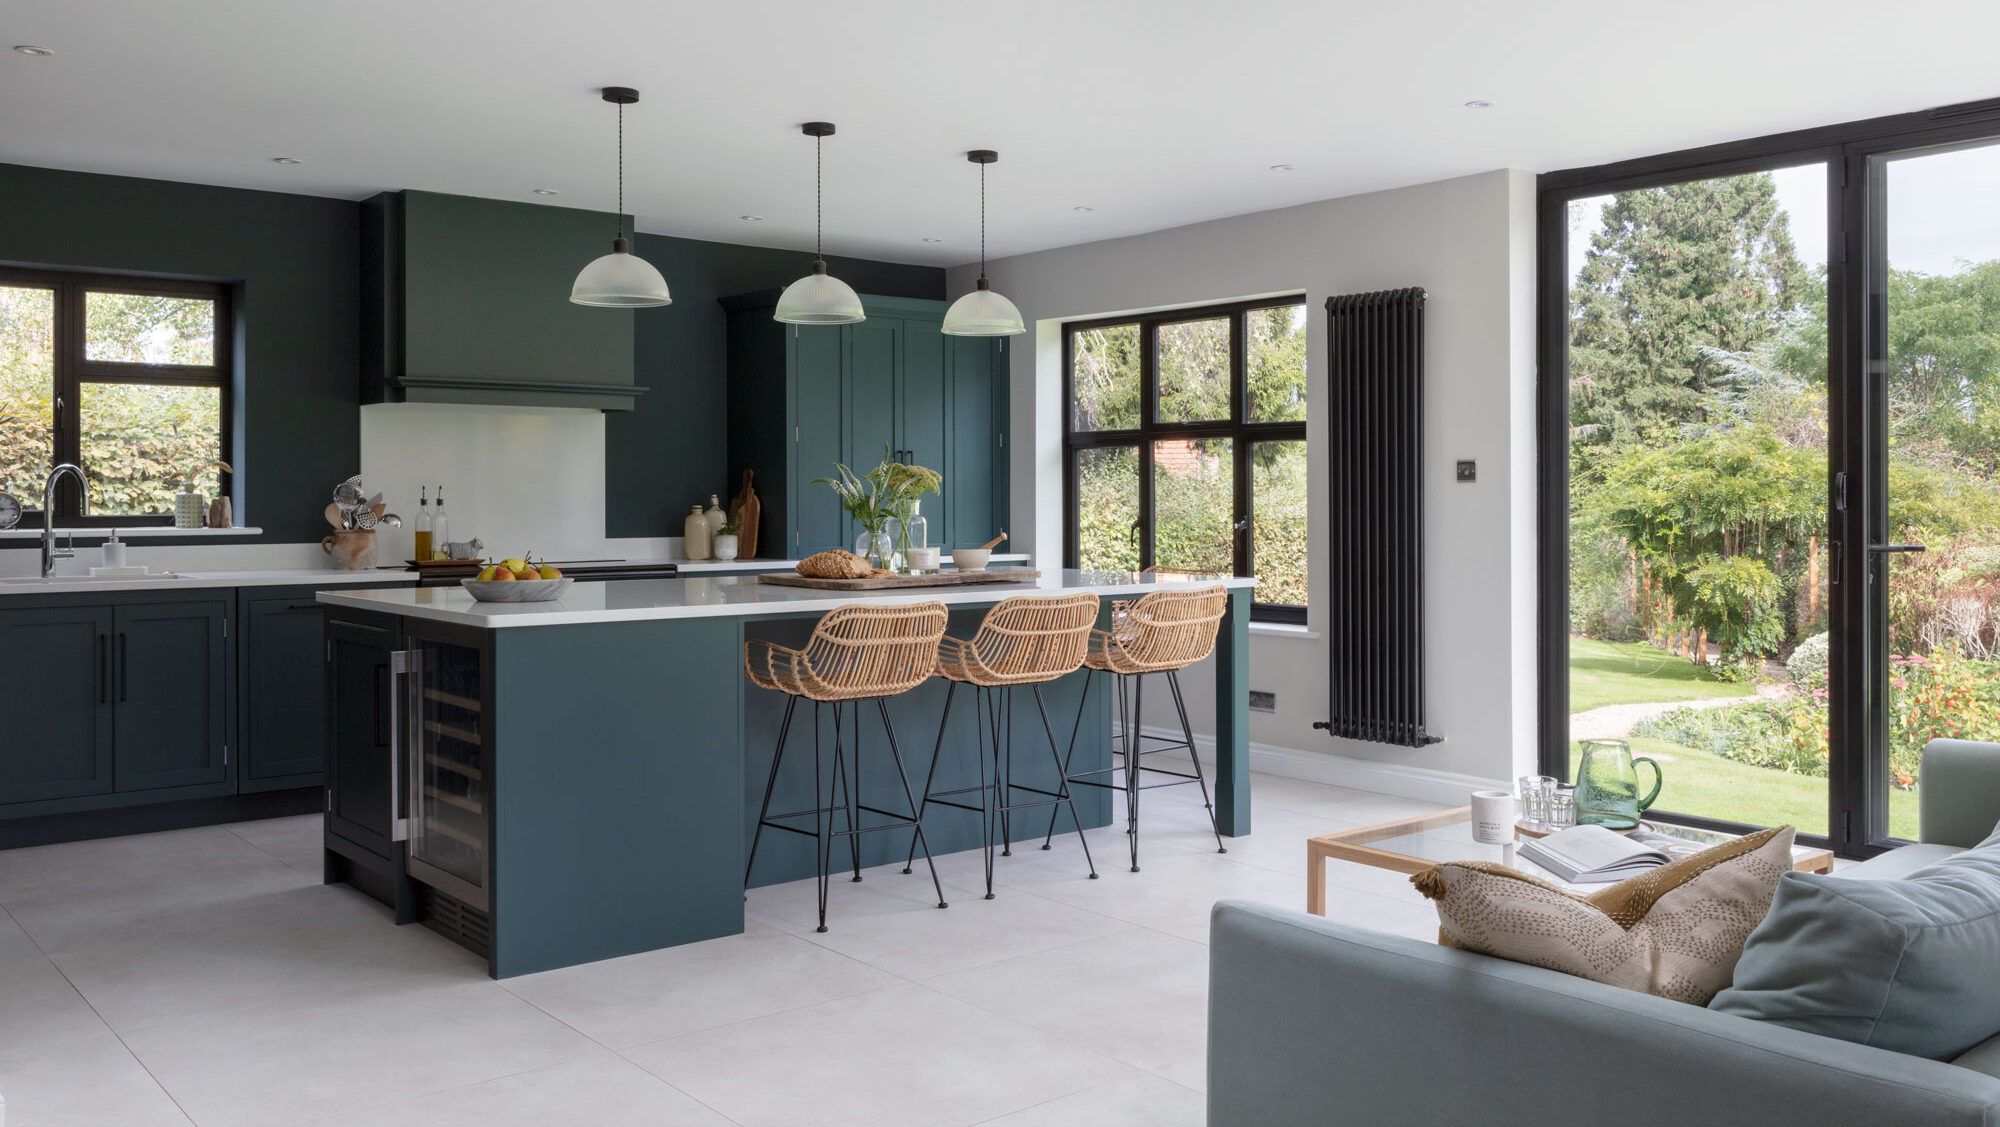
At the heart of the design is a carefully considered, multifunctional island that perfectly suits their needs. With the hob positioned centrally and seating arranged to the side, the layout encourages sociable cooking and seamless serving, ideal for both everyday family life and lively gatherings.
Generous deep drawers and front-facing cupboards offer ample storage, while a slim wine fridge on the side adds a final touch of function and flair to this elegant centrepiece.
Drawbacks: When an Island Uses Valuable Floor Space
In a smaller kitchen, an island can claim essential floor area for one feature, limiting cabinet runs or appliance placement. In narrow galley kitchens or tight L-shaped layouts, a peninsula or mobile island cart is often the smarter choice, offering similar prep space and seating without overwhelming the room.
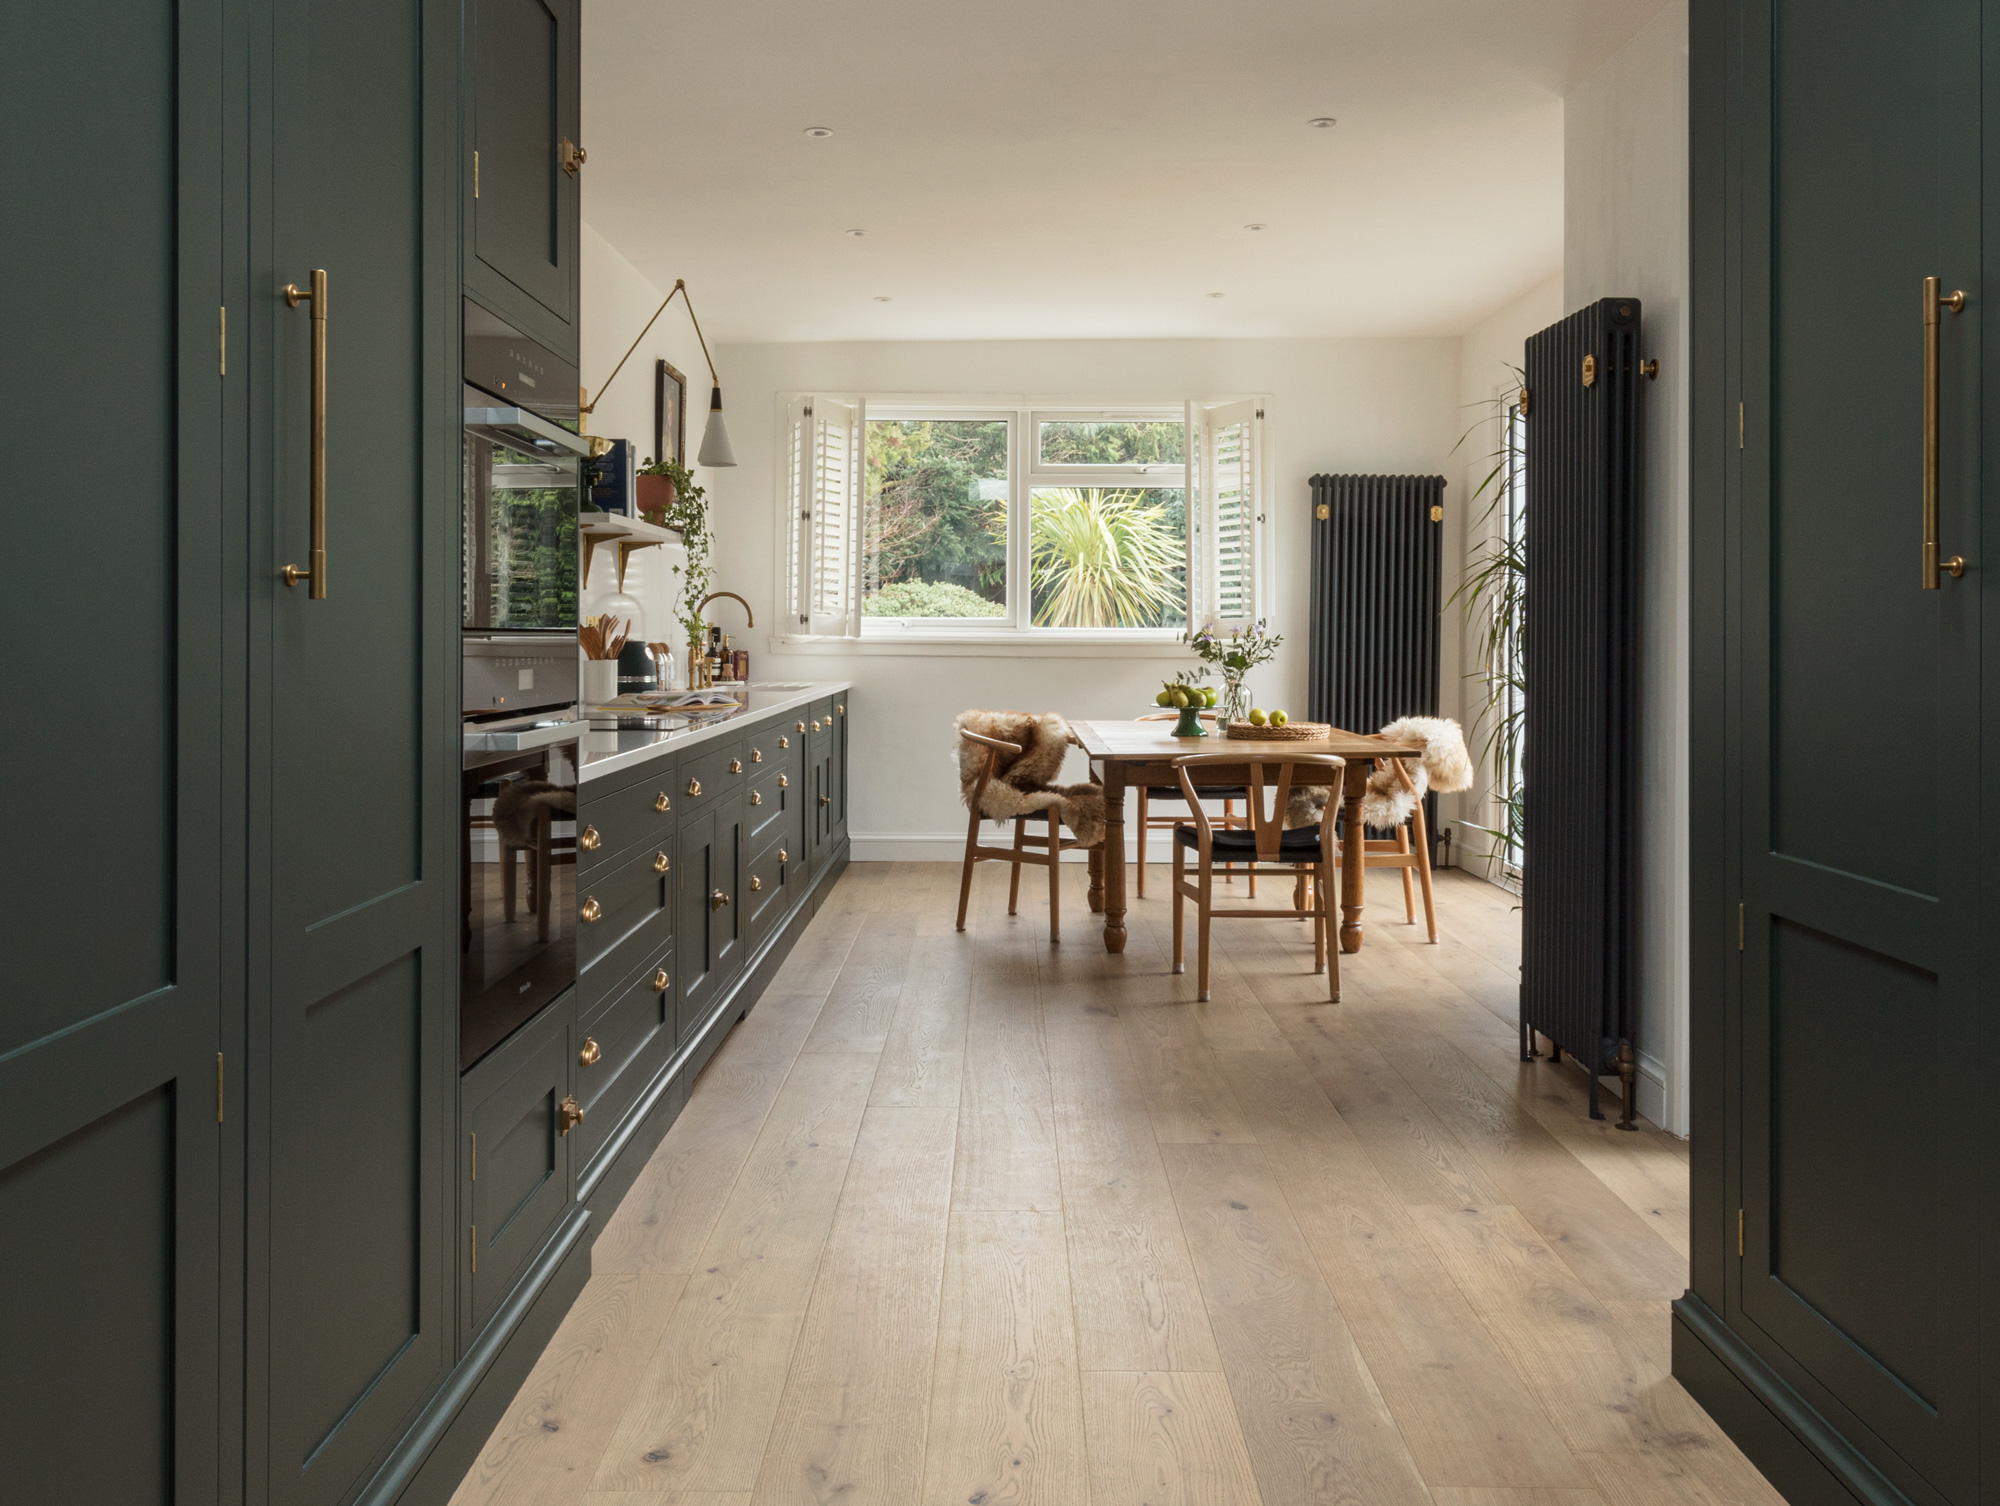
A Real Galley Kitchen with Flexible Design
These clients knew exactly what they wanted for their spacious galley kitchen. Opting for a run of lower cabinetry alongside their dining table opens up the space for a bright and airy feel. Choosing a dining table over an island allowed them more flexibility to move the table if desired, keeping the space open and flow effortless.
Pro Tip: Before assuming an island is essential, measure your kitchen and mark a full-size outline of the island using masking or painter’s tape. This simple mock-up helps you visualise clearance, traffic flow and whether the island truly enhances your layout.
Best of Both Worlds: A Freestanding Island Unit
If you love the idea of an island but don’t want a fixed layout, a freestanding or unfixed island offers a clever middle ground, with the prep and seating benefits of a traditional island but none of the permanence.
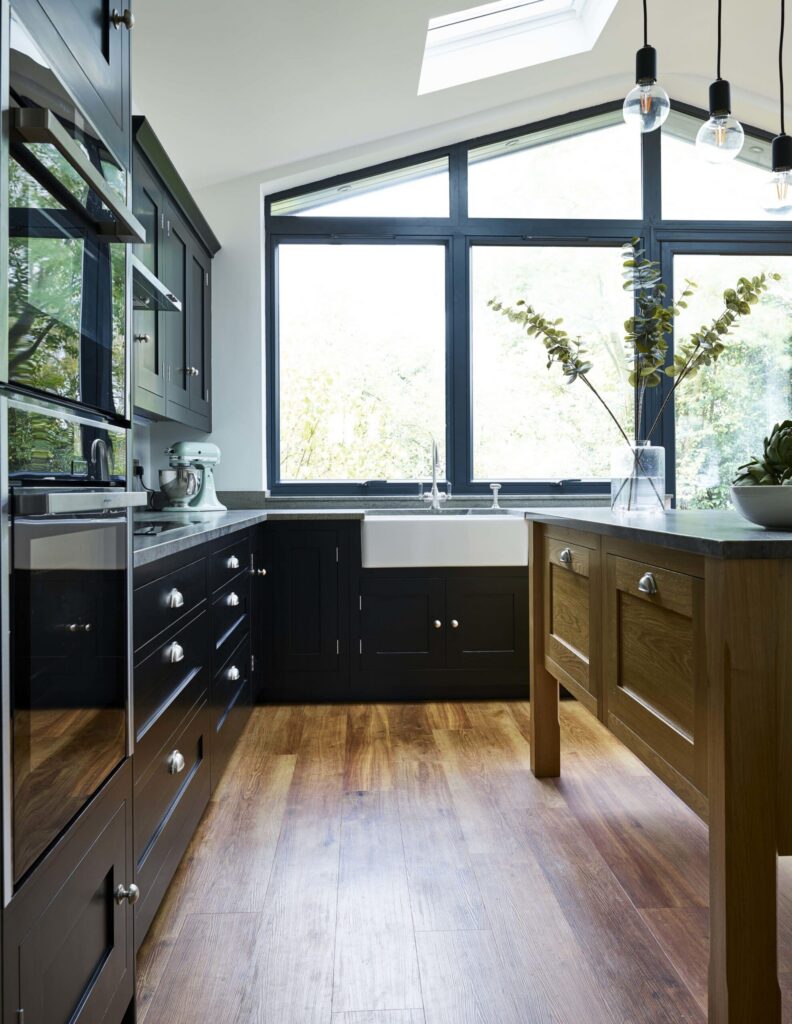
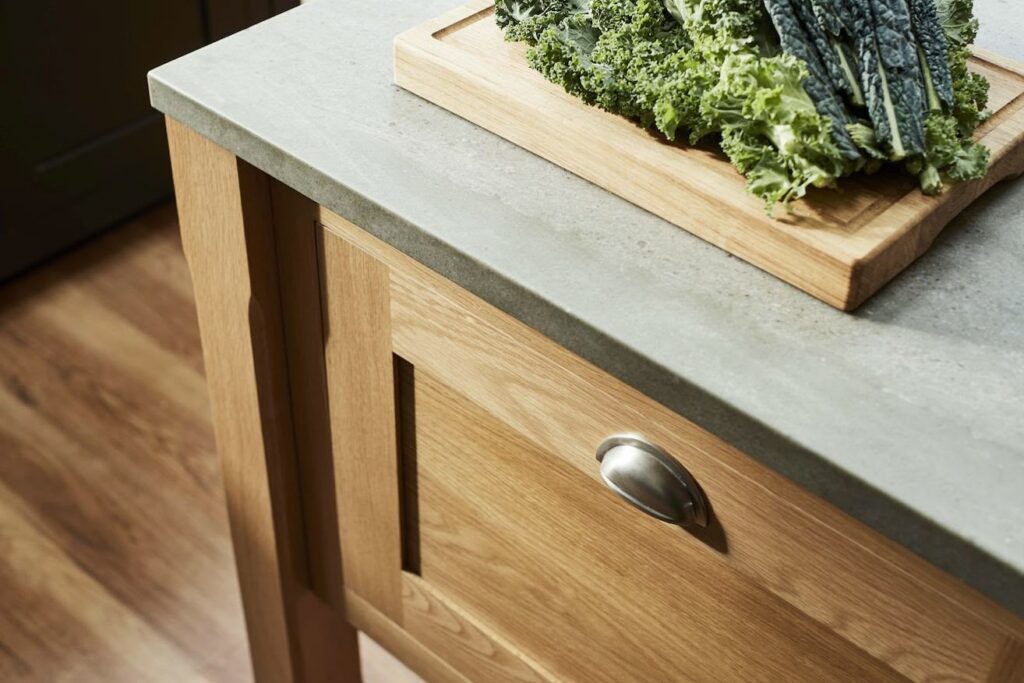
A Real Small Kitchen with a Freestanding Oak Island
One couple we worked with dreamed of a spacious kitchen but didn’t want to sacrifice flexibility. We designed a freestanding island with an open base to keep the room feeling airy.
The unit could be repositioned easily, which came in handy when they hosted large gatherings, rolling it aside to open up the floor for dancing and celebration. Their layout worked harder, without compromising on style or sociability.
Planning Your Kitchen Island Layout
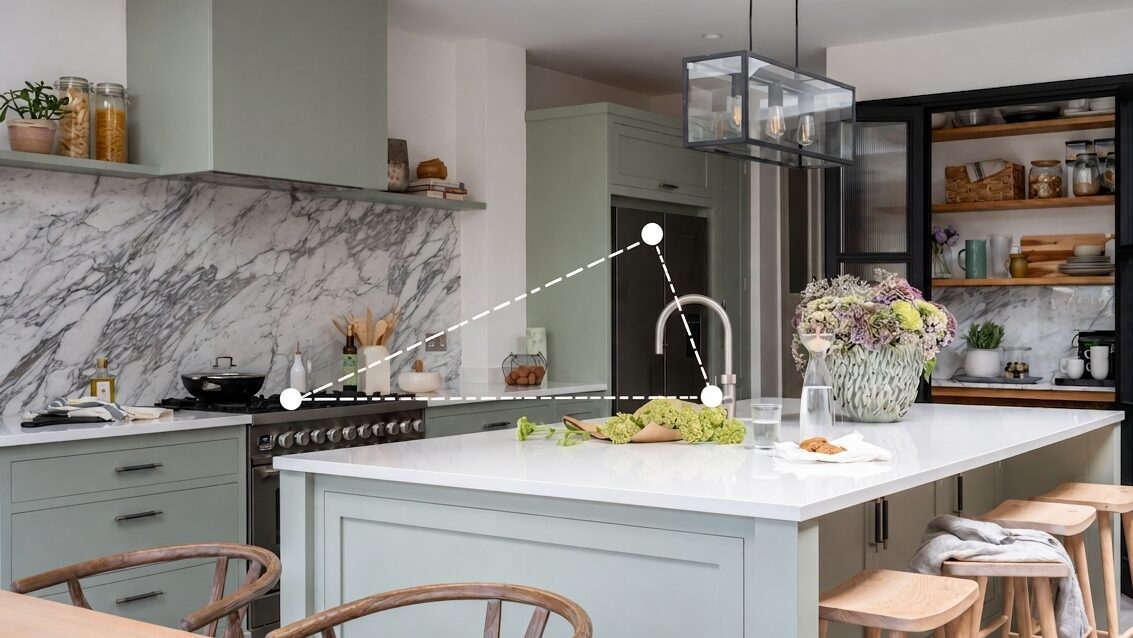
Every kitchen island layout starts with the work triangle and the space around it. Get these two things right and the rest of the layout tends to fall into place.
The Work Triangle Still Matters
Every efficient kitchen begins with the work triangle, connecting the sink, stove and fridge. A well-placed island should support movement between these zones rather than block it. In narrow or tightly packed kitchens, an island can interrupt the natural flow, which is one reason some homeowners find islands don’t suit their space.
How Much Space You Need Around an Island
As a general guide, leave at least 90cm (about 3ft) clear on every side of your island. If more than one person cooks at once, or you’re planning bar stool seating, aim for 105 to 120cm (about 42 to 48in) instead. This keeps drawers, ovens and dishwashers free to open fully without anyone getting in the way.
For seating, allow around 40 to 45cm (15 to 18in) of knee room under the overhang, and give each stool roughly 60cm (24in) of width so guests aren’t bumping elbows.
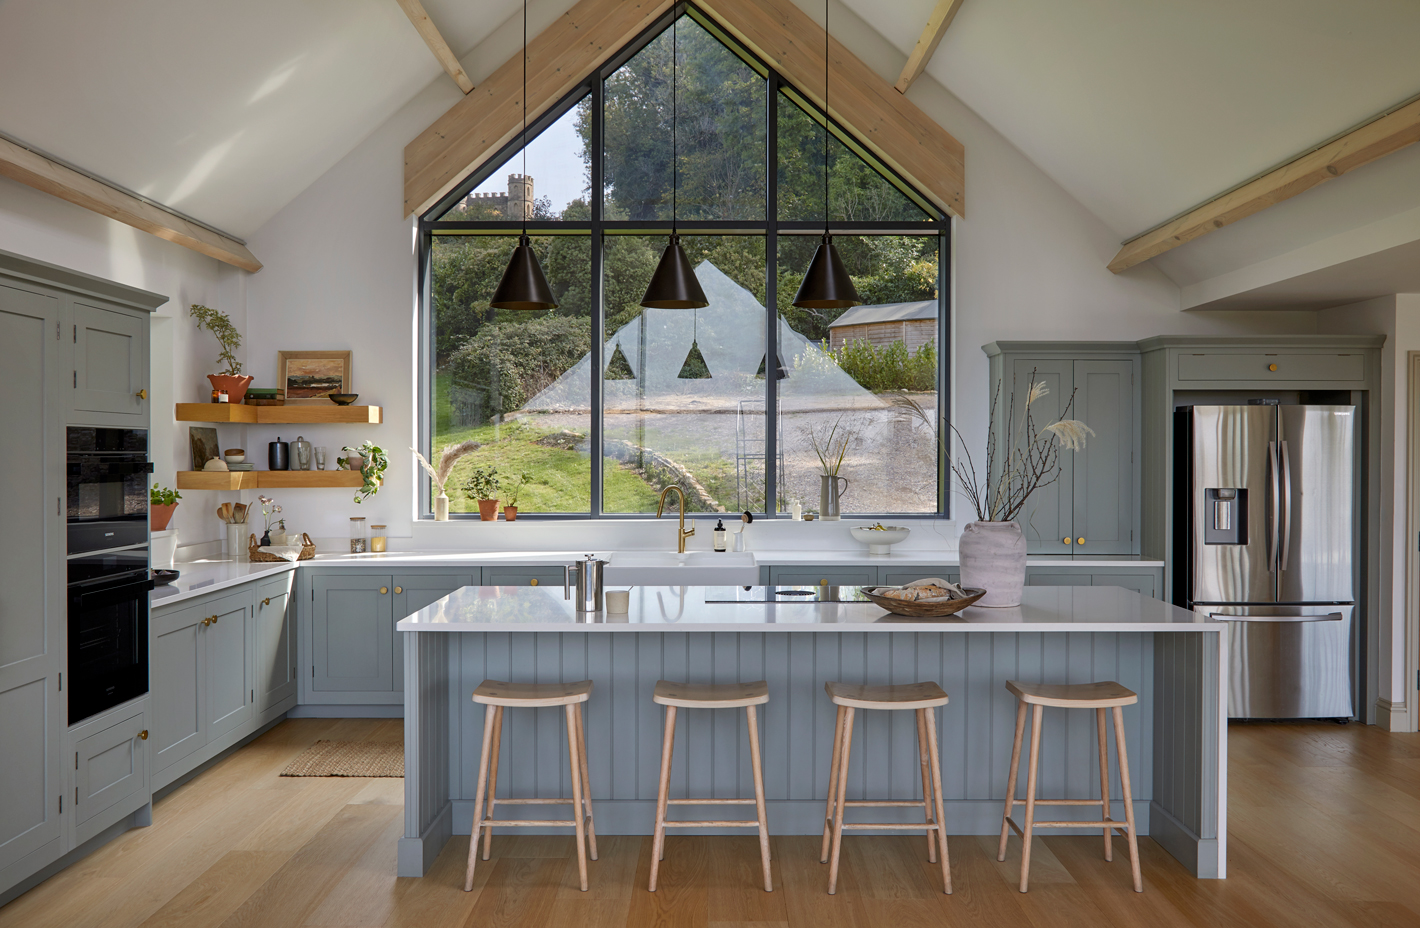
L-Shaped Kitchens with an Island
An L-shaped kitchen is one of the easiest layouts to add an island to. The two runs of wall cabinetry handle most of the heavy lifting, housing the oven, hob, sink and fridge, which frees the island for prep space, storage or casual seating. This works especially well in open plan homes, where the island can face into the living space without disrupting the working side of the kitchen.

U-Shaped Kitchens with an Island
A U-shaped kitchen wraps cabinetry around three sides, so it needs a fairly generous footprint to fit an island without crowding the room. Done well, this is one of the most practical layouts for a bespoke fitted kitchen, with storage and surface space on both the perimeter and the island. Seating tends to work best on the end that doesn’t face a run of cabinets, so the walkway stays clear.
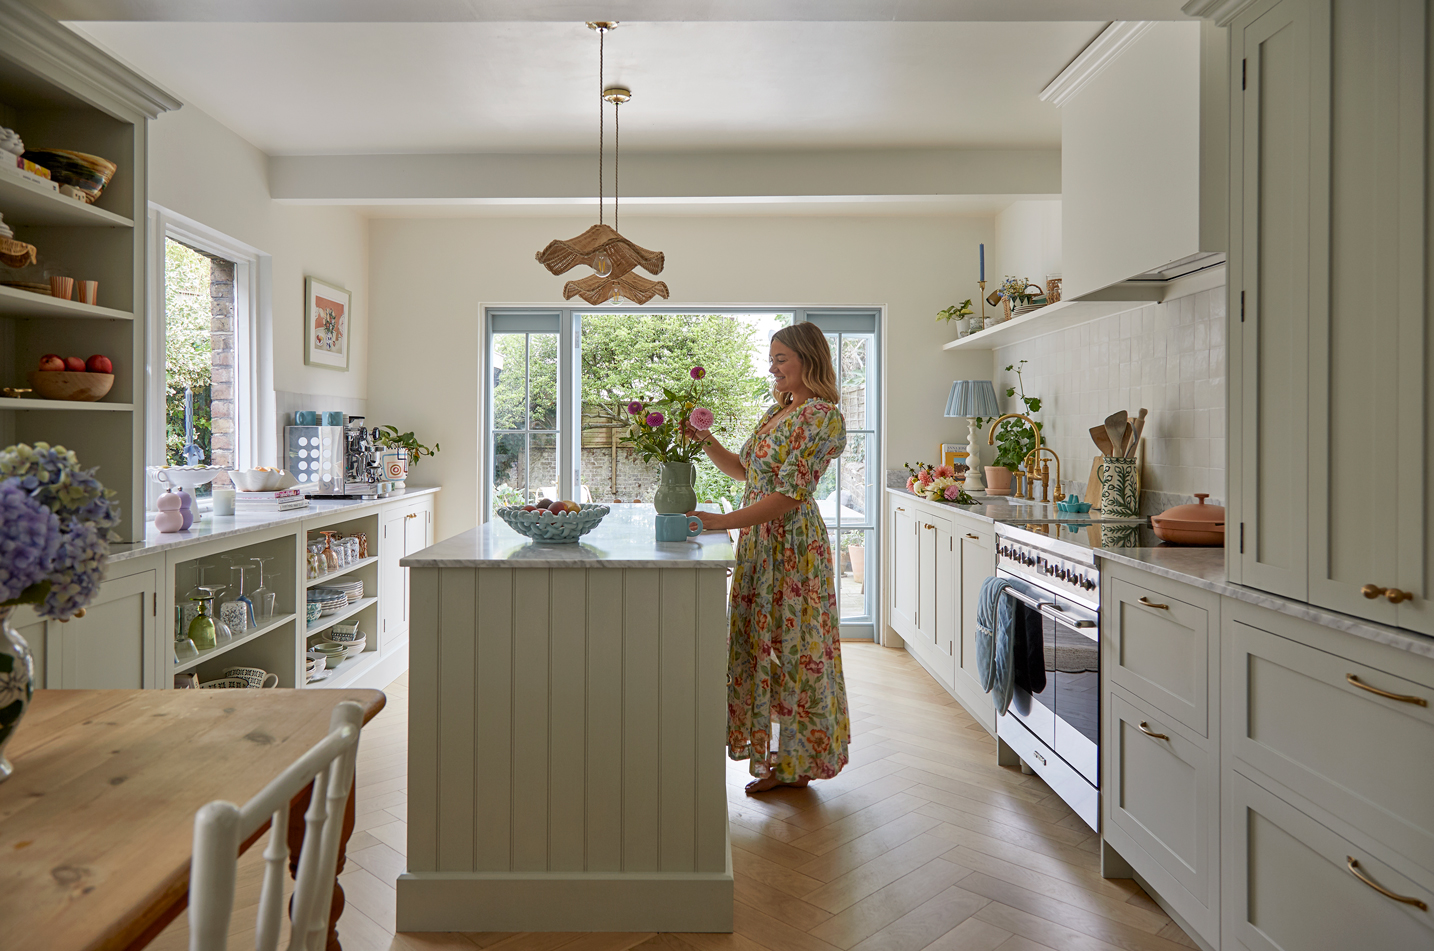
Galley Kitchens with an Island
Galley kitchens are narrow by nature, so an island isn’t always possible. If your galley kitchen is wide enough to keep that 90 to 120cm clearance on both sides, a slim, linear island can work beautifully in place of a full second run of cabinets. A freestanding or furniture-style island often suits a galley kitchen particularly well, since it keeps the room feeling open rather than boxed in.

Open Plan Kitchens and Zoning
Open plan kitchens juggle cooking, prepping, dining and socialising all in one space, so zoning matters more here than anywhere else. An island can act as the natural divide, with one side dedicated to work and the other to seating or display. Always sketch your layout first, and keep that minimum clearance on every side. If your space is small or an awkward shape, a peninsula could work harder for you instead, covered below.
Everyday Benefits, Fit-Out and Budget
An island’s appeal goes beyond layout alone, from extra prep space and smarter storage to casual seating and a natural focal point for the room. We cover these benefits in detail, along with real client examples, in our guides to what a kitchen island is and bespoke kitchen islands.
If you’re adding a sink, hob or dishwasher to the island, budget for plumbing and electrical rerouting, covered in the bespoke kitchen islands guide above. Weigh that investment against the storage and functionality you’ll gain, and see our costs and pricing page for further guidance.
Alternatives to a Full-Size Island
A traditional island isn’t the only way to create a functional kitchen. A peninsula offers extra workspace, seating and storage while taking up less floor space, making it ideal for more compact layouts. Explore more kitchen island alternatives.
For even greater flexibility, a rolling kitchen cart adds portable workspace and storage that can be moved away when not in use, making it a practical option for smaller kitchens.
Discover real, bespoke kitchen & home inspiration.
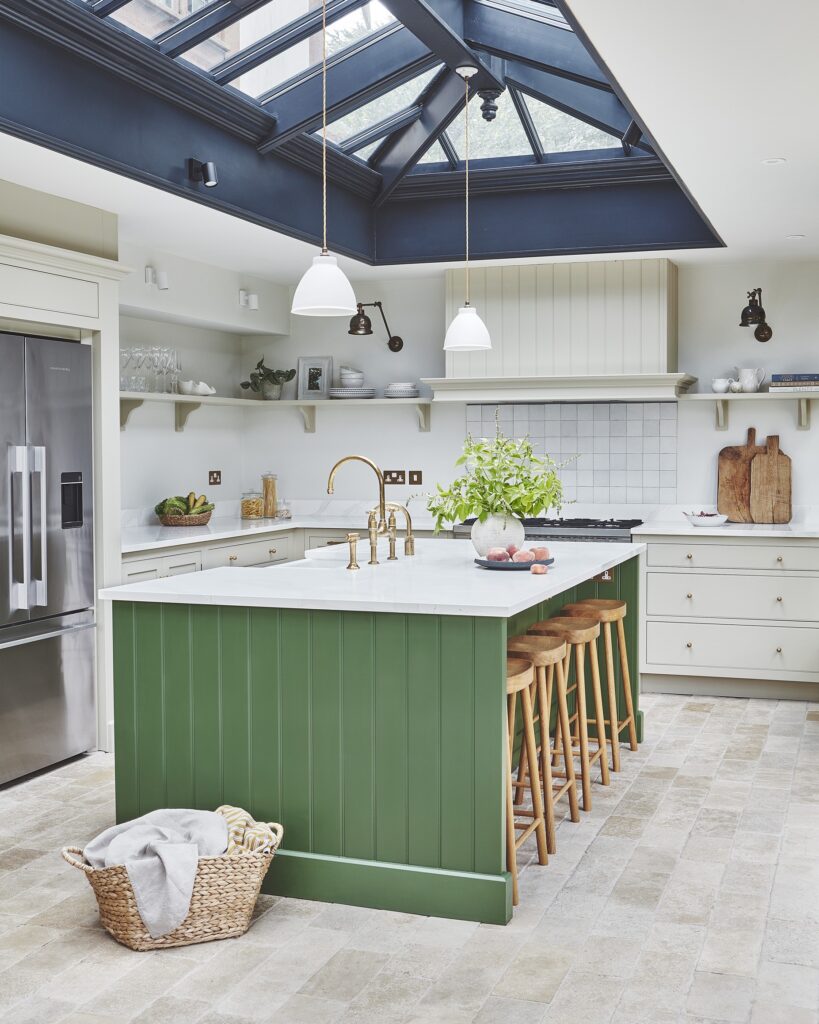

Are Kitchen Islands Still Right for 2026?
Yes, kitchen islands remain one of the most requested features in luxury kitchen design. What’s changing is not whether to have one, but how it’s sized and used.
Oversized islands are falling out of favour, with a shift toward islands sized to the room rather than the biggest one that will fit. Freestanding and furniture-style islands are having a moment too, especially in smaller kitchens where a fully fitted block can feel heavy, alongside softer curves and mixed materials over perfectly matched schemes.
At Harvey Jones we design every island around proportion first, so it’s never about chasing a trend. A well-proportioned island, built for your space and routine, tends to outlast whatever’s fashionable that year.
Design a Kitchen Island Layout with an Expert
A kitchen island can transform your space into a multifunctional hub, perfect for cooking, storage, casual dining and socialising. Yet the most inspiring kitchens focus on clear, practical layouts tailored to real-life needs, whether they include an island or not.
By weighing floor space, budget and your daily routine, you can make an informed decision. A well-planned island fosters connection, adds storage and creates a stunning focal point. If your kitchen isn’t suited to a full island, a peninsula or mobile cart offers many of the same advantages without overwhelming the room.
Ready to plan your dream kitchen layout? Book a design appointment with one of our expert designers.
Frequently Asked Questions About Kitchen Island Layouts
How do you plan the layout of a kitchen island?
Start with the work triangle between your sink, hob and fridge, then build the island around it rather than the other way round. Leave at least 90cm of clearance on every side, more if two people cook together or you’re adding seating, and let your kitchen’s shape (L-shaped, U-shaped, galley or open plan) guide the island’s size and position.
What’s the best kitchen island layout for a small UK kitchen?
In a smaller kitchen, keep the island narrow and purposeful rather than trying to fit everything in. A slim island reserved for prep and storage, or a peninsula if space is really tight, usually works harder than a full-size island squeezed into too little room. Our guide to small kitchen design has more on making every inch count.
How much clearance space do you need around a kitchen island?
Allow a minimum of 90cm on all sides for comfortable movement. If your kitchen has more than one cook, or you’re adding bar stools, increase this to 105 to 120cm so appliances and drawers can open freely without blocking the walkway.
Are kitchen islands going out of style in 2026?
No, islands remain one of the most requested features in kitchen design. What’s shifting is the approach, with a move away from oversized, one-size-fits-all islands toward pieces sized to the room, including more freestanding and furniture-style designs.
Can you fit an island in a galley kitchen?
Yes, if the room is wide enough to keep the standard clearance on both sides. A slim, linear island or a freestanding, furniture-style piece tends to suit a galley kitchen best, since it adds prep space without making the room feel boxed in.
Discover real, bespoke kitchen & home inspiration.