
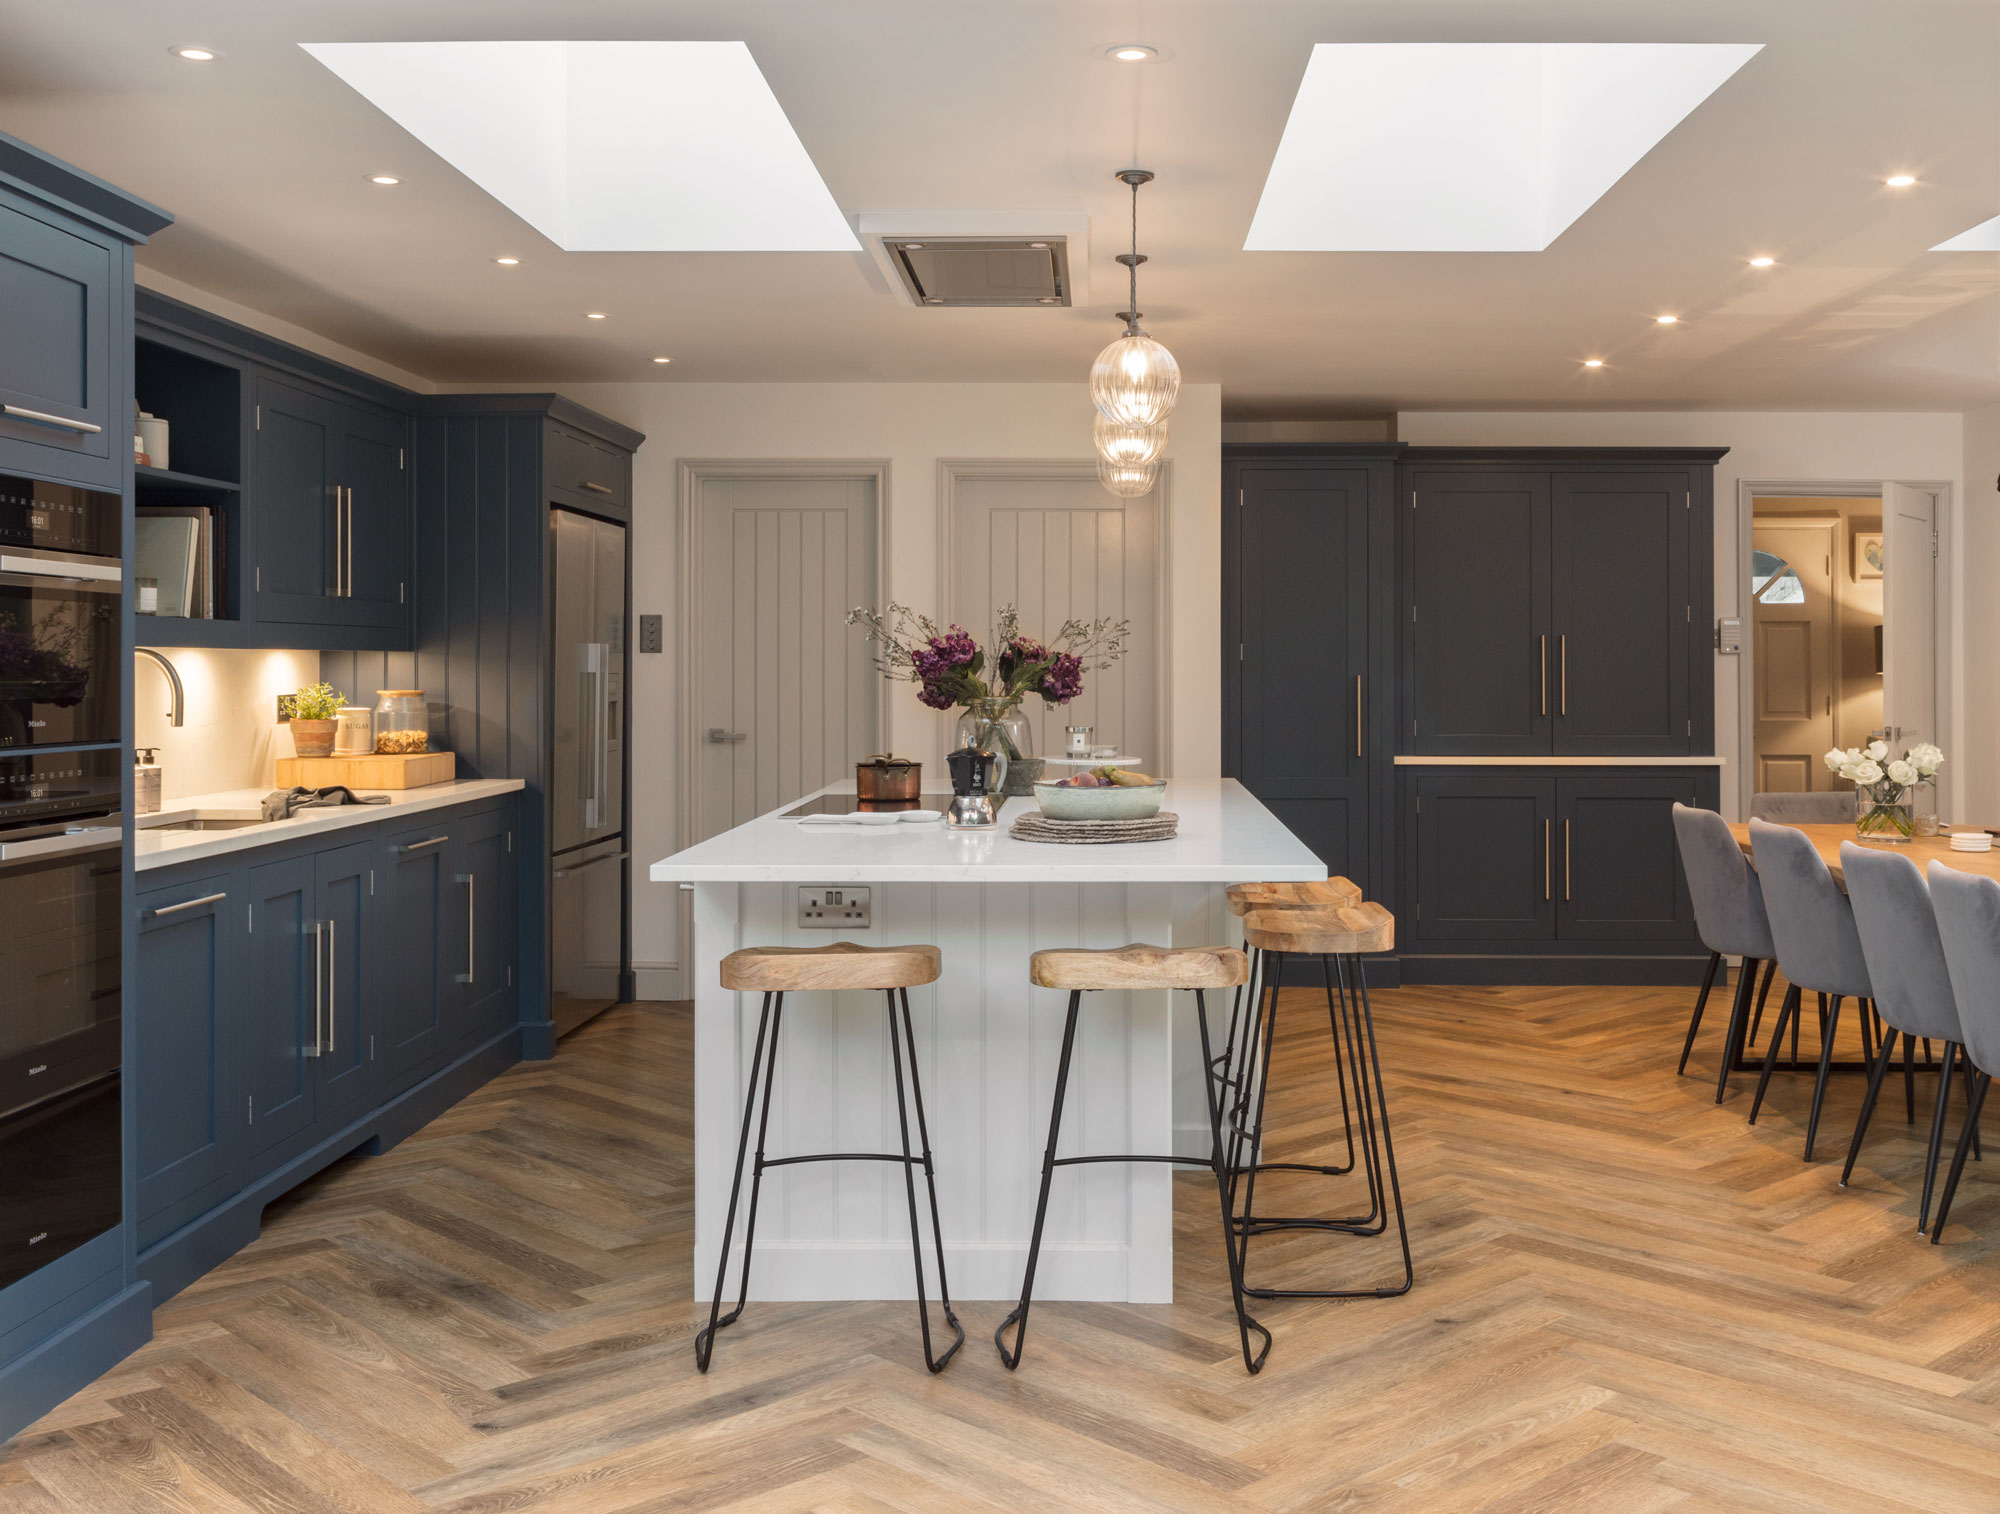
Open Plan Blue Shaker Kitchen with Walk-In Pantry
Explore this open-plan blue Shaker kitchen in Guildford, featuring a generous island, bespoke storage and a walk-in pantry designed for modern family living.
A kitchen extension, reimagined with Shaker
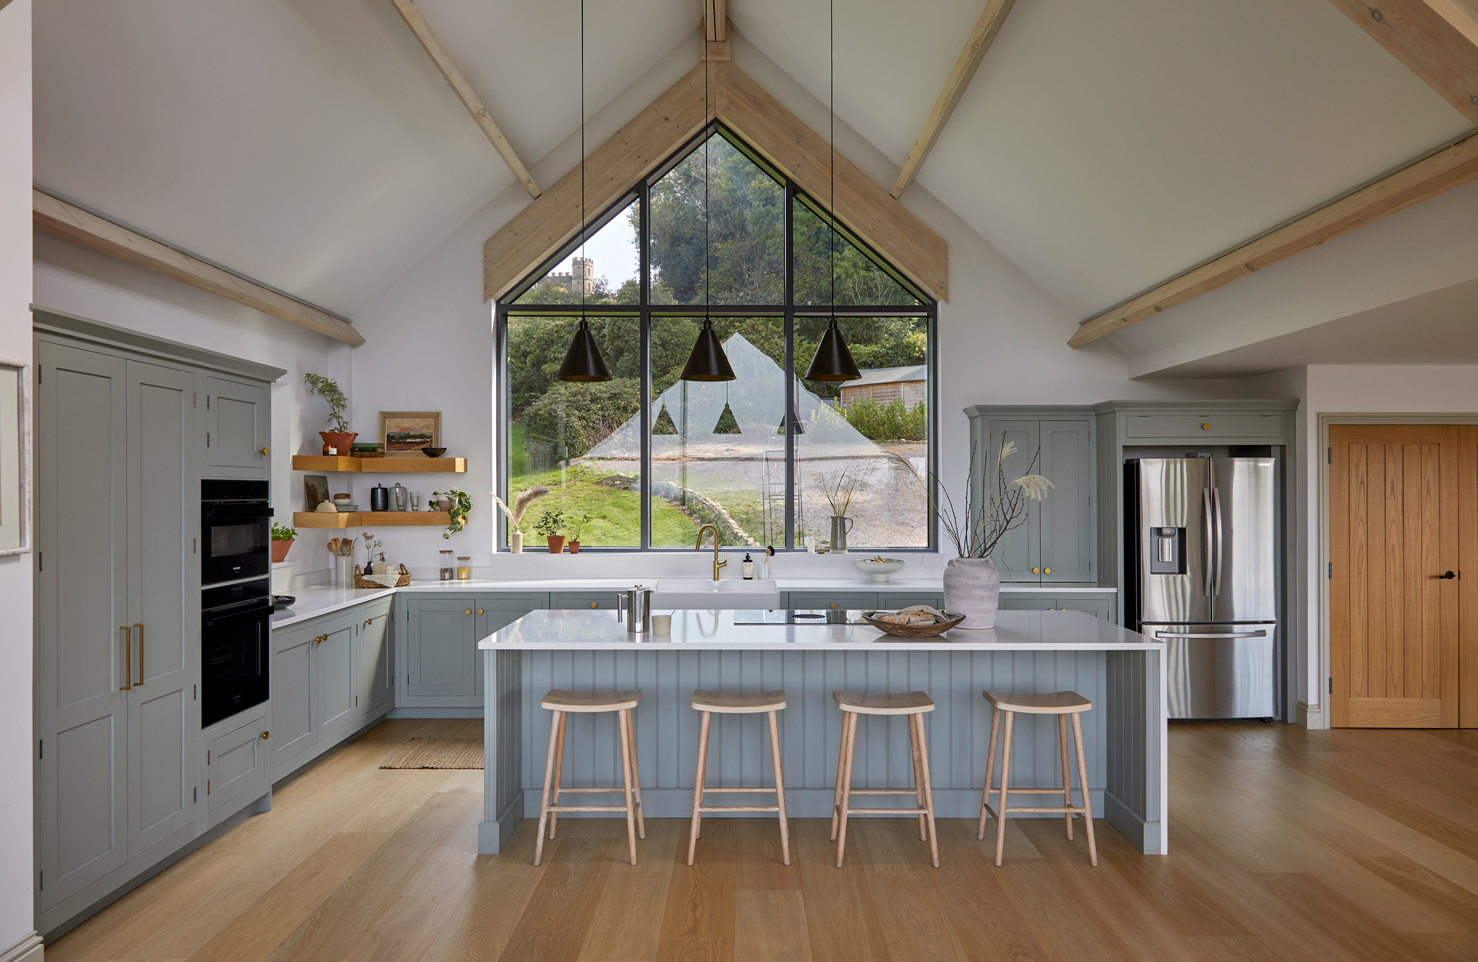
This Guildford kitchen brings together the character of traditional Shaker design with the openness of contemporary family living.
A generous island creates a natural place to gather, while beautifully tailored blue cabinetry and a dedicated walk-in pantry make everyday life feel effortless. Warm timber flooring and carefully chosen finishes add character to this light-filled extension.
The Details
- Collection
- Shaker
- Paint colour
- Blue Kitchens, Storm Blue, Hearthstone
- Worktop
- Quartz
- Appliances
- Miele
- Layout
- L-shaped, Walk-in pantry and island
- Showroom
- Guildford
Inside this Shaker kitchen
A kitchen designed to bring people together, with the space to entertain, the storage to stay organised and the character to feel at home.
The brief
The clients wanted to transform their kitchen into a spacious, welcoming environment that would become the heart of their home.
As part of their kitchen extension, they were looking for a design that balanced traditional Shaker character with a more contemporary, open-plan layout. A generous central island was important, providing space for food preparation, informal dining and spending time together.
Practical storage was another priority. The clients wanted a dedicated walk-in pantry to keep everyday essentials organised and worktops uncluttered, alongside thoughtfully integrated appliances and cabinetry that complemented the proportions of the new space.
The overall ambition was to create a kitchen that felt elegant, functional and inviting, with a distinctive blue colour palette and natural materials bringing warmth and personality to the design.
The solution
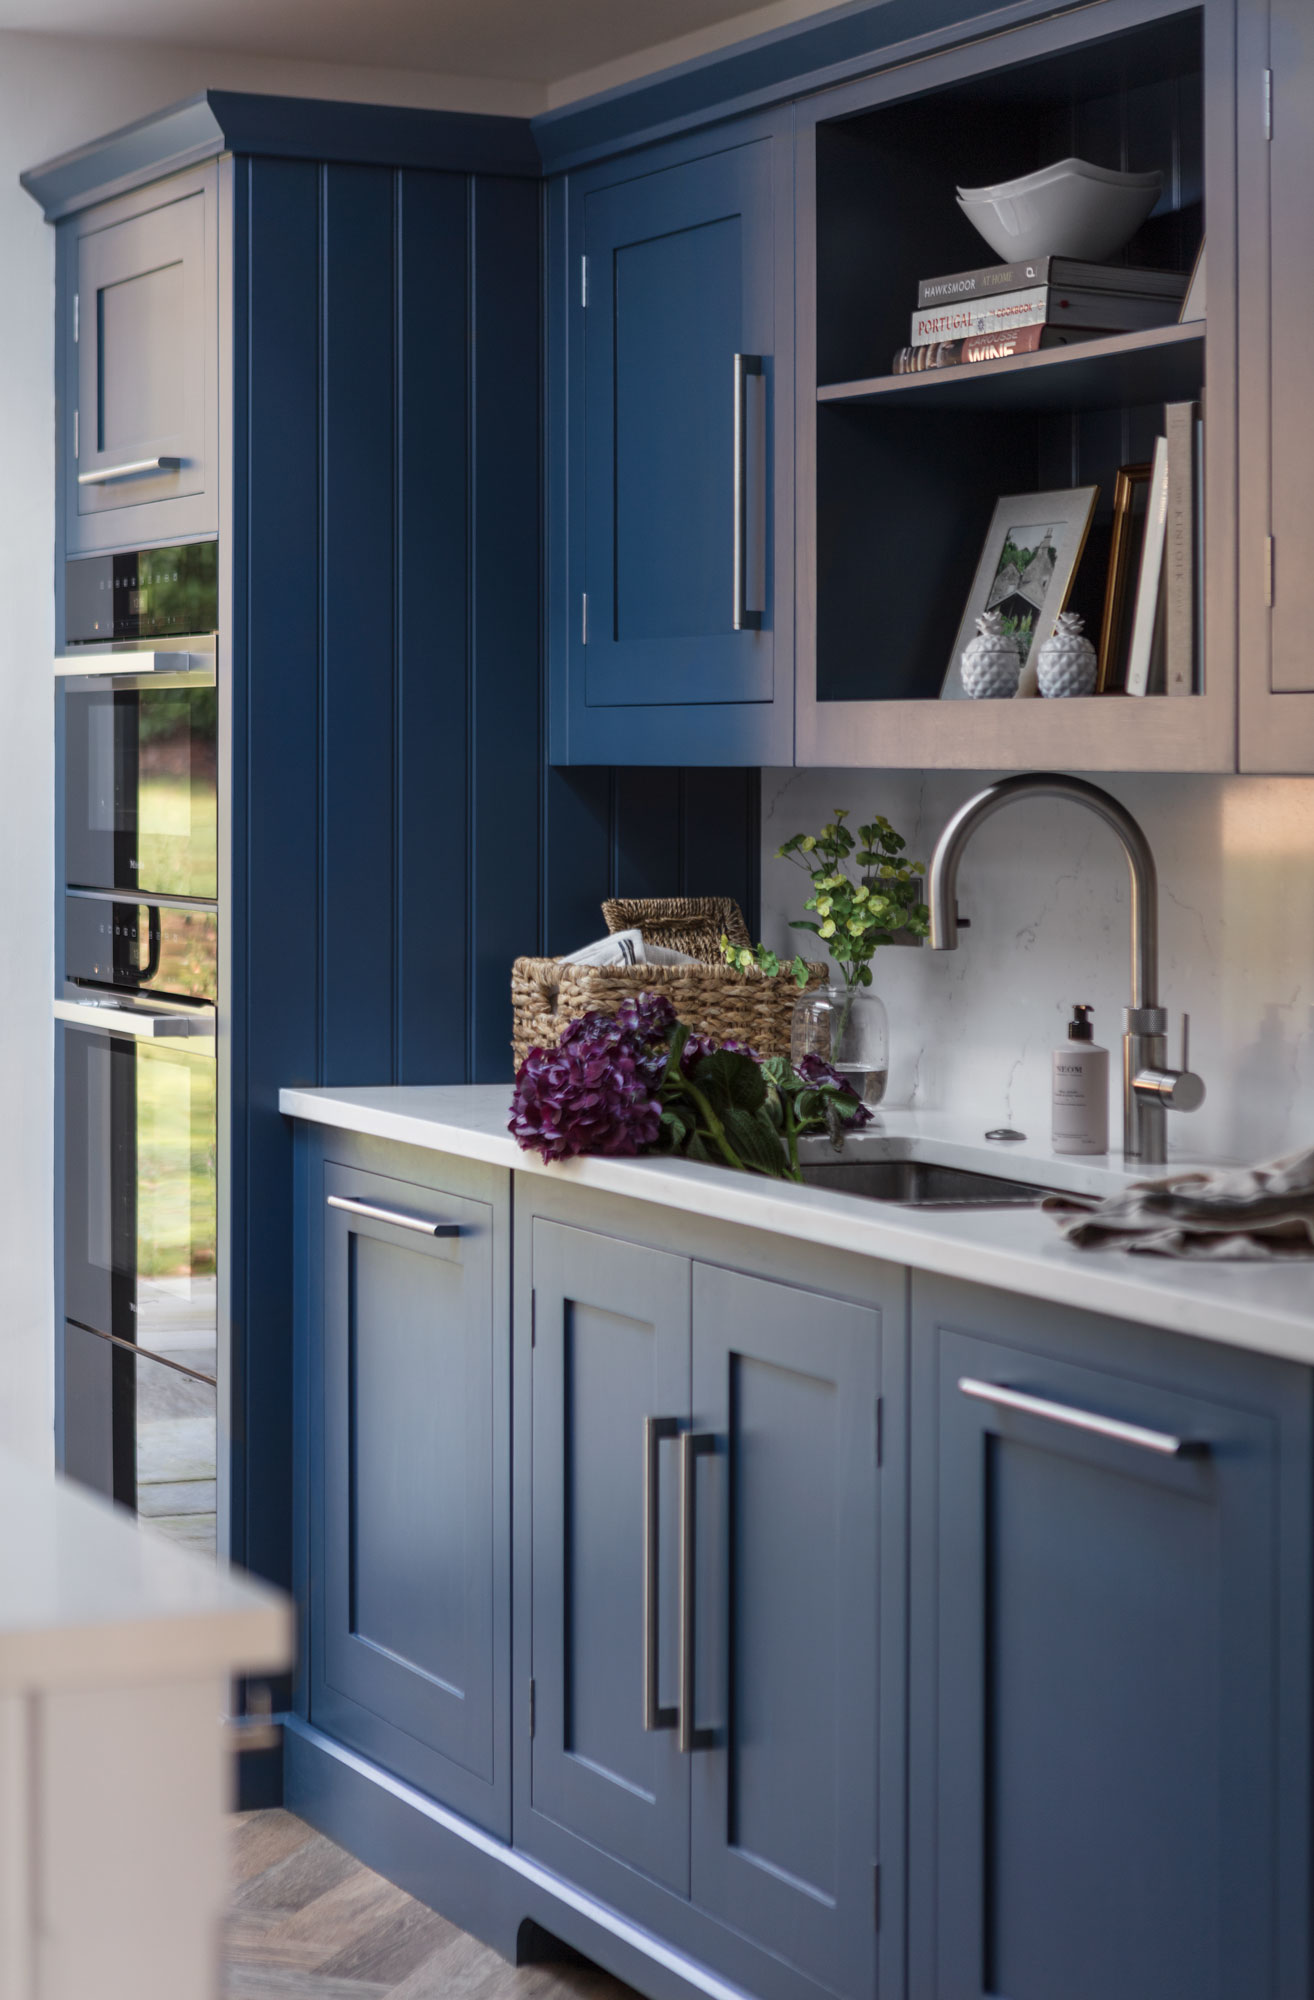
Bespoke Shaker cabinetry was designed to bring together the kitchen and extension, creating a cohesive space with generous storage and room for everyday family life.
The central island provides additional preparation space and a natural gathering point, while the deep blue cabinetry creates a confident contrast against the light worktops. Warm timber flooring softens the scheme and brings character to the open-plan setting.
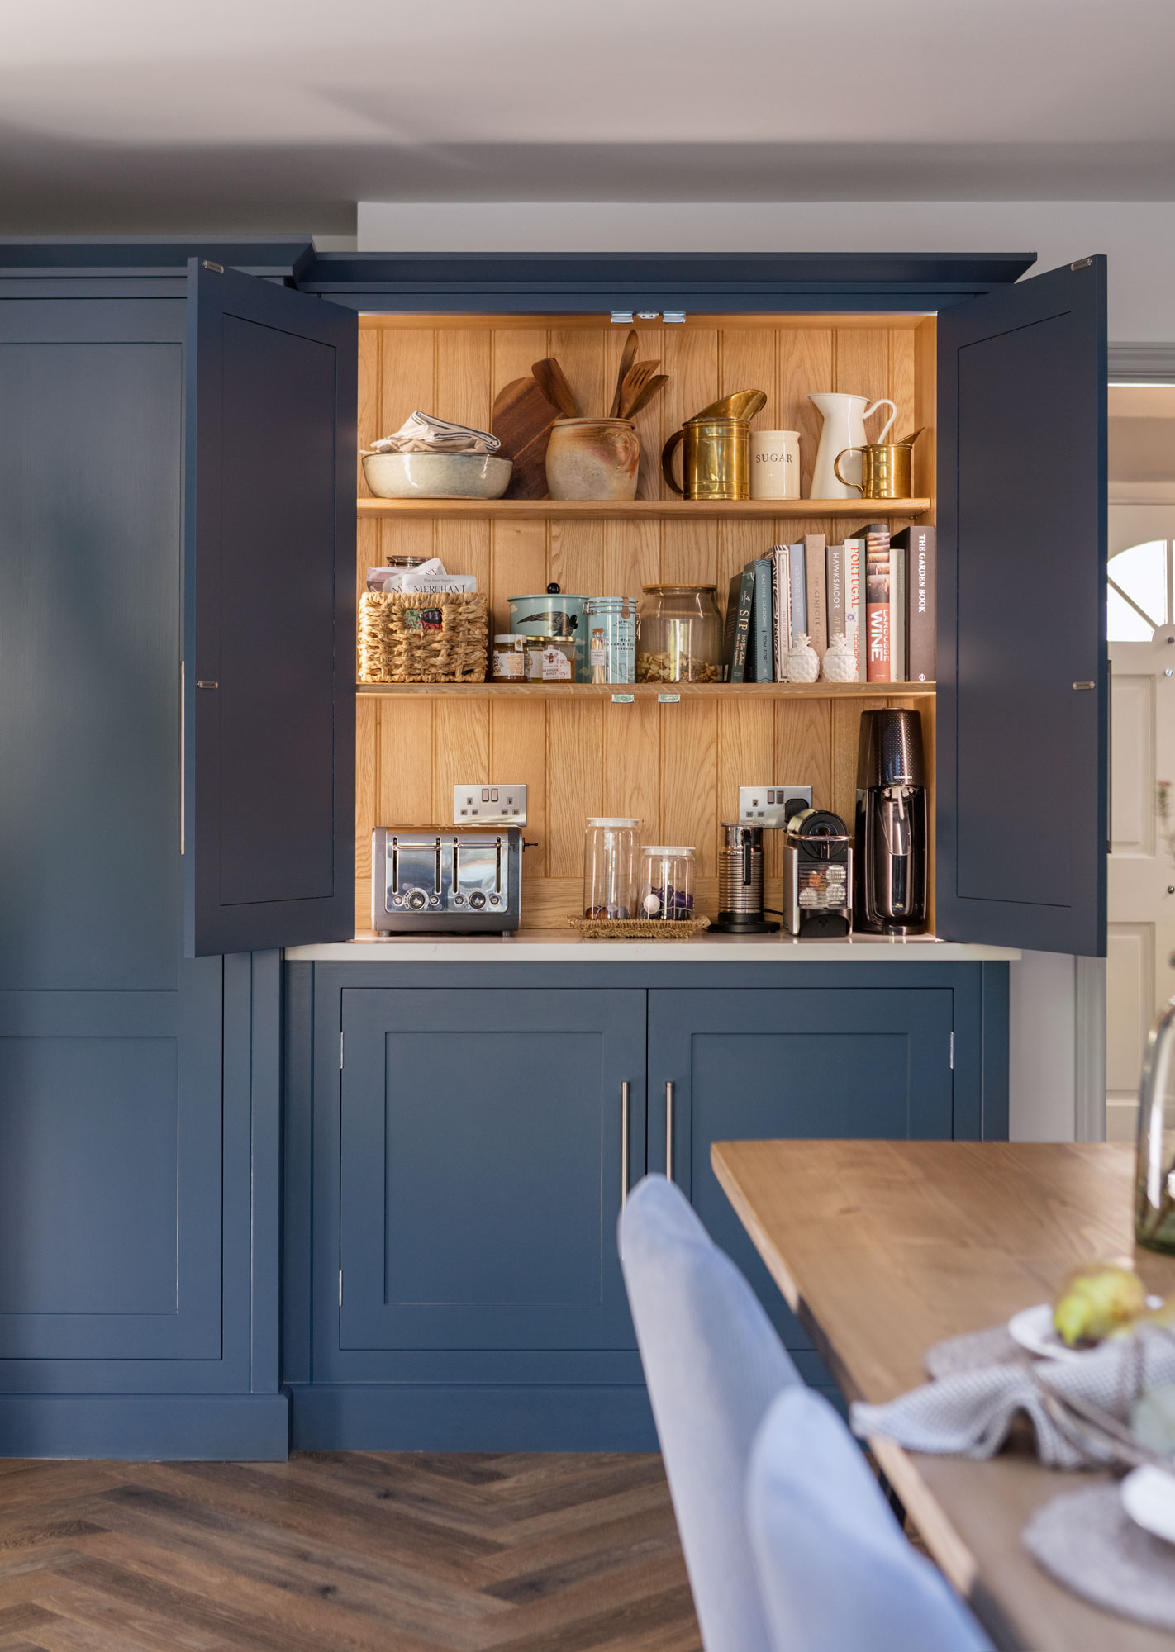
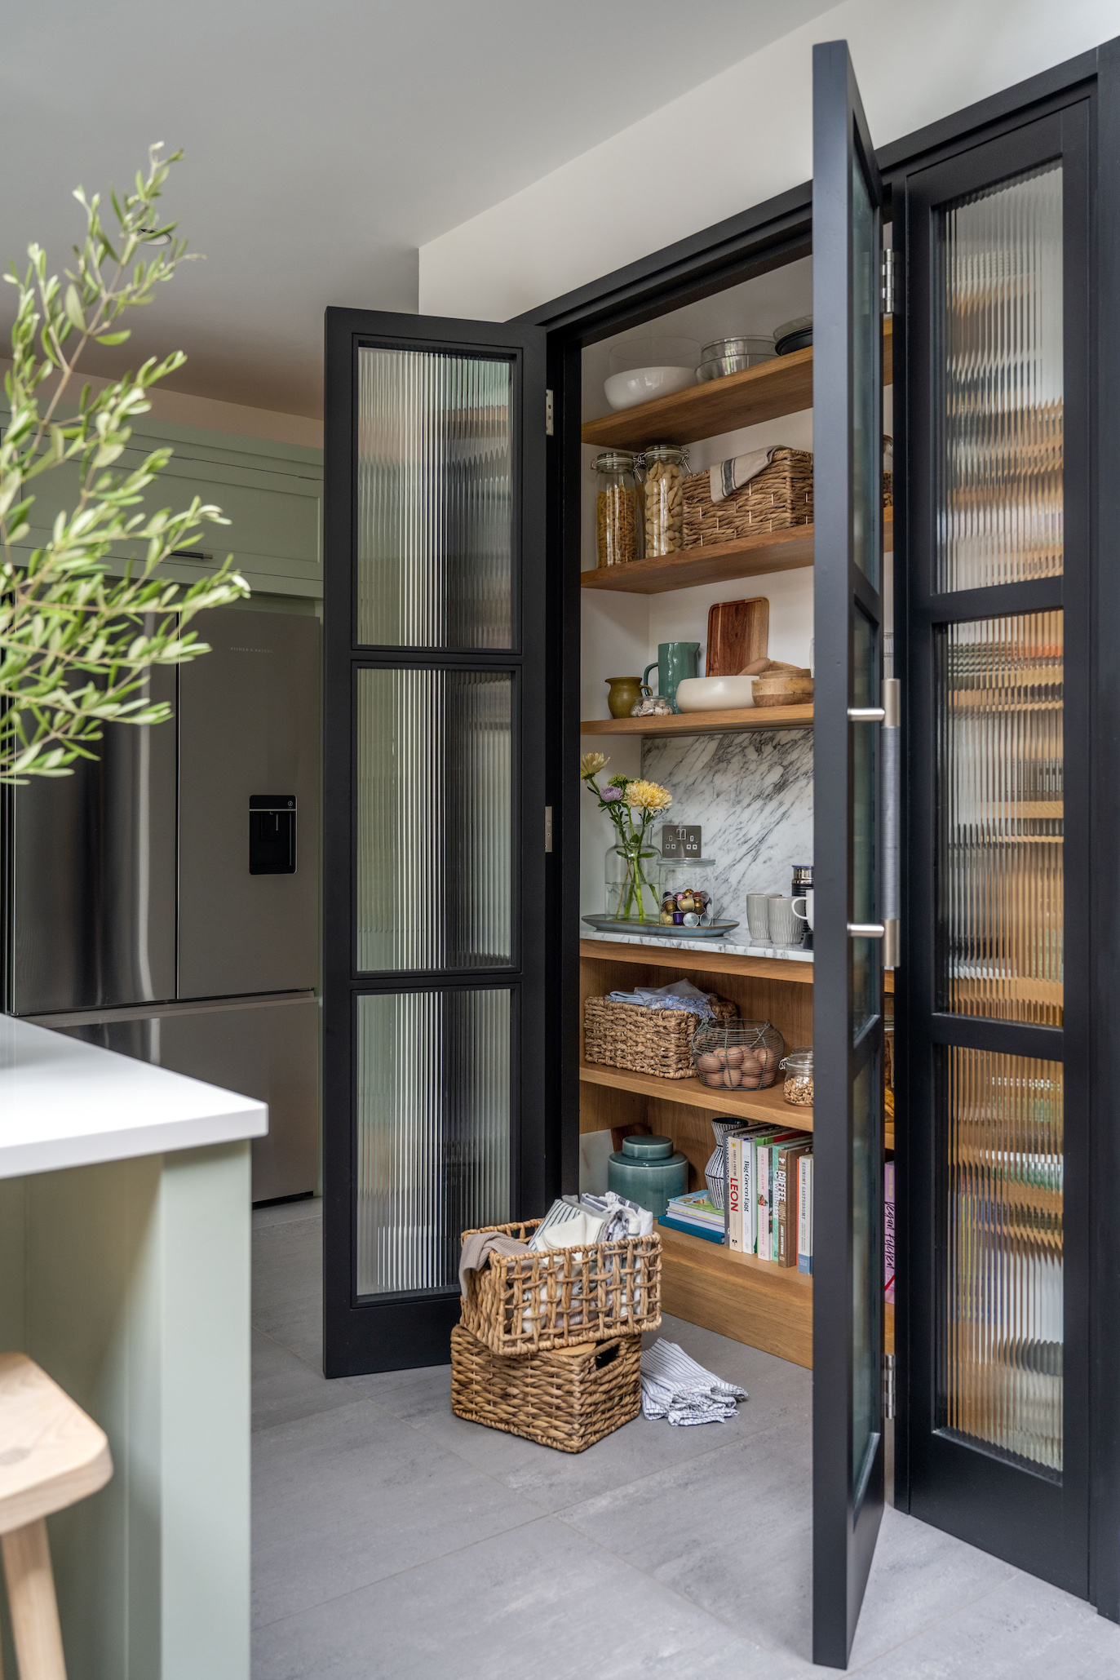
A dedicated walk-in pantry provides a practical home for food, small appliances and everyday essentials. Carefully arranged shelving, tall cabinetry and deep drawers help keep the main kitchen organised and uncluttered.
The finished kitchen balances classic Shaker craftsmanship with the flexibility and functionality needed for modern living, creating a space that feels welcoming, practical and personal.
Showroom
Guildford
9 Tunsgate, Guildford GU1 3QT
Get in touch
Meet our Guildford team over a coffee. See our collections up close, share your ideas and explore what’s possible for your home. Book a complimentary design appointment, or call the team to plan your visit.
Parking and transport
By car
Tunsgate Quarter and Castle car parks are both a minute’s walk from our showroom
By train
Guildford station is around twelve minutes’ walk and London Road around fifteen minutes. Many buses stop near the High Street too.
Not sure of the best route? Call the team and we’ll help you plan your visit.
On display here
- Shaker
- Arbor
- Hampton
- Original
- Linear
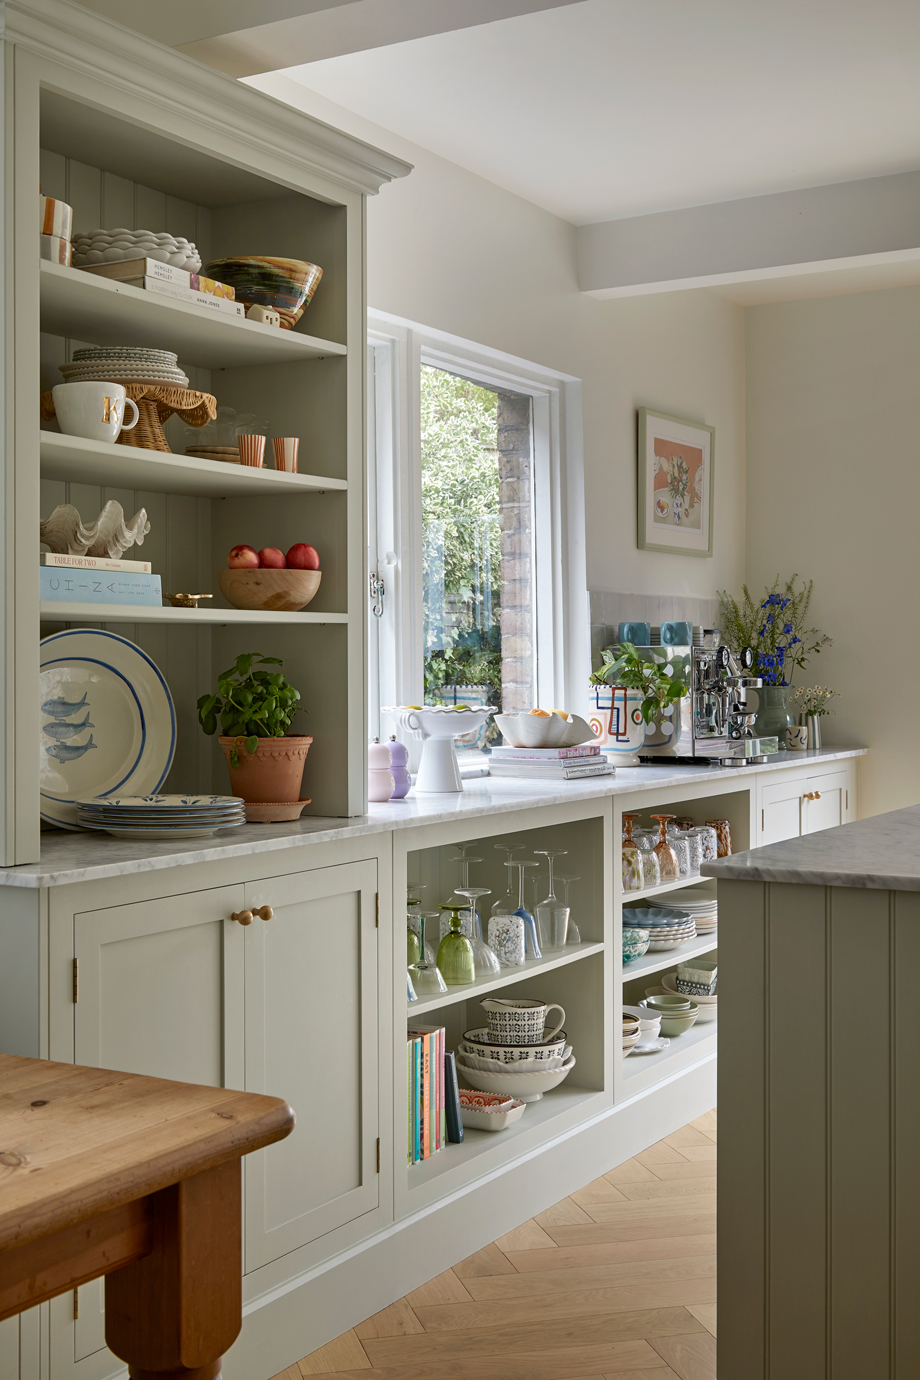
More Shaker kitchens to explore
Inspired by this Shaker kitchen?
Whether you're planning an extension, dreaming of a walk-in pantry or looking for a kitchen that brings everyone together, our designers can help you create a space tailored to your home.