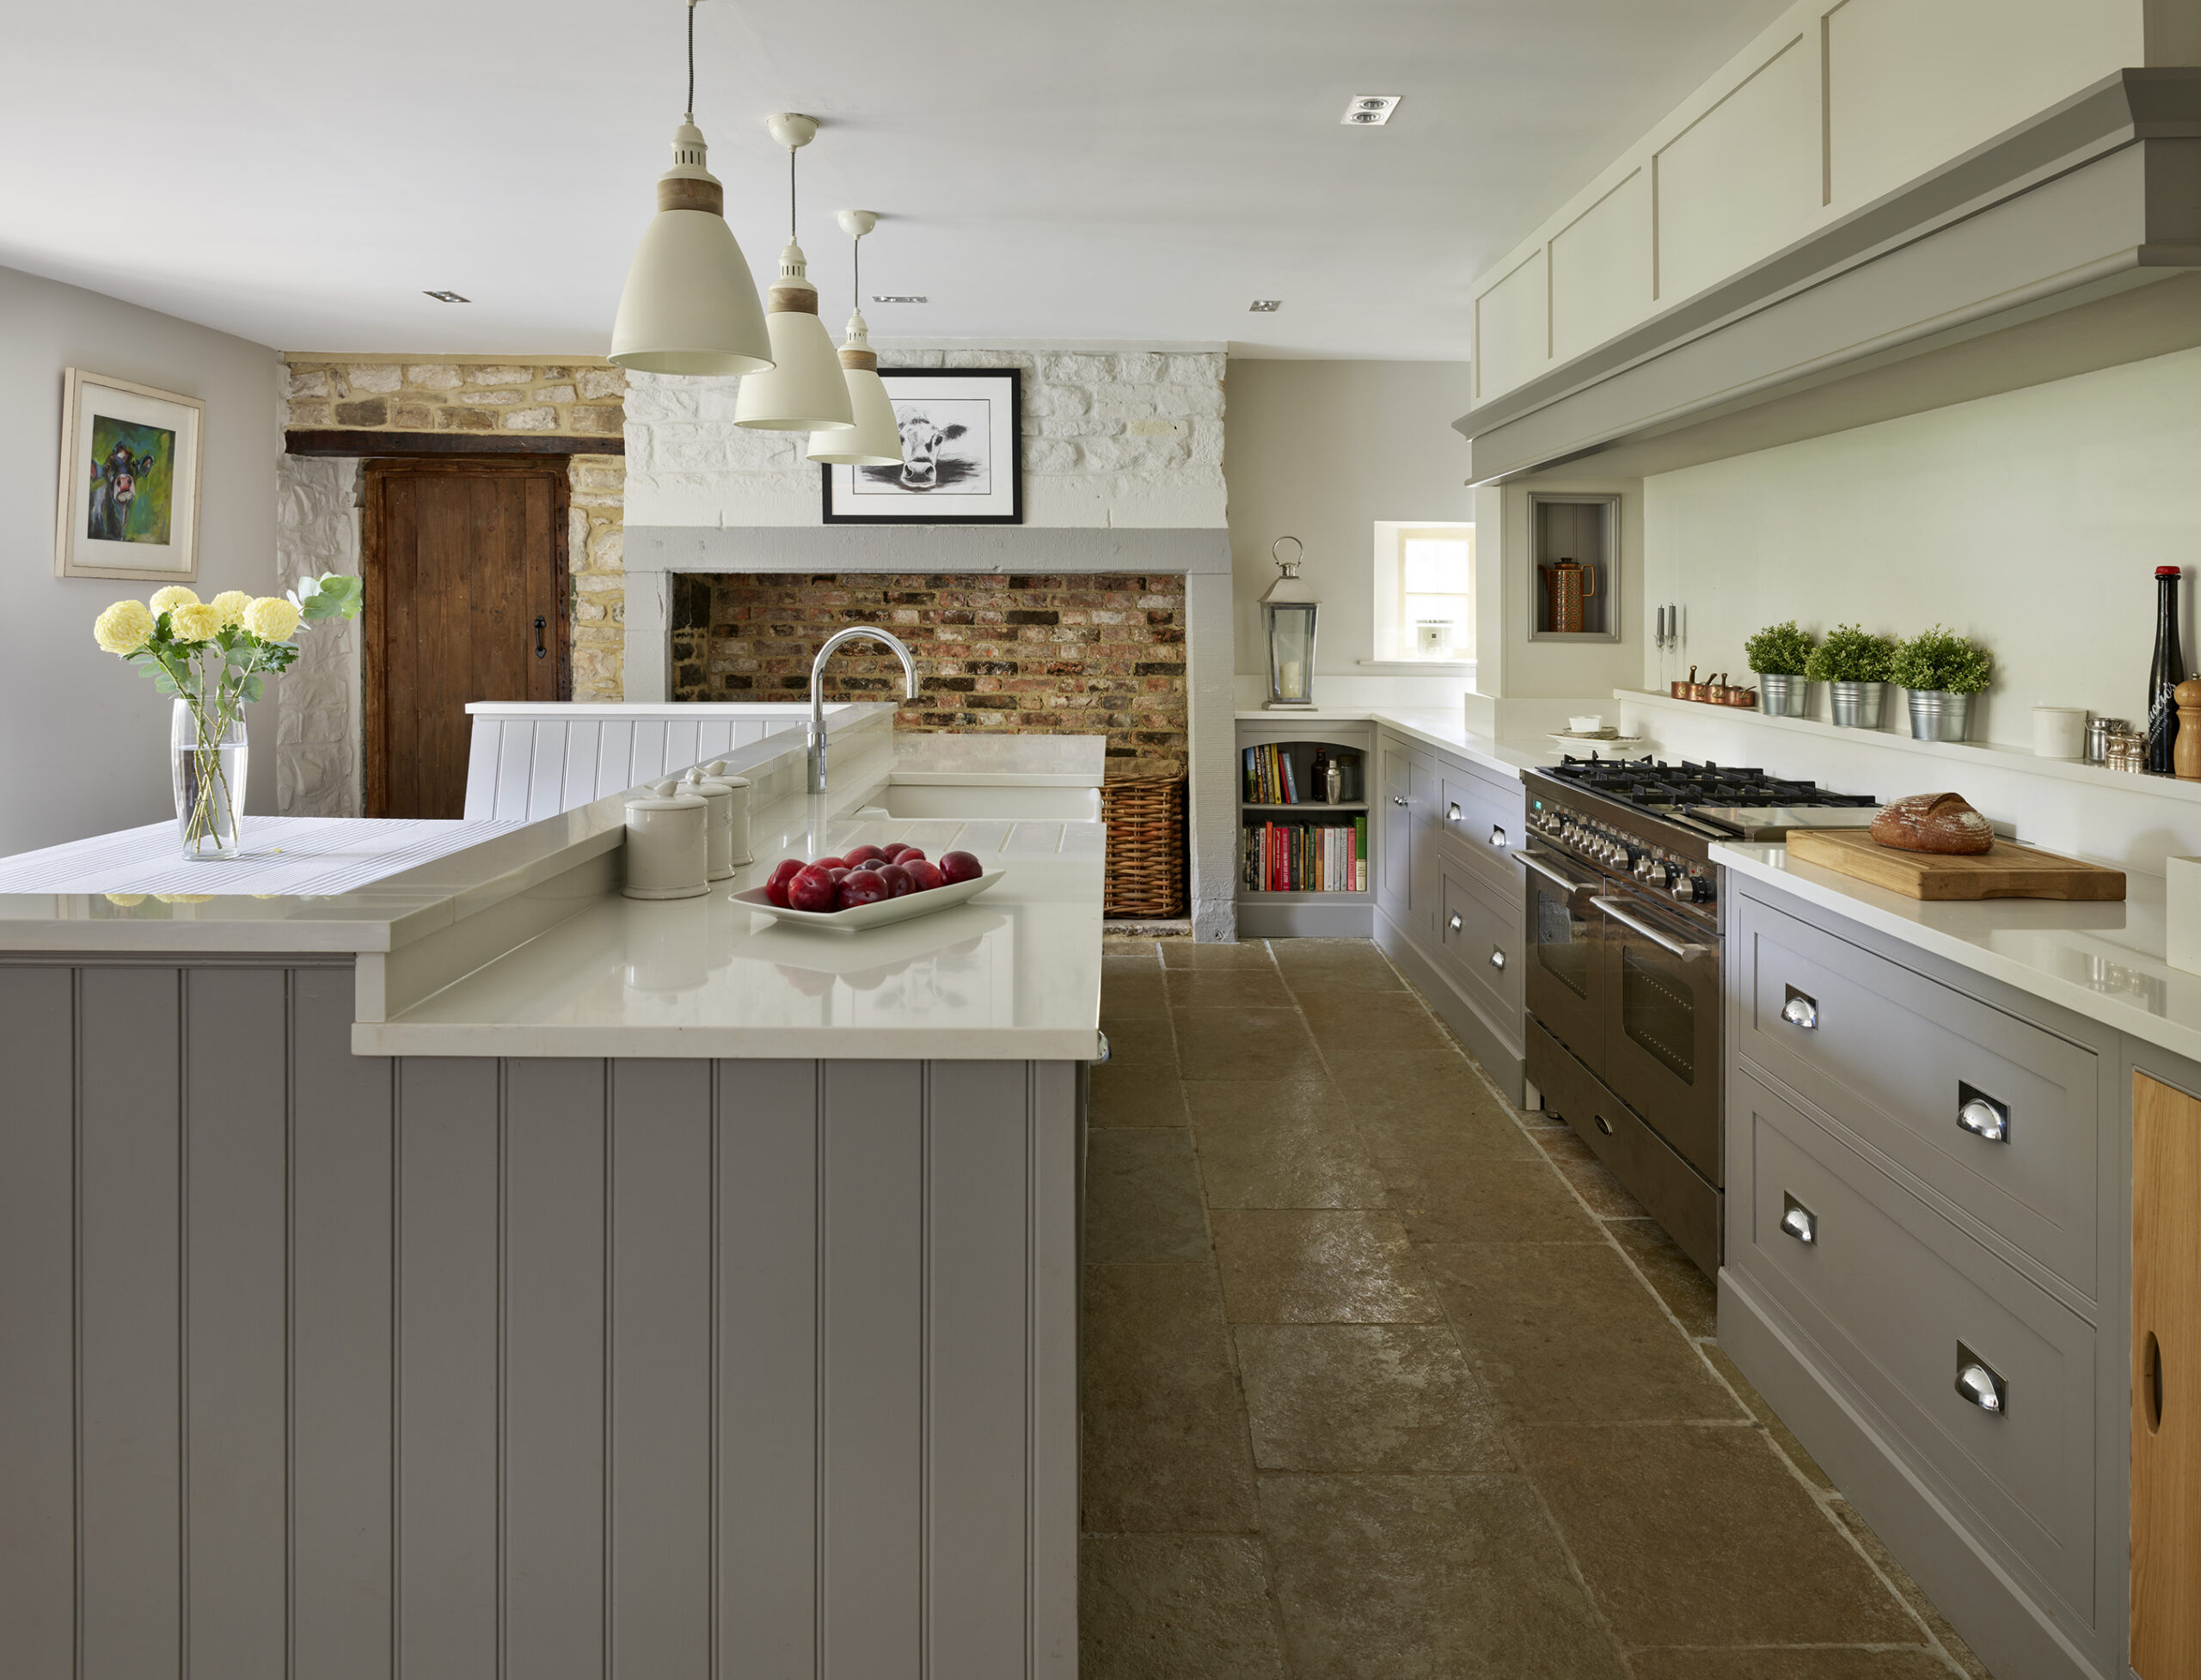
A kitchen stands the test of time when it is built from solid, hand jointed timber and designed around how a family actually lives. It should still work well long after the newness wears off. Ten years after Jackie and Richard’s Harvey Jones kitchen was fitted, it still works exactly as it was designed to.
A kitchen should get better with age. It should be lived in, used every day and become part of the rhythm of family life. That’s why, for more than 50 years, we’ve been designing kitchens made to last a lifetime.
But what does that really look like?
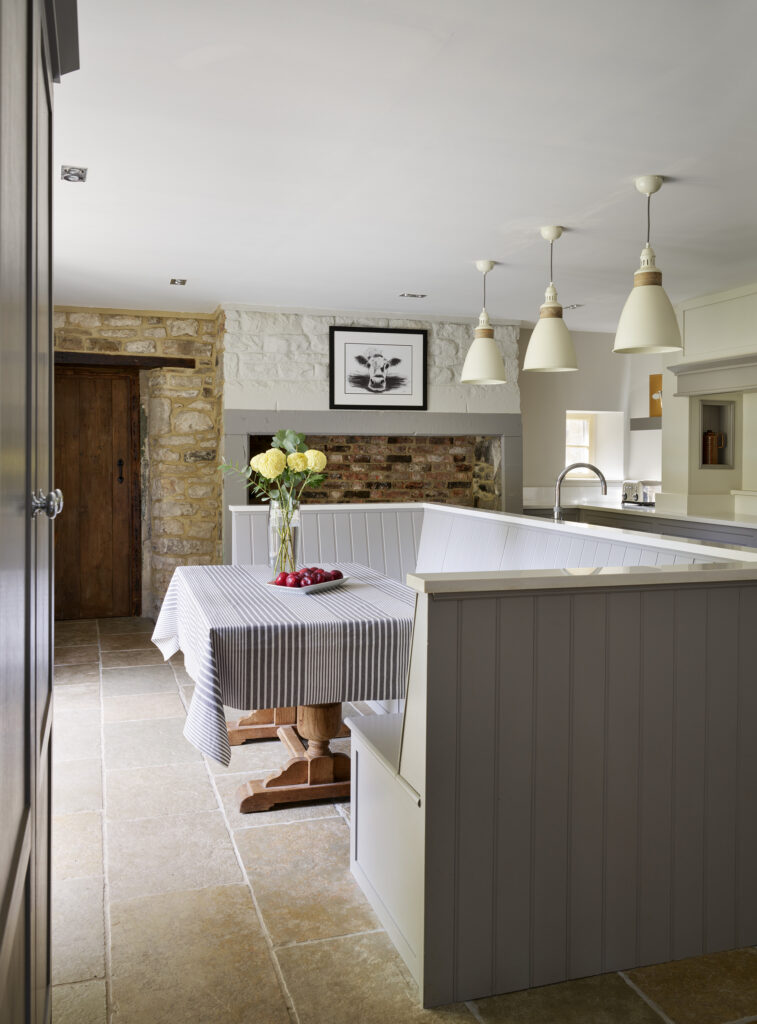
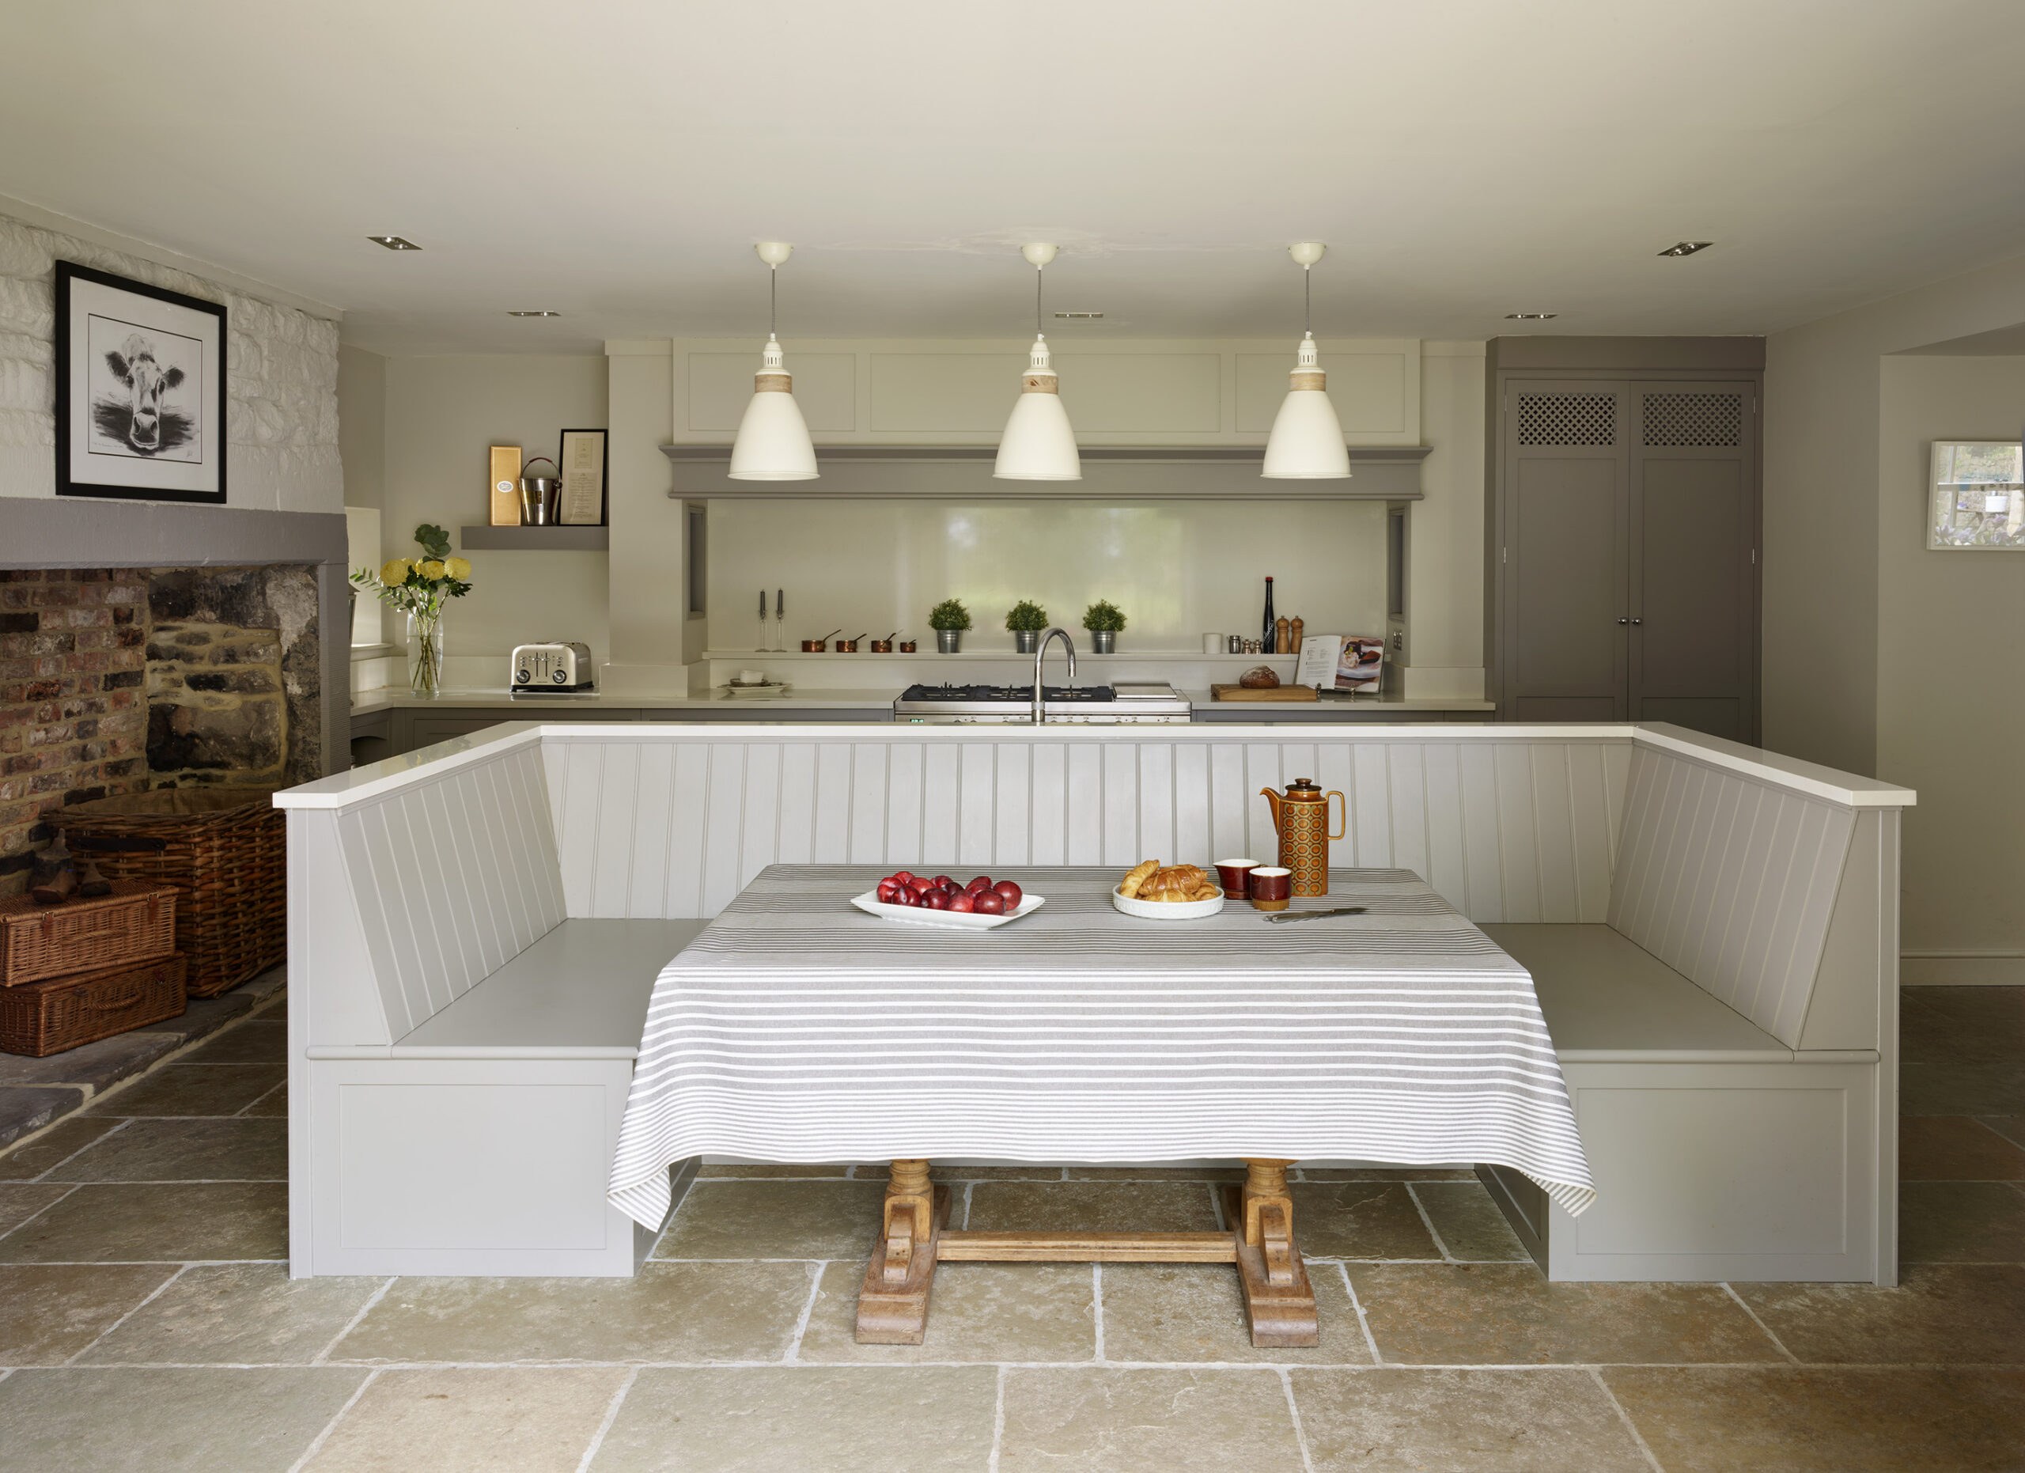
Ten years ago, we designed a bespoke kitchen for the Yorkshire farmhouse Jackie and Richard built and lived in. It had a large bench seating area that became the true hub of the house. Jackie still calls her Harvey Jones design “the best kitchen we’ve ever had.”
A decade on, we wanted to see how it has evolved, how it’s been lived in and whether it’s still doing what a great kitchen should: working beautifully for the people who use it.
Discover beautiful kitchen design in person and speak to our experts.
A Kitchen Built Around How They Actually Lived
Jackie and Richard have been developing properties together for many years – designing their own spaces for families to grow in. Before choosing Harvey Jones, they spoke with several high end kitchen design companies and had designs drawn up elsewhere.
“The problem with off the shelf ranges is that they are not truly bespoke,” Jackie explains. “Where we had unusual sizes, Harvey Jones looked at it and said, ‘right, we’ll build something that fits there!'”
Designing Around the Fireplace and the View
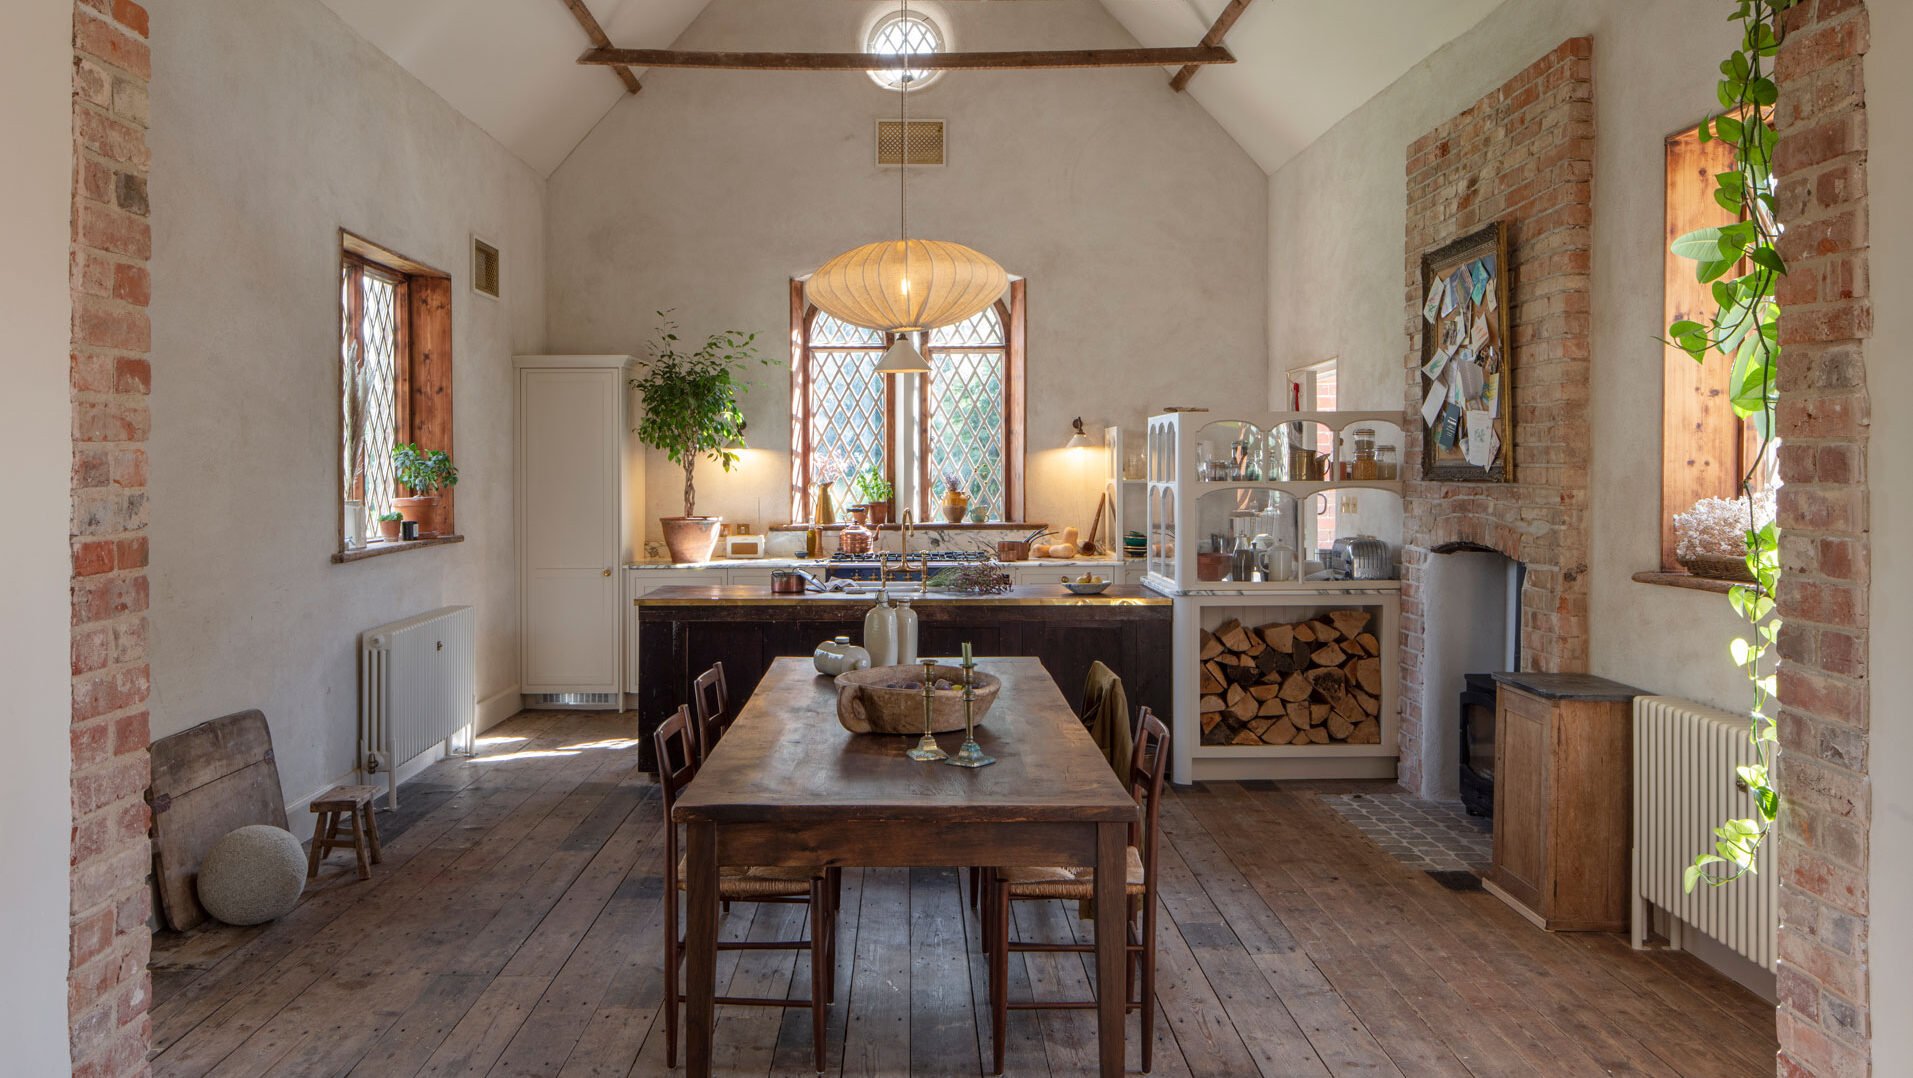
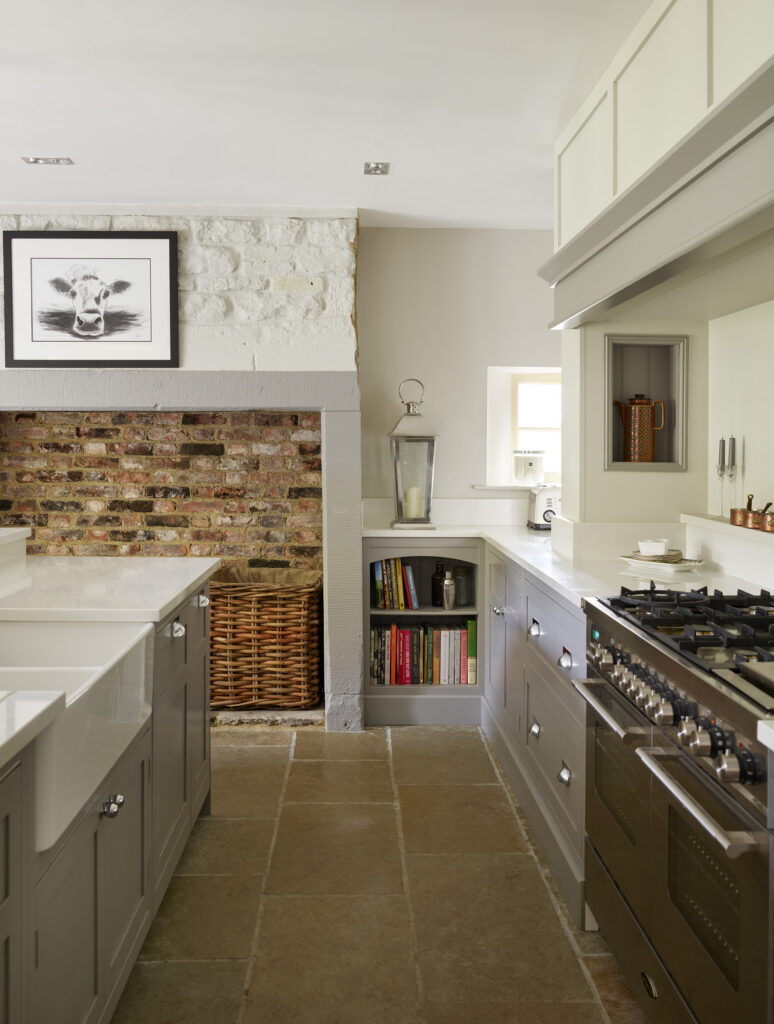
The farmhouse had an old inglenook fireplace. Jackie wanted to keep it open as a centrepiece rather than filling it in. The rest of the design grew from there.
“I wanted the view from the island and the seating to go straight through to the garden,” she says. “So everything faced forward, toward the doors and the space beyond.”
That single decision shaped the whole layout. The bench seating and the island were positioned so anyone sitting there could look out through the bifold doors onto the garden. It’s the kind of detail our designers use to shape a space that feels natural to the homeowner. Understanding how a family will actually use a space before a single cabinet is chosen is key.
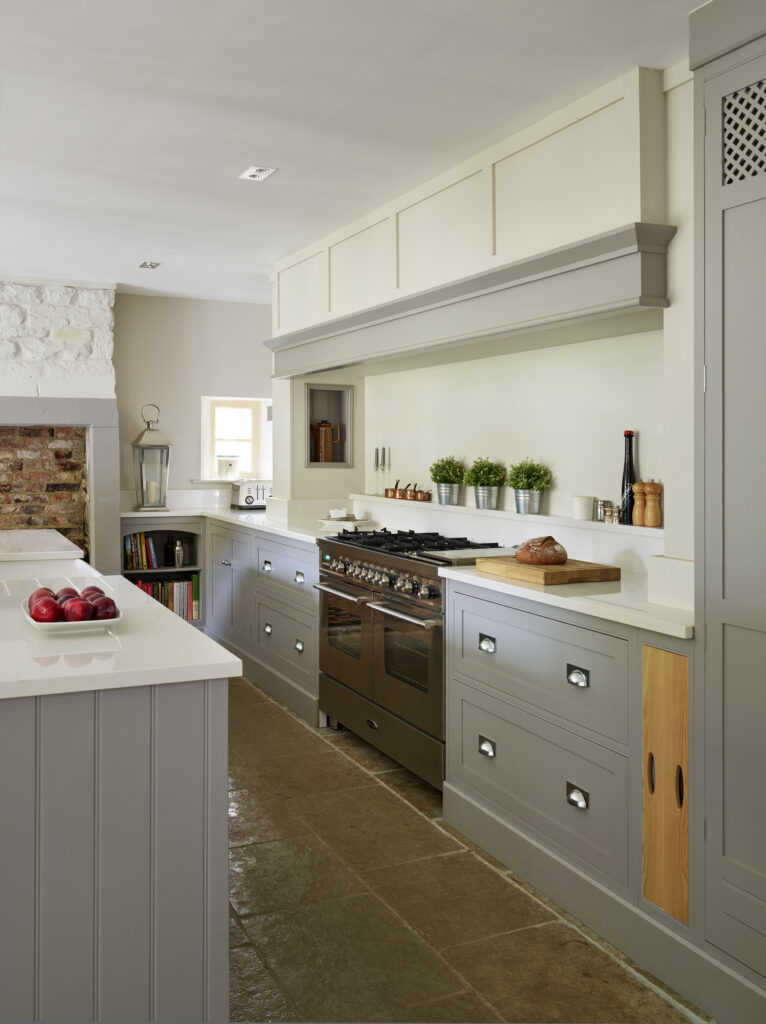
The design leans into the farmhouse feel with it’s mix of Original and Shaker cabinetry painted in a greige shade.
“We spent a long time choosing the colours – there was a natural stone we loved with a vein of grey going through it, which tied the scheme together beautifully.”
Why Kitchens Become the Heart of the Home
People often say the kitchen is the heart of the home. For Jackie’s family, the bench seating area is exactly how this came to life. A great kitchen should be designed for gathering rather than just cooking. Seating, storage and sightlines that pull people in and keep them there.
“It really was the hub of the house,” Jackie says. “The kids played there, we played games there and at Christmas we’d have twenty plus round that table. We’re a blended family and everyone comes to us – and the kitchen made that work so easily.”
Jackie’s reflects on the design of the space and how effortless it felt for both guests and family to use.
“It was so connected, built right into the space, that you never thought to sit anywhere else.”
Under the seating itself, hidden storage keeps everyday clutter out of sight. The space stays ready for whoever gathers there next.
The Small Details That Made It Personal
Beyond the layout, it is the small design choices that Jackie still talks about ten years later.
Two dishwashers, for instance, felt unnecessary to her at first.
“I wouldn’t have thought of it myself, but the designers had seen enough family kitchens to know,” she says. “Two dishwashers was a game changer. I’ve mentioned it to friends since and they all think I’m mad, until they try it.”
A raised kick plate separated the cooking worktop from the bench seating, turning a practical detail into part of the design. Nearby, an awkward window that another company had flagged as a problem was simply reworked into open shelving. It made room for a toaster and cooking oils, so it became a useable feature, celebrating the quirks of the farmhouse.
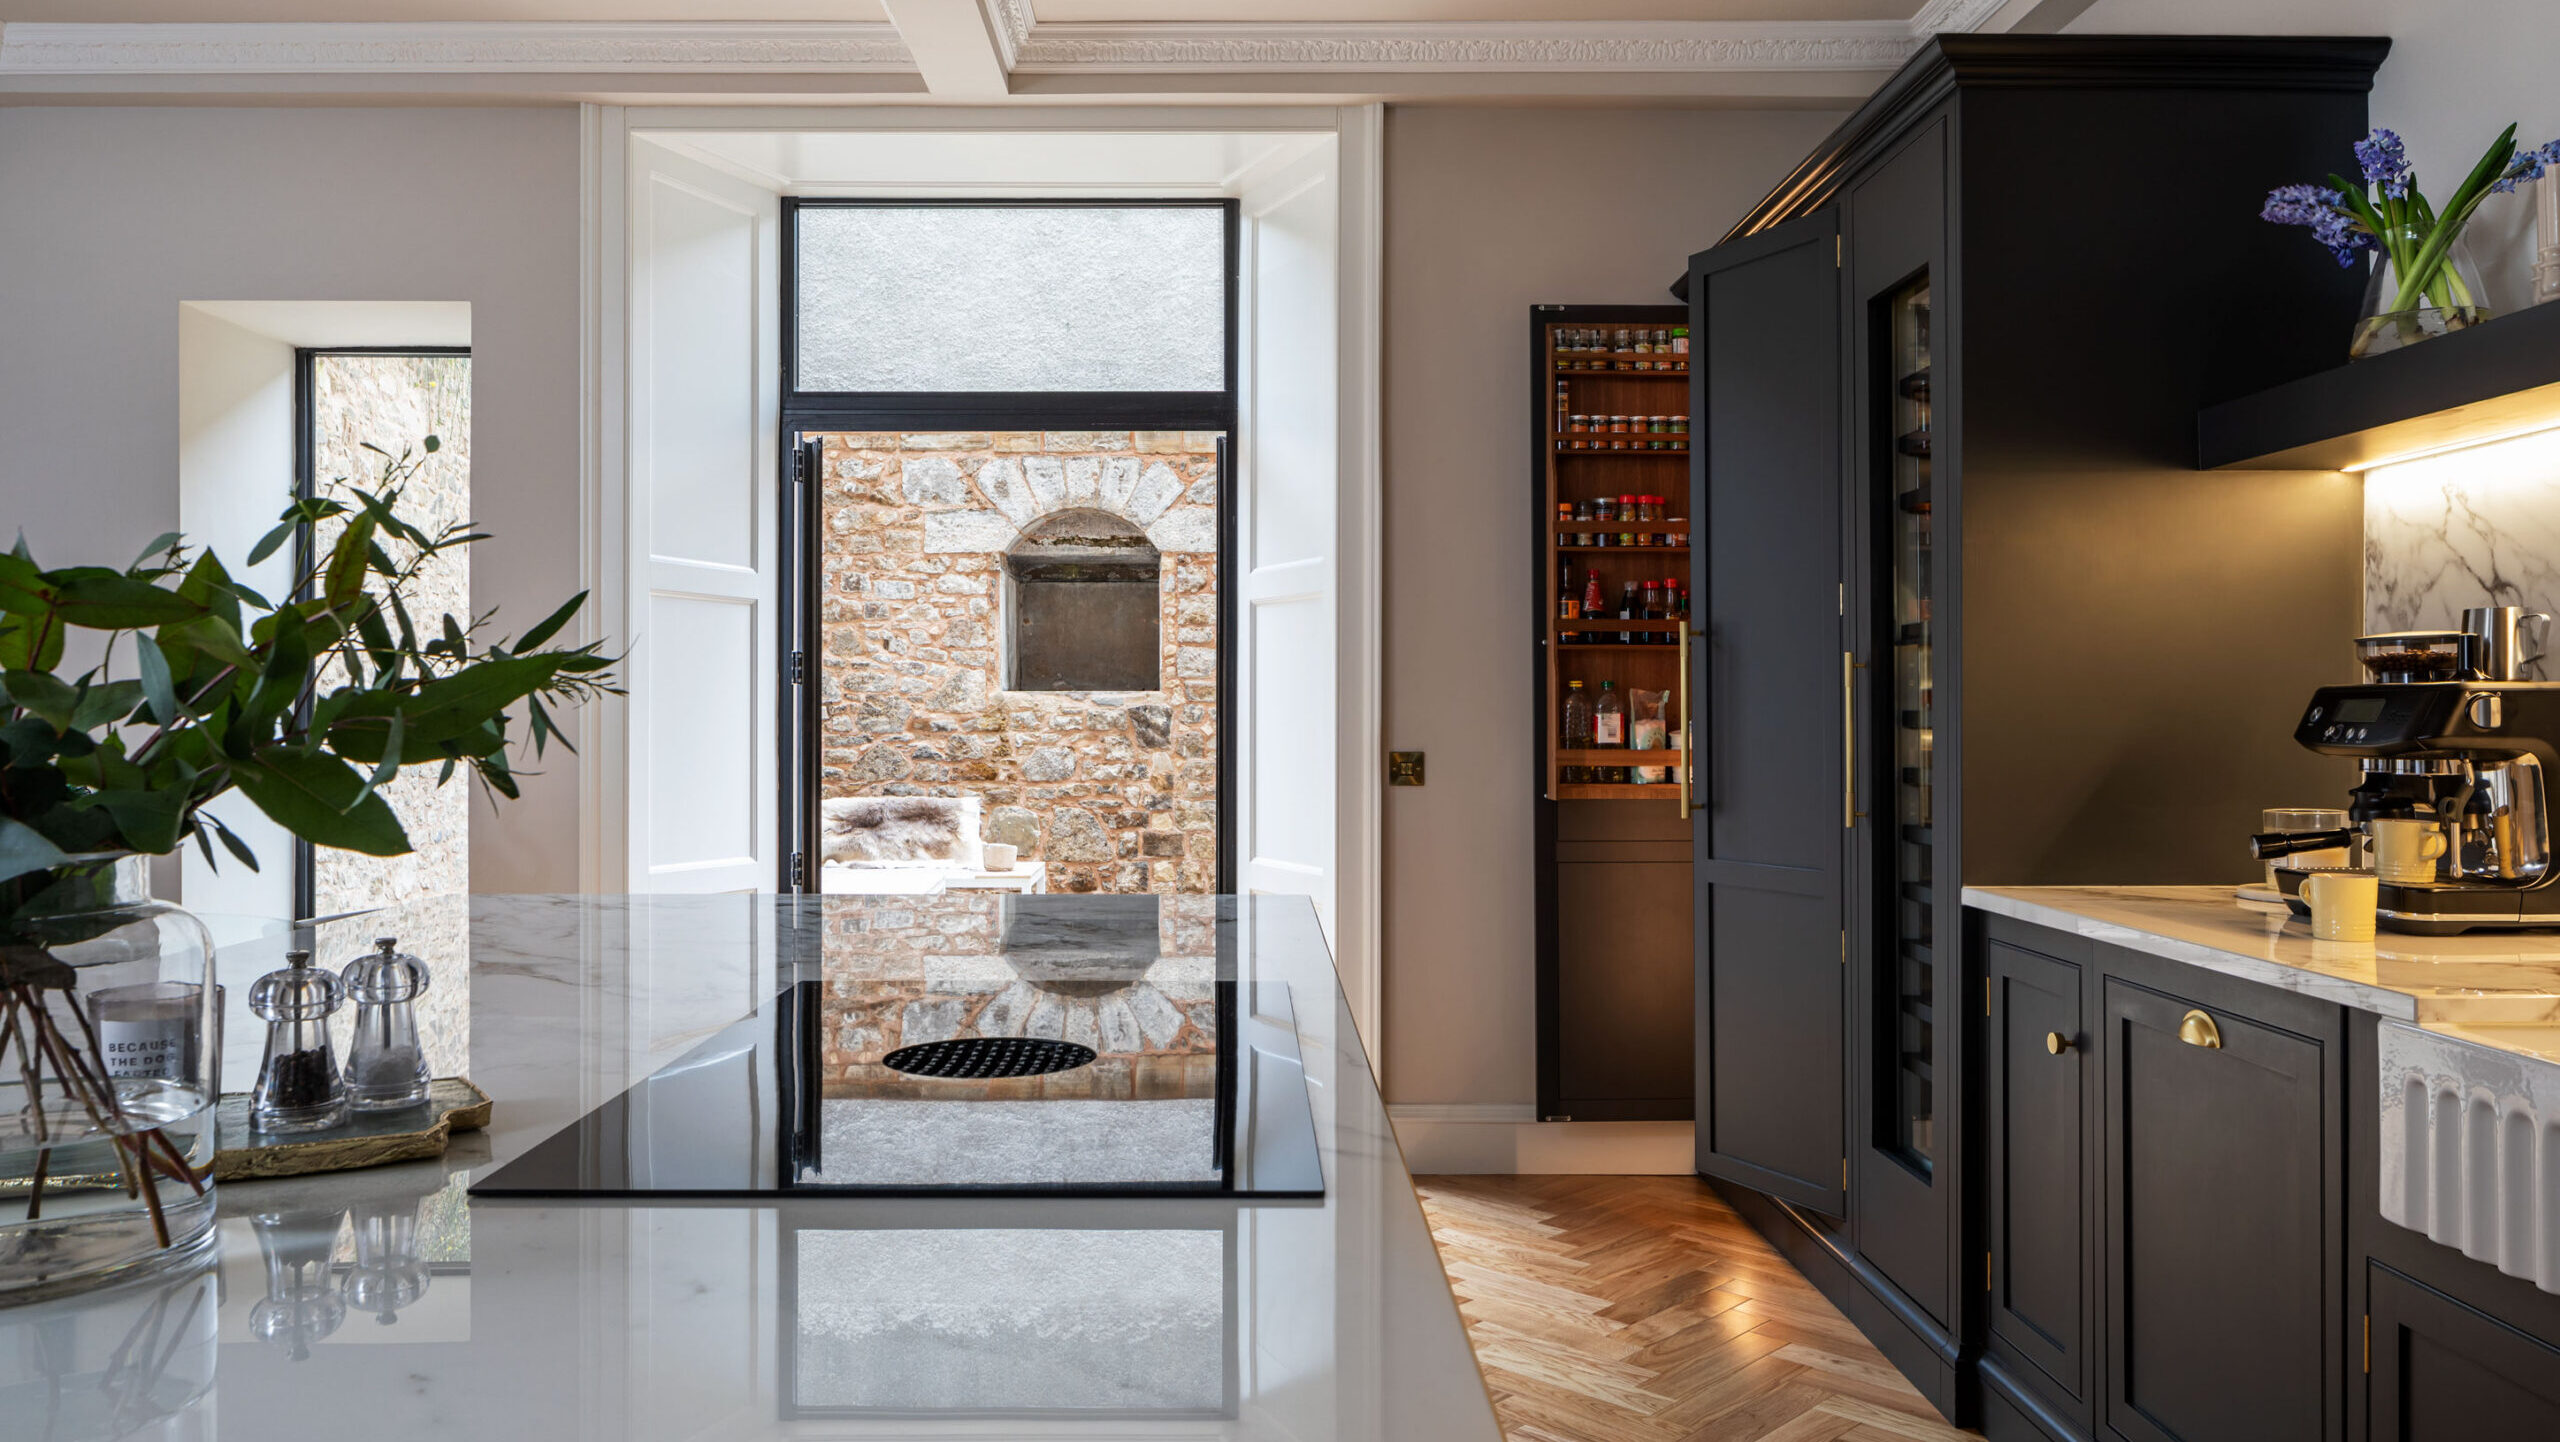
Inside the drawers, a smaller hidden drawer kept spices organised and within reach.
“That was a game changer when you’re cooking,” Jackie says, “A hidden bin, a full height freestanding fridge and freezer and a range cooker with space on either side rounded out the kitchen meant everything had a place.”
Those choices reflect what bespoke fitted cabinetry is meant to do. It solves the specific problems that a standard kitchen layout cannot.
A Pantry Built From What Was Already There
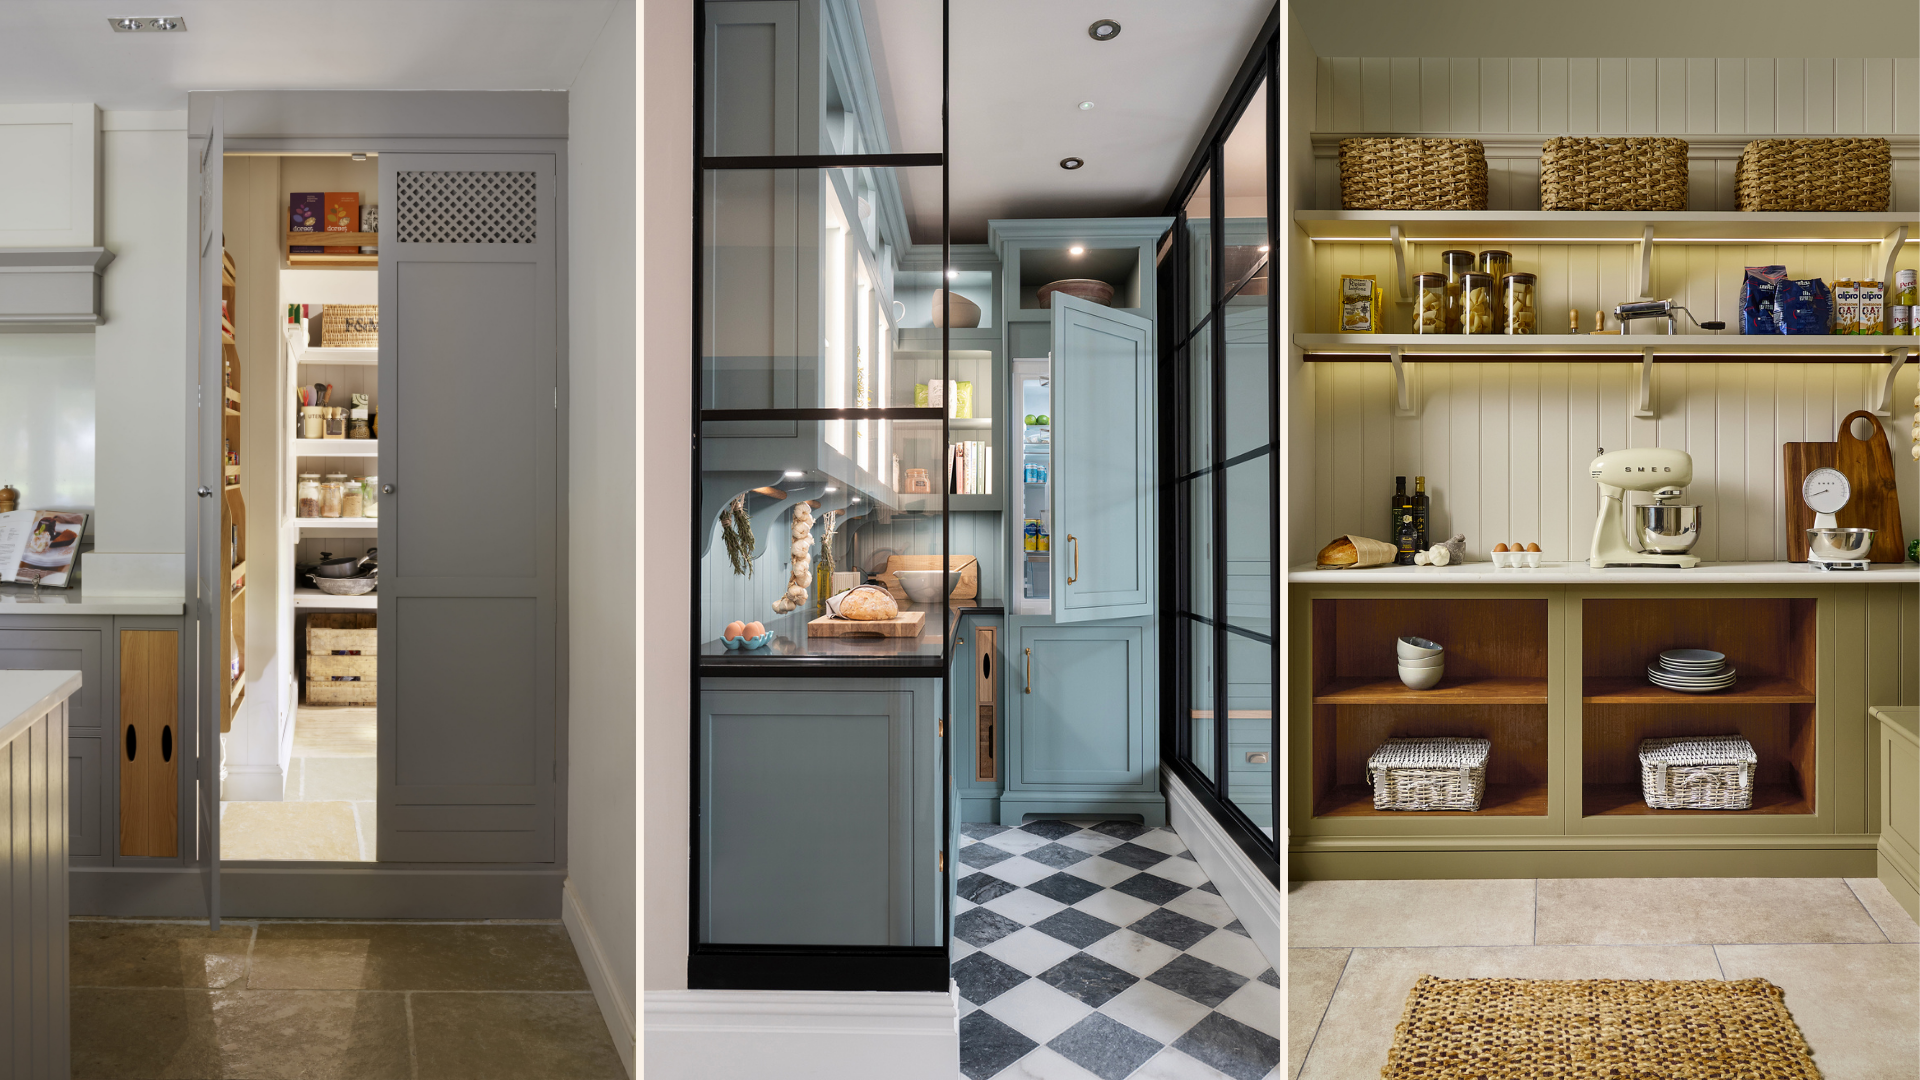
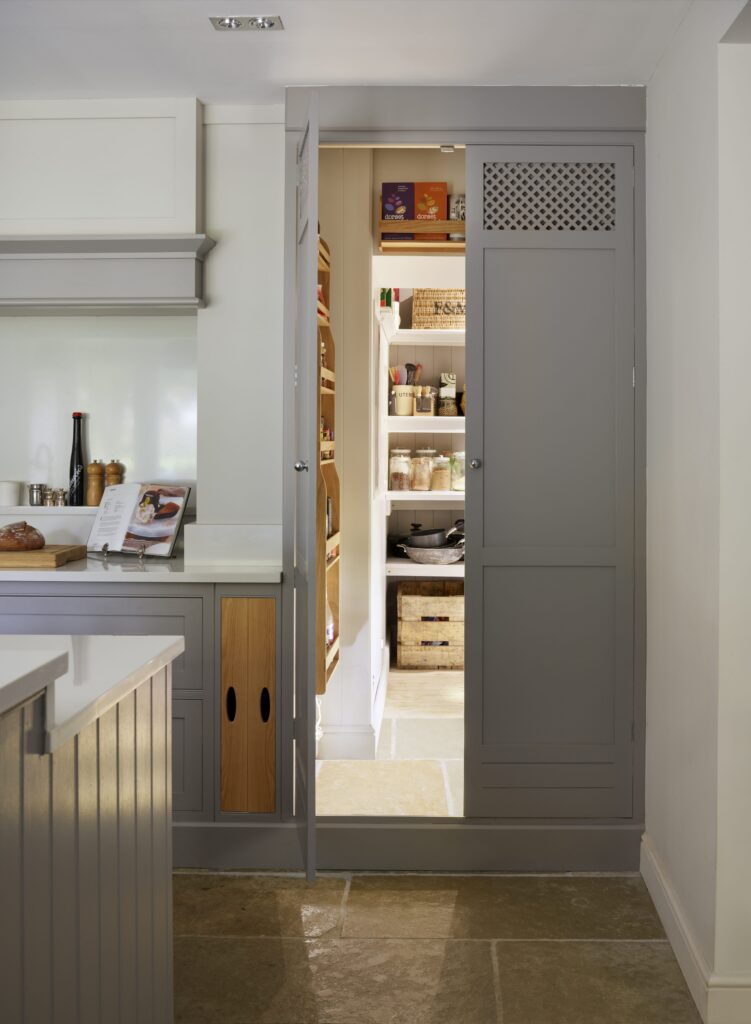
Not every part of the kitchen needed a full renovation to work well. A small room off the kitchen, once used for something else entirely, became the pantry. Oak shelving, hooks and doors were all it took.
“We used what was already there,” Jackie explains. “You’d never know it wasn’t part of the original kitchen. Nobody would know.”
Granite offcuts from the main worktops lined the pantry shelves, tying the two spaces together without extra cost or waste. It’s a small example of a home that truly flows – in function and design.
Our designers work with a home’s existing structure wherever possible, rather than stripping character away. These in between spaces can do a lot of work supporting the main kitchen. Discover our spaces beyond the kitchen, boot rooms, utility rooms and pantries, for more ideas.
Ten Years On, Still Going Strong
Ten years after installation, the cabinetry in Jackie’s original kitchen is still doing exactly what it was built to do. The family who now live in the house adore their Harvey Jones kitchen.
“It looks as beautiful now as it did when it was first installed,” Jackie says.
She still keeps in touch with the new owners and often hears about how much they love the space for their growing family. That’s what it means for a kitchen to stand the test of time.
Hand-painted, solid timber cabinetry lets a room change and grow without a single cabinet being replaced. It’s part of why every Harvey Jones kitchen comes with a 10 year cabinetry guarantee.
Charlotte, one of our designers in Brighton, explains the importance of construction:
“Cabinetry construction as it is not the most glamorous thing to talk about but will make a huge difference to the longevity of your kitchen!“
After designing dozens of properties and their currently home, Jackie and Richard said, “we both still say it was the best kitchen we’ve ever had.”
Almost 50 years into building kitchens this way, that is exactly the outcome bespoke kitchen craftsmanship is designed for. A luxury bespoke kitchen should perform as well a decade in as it did on installation day. Our piece on whether a bespoke kitchen is worth it covers the thinking behind that longevity in more depth.
Ready to Design a Kitchen Built to Be Lived In?
Jackie’s kitchen was not designed to look good for a season or a single set of trends. It was designed around a fireplace she loved, a garden view she wanted to keep and a family who needed somewhere to gather. Ten years later, it’s still doing exactly that.
If you are planning a kitchen that needs to work just as hard in ten years as it does today, our designers would love to talk it through with you.
Book a design ppointment to start planning your own bespoke kitchen designed for life, built for living.
FAQs
Why do people call the kitchen the heart of the home?
The kitchen becomes the heart of the home when it is designed for gathering, not just cooking. Seating, storage and sightlines that pull people in, like the bench seating in Jackie’s kitchen, turn a working space into somewhere a family naturally spends time together.
How long does a bespoke Harvey Jones kitchen last?
With solid timber construction and traditional joinery, a Harvey Jones kitchen is built to perform for decades rather than years. Every kitchen comes with a 10 year cabinetry guarantee. Many of our clients are still living with, and loving, kitchens fitted well over a decade ago.
Can a Harvey Jones kitchen be repainted instead of replaced?
Yes. Our cabinets are hand painted rather than finished with a fixed factory colour. They can be repainted whenever your taste changes, without replacing the cabinetry underneath.
What is the Harvey Jones 10 year cabinetry guarantee?
It’s our commitment to the quality of our joinery. If any item does not perform as it should within ten years of installation, we will repair or replace it.
What is bench seating in a kitchen used for?
Bench seating, also called banquette seating, creates a built in dining or gathering area, often with hidden storage underneath. It’s a popular way to bring more people around a table without extra chairs taking up space.
Begin your design journey and craft your dream kitchen.