
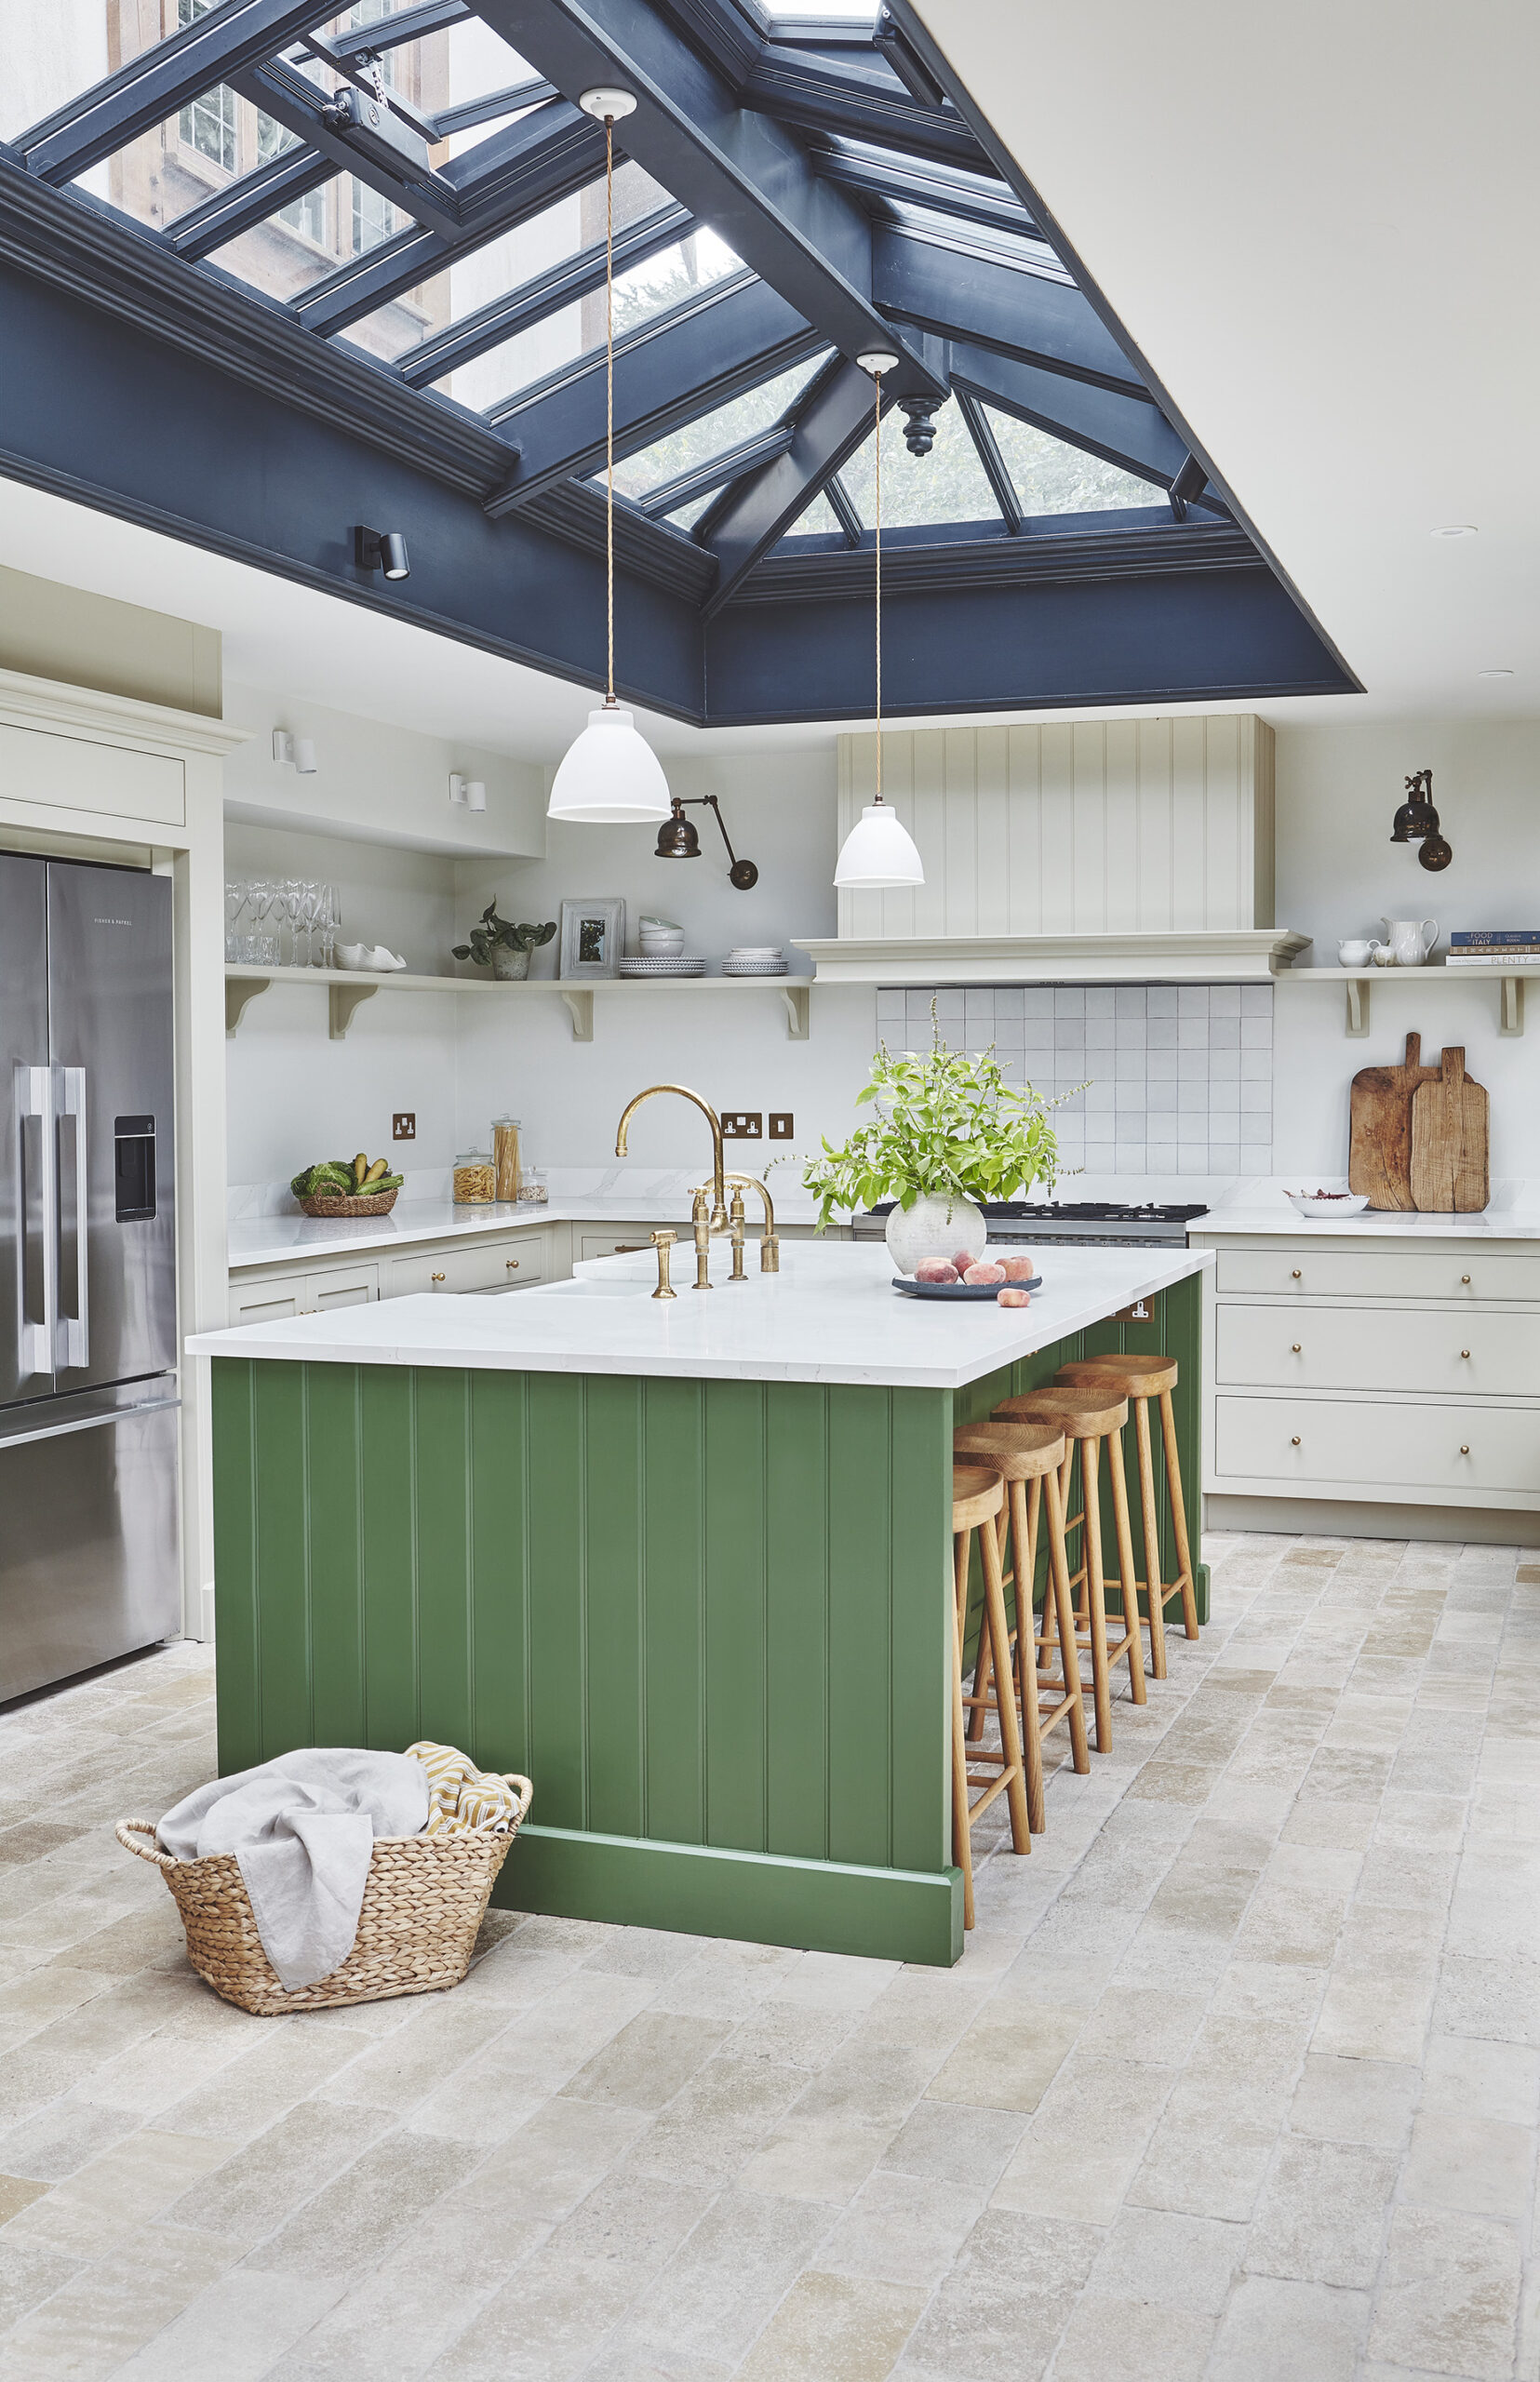
Bespoke & Luxury Kitchens in Bath - Welcome To Our Showroom

At Harvey Jones, we believe kitchens are more than just a room – it’s the heart of the home, the place where memories are made, stories are shared and where daily rituals unfold. For over 45 years, we have been crafting bespoke kitchens that combine traditional joinery with contemporary living.  Our showroom is located in the historic Artisan Quarter on Walcot Street, is the perfect place to begin your kitchen design journey.  It’s time to see how our luxury kitchens are designed to last a lifetime.

Visit Us

49 Walcot Street, Bath, BA1 5BN

Monday – Sunday
Temporarily closed for refurbishment

Our Bath showroom is temporarily closed for refurbishment, but we look forward to welcoming you back soon to experience its fresh new look. In the meantime, our Bristol showroom is nearby and ready to welcome you to begin your kitchen journey!

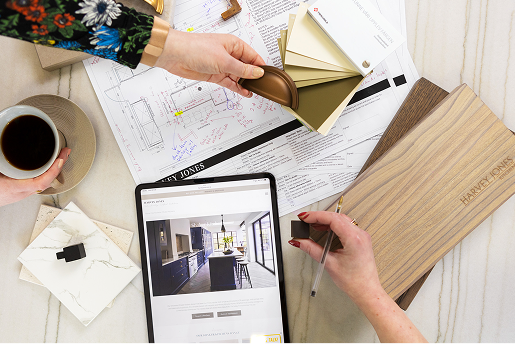
Take time with one of our designers to plan a bespoke handmade kitchen shaped specifically for your home.

Contact & Team

Phone: 01225421032
Email: bath@harveyjones.com


“Visiting the showroom allows clients to experience design at full scale. Carefully planned displays help visualise layout, flow and detail, turning inspiration into clear, confident decisions.”


Jules, Harvey Jones Designer

Discover Designer & Shaker Kitchens on Walcot Street

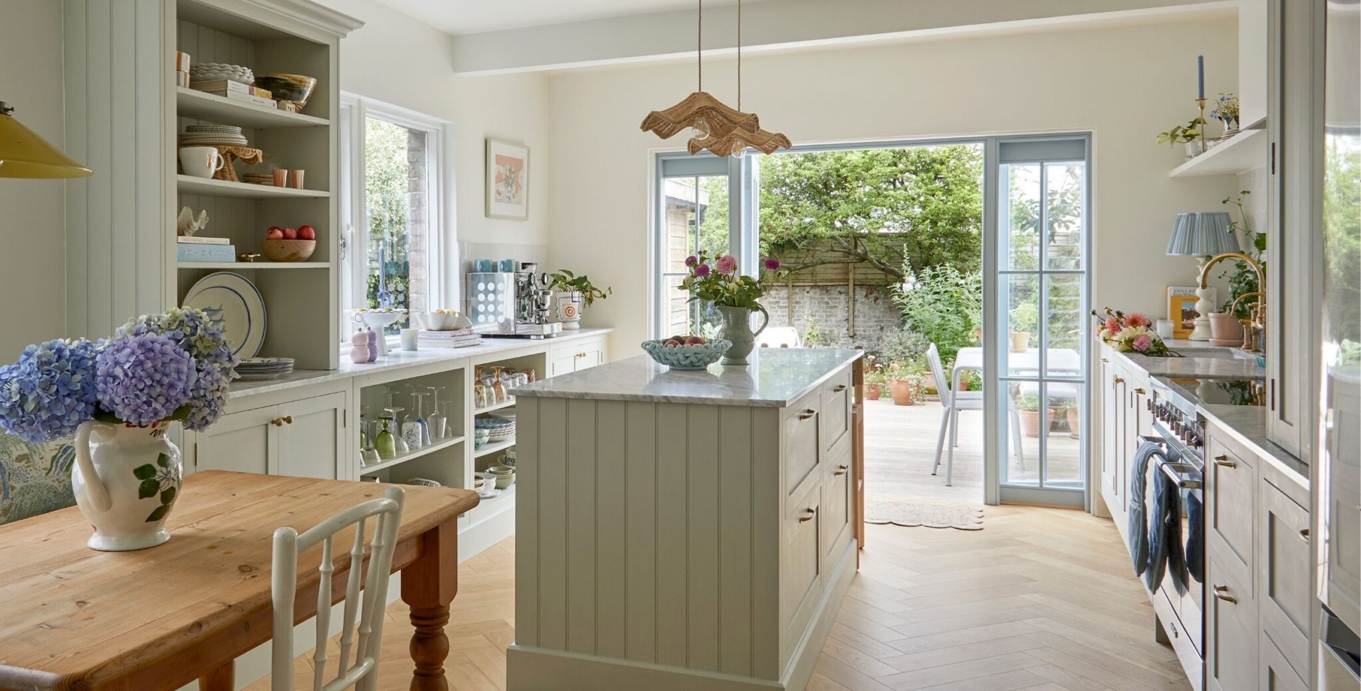
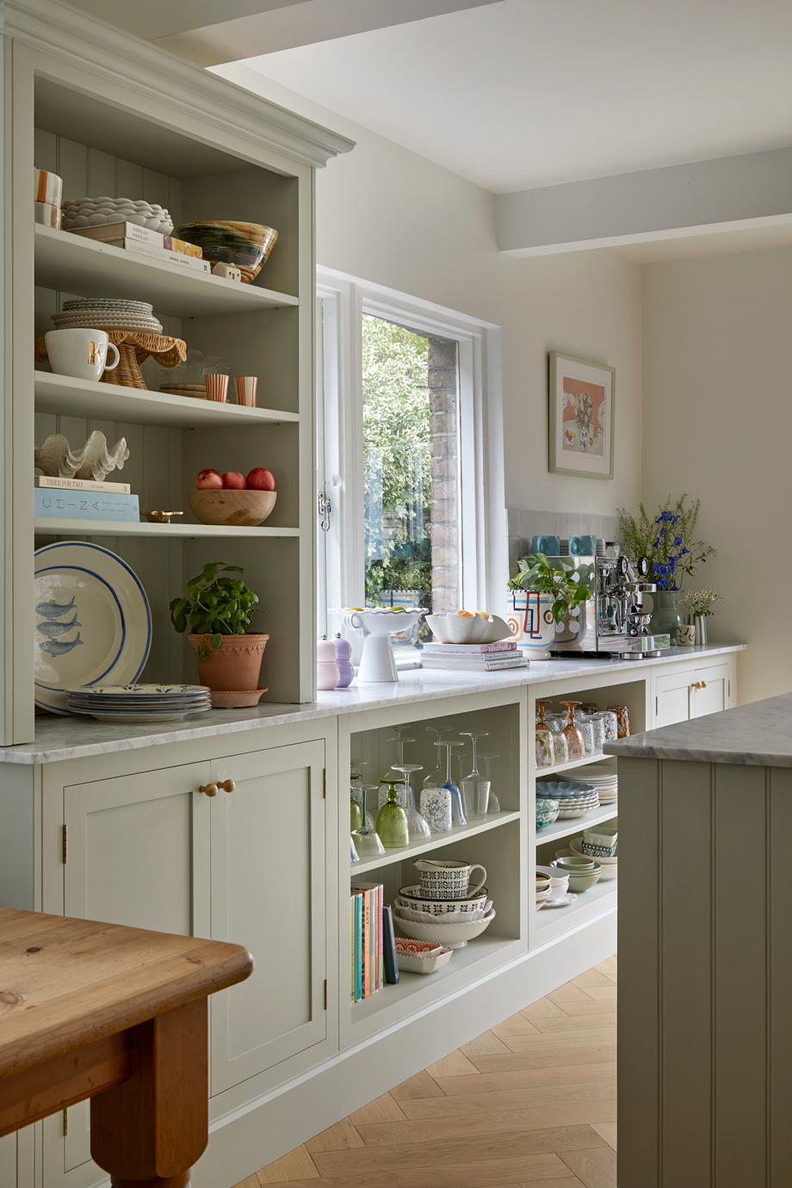
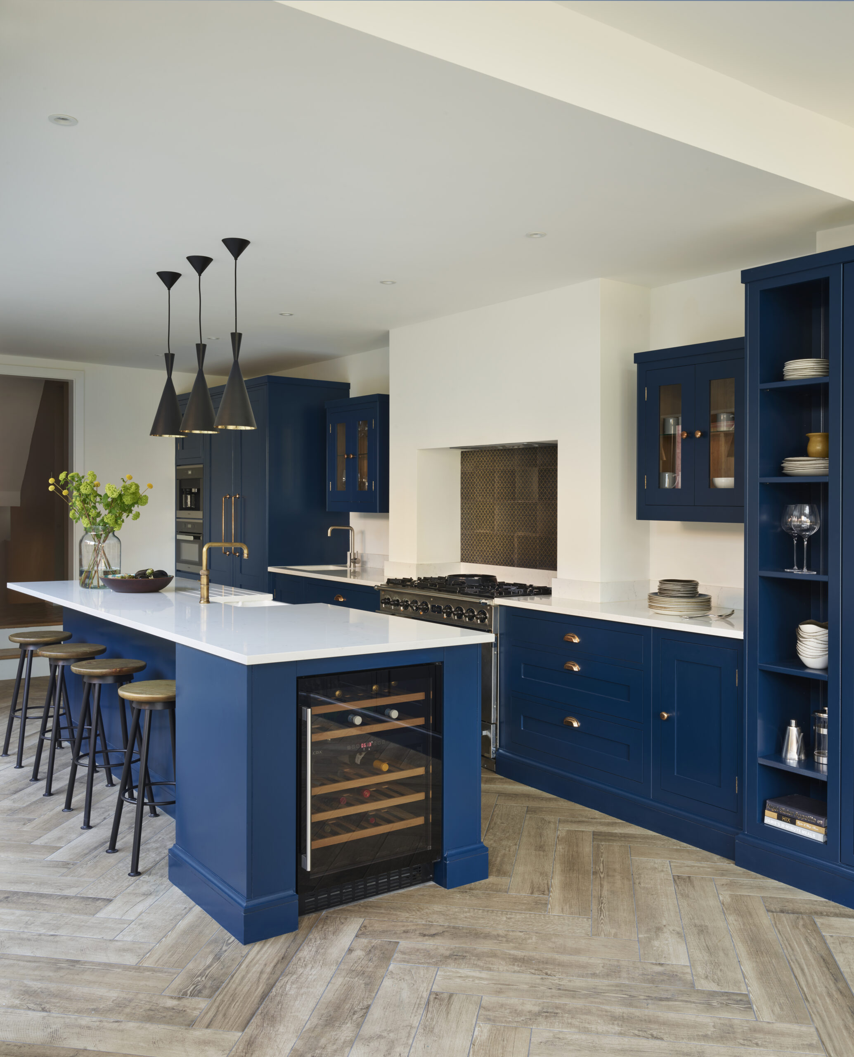

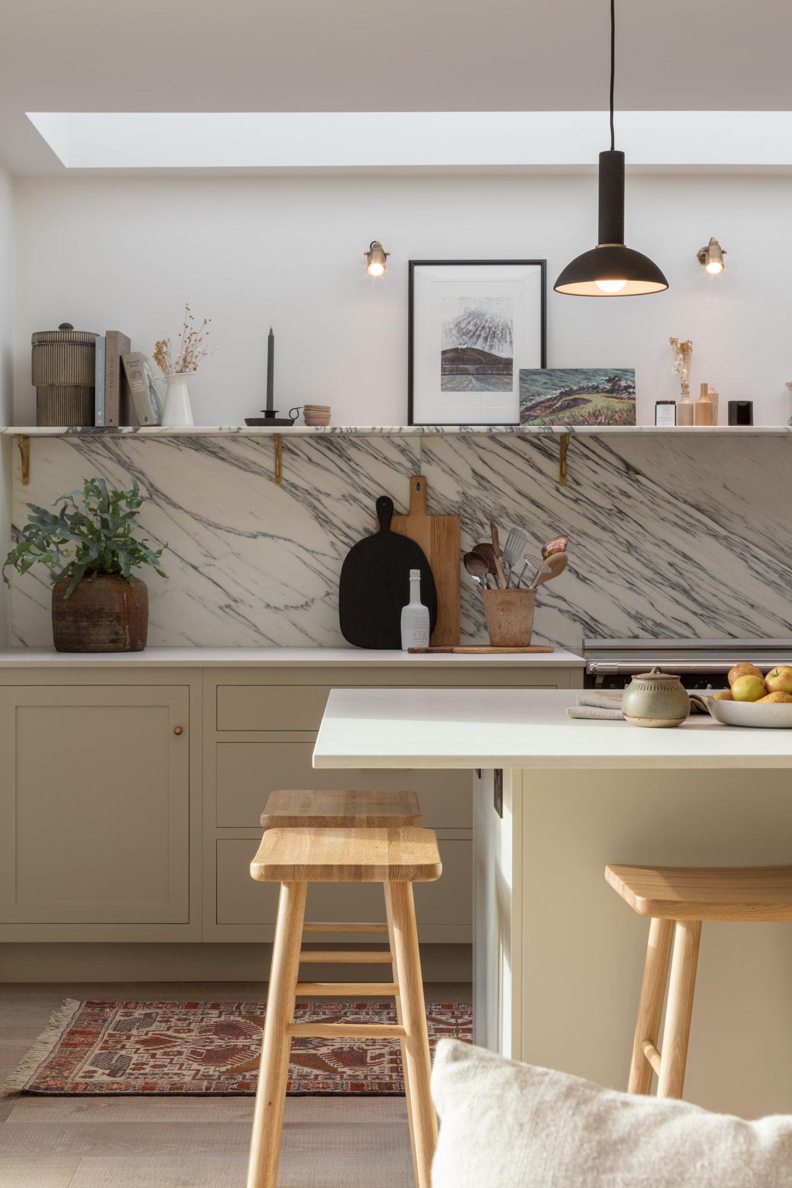
Step inside our Bath kitchen showroom to explore our diverse range of styles, from the understated elegance of our bespoke Shaker kitchens, available in oak, walnut, or hand-painted finishes, to the sleek, minimalist aesthetic of our designer kitchen collections Linear and Linear Edge.

Because we understand that Bath homes range from historic Georgian terraces to contemporary new builds, every cabinet is handmade in our workshop and hand-painted. This gives you total freedom to create a luxury designer kitchen that is unique to your home and perfectly suited to your lifestyle.

Why Visit Our Bath Kitchen Showroom?

Visiting our Bath kitchen showroom on Walcot Street is the best way to appreciate the superior craft of a Harvey Jones kitchen up close. Discover the solid build of our hand-painted cabinetry, quality worktops and the intricate details and craftsmanship of our bespoke kitchen designs in person. 

Our experienced Bath kitchen designers are experts in spatial planning and can compare unique design features for your home. Whether you are looking for a classic Shaker kitchen or a high-end luxury designer kitchen, a visit allows you to discuss your vision with professionals who understand how to blend timeless aesthetics with modern functionality. All discussions with our in-store Bath team are relaxed and pressure-free, allowing you to bring your dream bespoke kitchen to life.
Plan Your Visit to Our Bath Showroom.

Located in the heart of the Artisan Quarter, our showroom is easily accessible for those seeking luxury kitchens in Bath and the surrounding Somerset area. We are a pleasant 10-minute walk from the Roman Baths. Travelling by car, there is on-street parking available on Walcot Street, or you can find several car parks within walking distance. 

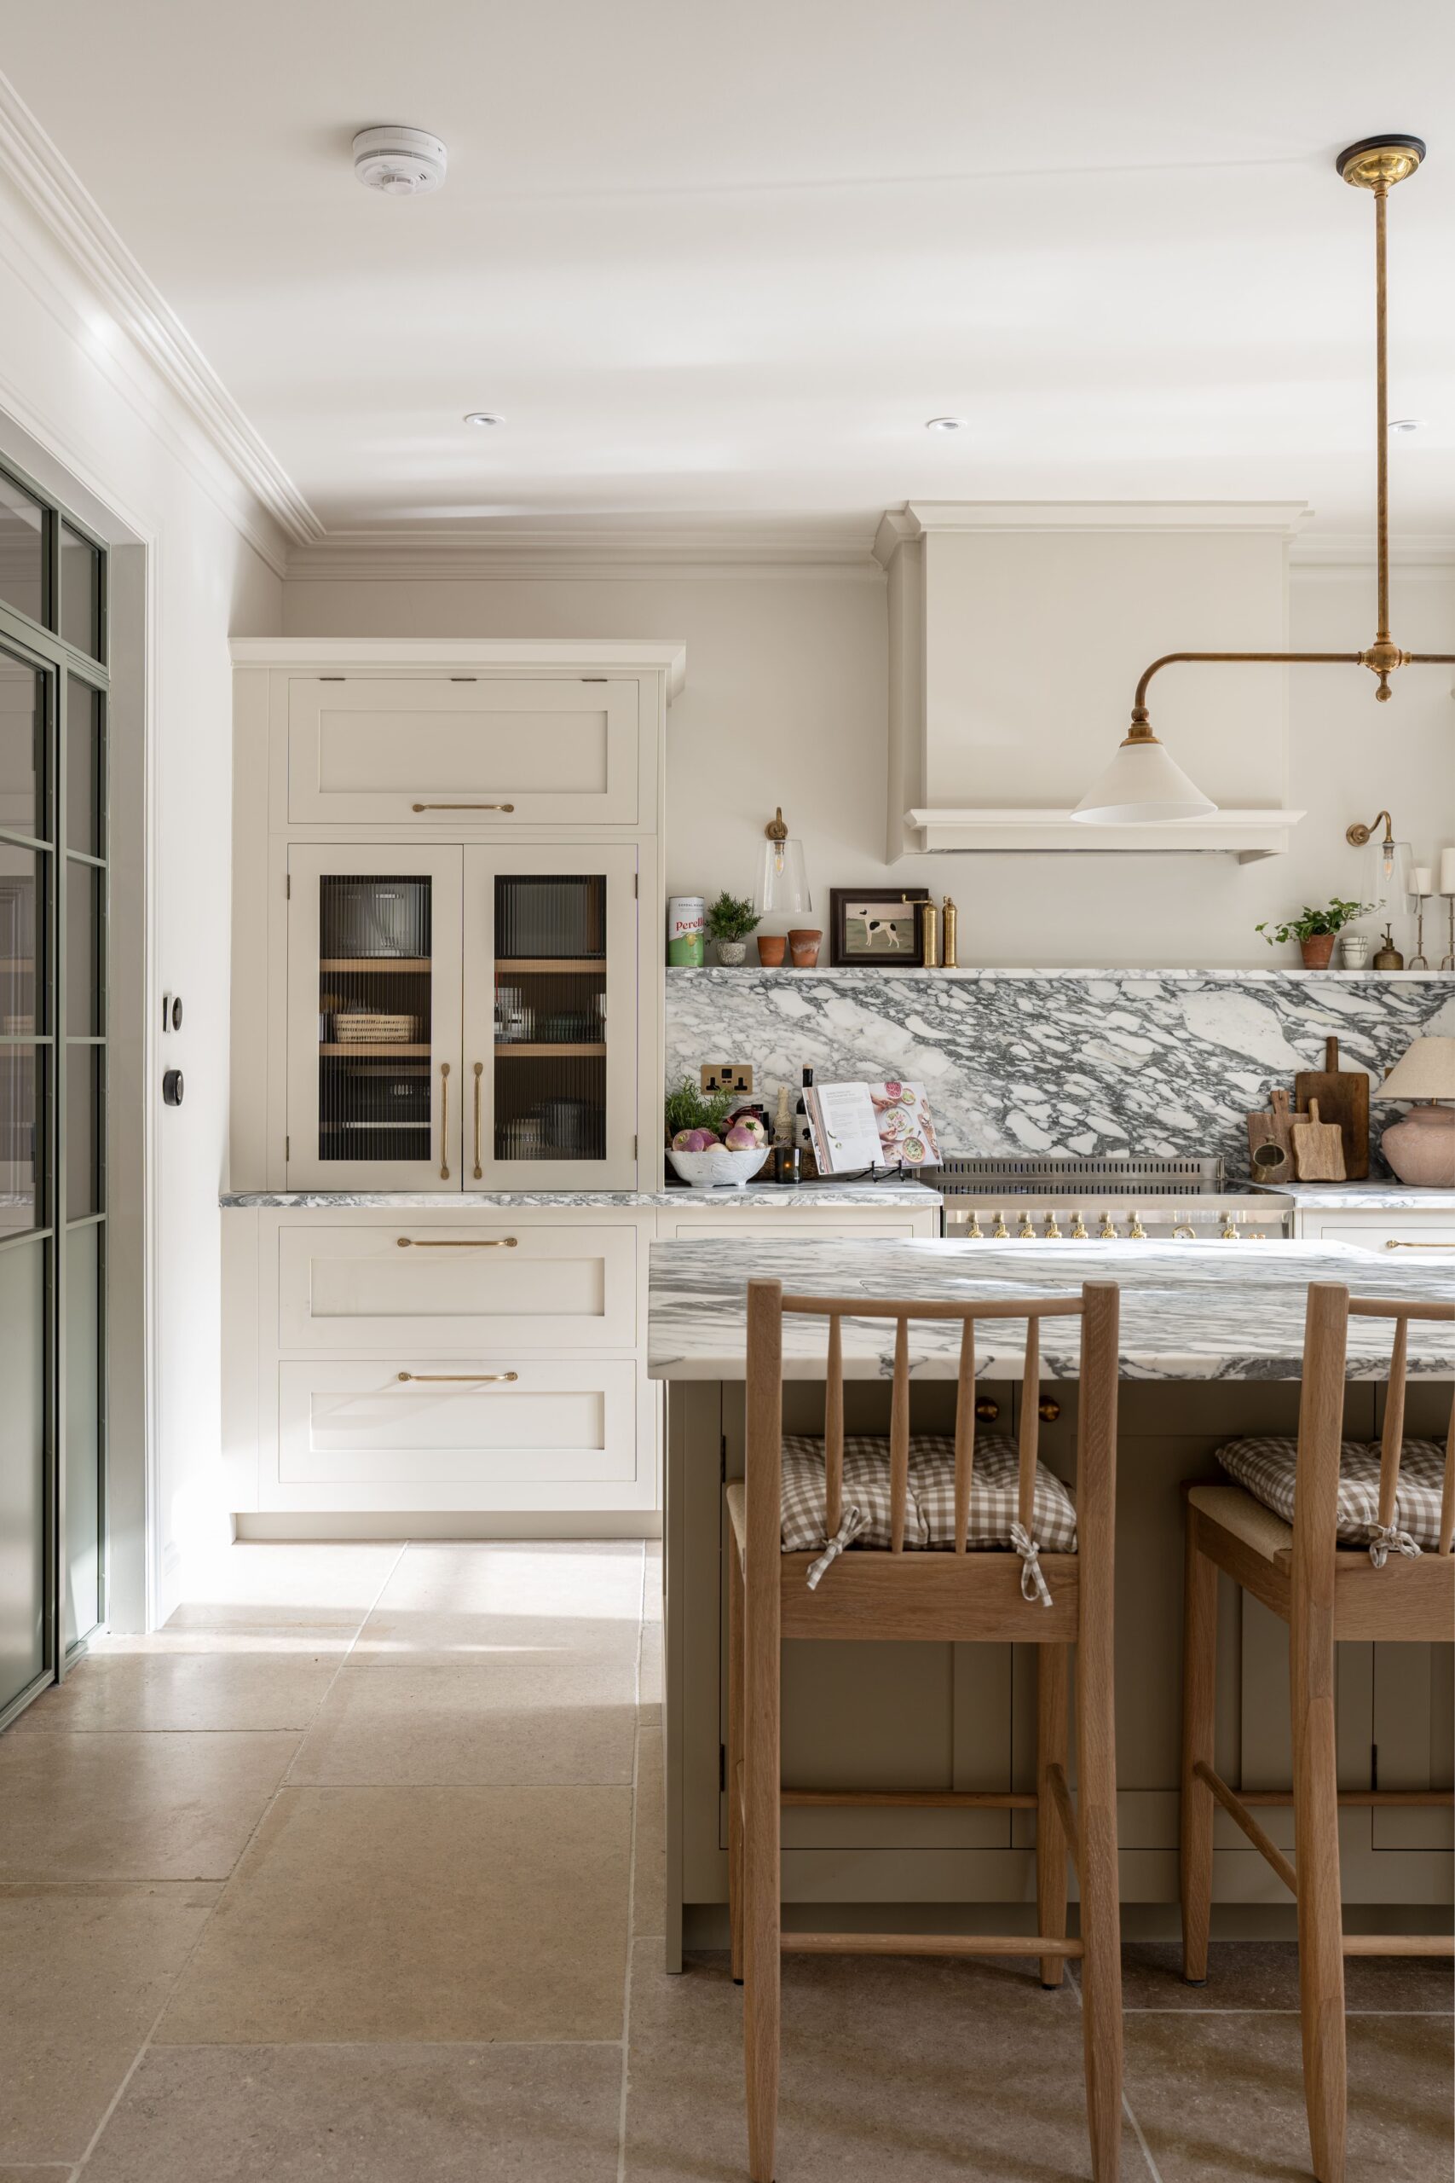
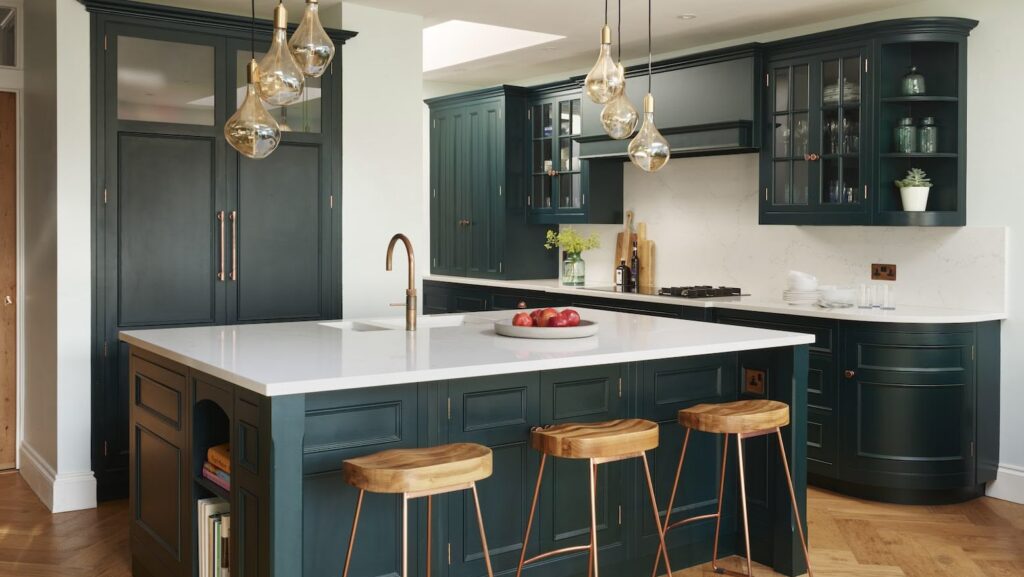
Once you arrive, you’ll find a large variety of our bespoke kitchens on display, such as our Original, Shake and Linear ranges, along with a wider selection of worktops, handles and appliance options. 

From the moment you arrive, our experienced kitchen designers will be ready to offer a warm welcome and ready to understand your projects. Whether you’re in the early planning stages or have a vision in mind, we’ll take the time to get to know your style, needs, and the way you live.

If you would like to arrange an appointment or virtual home visit, please call directly on 01225 421 032 or request an appointment online. Alternatively, you can request a free copy of our brochure, which is full of amazing projects we have completed for our clients.

Start your design journey today

Bath Frequently Asked Questions

You can book a design appointment at our Bath kitchen showroom online or by contacting the showroom team directly. Once booked, you will spend dedicated time with an expert designer to explore layouts, cabinetry, materials and finishes, all tailored around how you live and use your space.

Yes. Our Bath kitchen showroom showcases a curated selection of kitchen displays designed to reflect the types of homes found in the local area. From layout ideas to cabinetry styles and finishes, the displays are chosen to help you visualise how a bespoke kitchen by Harvey Jones could work in your own space, with guidance from an expert designer to tailor every detail to you.

Your initial kitchen design appointment is complimentary and allows you to gain an understanding of how we work and what you can expect from our talented kitchen designers. Based on your requirements we prepare layouts and a quotation, giving you all the information you need to decide if you wish to proceed. We only take a payment when you are sure you want to go ahead with your dream bespoke kitchen.

The lead time from design to installation depends on your bespoke kitchen project. We work from your required installation date and guide you through all the decisions that need to be made and when they need to be made by to achieve your deadline. Once we understand the scope of your project, we can advise a suitable timeline.

Harvey Jones kitchens are crafted using traditional cabinet-making techniques by experienced craftspeople in our workshop. Every cabinet is individually hand-built using solid joinery, with each element made specifically for its place within your kitchen.

All Harvey Jones kitchens feature classic in-frame construction, a proven method that delivers long-term strength, stability, and precise door alignment over time.

You’re welcome to walk into our kitchen showrooms during opening hours and browse at your own pace. However, we recommend booking an appointment if you would like dedicated time with one of our designers. Appointments allow us to focus on your project, discuss ideas in detail and begin exploring our beautiful kitchens tailored to your home.

An initial bespoke kitchen design appointment typically lasts around one to two hours. This allows time to discuss your space, lifestyle and budget, as well as explore layouts, materials and finishes. Longer or follow up appointments may be arranged as your luxury kitchen design develops and becomes more detailed.

To make the most of your first appointment, it helps to bring room dimensions, floor plans or architectural drawings if you have them. Photos of your existing kitchen, inspiration images and notes on how you use the space are also useful. These details help our designers shape handmade kitchens that reflect both your home and lifestyle.

Yes, brochures are available at our kitchen showrooms, allowing you to explore our luxury kitchens during your visit. Your designer can also guide you through materials, finishes and options in person. If you would prefer to browse at home, our digital brochure is also available online, making it easy to revisit ideas in your own time.

Children are welcome in our luxury kitchen showrooms when accompanied by an adult. Our designers are happy to work around families during bespoke kitchen design appointments and understand the needs of family homes.

Yes. Our designers specialise in creating handmade kitchens for spaces of all shapes and sizes, including compact kitchens and challenging layouts. Through careful planning and custom design, we create luxury kitchens that maximise storage, flow and usability. Every kitchen is tailored to the architecture of your home and how you live within it.

Yes. Alongside bespoke kitchens, we also design handcrafted cabinetry for other rooms in the home, including utility rooms, pantries, boot rooms, home offices and fitted storage. Each space is designed with the same level of care, craftsmanship and considered detail, ensuring it works beautifully with both your lifestyle and the rest of your home.

Our Blog

How to Design an Open Plan Kitchen: Expert Tips for Effortless Flow

Discover expert tips on how to design an open plan kitchen - from layout and zoning to styling a kitchen diner or living space. Read our guide.

Light yellow and blue bespoke open plan kitchen with island and dining table