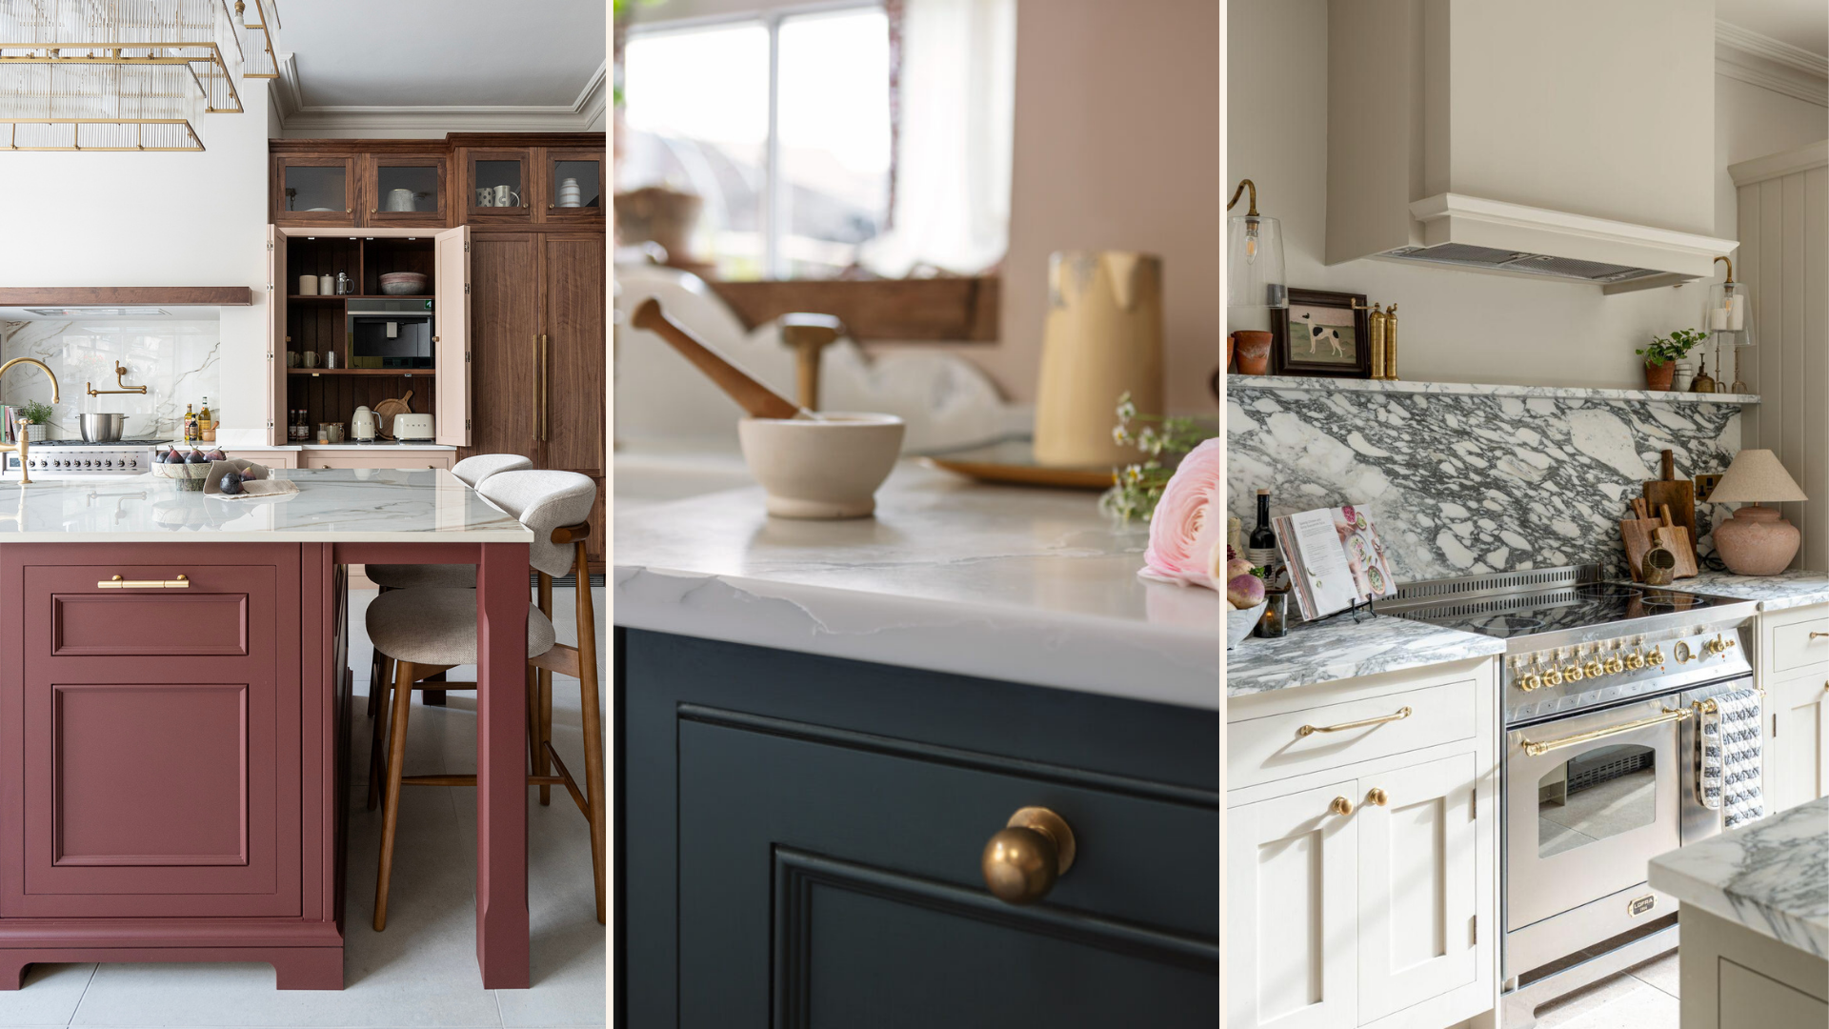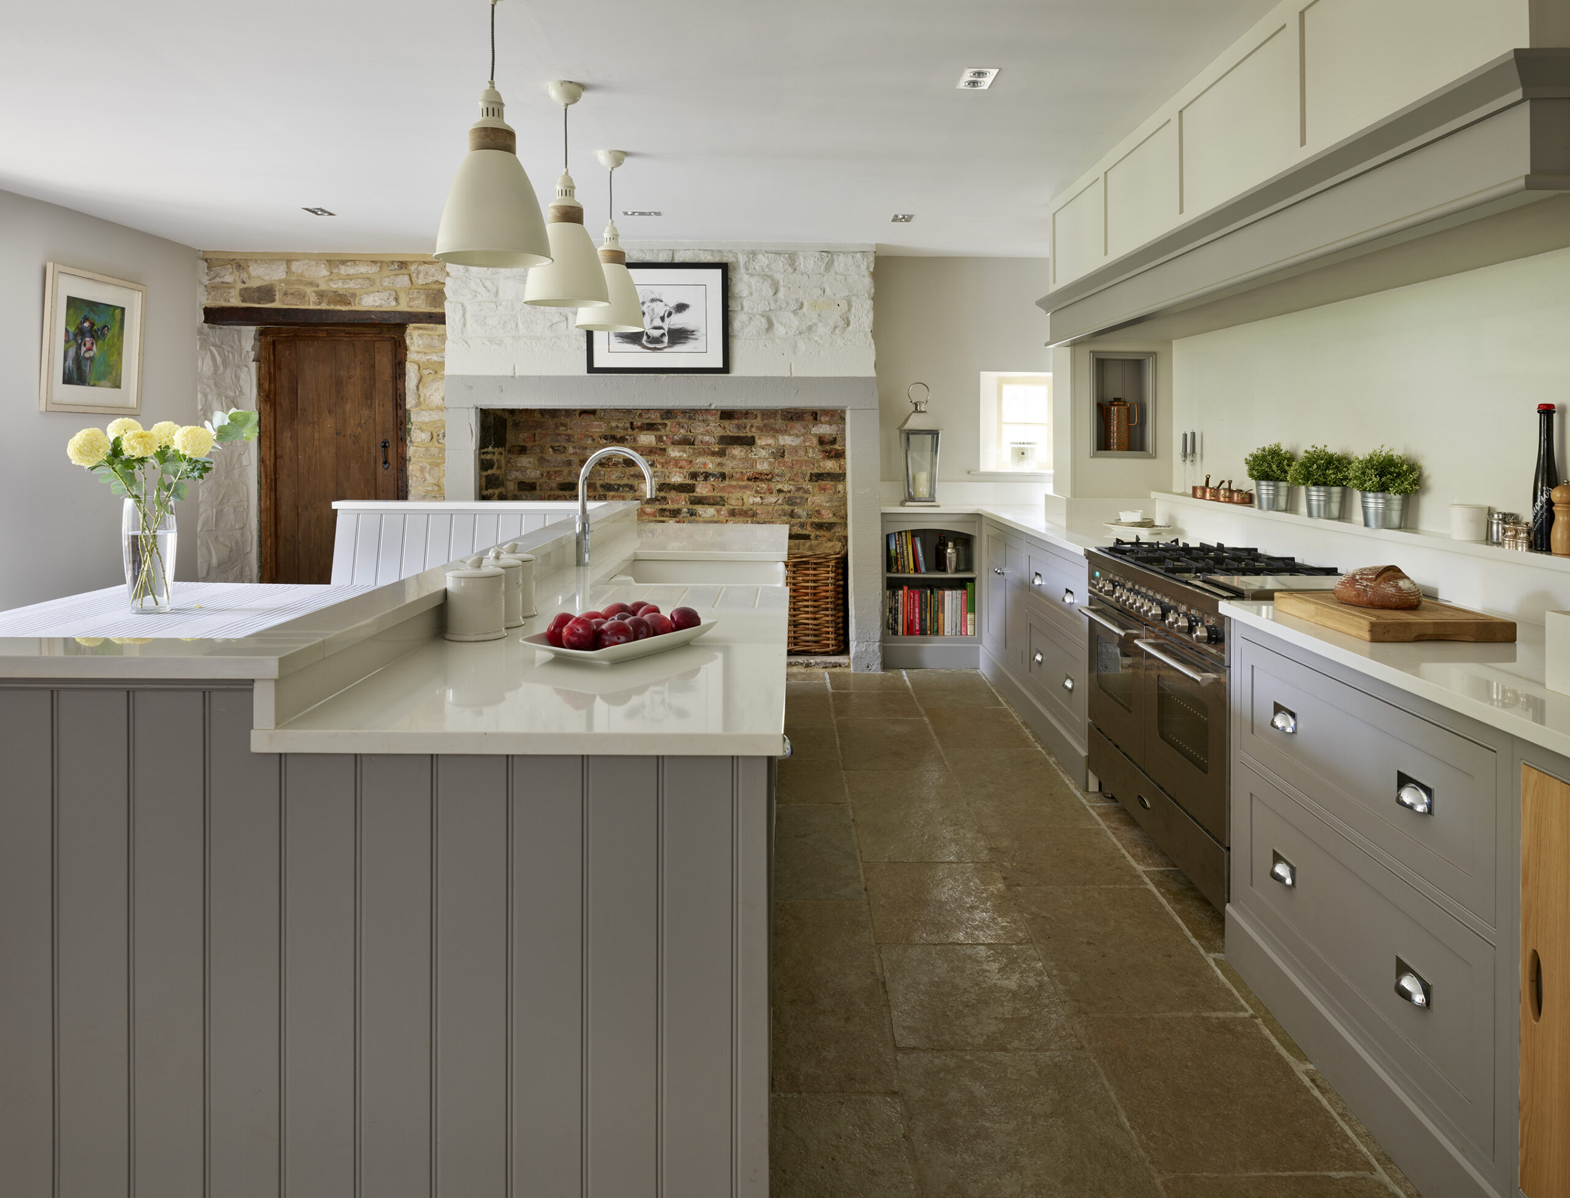
There is something deeply satisfying about seeing a kitchen before and after a full renovation. The change is rarely just visual. A well planned kitchen transformation changes how a family cooks, gathers and lives.
Every kitchen tells a story before the work even begins. Some homeowners inherit a dated space and want to make it their own. Others are ready to reimagine a layout that no longer suits their life. Whatever the starting point, the goal is always the same – a kitchen that feels like it belongs.
Here’s four real Harvey Jones bespoke kitchen transformations. Each one took a different path, from a simple repaint to a full structural extension. Each shows the range of what a bespoke kitchen renovation can deliver.
Discover real, bespoke kitchen & home inspiration.
What Counts as a Kitchen Transformation?
Not every kitchen transformation means starting from scratch. Some of the most striking results come from working with what is already there.
At Harvey Jones, a transformation can mean repainting existing cabinetry in a new colour, reconfiguring a layout to improve flow, extending into an orangery or garden room, or refurbishing a kitchen that was fitted years earlier. Because our luxury bespoke kitchens are built from solid timber, they are designed to be refreshed rather than replaced when tastes change.
If your kitchen still has good bones but no longer feels right, our kitchen refurbishment service is often the smarter starting point, and one worth exploring before committing to a full renovation.
1. From Inherited to Inspired: A Modernised Shaker Kitchen
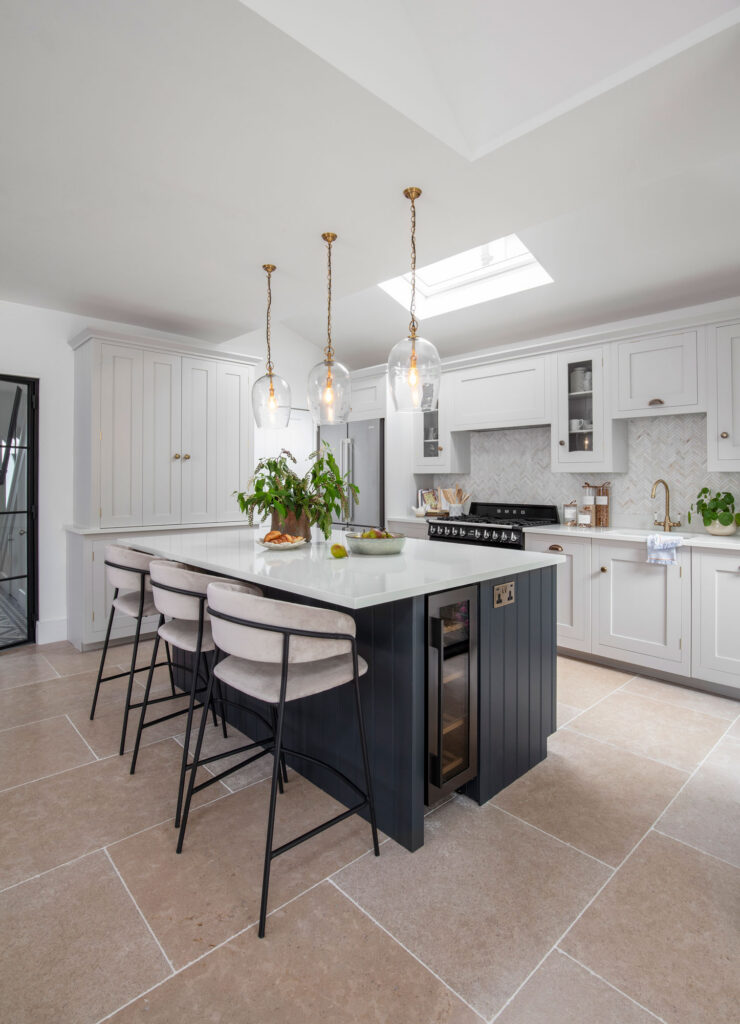
This light grey Shaker kitchen with a black island began as an inherited Harvey Jones kitchen. The homeowners moved into a new home with a kitchen that was well made but didn’t feel like theirs.
Rather than replace it, the original cabinets were repainted in a soft light grey and paired with a striking black island for contrast. New quartz worktops replaced the previous surfaces and a herringbone splashback added texture and interest. The result is a kitchen that feels considered and current, without the cost or disruption of starting again.
2. Cramped to Characterful: A Victorian Kitchen Reimagined
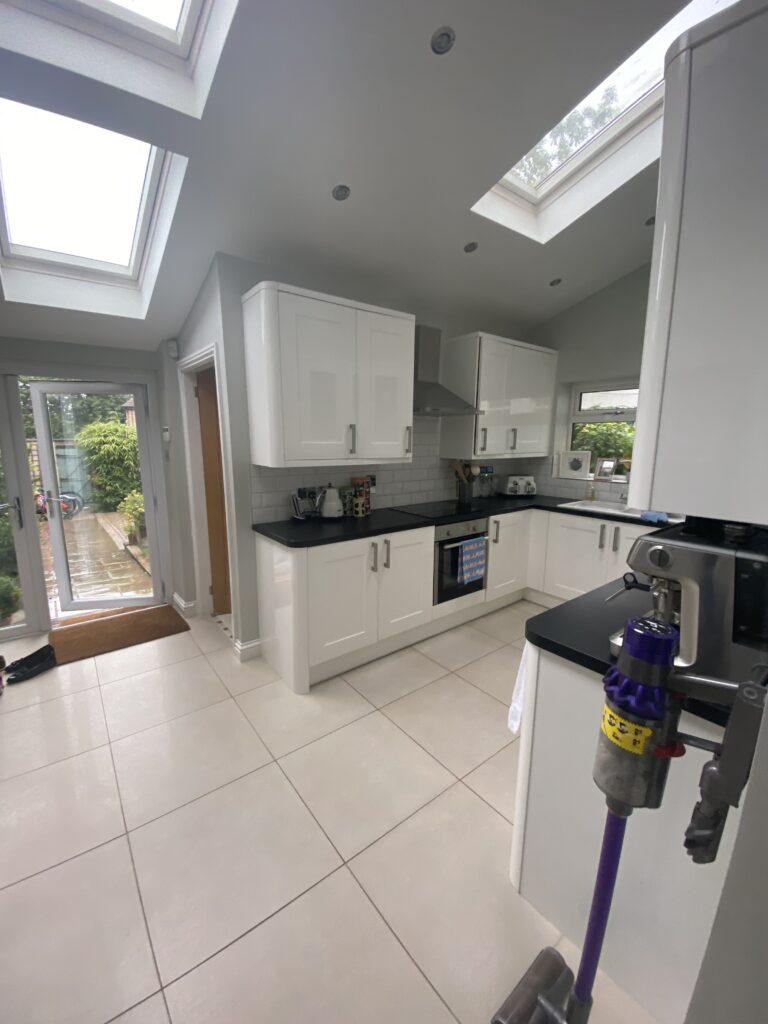
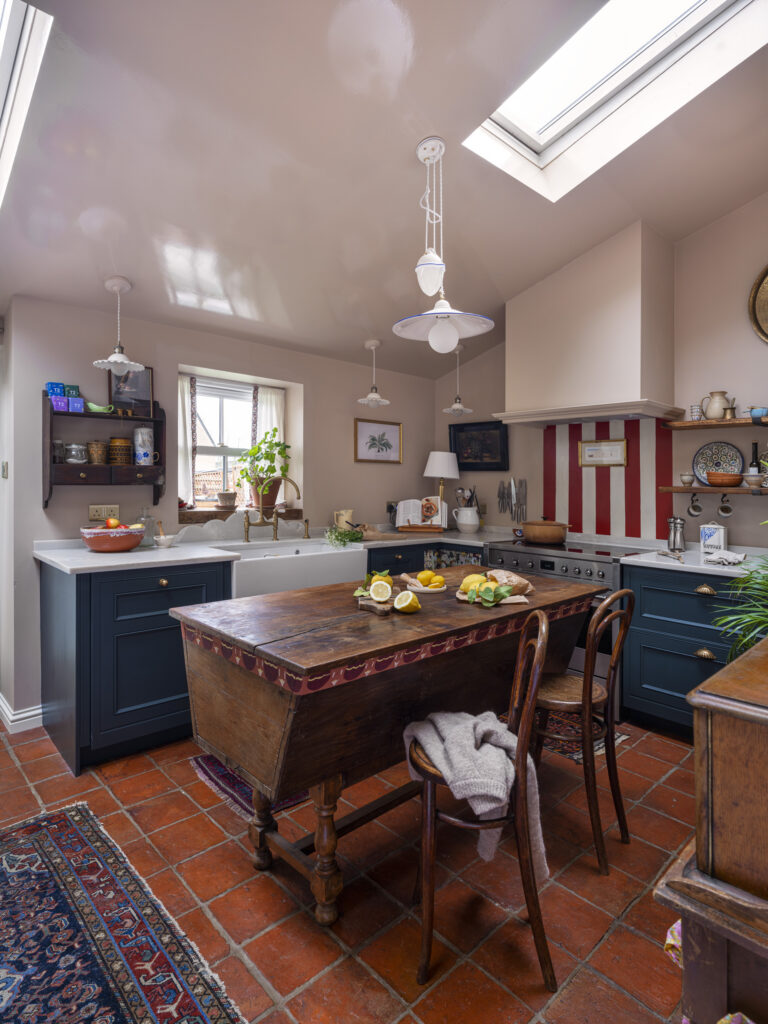
Tucked into a narrow section of a rear extension, this kitchen once felt disconnected from the rest of a Victorian home. The homeowner, Anna, wanted a space that reflected the character of the house rather than fighting against it.
The layout was reimagined to span the full footprint of the extension. The result is an open and airy kitchen that connects naturally with the garden. Cabinetry was hand painted in a deep, almost black green, paired with aged brass hardware and linseed oiled terracotta tiles for a lived in warmth. Grigio Ghiaccio quartz worktops added a soft, iridescent finish to the centre of the room.
Anna explains her approach to the renovation, “our vision was to create a kitchen that felt as though it had always belonged to the house.”
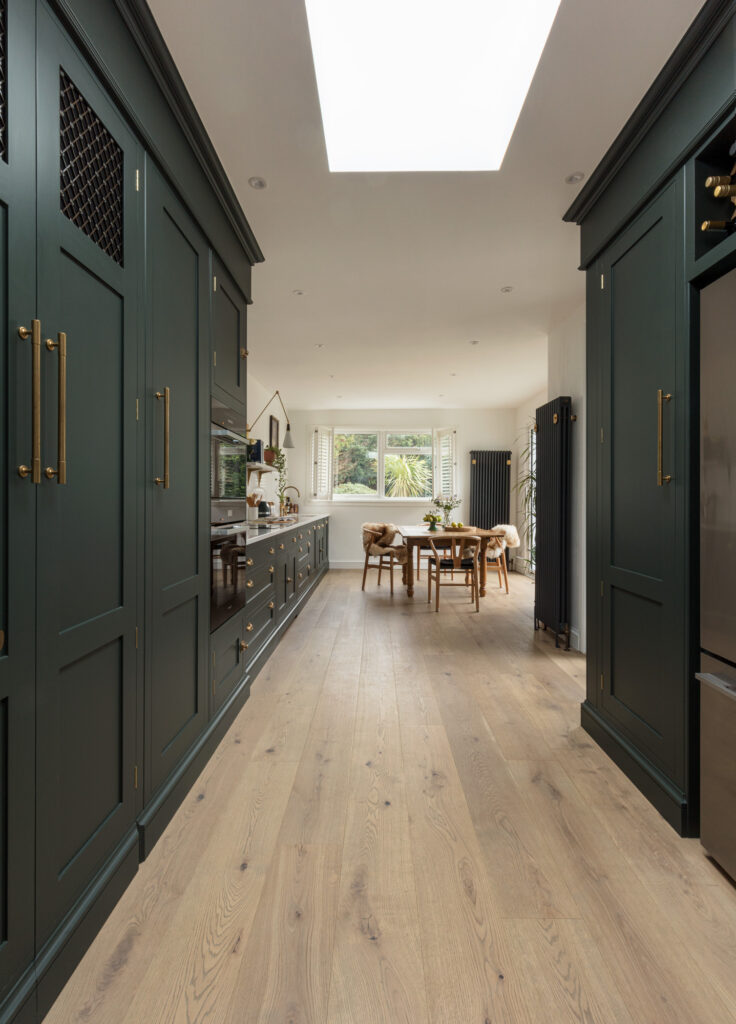
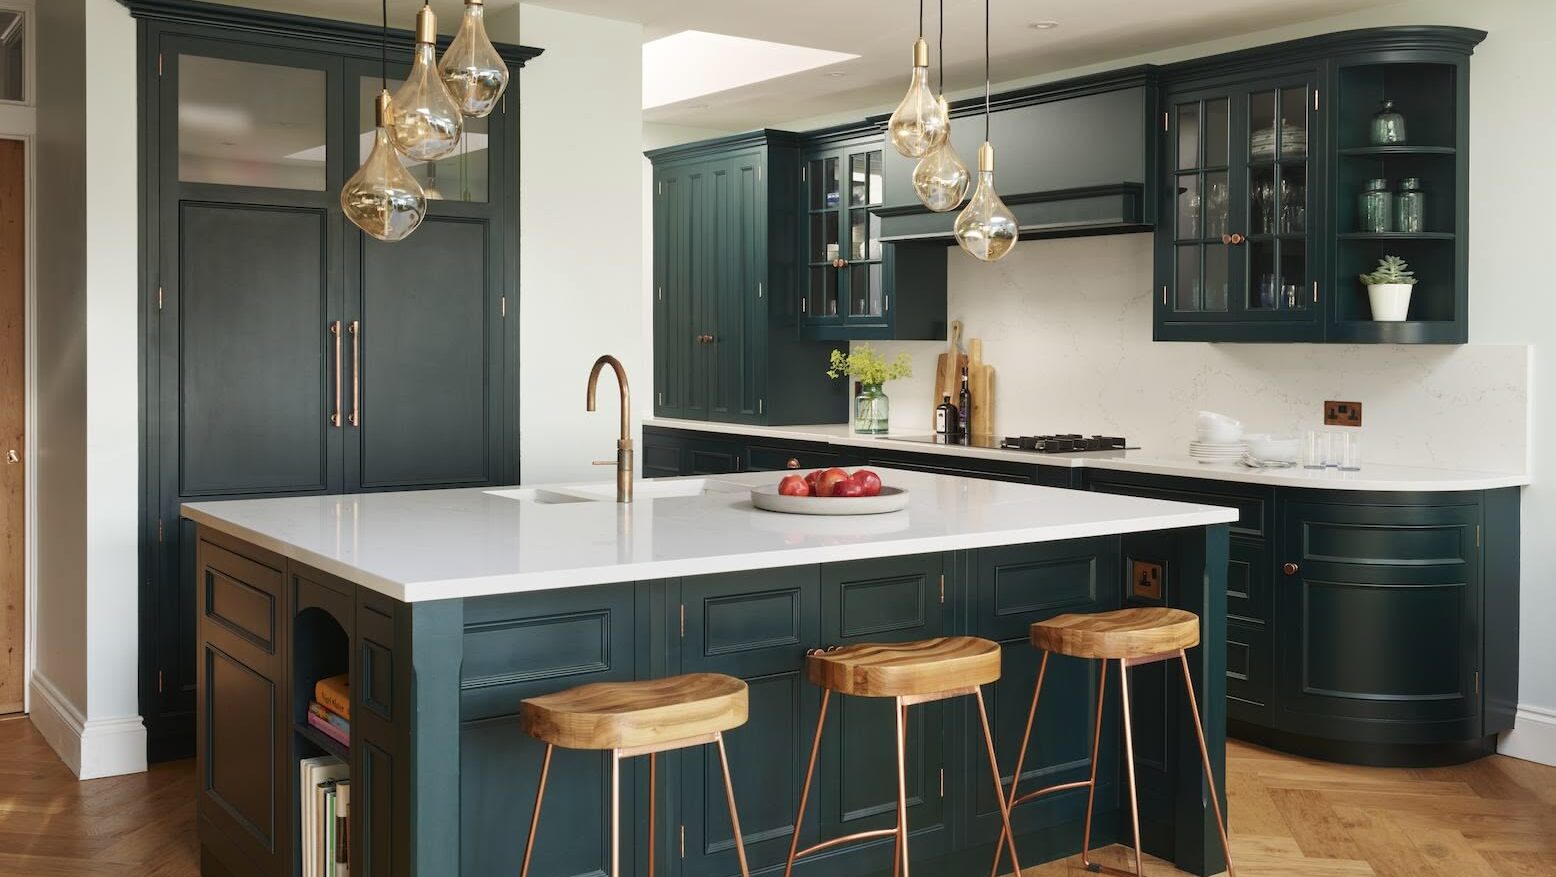
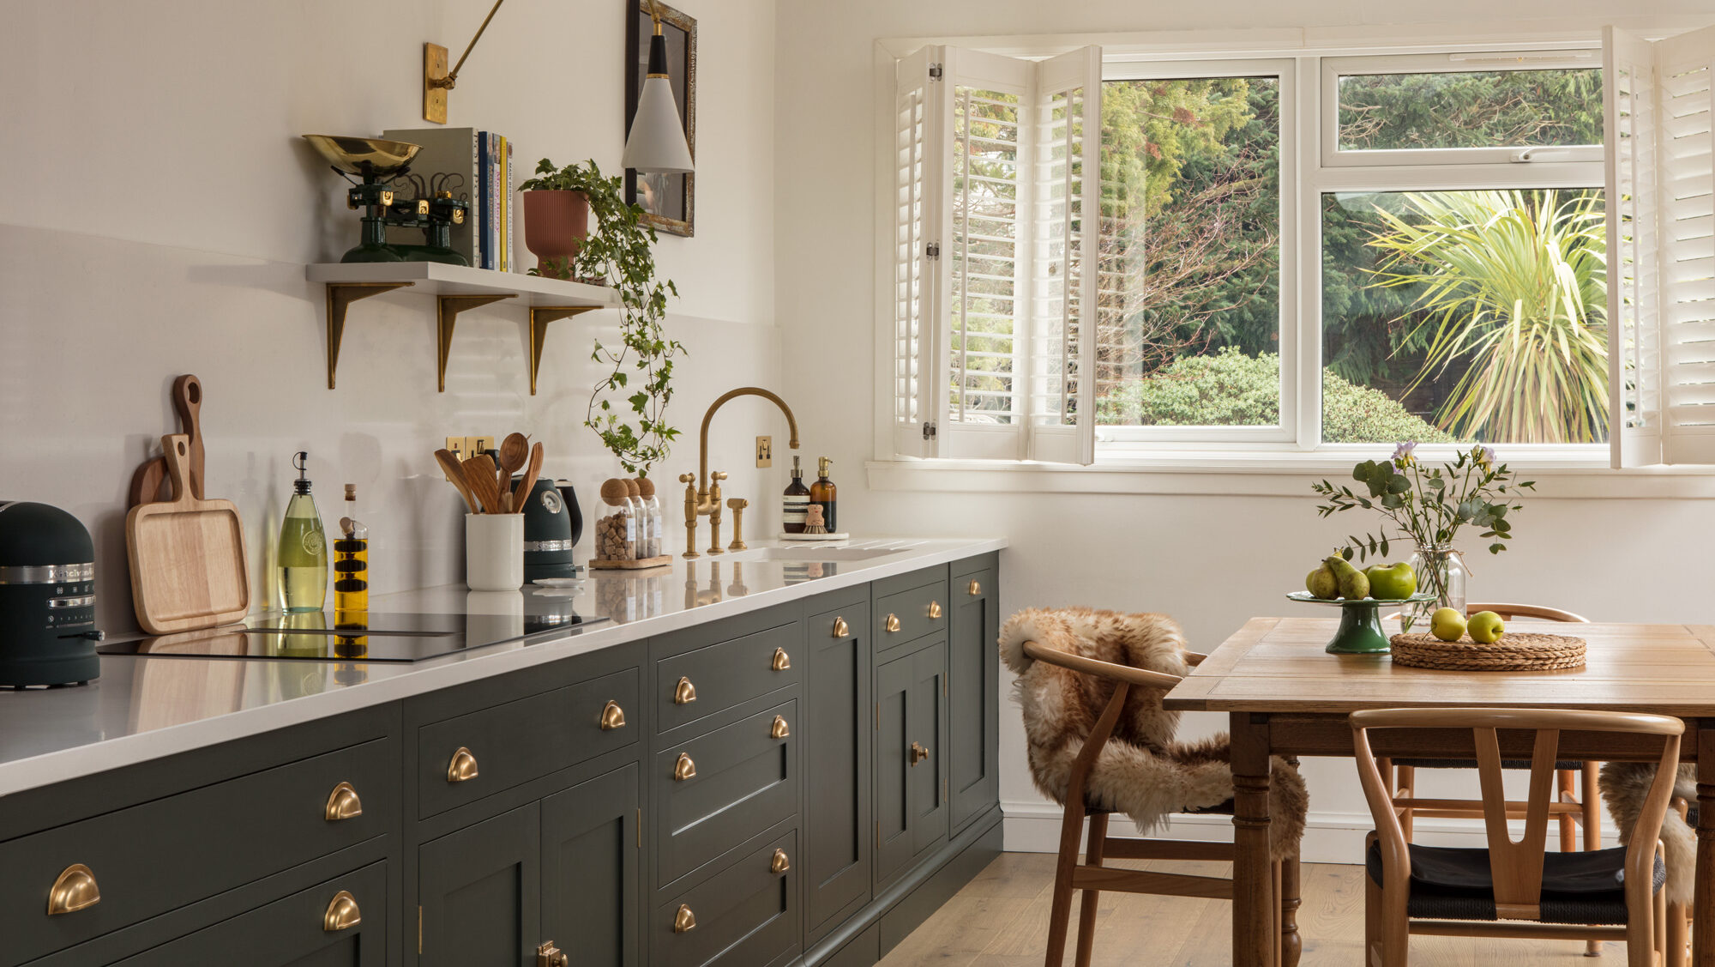
3. Fifteen Years On: A Bold Green Redesign With Room to Breathe
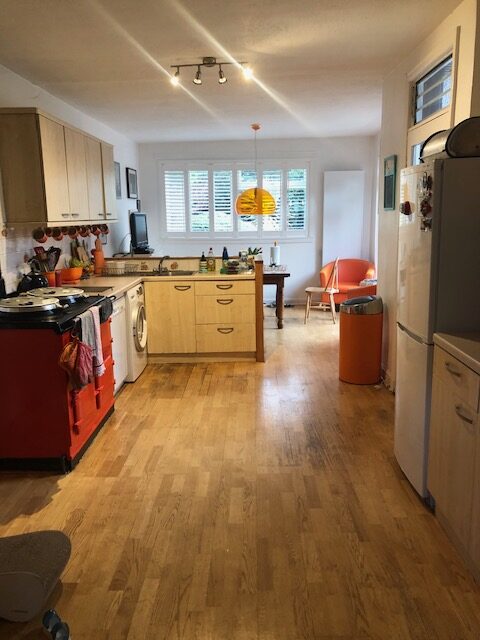
After fifteen years in the same home, one family knew exactly what was not working in their kitchen and exactly what they wanted instead. Rather than a light refresh, this called for a full kitchen renovation.
The result is a bold, dark green Shaker design with brass accents and a considered, symmetrical layout that makes the most of the available space. It’s a beautiful example of how a bespoke Shaker kitchen can evolve alongside a family. It takes on a completely different character while remaining rooted in classic proportions.
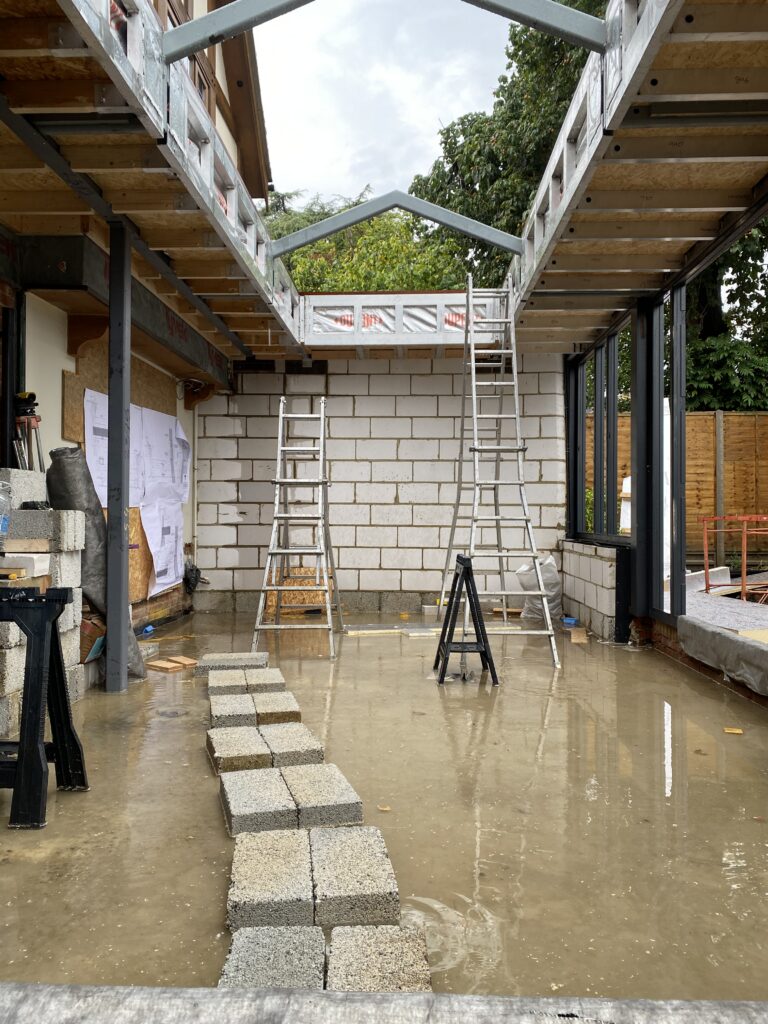
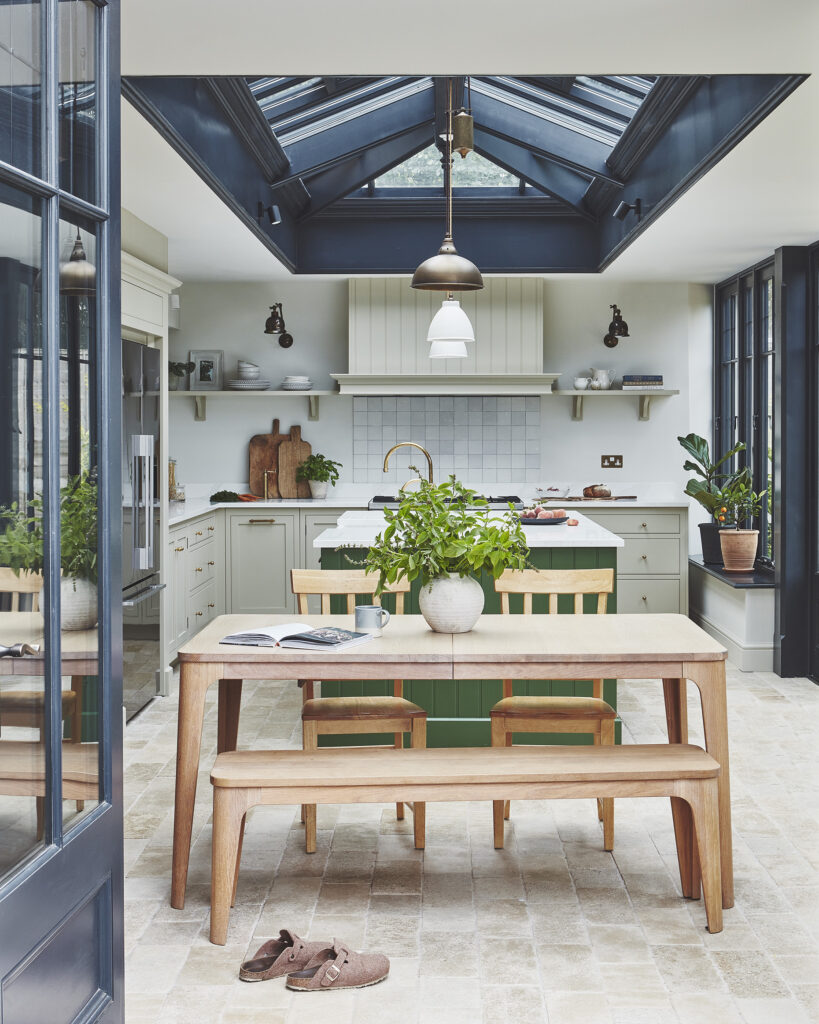
4. Bringing the Outside In: An Orangery Kitchen Transformation
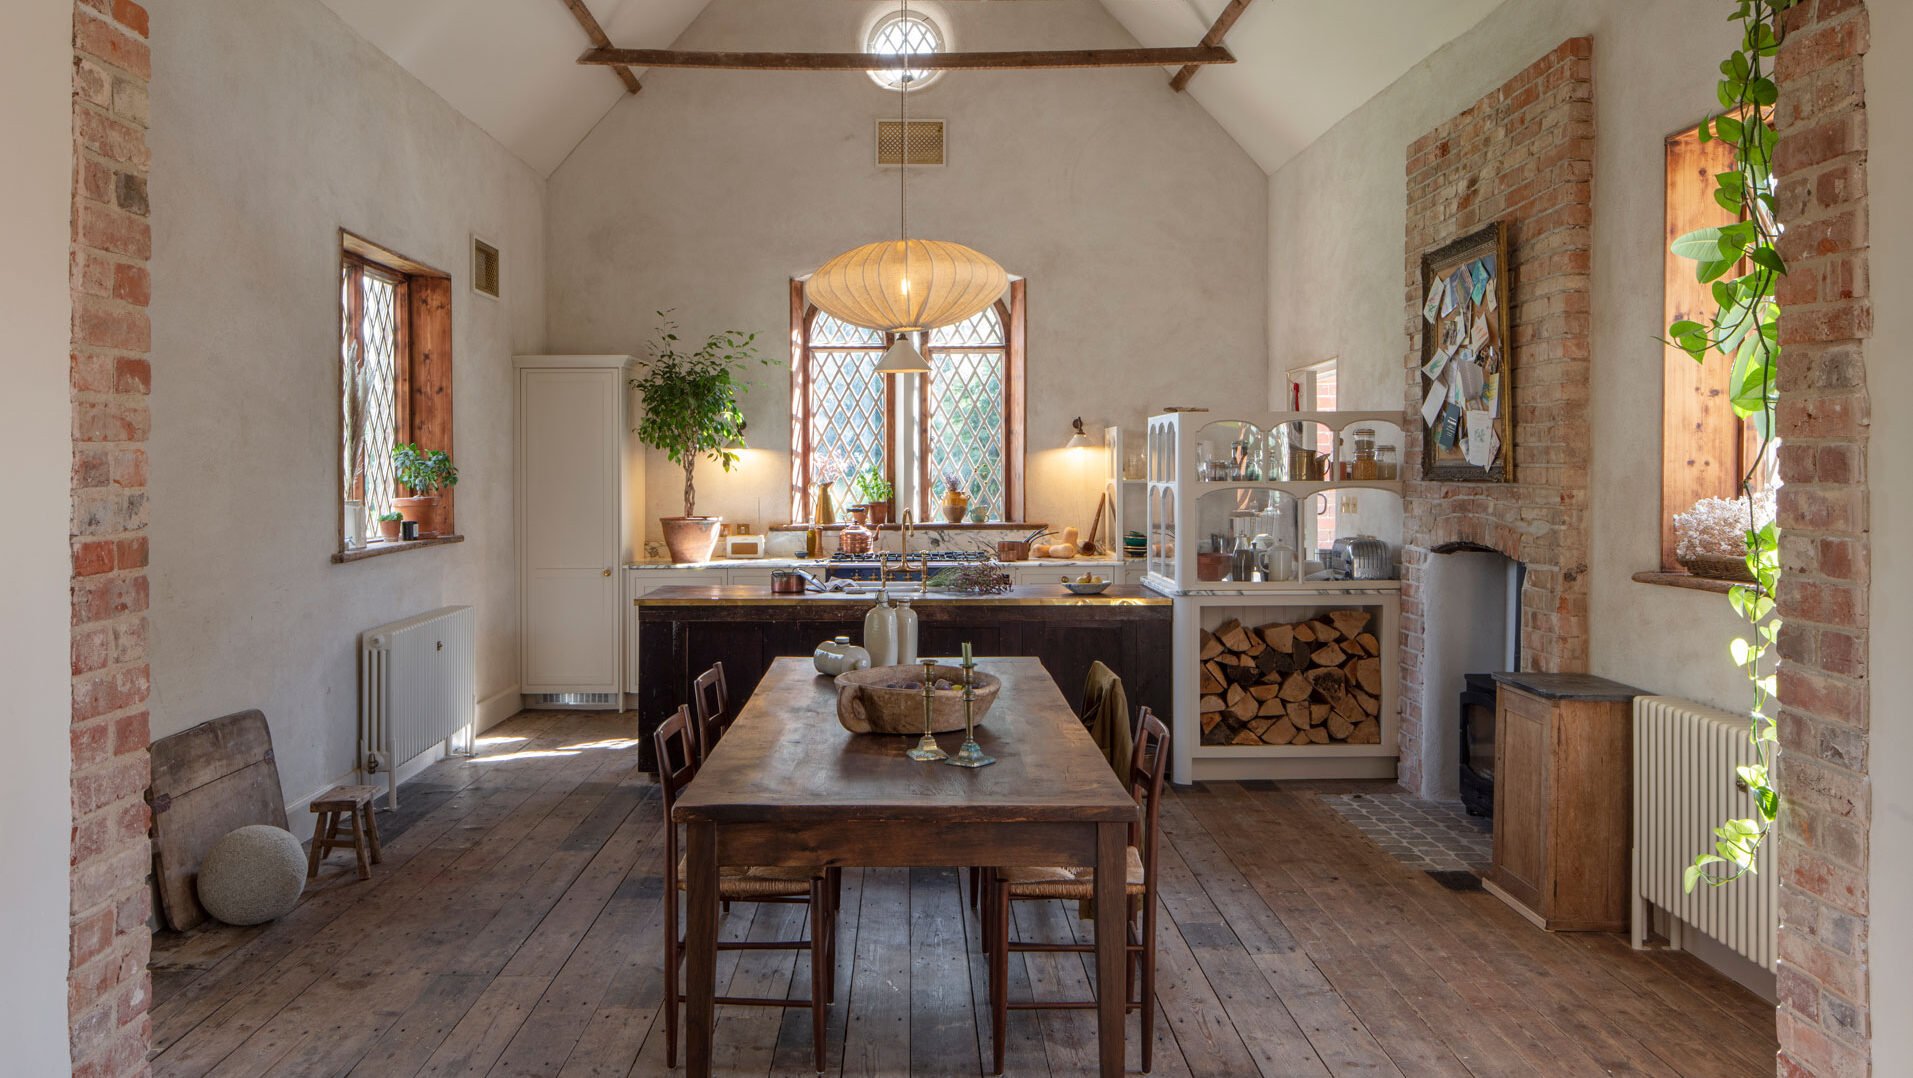
Design choices beyond cabinetry can transform a kitchen. This project used a new orangery extension to completely change how the space connects with the garden.
The result is an L shaped Arbor kitchen in green, designed to make the most of the light filled extension and create a natural flow between cooking, dining and outdoor space. It demonstrates how a kitchen renovation can extend well beyond the room itself, reshaping the whole ground floor of a home.
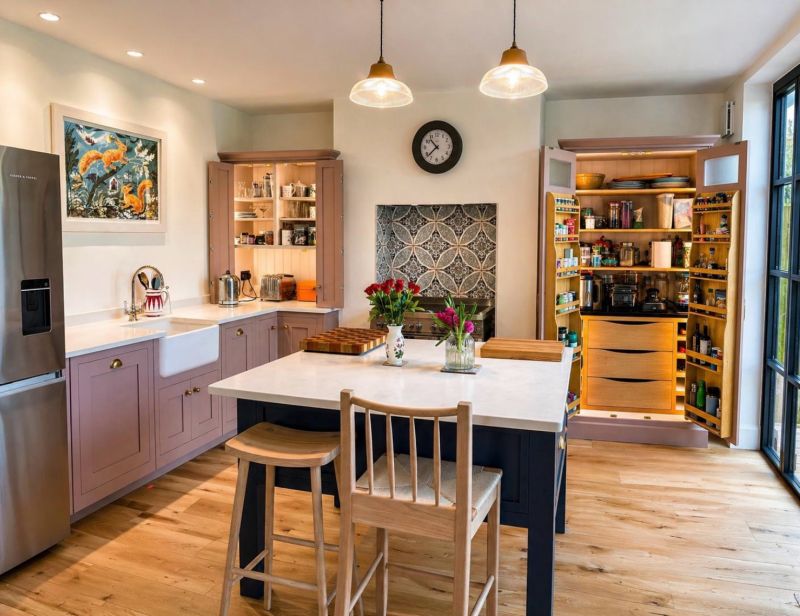
5. Function Meets Flair: A Family Kitchen Built to Work Hard
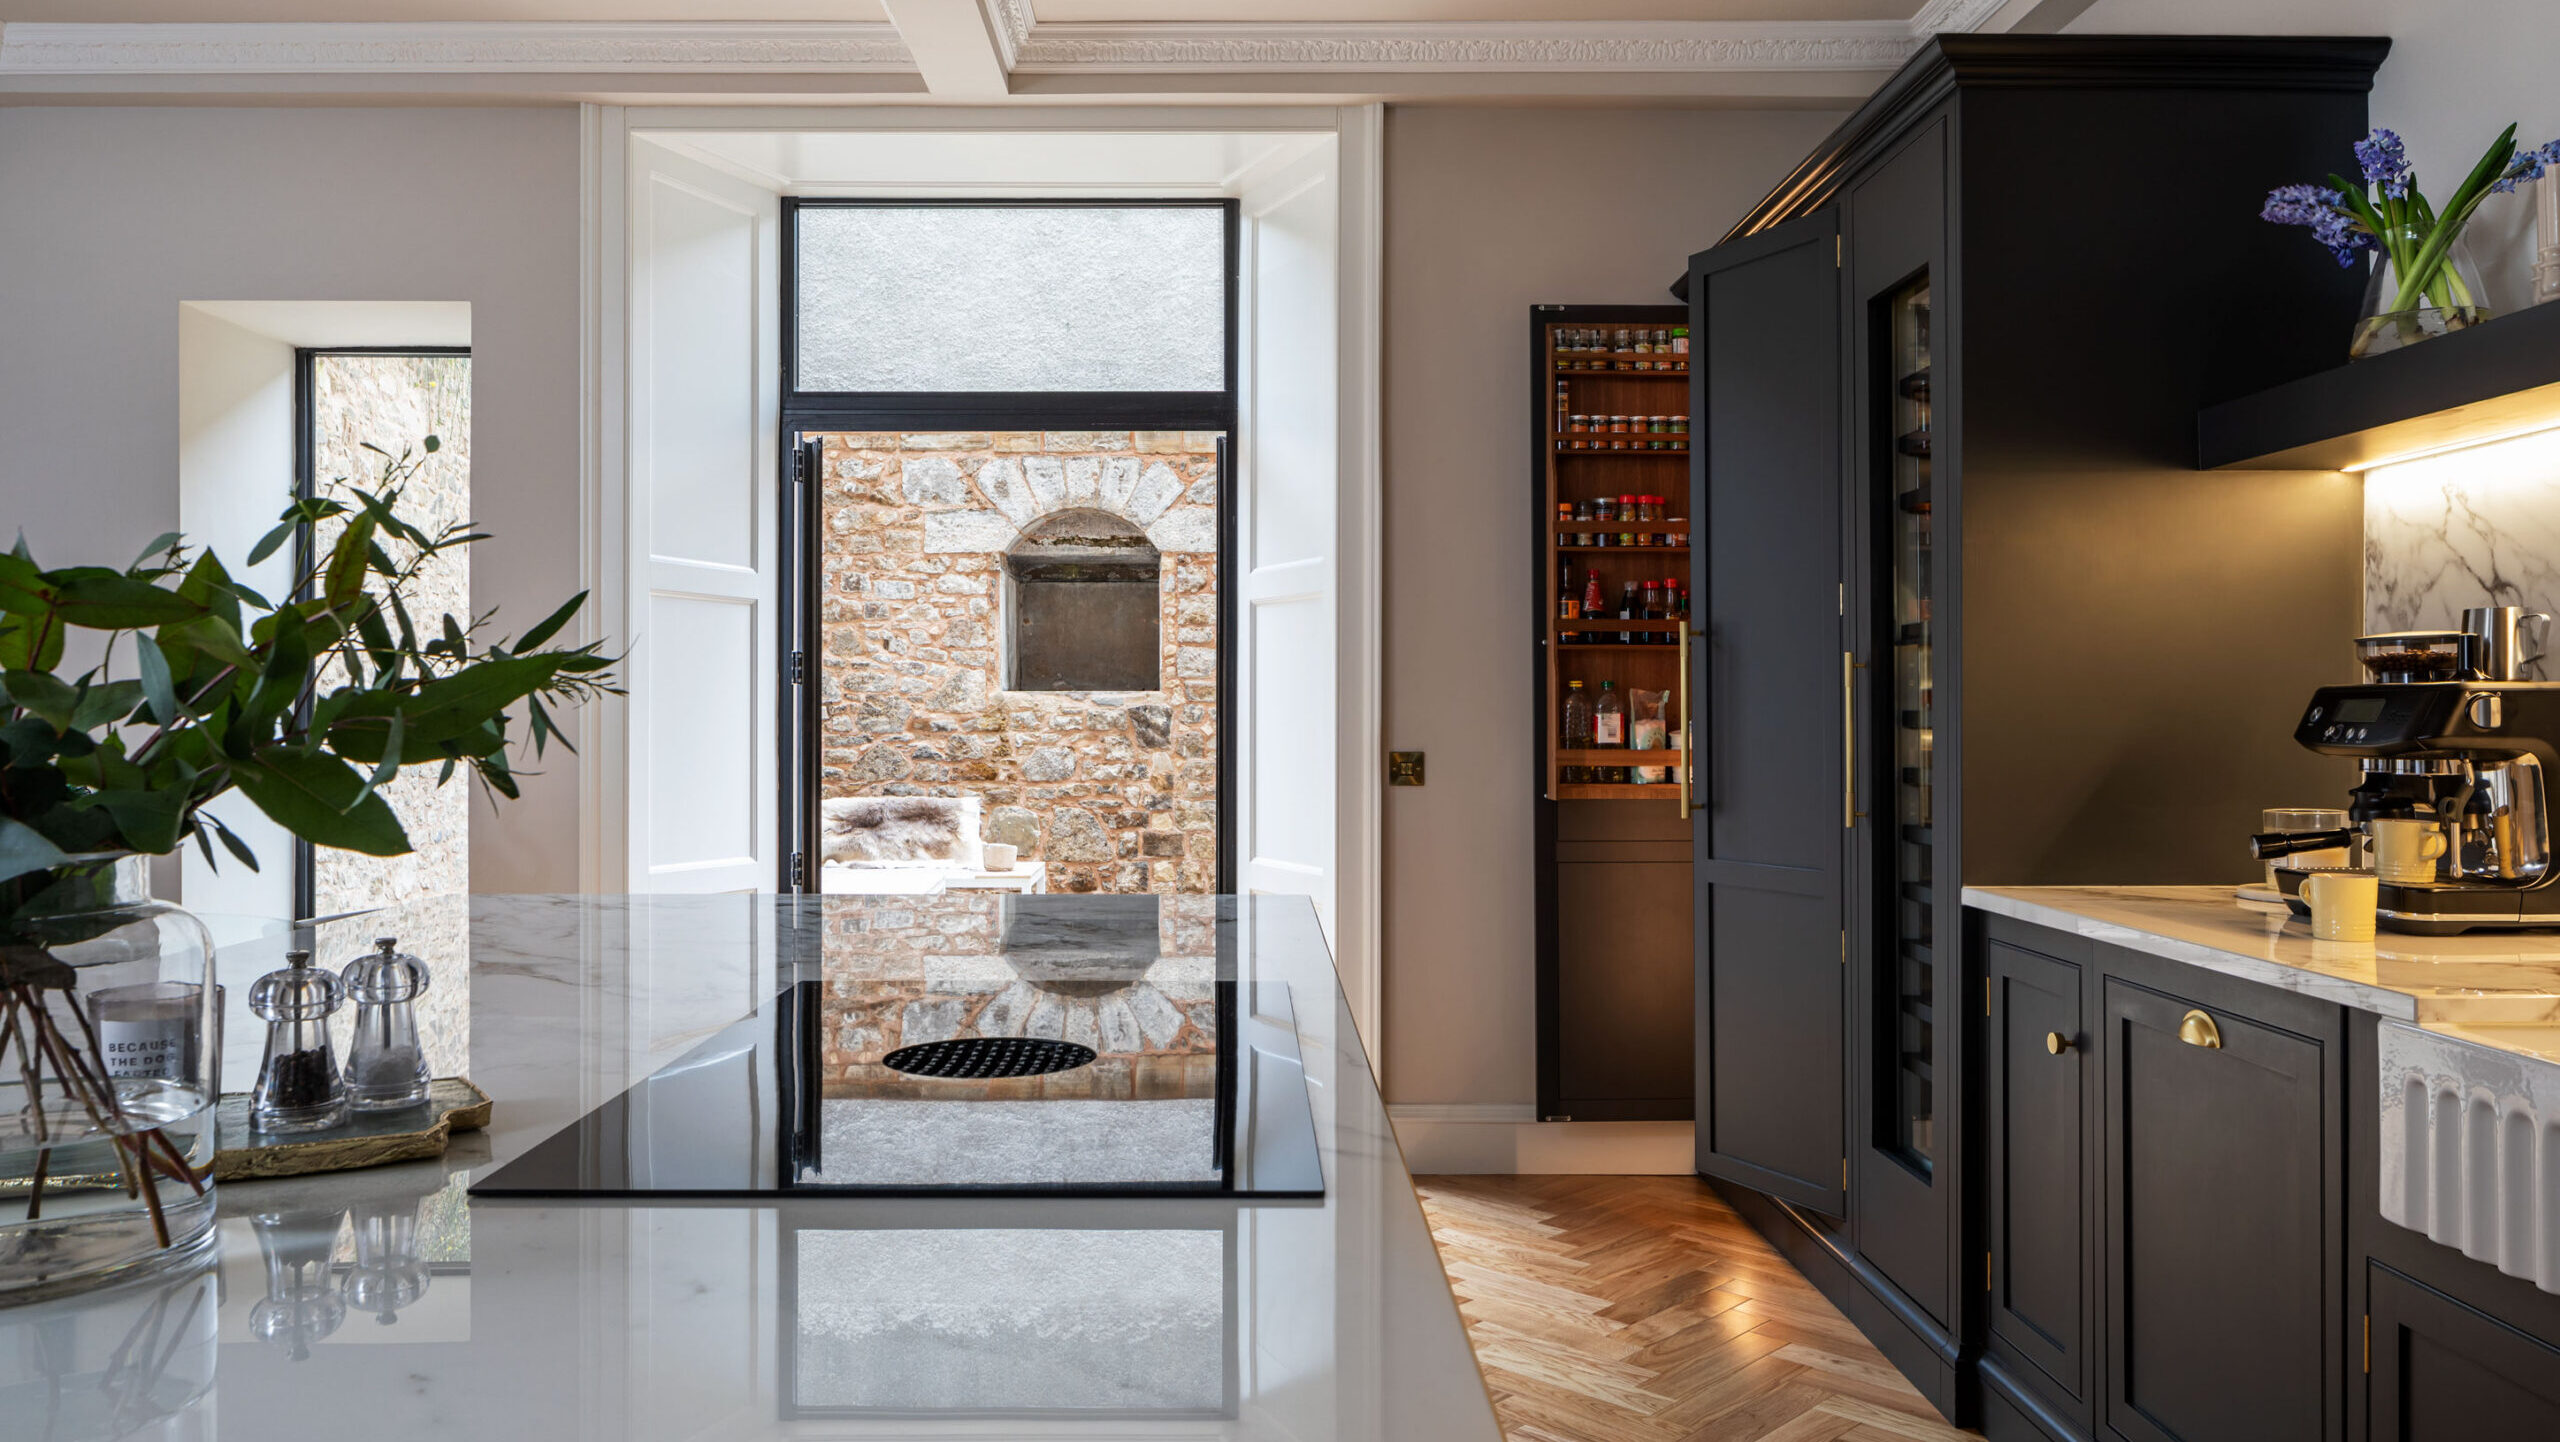
Some transformations come down to getting the details right. The tall pantry cabinet in this family kitchen began life as a light blue ex-display piece from our Harrogate showroom.
Our team gave it a full refurbishment, a fresh coat of paint and new handles, for a completely new lease of life. Paired with handcrafted cabinetry, a bold colour contrast and clever corner lighting, it shows how one refurbished piece can anchor a whole transformation.
Claire, the kitchen designer, speaks on the project:
“That is what Harvey Jones is all about, cabinetry built to last a lifetime, with the flexibility to evolve over time through colour, hardware and thoughtful updates.“
What These Kitchen Transformations Have in Common
Five different homes and five different starting points, yet each transformation shares a few things in common.
- Designed for living: Every project began with an honest look at what was not working, whether that was a dated finish, a cramped layout or a disconnect from the rest of the home.
- Bespoke, solid wood foundations: Each transformation relied on quality foundations. You can repaint solid timber cabinetry instead of replacing it. You can reconfigure a well built layout instead of tearing it out. This is one of the reasons a bespoke kitchen is worth the investment, it gives you options later, not just at the point of purchase.
- Great designs take time: Every kitchen transformation started with a conversation. None of these homeowners arrived with a finished plan. They arrived with a sense that something needed to change, and worked with a designer to figure out what that meant in practice.
Ready to Start Your Own Kitchen Transformation?
Seeing a kitchen before and after a renovation is one thing. Knowing where to start with your own is another. Whether you are considering a full reno, a simple repaint or an extension that reshapes your whole ground floor, the first step is the same, a conversation with a designer who can help you see what is possible.
Harvey Jones kitchens are built for life, which means they are also built to be transformed as your life changes. If your kitchen no longer works for you, book a design appointment with your local showroom and start planning your own transformation story.
FAQs about Kitchen Transformations
What is the difference between a kitchen refurbishment and a full kitchen renovation?
A kitchen refurbishment works with your existing layout or changing features through repainting, new worktops or updated hardware. A full kitchen renovation typically involves a new layout, new cabinetry or structural changes such as an extension.
How long does a kitchen transformation take?
This depends on the scope of the project. A refurbishment with a repaint and new worktops takes just days to complete, while a full renovation involving structural work or an extension takes considerably longer.
Can I repaint my existing kitchen cabinets instead of replacing them?
Yes, if your cabinetry is solid timber and well built, repainting is often a cost effective way to transform the look of your kitchen without a full renovation.
How much does a kitchen transformation cost?
Cost varies significantly depending on the scope of the project, from a simple repaint through to a full renovation or extension. A design consultation is the best way to understand what your specific transformation might involve.
Do I need to move out during a kitchen renovation?
This depends on the scale of the work. A refurbishment often takes just a few days and keeps disruption to a minimum, while a full renovation involving structural changes may require alternative arrangements for a period of time.
Discover real, bespoke kitchen & home inspiration.