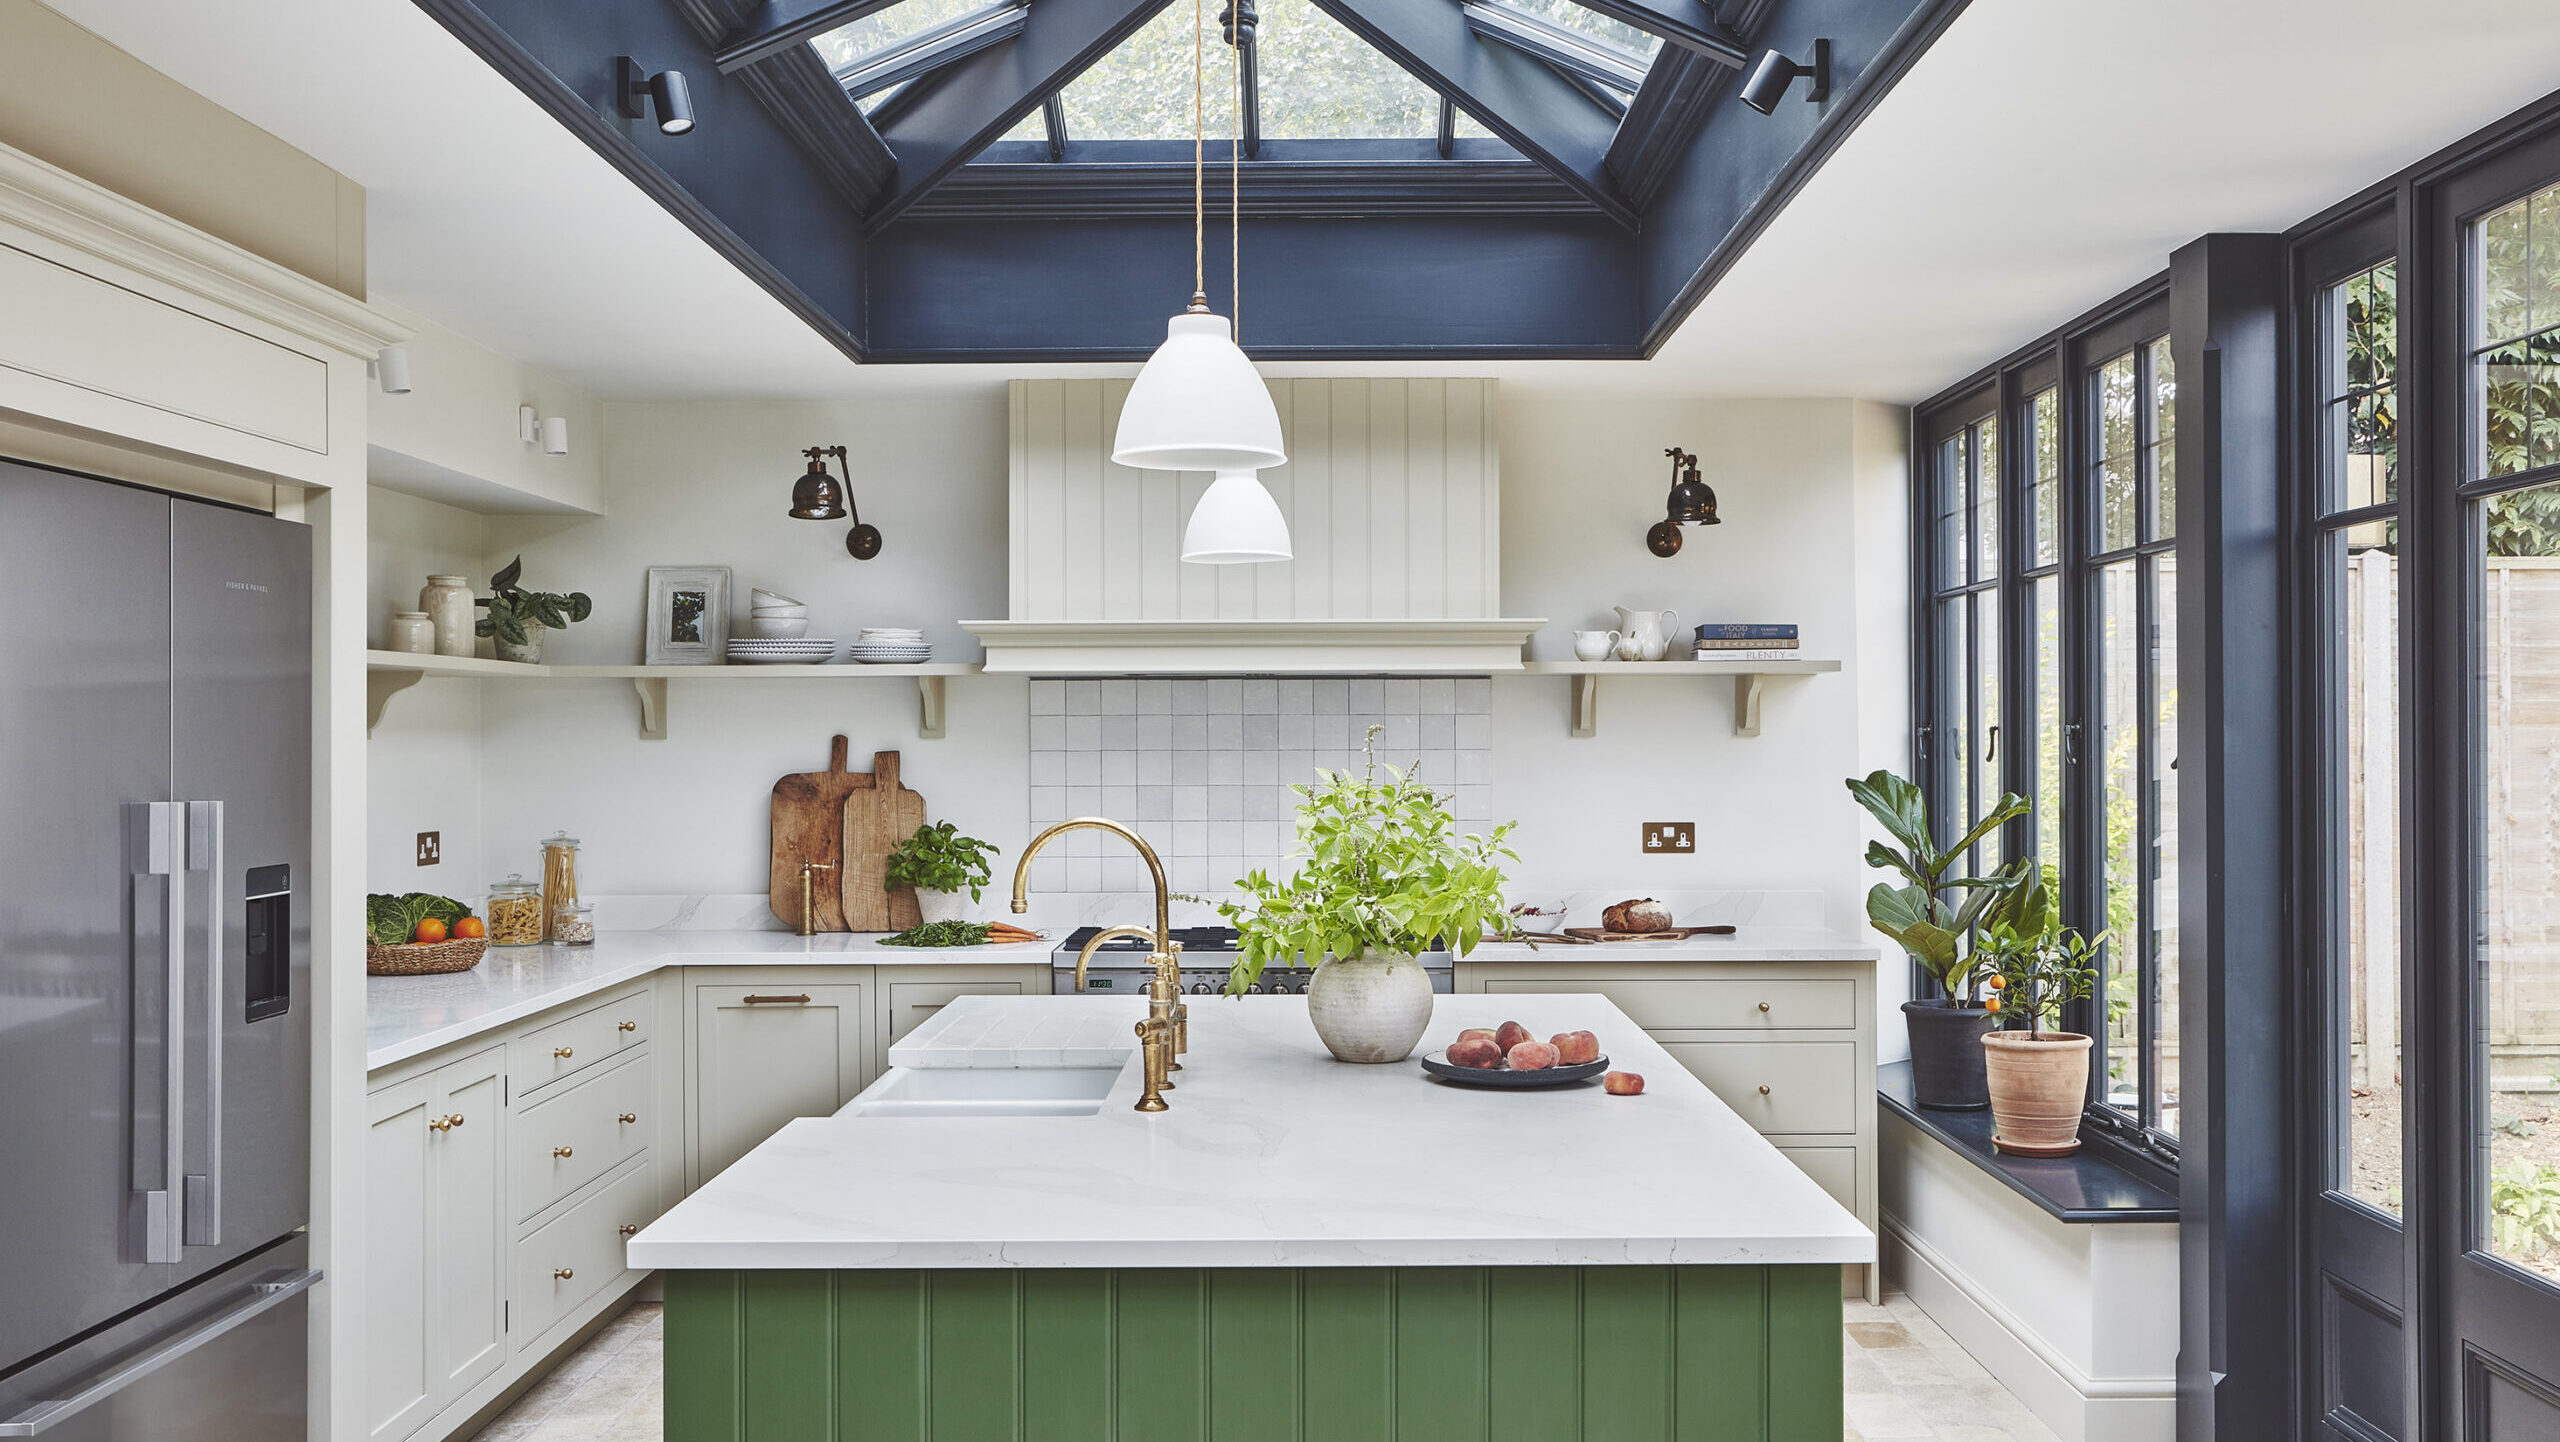
An orangery kitchen extension combines brick or stone pillars with a glazed roof lantern and large doors. It creates a bright, open plan space between your kitchen and garden. It offers more natural light than a standard extension and better thermal performance than a traditional conservatory.
An orangery kitchen extension is one of the most popular ways to bring more light and space into a period or family home. It sits between a conservatory and a full brick extension, blending solid walls with glazed sections and a roof lantern.
This guide walks through what an orangery kitchen extension involves. Discover the design choices that matter most and how to choose a kitchen style that suits the space.
Discover real, bespoke kitchen & home inspiration.
What is an Orangery Kitchen Extension?
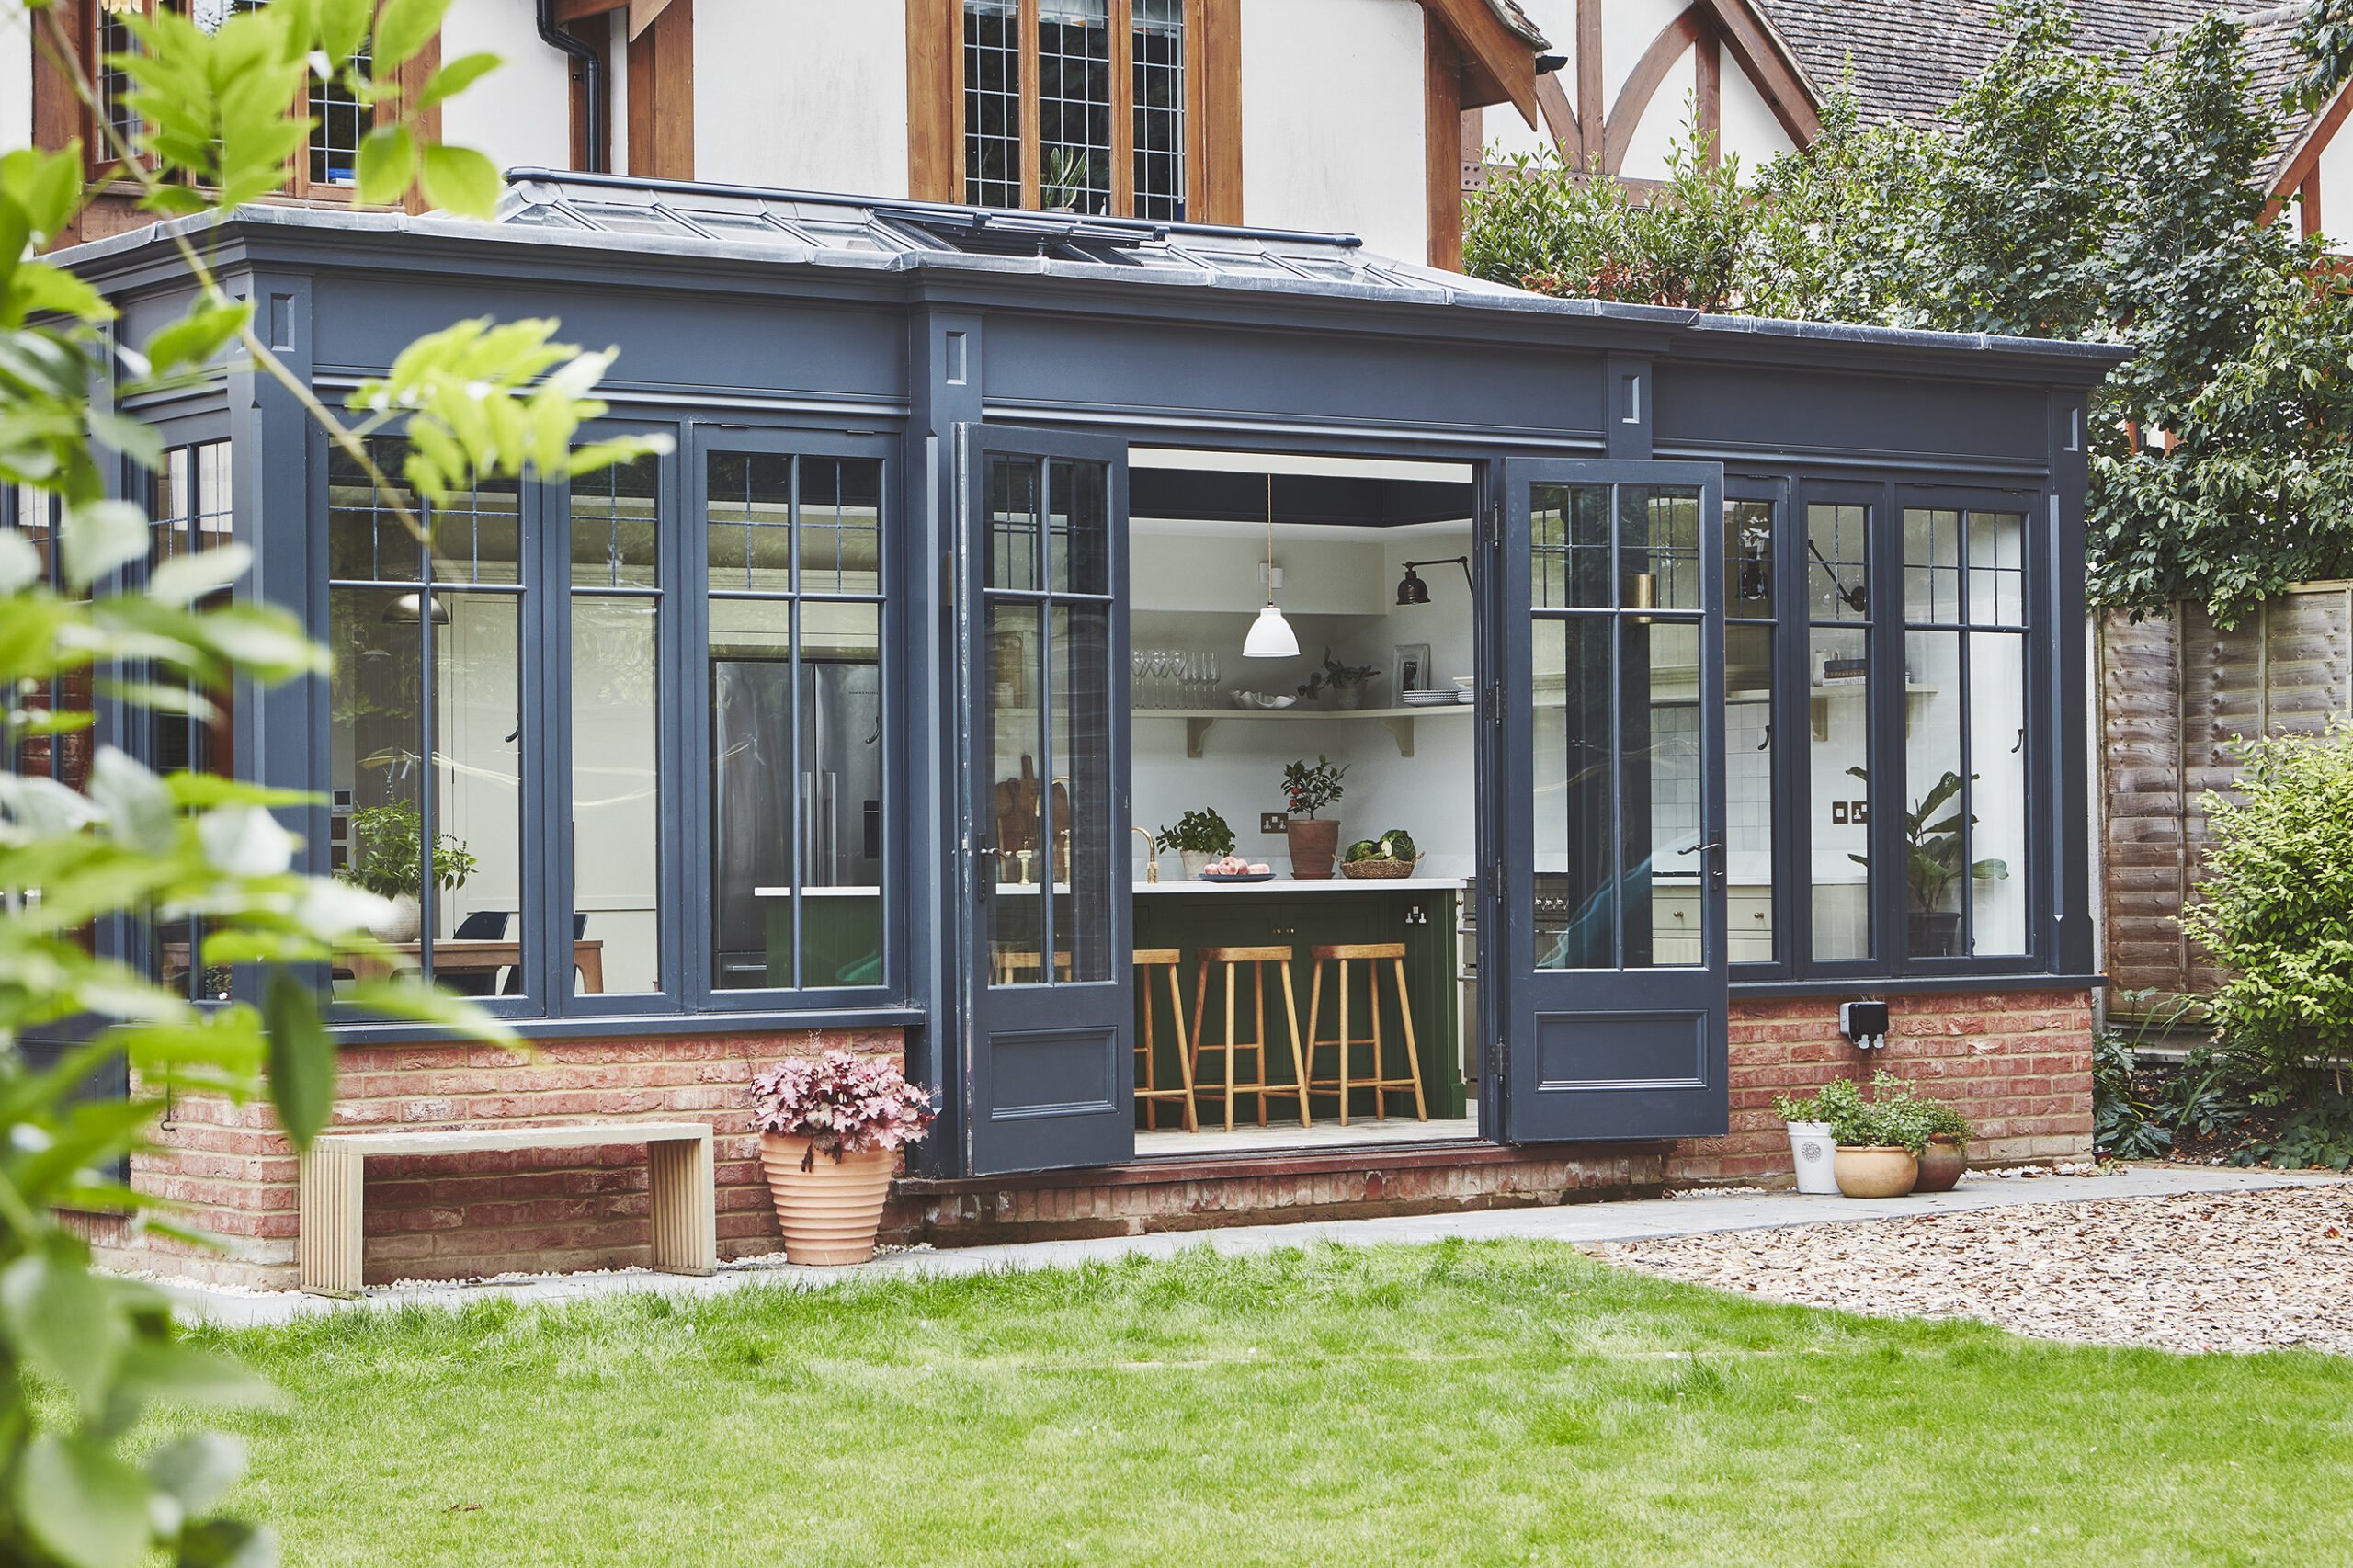
An orangery kitchen extension is a single storey addition that uses brick or stone pillars, large glazed panels and a roof lantern to create a bright, open kitchen space. The solid base gives it more structure than a conservatory, while the glazing keeps the room flooded with light.
A kitchen orangery differs from a conservatory mainly in proportion. Conservatories are largely glass from floor to roof, while an orangery has a higher ratio of brick or stone to glass, which helps with insulation and gives the room a more permanent, architectural feel.
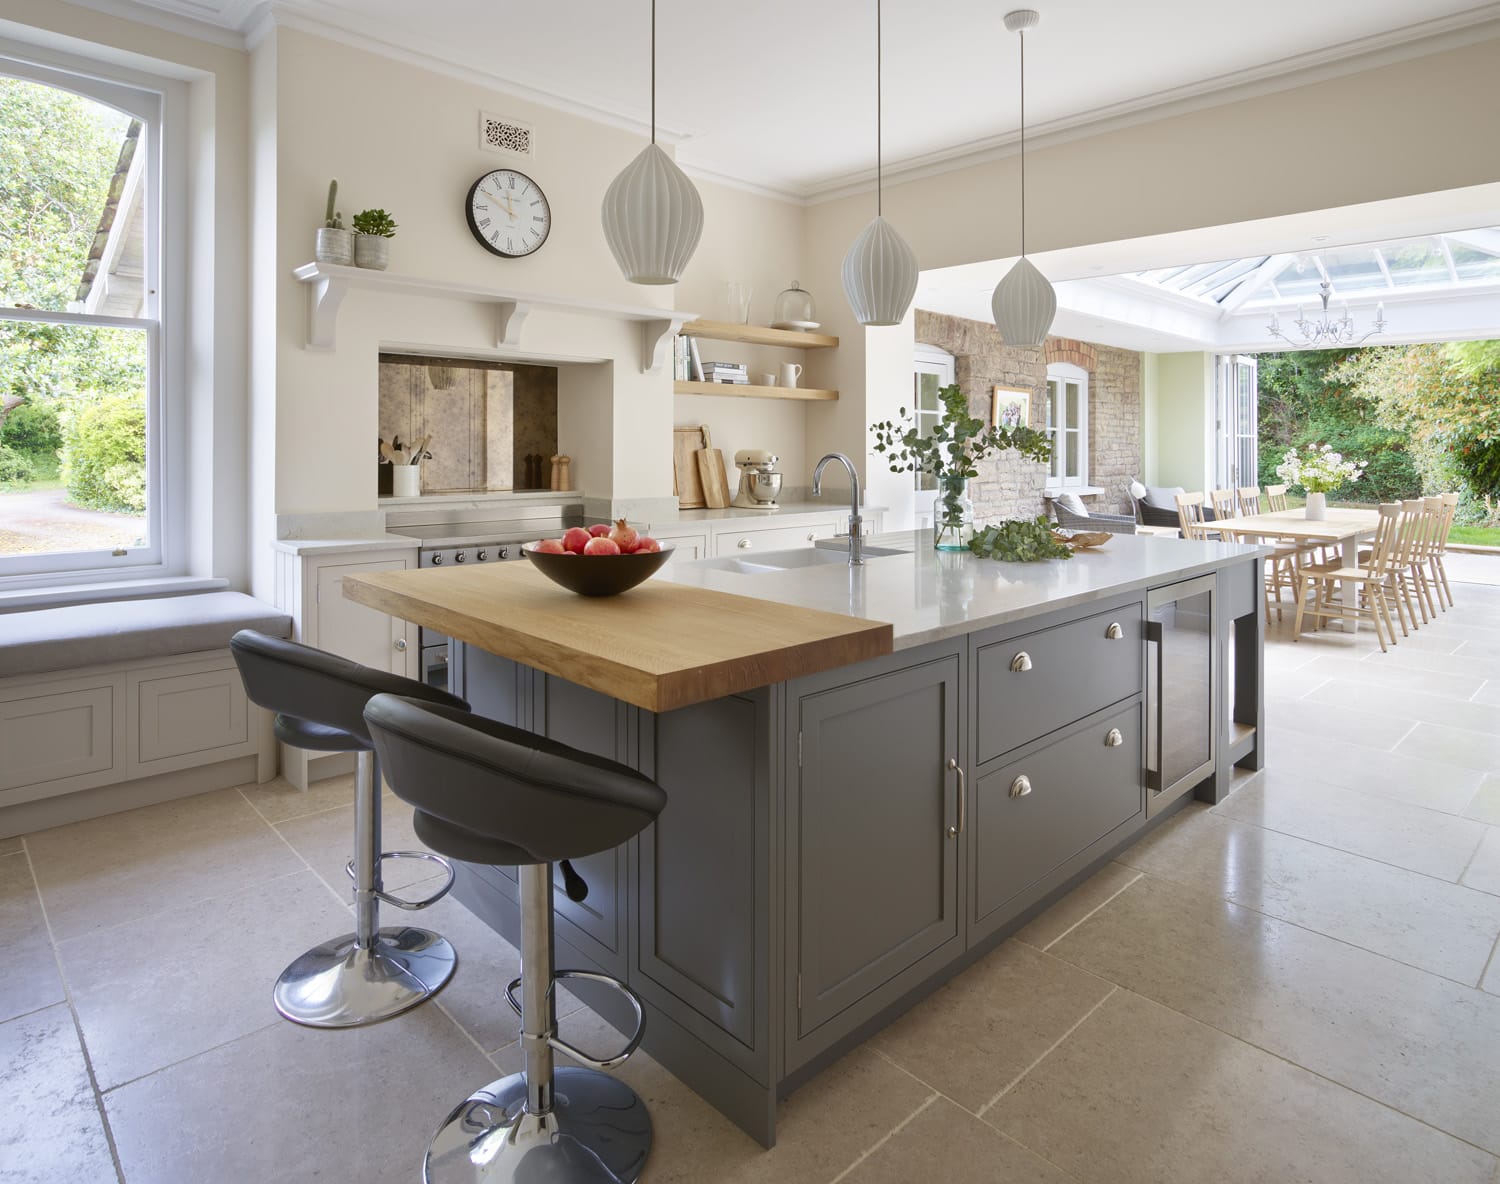
Most orangery kitchen extensions are designed as open plan spaces, combining cooking, dining and family living in one room. This makes the kitchen layout and cabinetry choice just as important as the structure itself.
Why Homeowners Choose an Orangery Kitchen Extension
The appeal of an orangery kitchen extension usually comes down to light, flow and flexibility.
- Natural light: A roof lantern and large glazed sections bring in far more daylight than a standard extension, particularly useful in older homes with smaller original windows.
- Indoor outdoor living: Bi-fold or French doors create a direct link to the garden, so the kitchen feels connected to outside space rather than separated from it.
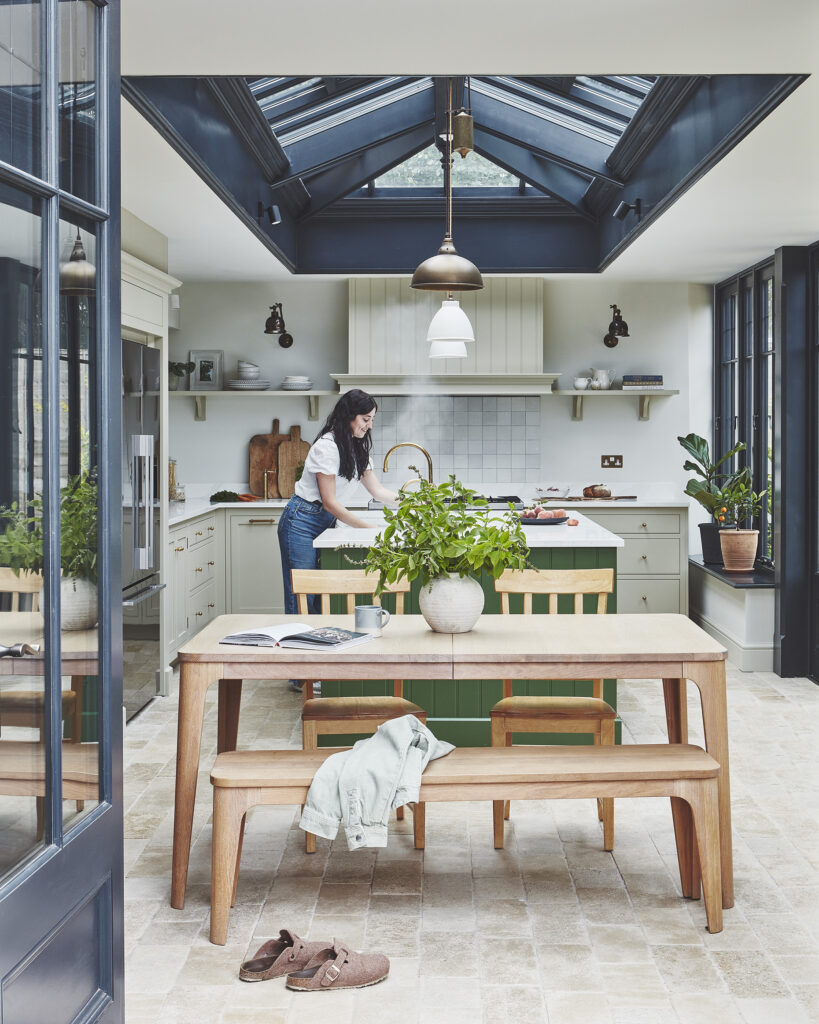
- A multi-use room: An orangery kitchen extension rarely stays just a kitchen. Most homeowners use the space for dining, homework, working from home and entertaining, all in one open plan layout.
- Permitted development potential: Many orangery extensions fall within permitted development rights, though this depends on your property and project size.
Key Design Considerations for an Orangery Kitchen Extension
Getting an orangery kitchen extension right comes down to a handful of structural decisions, made early and made well.
Roof Lantern or Solid Roof
A glazed roof lantern maximises light and works well on north facing rooms or shaded gardens. A solid roof with rooflights offers more shade and can suit a south facing space that already gets plenty of sun. Many orangery kitchen extensions use a mix of both.
Choosing Your Doors
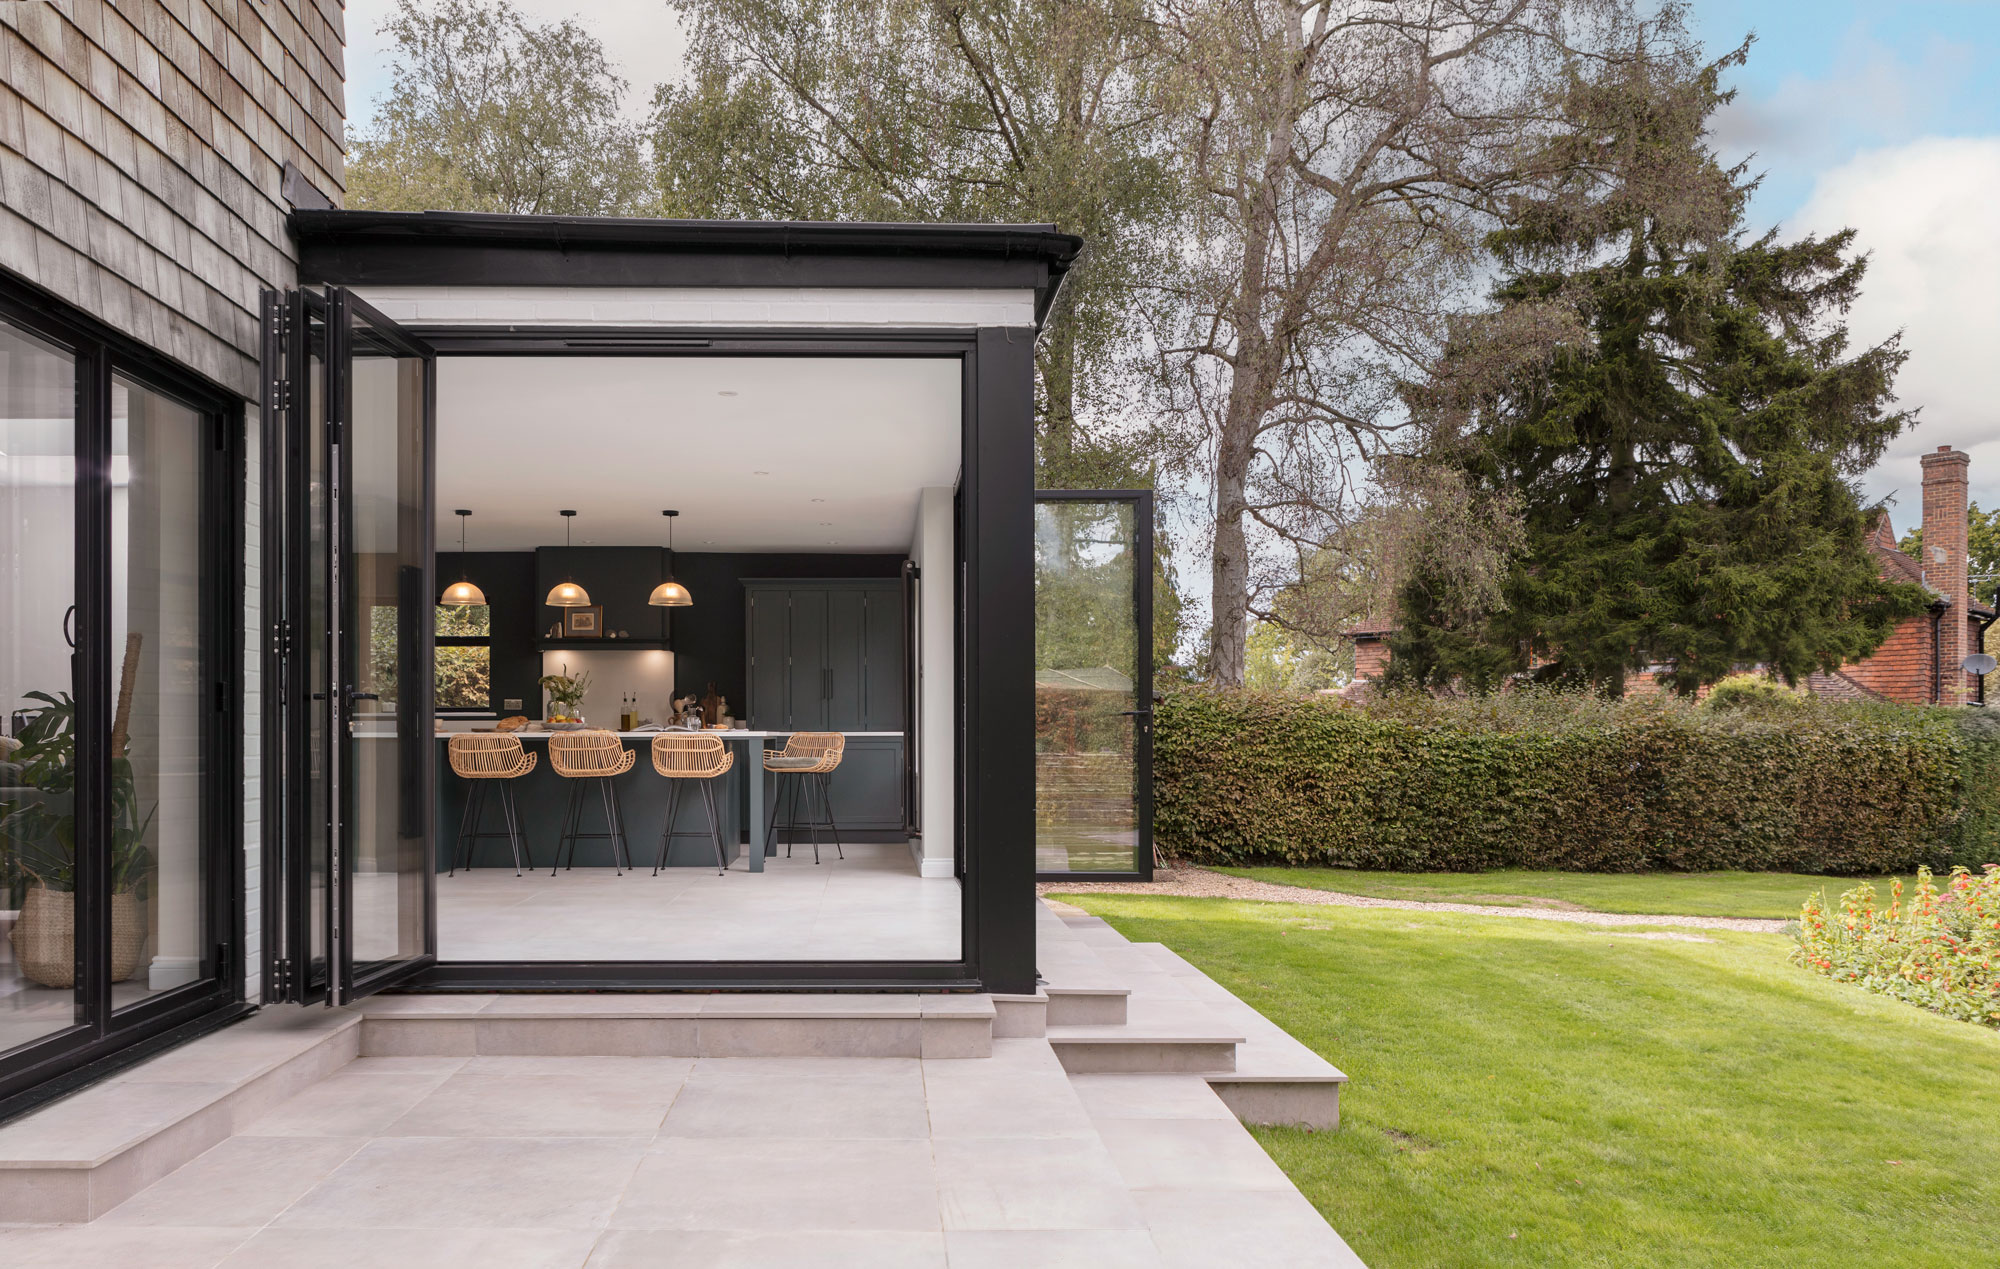
Bi-fold doors suit wider openings and fold back fully for a seamless indoor-outdoor flow. Sliding doors work well for larger glazed walls and give a sleeker frame. French doors suit smaller openings but let in less light and offer narrower views out.
Wall Height and Cabinetry
Low orangery walls, often around 500mm, prioritise the garden view. Raising this to 900mm or so gives you far more room for base cabinetry, worktops and a sink run without losing the glazed feel above.
Ventilation and Heating
Good ventilation matters more in a kitchen orangery than in a standard conservatory, since cooking adds heat, steam and odours. Side and roof ventilation, paired with an extractor, helps keep the space comfortable. Underfloor heating is a popular choice, since wall space is often needed for cabinetry rather than radiators.
Choosing a Kitchen Style for Your Orangery
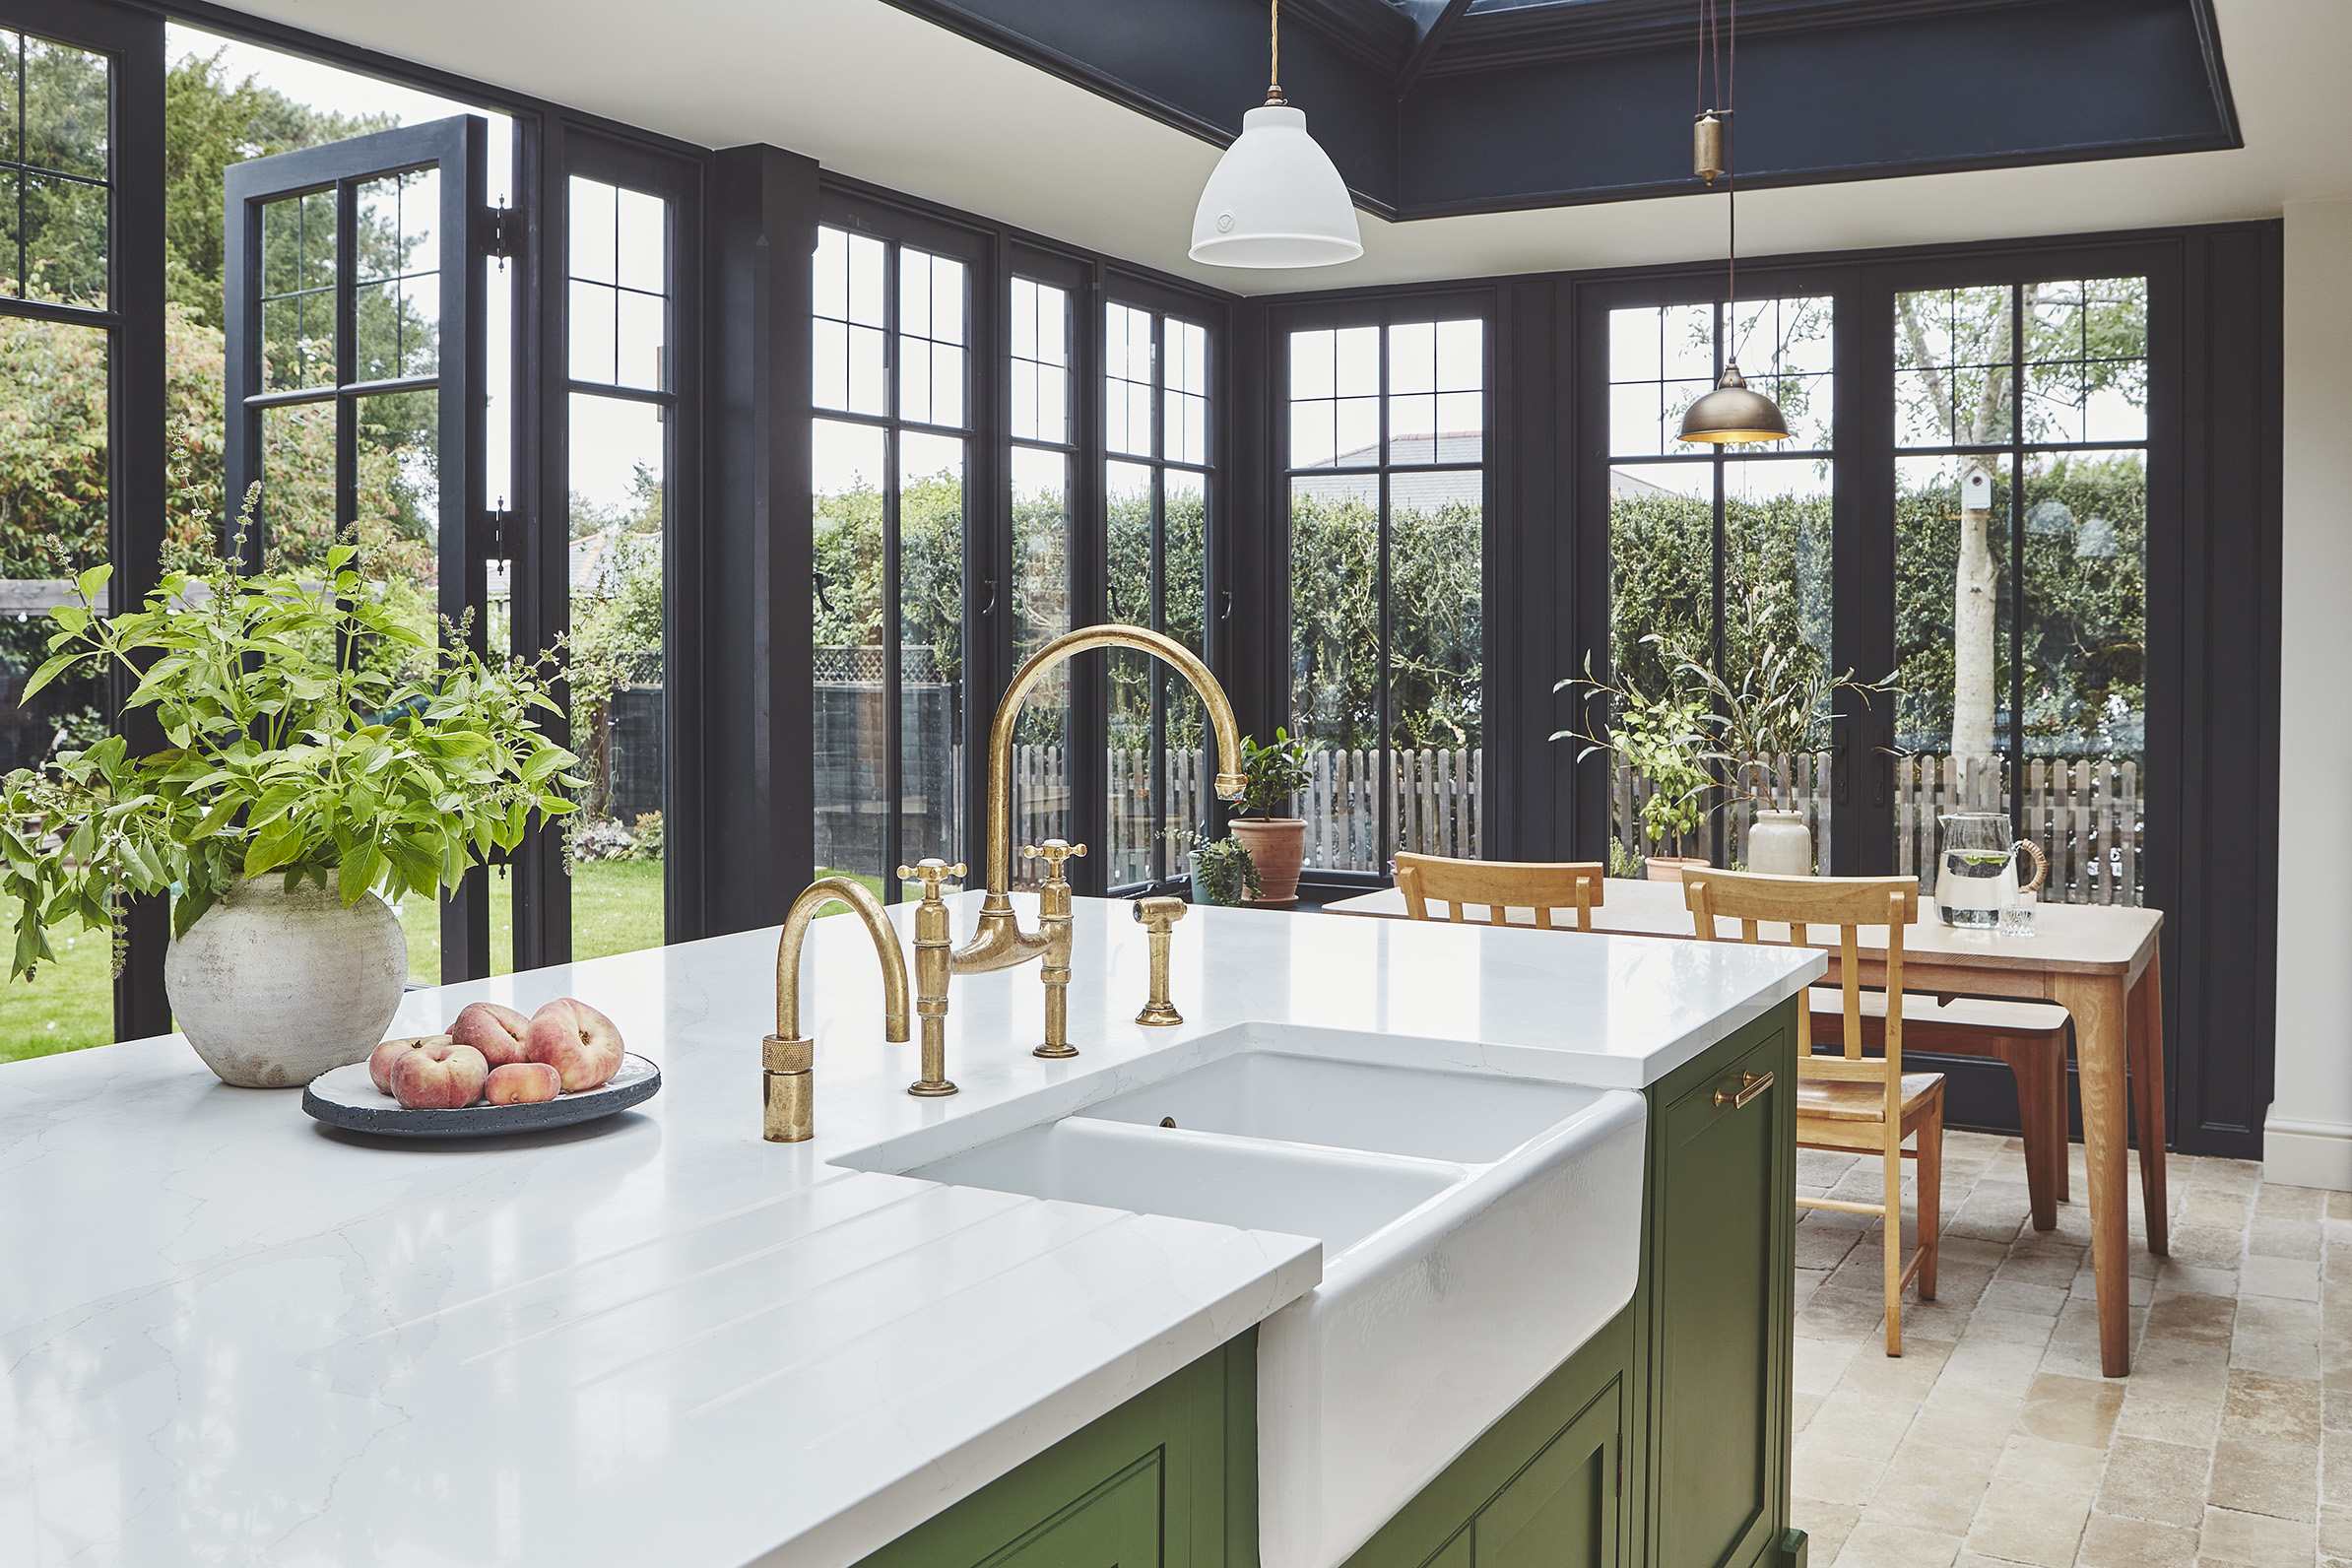
The amount of natural light in an orangery kitchen extension makes cabinetry choice especially important. Strong colours and rich finishes can look stunning against the brightness of a glazed roof, while soft, muted tones feel calm and timeless.
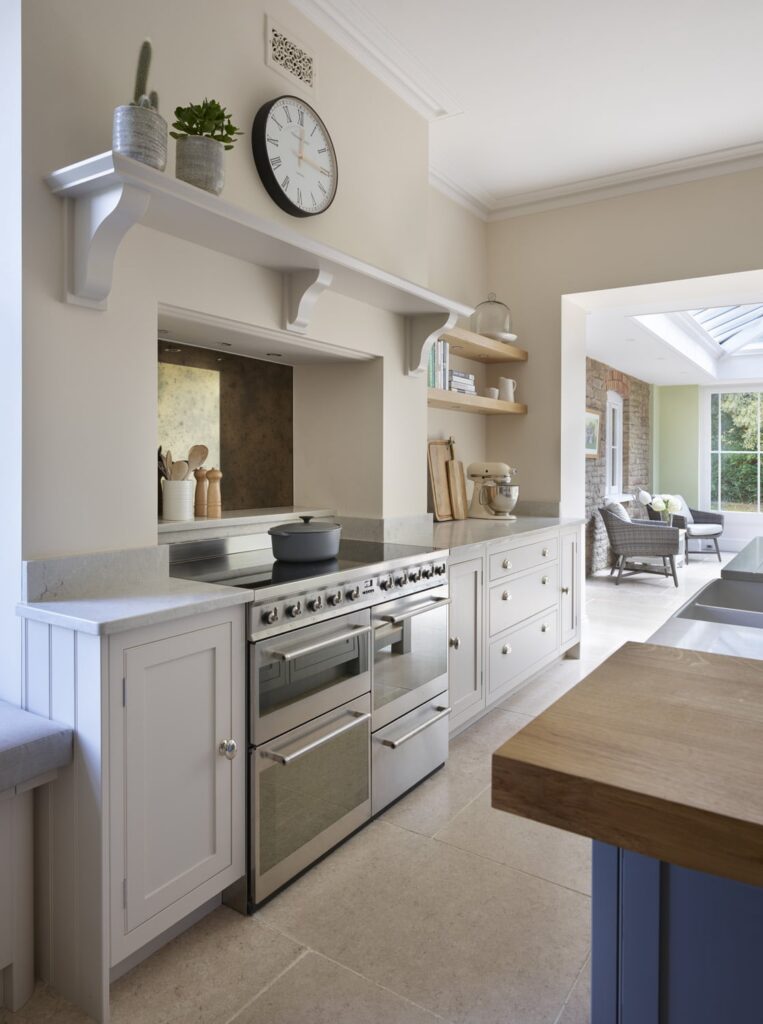
Hand-painted cabinetry suits this kind of space particularly well. Bespoke painted kitchens bring warmth and texture that pair naturally with the brick and glass of an orangery, and the finish can be refreshed over time as your style evolves.
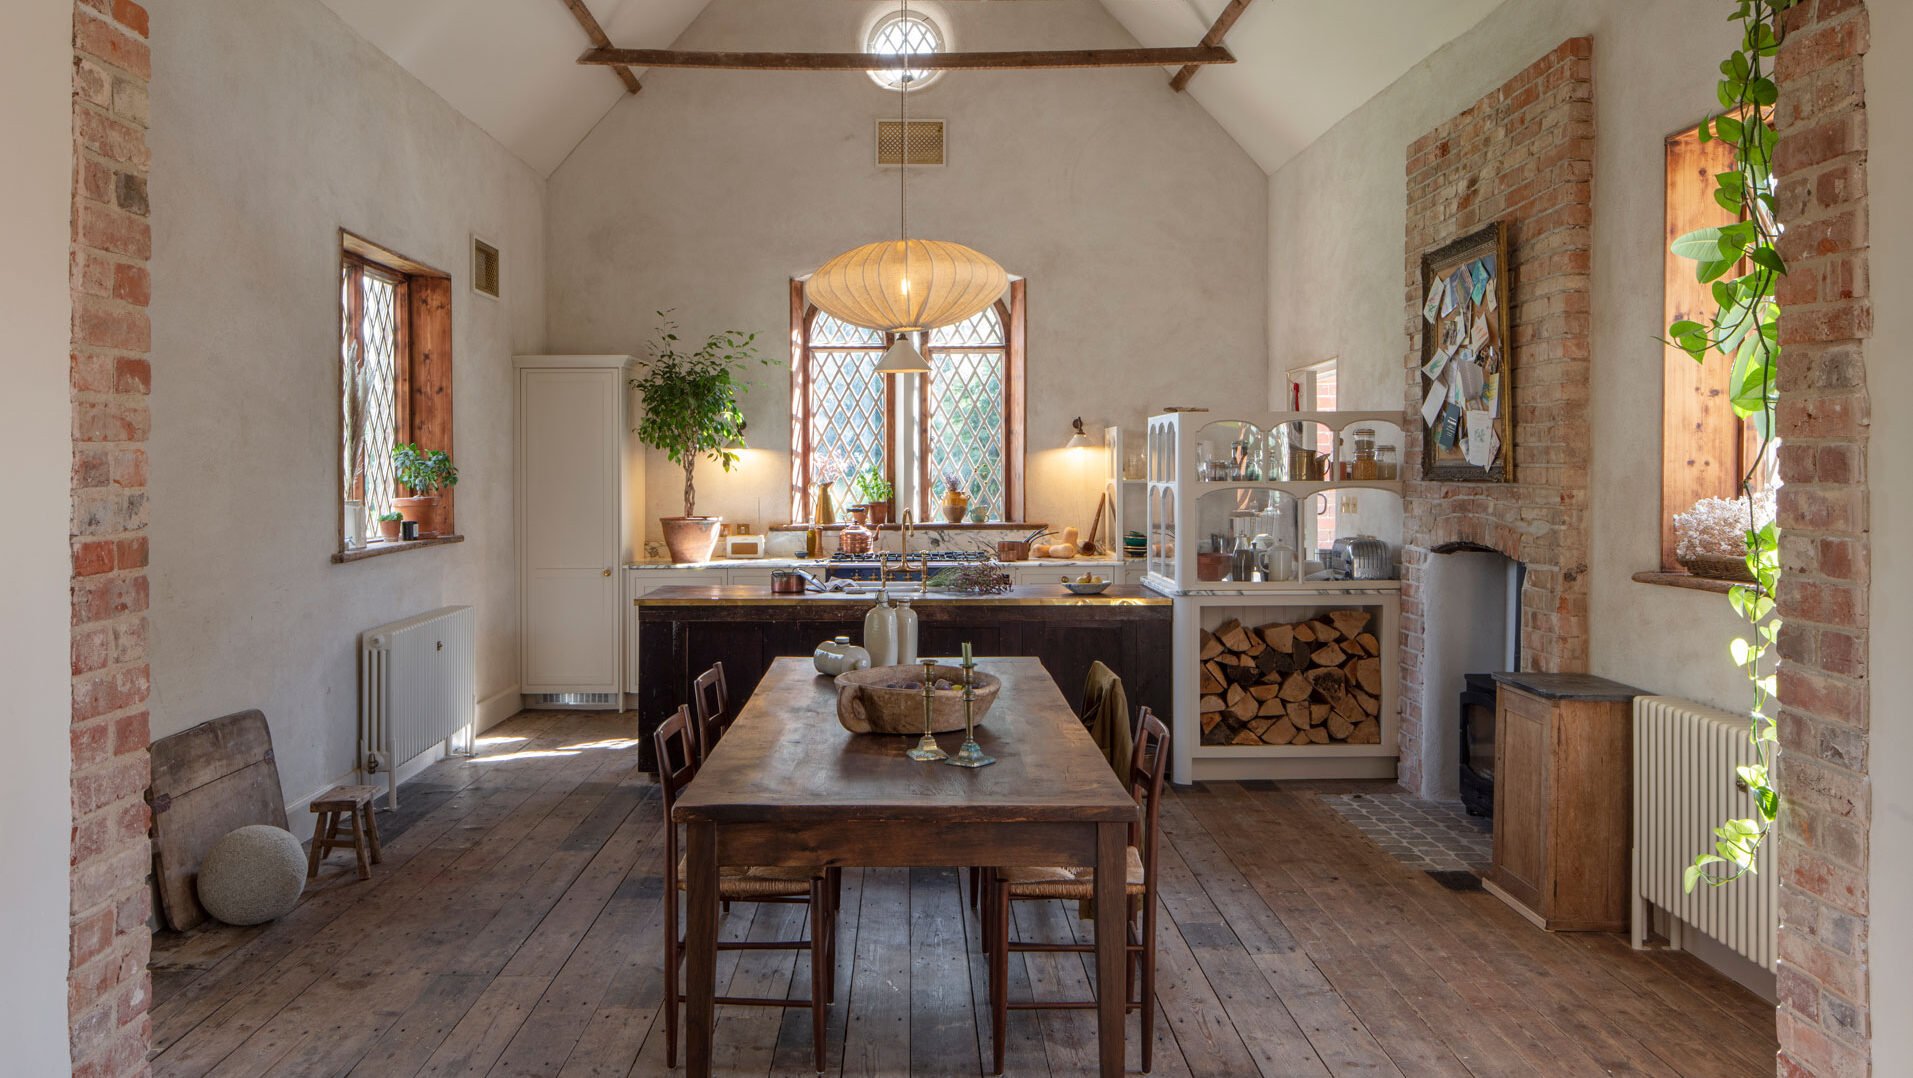
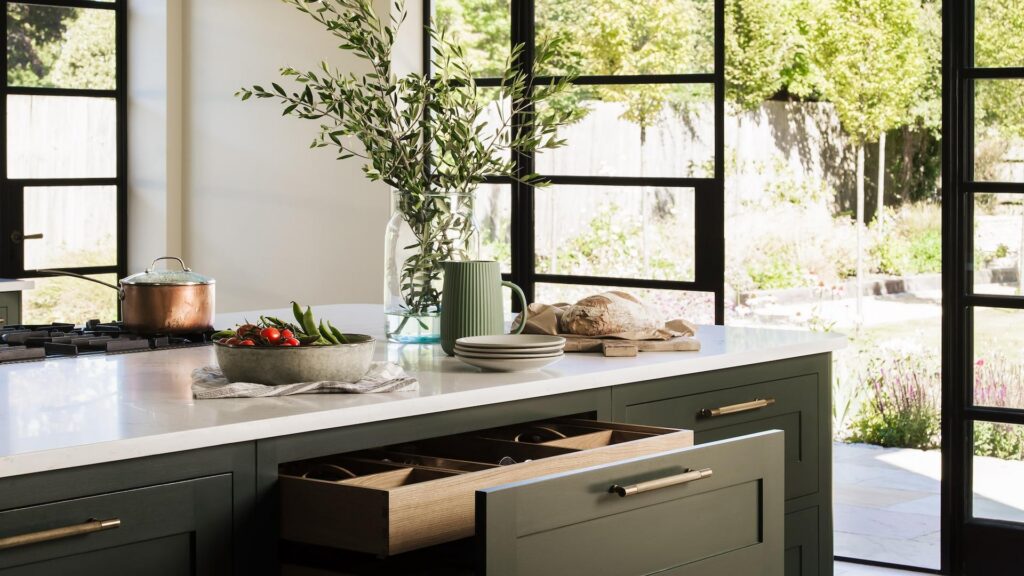
Our Arbor kitchen, set within an orangery, shows how a considered, high end kitchen design can sit comfortably within a light filled extension without competing with the architecture.
For luxury shaker kitchens and other bespoke kitchen styles, our designers are experienced in helping you choose finishes that work with your orangery’s proportions and aspect.
Orangery Kitchen Extension Ideas
Zoning Your Space
Position the working kitchen towards the solid walled end of the room, where there’s space for cabinetry, plumbing and storage. Keep the glazed end for dining or seating, so you get the best of the garden view without obstructing it with appliances.
Adding an Island
An island works well in an orangery kitchen extension, since it adds storage and worktop space without taking up valuable wall area. Positioning it beneath a roof lantern also makes it a natural focal point for the room.
A Butler’s Pantry or Drinks Station
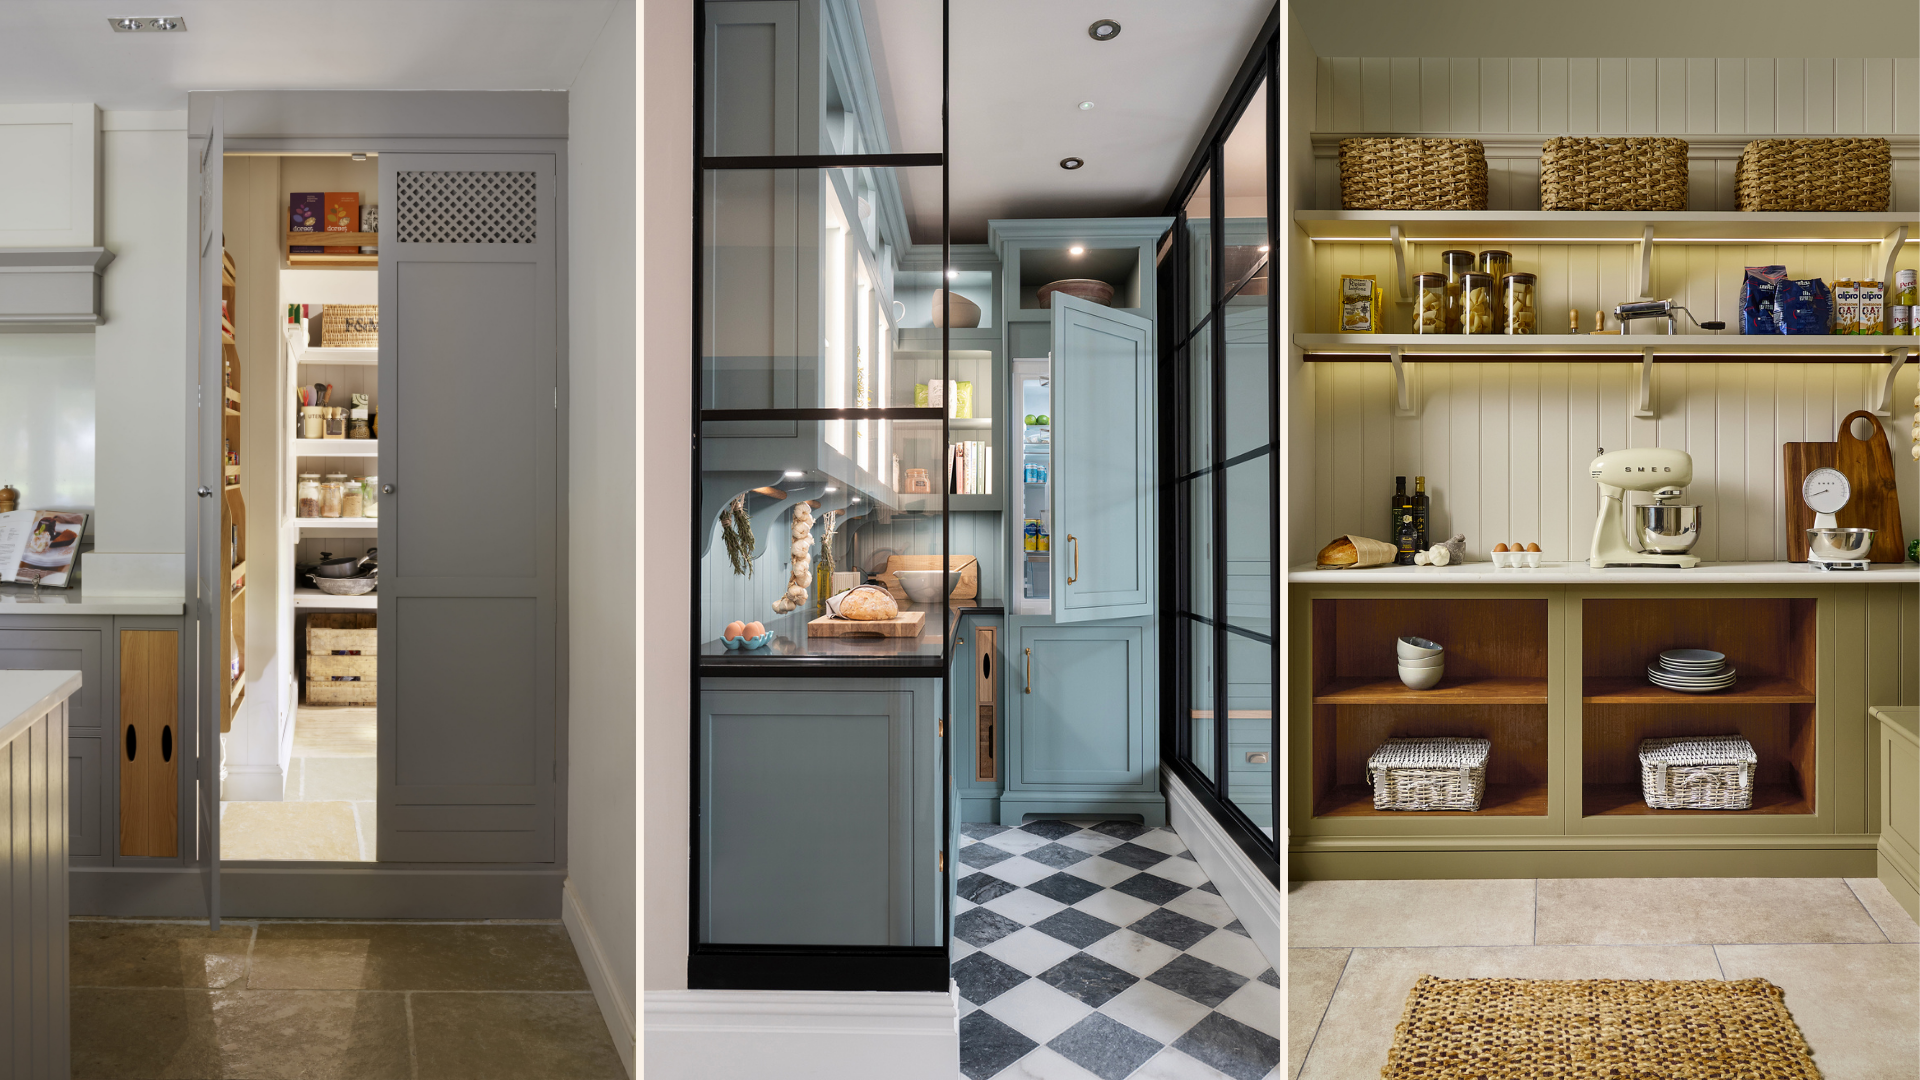
A separate butler’s pantry or small drinks station keeps everyday clutter out of sight and gives the main kitchen a calmer, more considered feel. Bespoke pantries and utility spaces are designed to work not only for an open plan spaces, but also to improve your kitchen’s workflow.
Small Orangery Kitchen Ideas
A smaller orangery kitchen extension benefits from the same principles on a tighter scale.
A single run of cabinetry along the solid wall, a compact peninsula instead of a full island and pale, light reflecting paint colours all help the space feel open rather than cramped.
Sliding or bi-fold doors also work harder in a smaller footprint, since they free up floor space when fully open.
Planning Permission for an Orangery Kitchen Extension
Many orangery kitchen extensions can be built under permitted development rights, provided they meet size and height limits. This is more likely if your project sits within a single storey rear extension and doesn’t exceed the relevant boundary or height restrictions.
You’re more likely to need planning permission if your property is listed or sits within a conservation area. You may also need permission if you have already used up your permitted development allowance. Building regulations approval is also usually required where structural work, such as removing internal walls, is involved.
Rules vary by local authority and property type, so it’s always worth checking with your council or a planning consultant before finalising your design.
Bringing it All Together
An orangery kitchen extension offers a rare combination of natural light, garden connection and everyday flexibility. With the right roof, doors and wall height in place, it gives you a versatile family room rather than just a brighter kitchen.
The kitchen design itself is what brings the space to life. Bespoke, hand-painted cabinetry suited to the room’s proportions and light will make an orangery kitchen extension feel considered.
If you’re planning an orangery kitchen extension, our luxury kitchen design team can help you choose a layout and style that suits your home and your garden.
Harvey Jones kitchen designer, Josh, explains how choosing a luxury kitchen can transform the everyday:
A luxury kitchen is an investment in how you live every day. Because our kitchens are fully bespoke, clients can create something that’s tailored exactly to their lifestyle, which means the space works harder, lasts longer and feels genuinely personal to them.
FAQs about Orangery Kitchen Extensions
What’s the difference between an orangery and a conservatory kitchen extension?
An orangery has a higher proportion of brick or stone to glass, with a roof lantern rather than a fully glazed roof. This gives it better insulation and a more architectural feel than a conservatory, which is typically glazed from floor to roof.
Do I need planning permission for an orangery kitchen extension?
Many orangery kitchen extensions fall under permitted development rights, provided they meet size and height limits. Listed buildings, conservation areas and properties that have already used their permitted development allowance are more likely to need formal planning permission.
What does an orangery kitchen extension cost?
Costs vary widely depending on size, glazing specification, structural work and the kitchen fit-out itself. It’s best to get quotes from an orangery specialist and a kitchen designer based on your specific project rather than relying on a general figure.
Can I fit a kitchen island into an orangery?
Yes. An island works particularly well in an orangery kitchen extension. Positioning it beneath a roof lantern creates a natural focal point while providing valuable storage and worktop space.
What’s the best roof type for an orangery kitchen?
This depends on your garden’s aspect. A glazed roof lantern maximises light and suits shaded or north facing gardens. A solid roof with rooflights offers more shade for sunnier, south facing spaces.
Discover real, bespoke kitchen & home inspiration.