The most common kitchen layout mistakes come down to choosing looks before function. Underestimating storage and movement space is a close second, along with small details like appliance doors and landing space. Our designers share the mistakes they see most often and how to avoid them.
A kitchen layout rarely gets noticed when it’s right. You reach for things without thinking, move around the island without a second glance and everything just seems to flow. It’s usually only when something’s wrong that you notice a layout at all.
Our designers see the same layout mistakes again and again, long before a kitchen is fitted. Here’s what they notice and how to plan around them from the start.
“The best layouts often have quite a lot going on behind the scenes, but when you’re using the kitchen it just feels completely natural. You shouldn’t have to think about where anything is.”
Jevon, Harvey Jones Designer, Sheen, London
Discover beautiful kitchen design in person and speak to our experts.
1. Falling for the Look Before the Layout Works
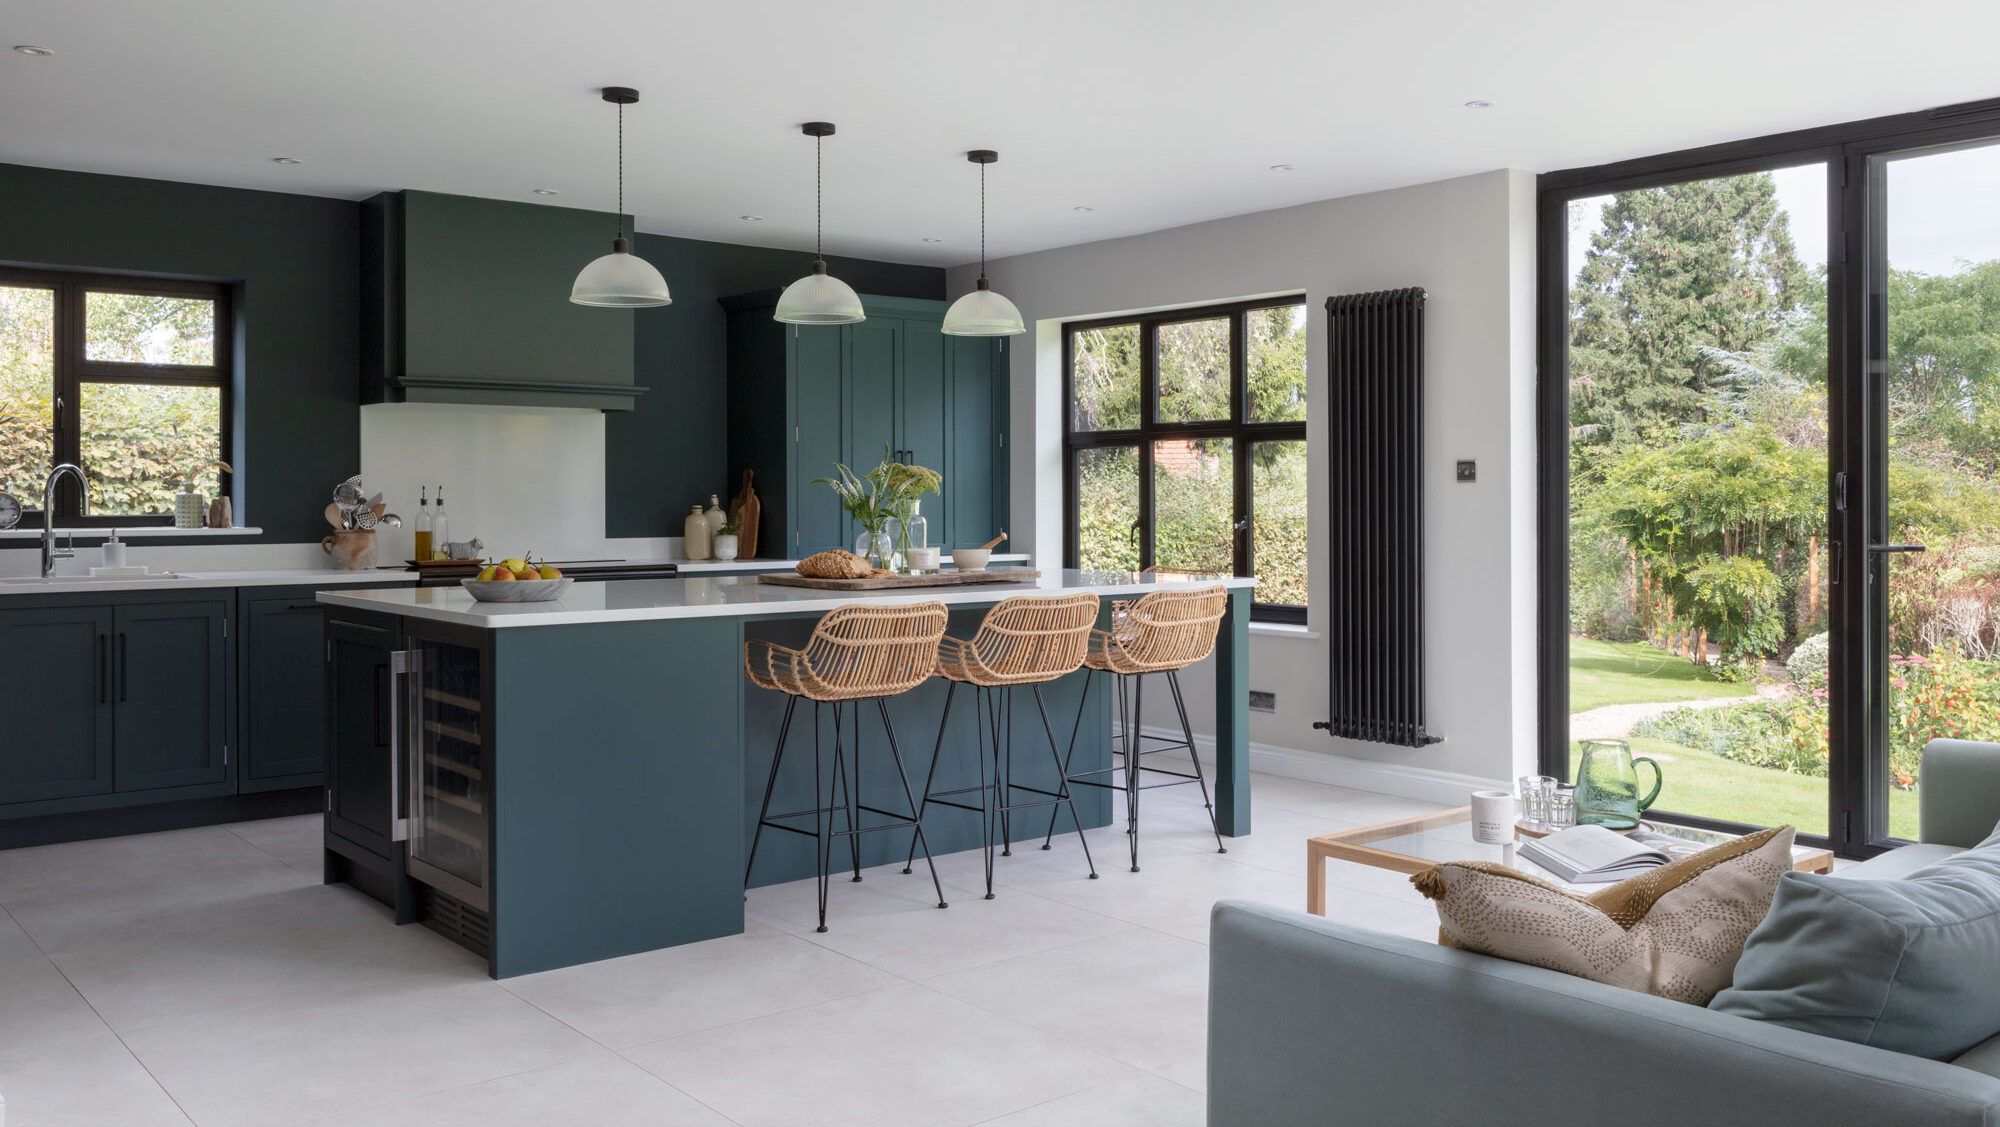
The most common layout mistake starts before a single cabinet is chosen. It’s picking a style, or a feature like an island, before checking whether the room can actually support it.
Wanting a kitchen island is one of the clearest examples. It’s one of the most requested features in luxury bespoke kitchen design. But it only works with the right proportions around it. Without enough clearance, an island stops being a feature and starts being an obstacle.
Sally, one of our designers in Edinburgh, sees this pattern often:
“The biggest mistakes are usually traced back to giving the aesthetics more consideration than the layout and function. Many people these days want an island, for example, but you need certain room proportions for this to be successful. I always begin with begin with layout, working the aesthetics into the bones of the design. Good design begins with consideration and function. It can be beautiful, but if it doesn’t work for you, you will replace it.”
Start with how the room needs to function, then bring the aesthetic in. A high end kitchen design should feel just as good to use as it looks.
2. Trying to Fit In More Than the Room Can Hold
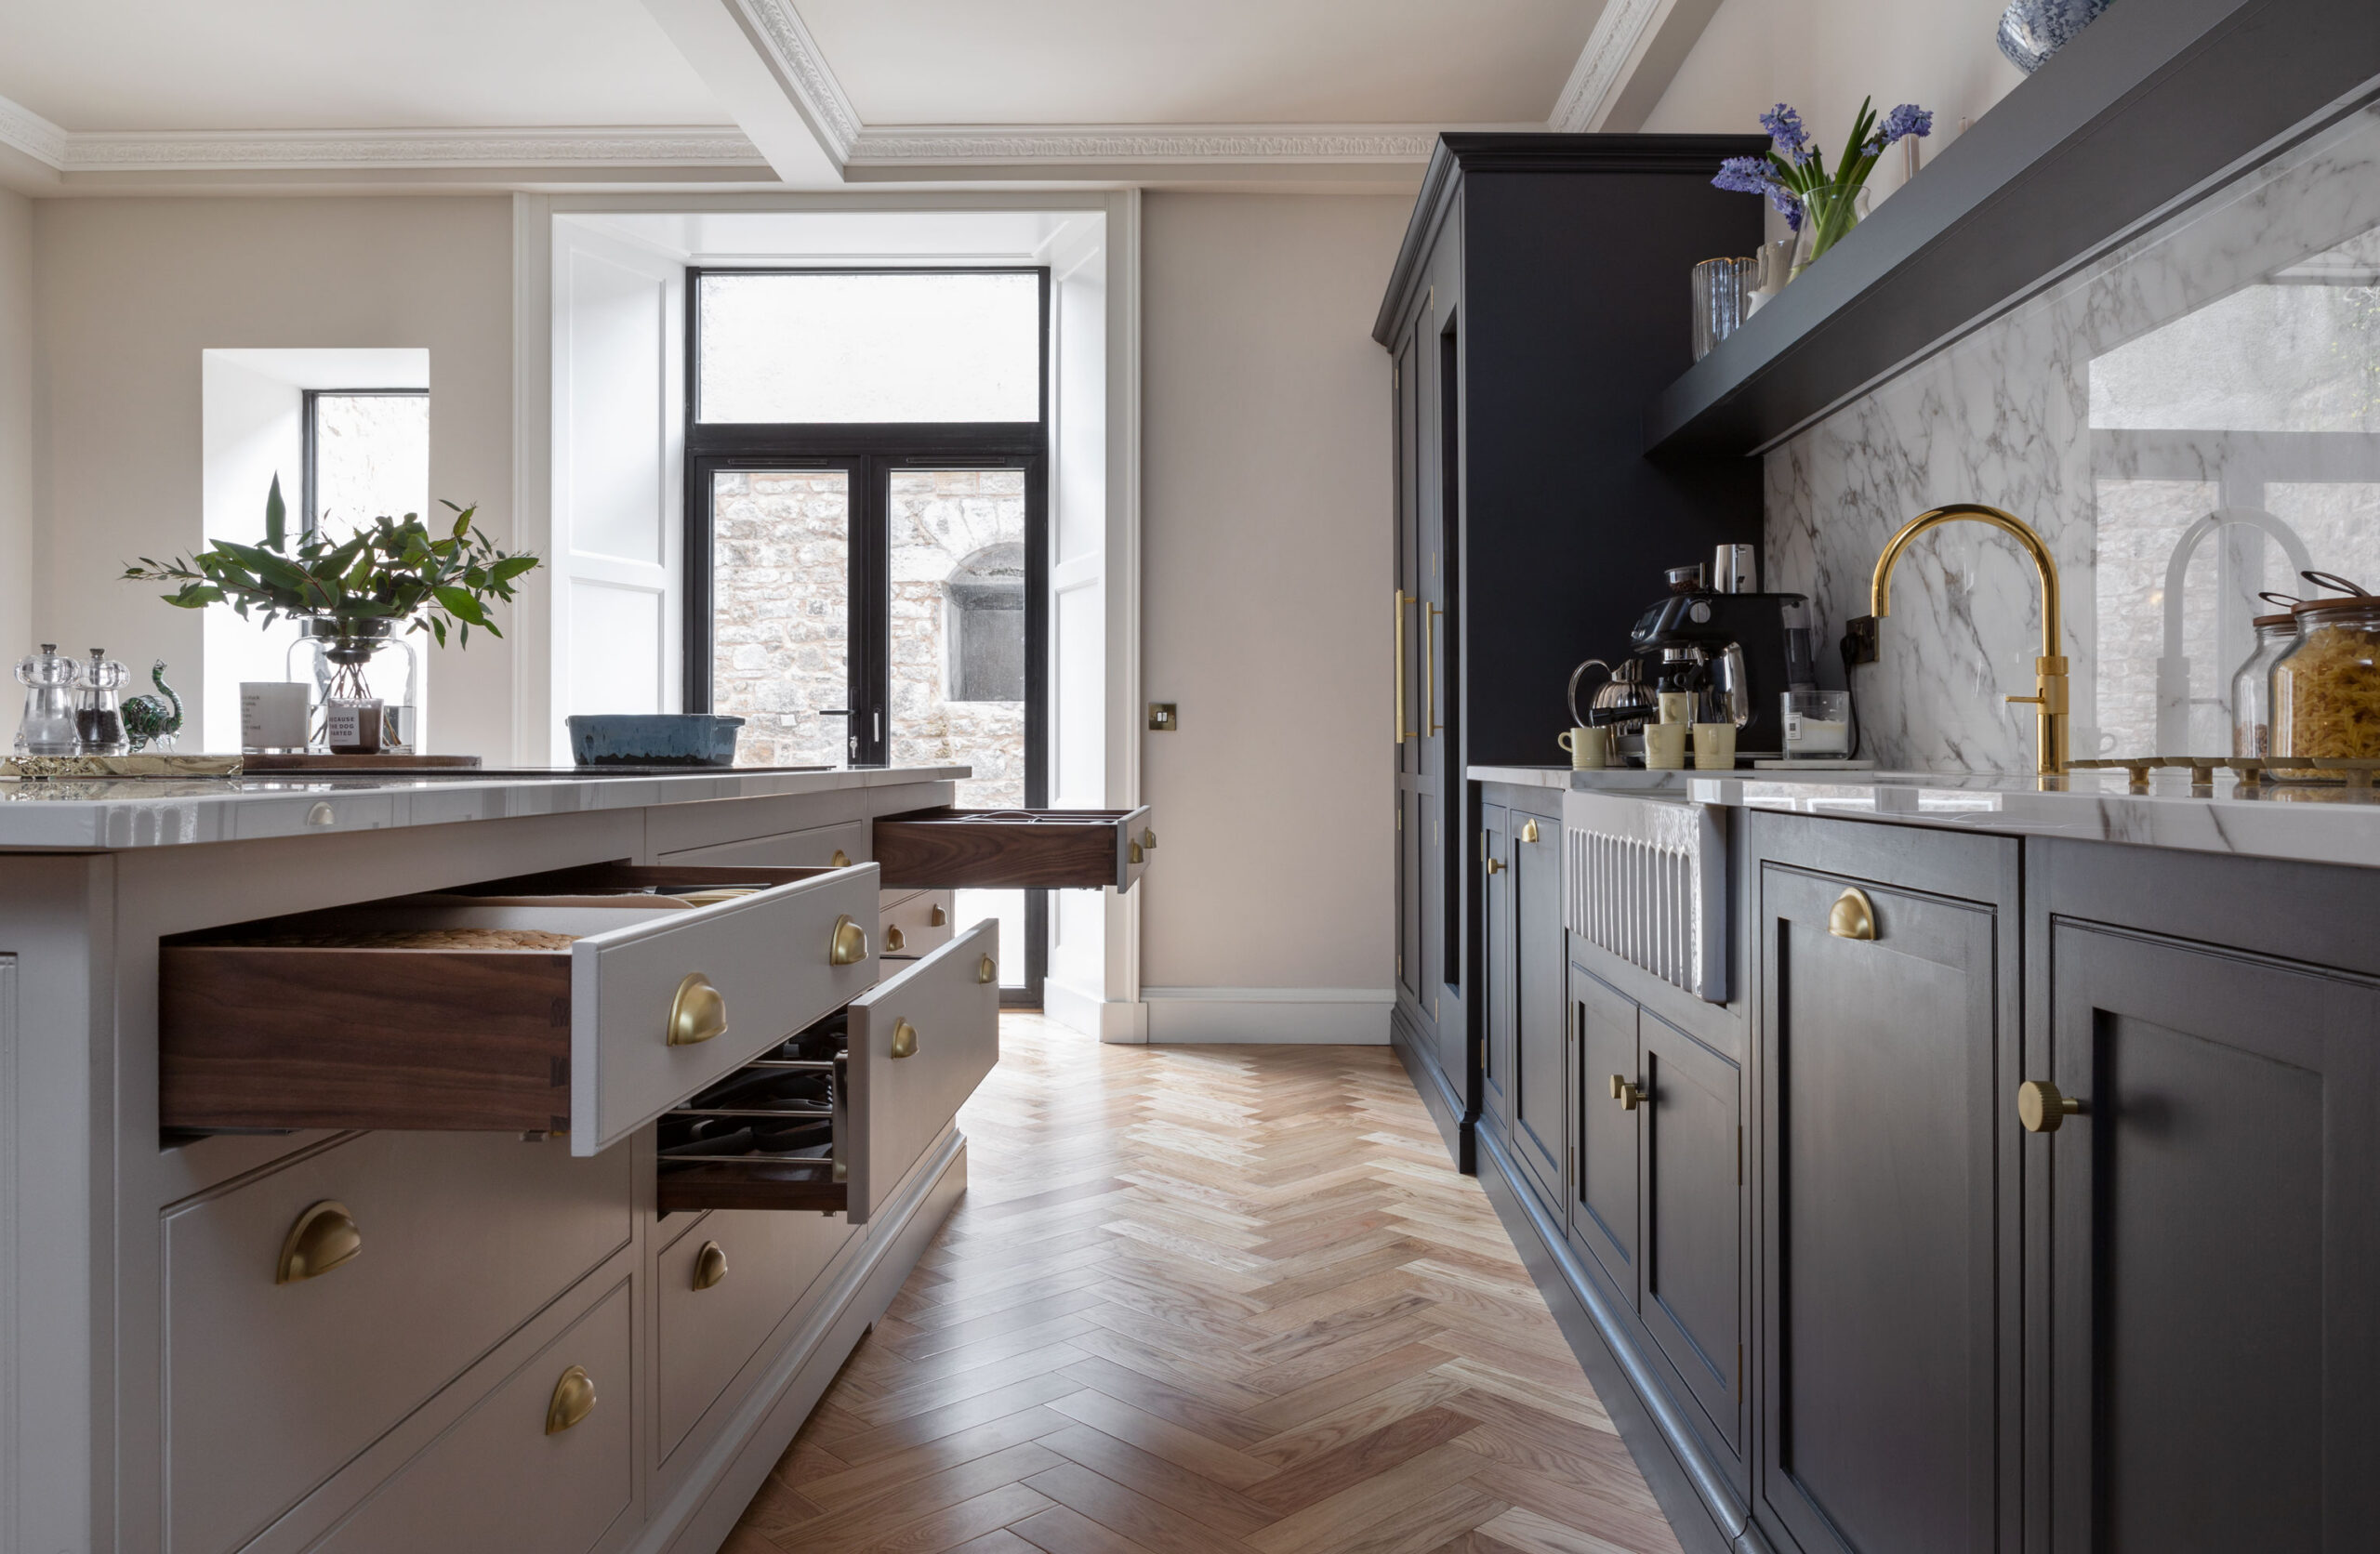
Wanting more storage, a bigger island and space to gather is understandable. But not every room can hold all three. Overpacking a layout is one of the fastest ways to make a kitchen feel smaller rather than bigger.
Hubert, one of our designers in Battersea, London, explains what he looks for:
“Trying to squeeze too much into the room is one of the biggest kitchen layout mistakes. People understandably want as much storage as possible but sometimes you just don’t have the space for it. You need enough room to actually move around comfortably.”
Prioritise circulation before you add anything else. A room that’s easy to move through will always feel more luxurious than one that’s simply full.
3. Skipping the Space Next to Key Appliances
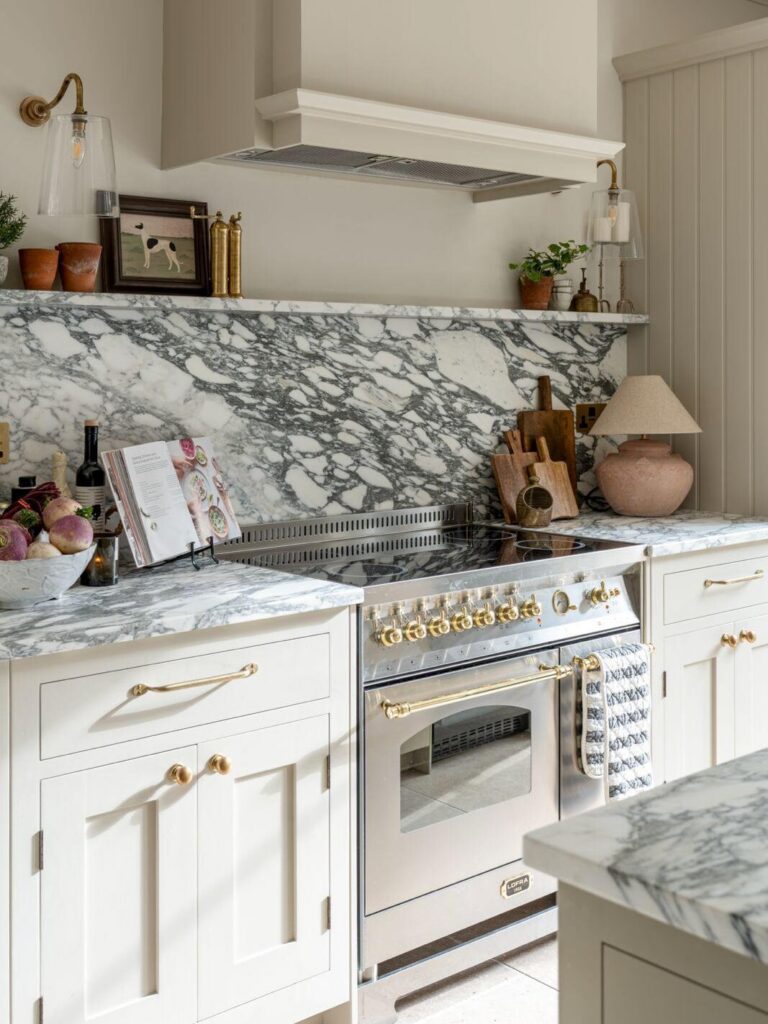
Every hob, sink and fridge needs somewhere close by to put things down. Without it, even a beautifully designed kitchen becomes awkward to use.
Landing space matters most beside a hob, sink or fridge. That’s where something hot, wet or heavy needs to go down fast. As a general guide, leave clear worktop on at least one side of each. Make it wide enough to rest a tray or a large dish comfortably.
This is easy to overlook when you’re planning around a beautiful design rather than a daily routine. It’s one of the details our designers check on every bespoke kitchen before a layout is finalised.
4. Forgetting How Doors and Drawers Will Actually Open
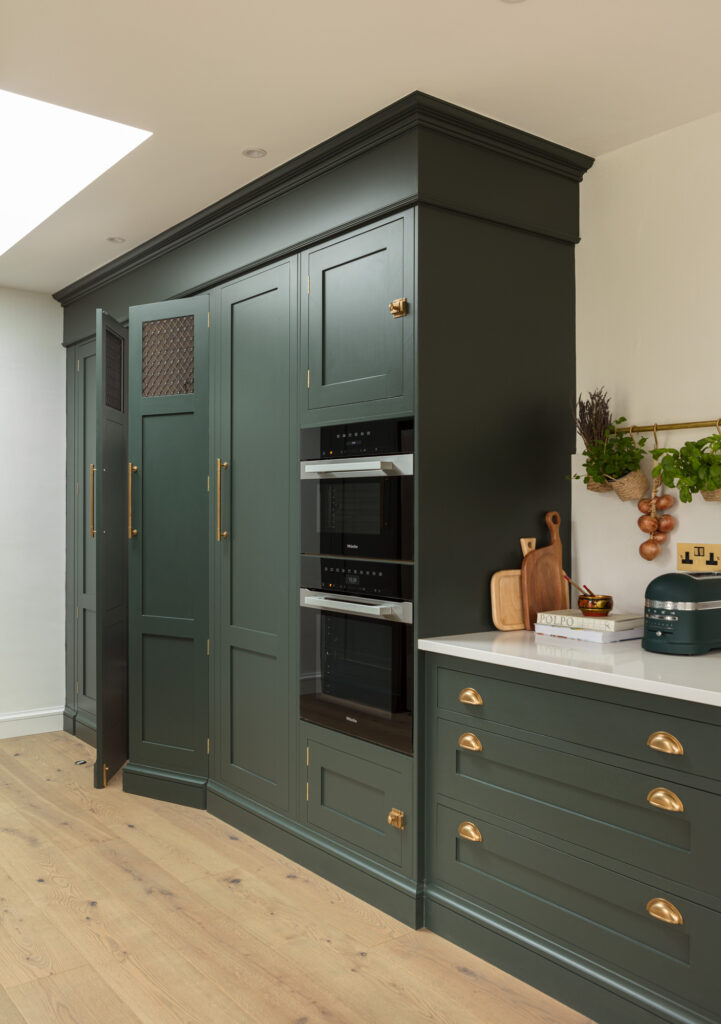
An oven door, a fridge door and a run of drawers all need room to open fully. That’s not always at the same time, either. It’s a detail that’s easy to miss on a floor plan but impossible to ignore once a kitchen is fitted.
Picture a dishwasher door opening into a drawer run, or an oven door blocking the walkway. These clashes are common in layouts that look balanced on paper. They haven’t been tested against how the space is actually used.
Before any layout is signed off, walk through it door by door. Open every appliance and drawer in your mind and check nothing collides.
Discover real, bespoke kitchen & home inspiration.
5. Treating Ventilation as an Afterthought
A kitchen can look flawless and still perform poorly if steam, heat and cooking smells have nowhere to go. Ventilation rarely makes a mood board, which is exactly why it gets missed.
Where the extraction sits, how it’s ducted and how much power it needs all depend on the layout around it. It’s not just about the hob. Leave it too late and you’re left retrofitting ductwork into cabinetry that was never designed for it.
The best kitchen designers will bring ventilation into the conversation at the same time as the layout, not after the design is finished. It’s far easier to build in from the start than to add in later.
6. Designing Only for How You Live Today
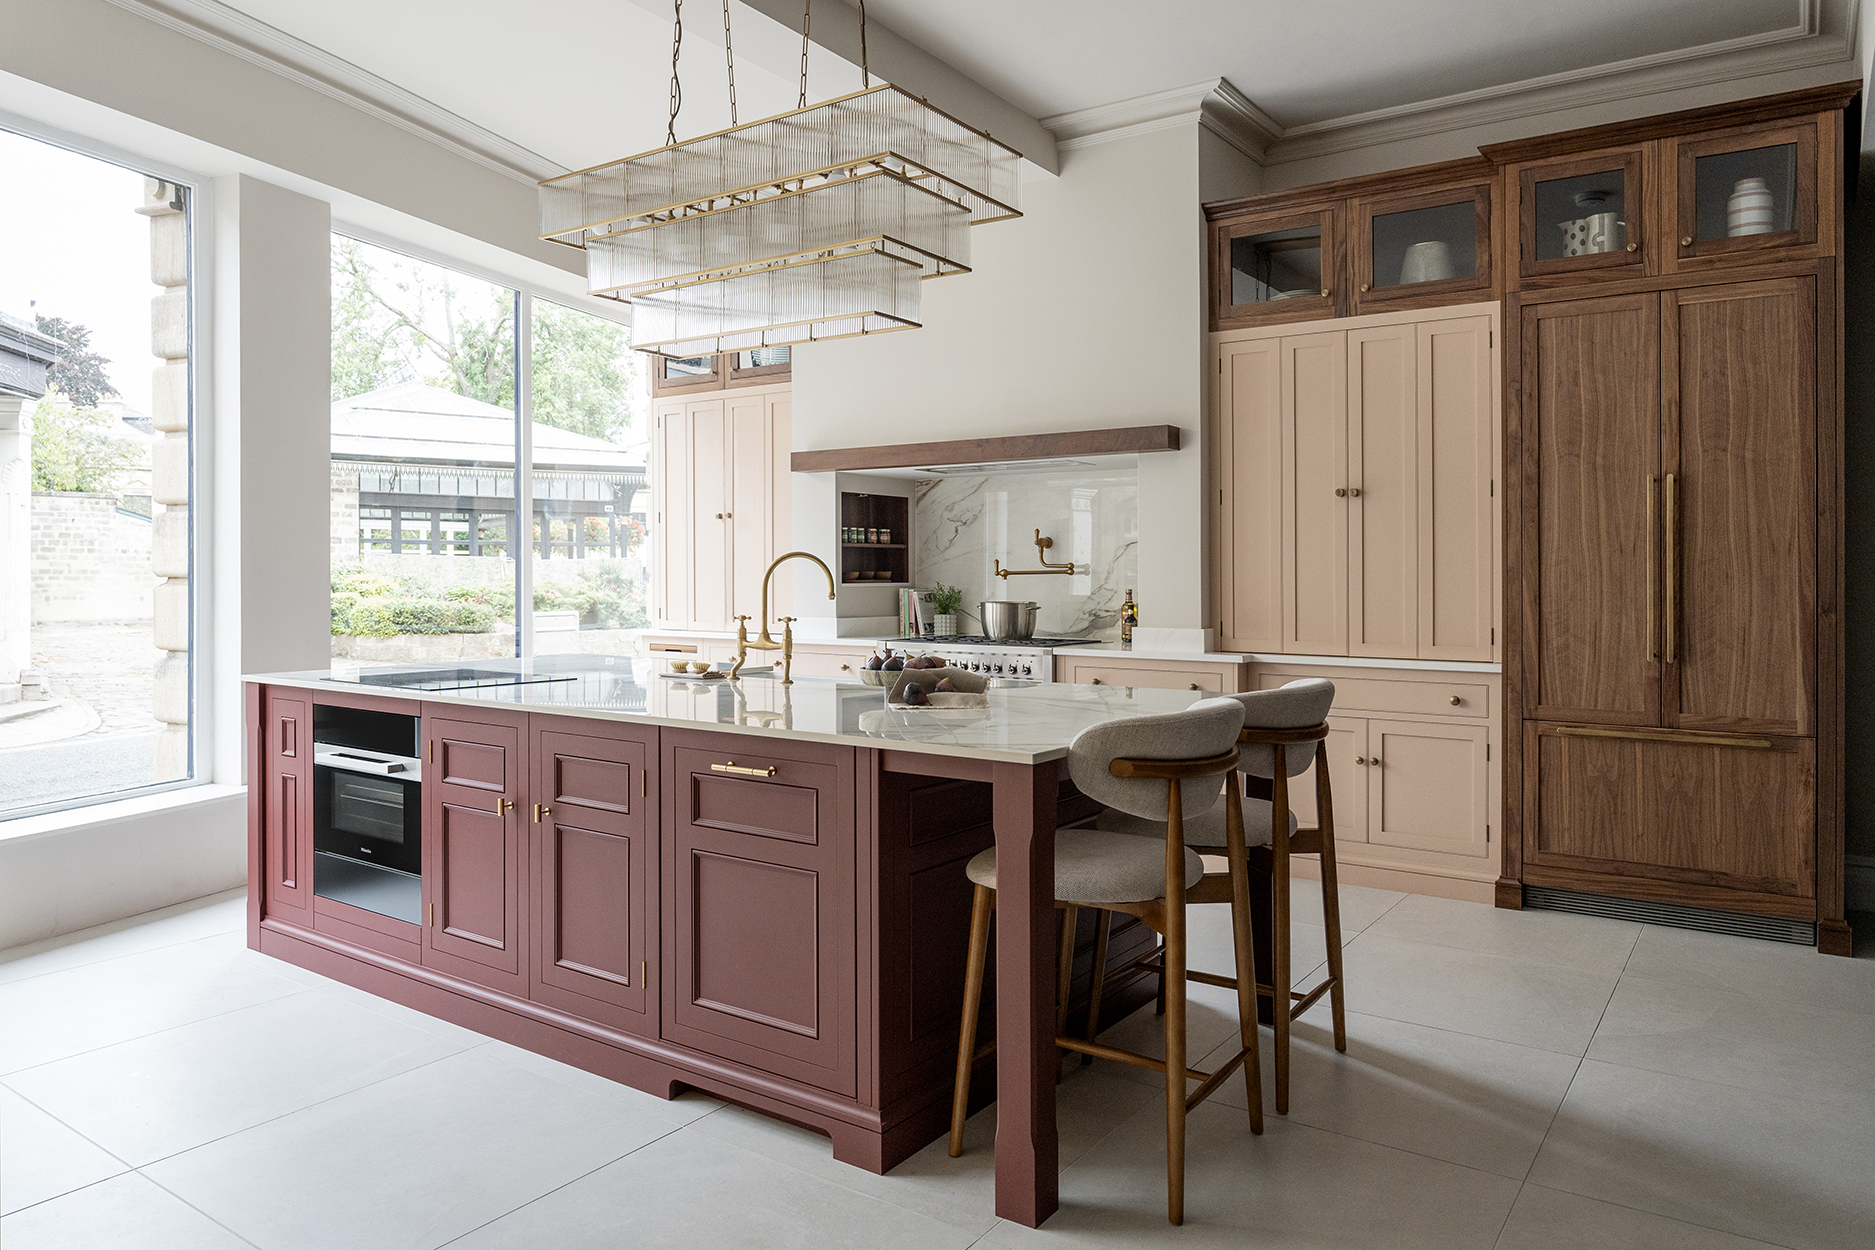
A layout that works perfectly for a couple can feel tight the moment children, guests or a home office arrive. Life changes faster than most kitchens are built to handle.
Think about how storage, seating and workspace might need to flex over the next ten years. A pantry that could later take a small desk gives a layout room to grow. So does a run of cabinetry that could be reconfigured later.
The best bespoke fitted cabinetry is designed with this kind of flexibility from the start, not added as an afterthought.
Getting Your Kitchen Layout Right From the Start
Most kitchen layout mistakes come from the same root cause. It’s choosing how a kitchen looks before deciding how it needs to work. The fix isn’t complicated. Start with function, bring in an expert eye early and test every detail against how you’ll actually use the space.
This is exactly what a Harvey Jones designer does with every luxury bespoke kitchen. Layout, storage and flow are worked through together before a single cabinet is chosen.
Ready to start planning a layout that works as beautifully as it looks? Book a design appointment and talk it through with one of our designers.
FAQs about Kitchen Layout Mistakes
What’s the most common kitchen layout mistake homeowners make?
The most common mistake is choosing the look of a kitchen before checking whether the layout actually works. Features like a kitchen island are often chosen first, then adjusted to fit the room. It works far better the other way round.
Can kitchen layout mistakes be fixed after the kitchen is fitted?
Some can, but many can’t without significant work. Storage and finish choices are usually easy to change later. Fundamental issues like circulation space or appliance placement are far harder and more costly to correct once cabinetry is fitted. That’s why they’re worth getting right at the planning stage.
Should appliances be chosen before or after the layout is planned?
Ideally, appliances are chosen early enough to inform the layout, rather than fitted in afterwards. Oven, fridge and dishwasher dimensions all affect door clearance. Confirming your choices before cabinetry is finalised avoids the plan needing to be reworked later.
What are common kitchen design regrets?
Design regrets are usually practical, not stylistic. Not enough storage. Landing space that’s too tight beside the hob or sink. Surfaces that show every mark in a busy cooking area. Many people also wish they’d thought about daily habits sooner, like where the bin lives or how appliance doors open.
Can I get professional help online to redesign my kitchen layout?
Yes. Harvey Jones designers offer virtual home consultations alongside in-showroom appointments. You can start planning your layout remotely if a visit isn’t convenient. During an online consultation, a designer talks through your space and how you use it. From there, they help shape a layout around your initial ideas.
What is the impact of poor kitchen workflow on daily cooking?
Poor workflow shows up in small frustrations that add up fast. Extra steps between the hob, sink and fridge, cluttered landing space, appliance doors that clash with cabinetry or walkways. Over time, an awkward layout can put people off cooking at home altogether. It can also make the kitchen feel too cramped to share with family or guests.
Begin your design journey and craft your dream kitchen.