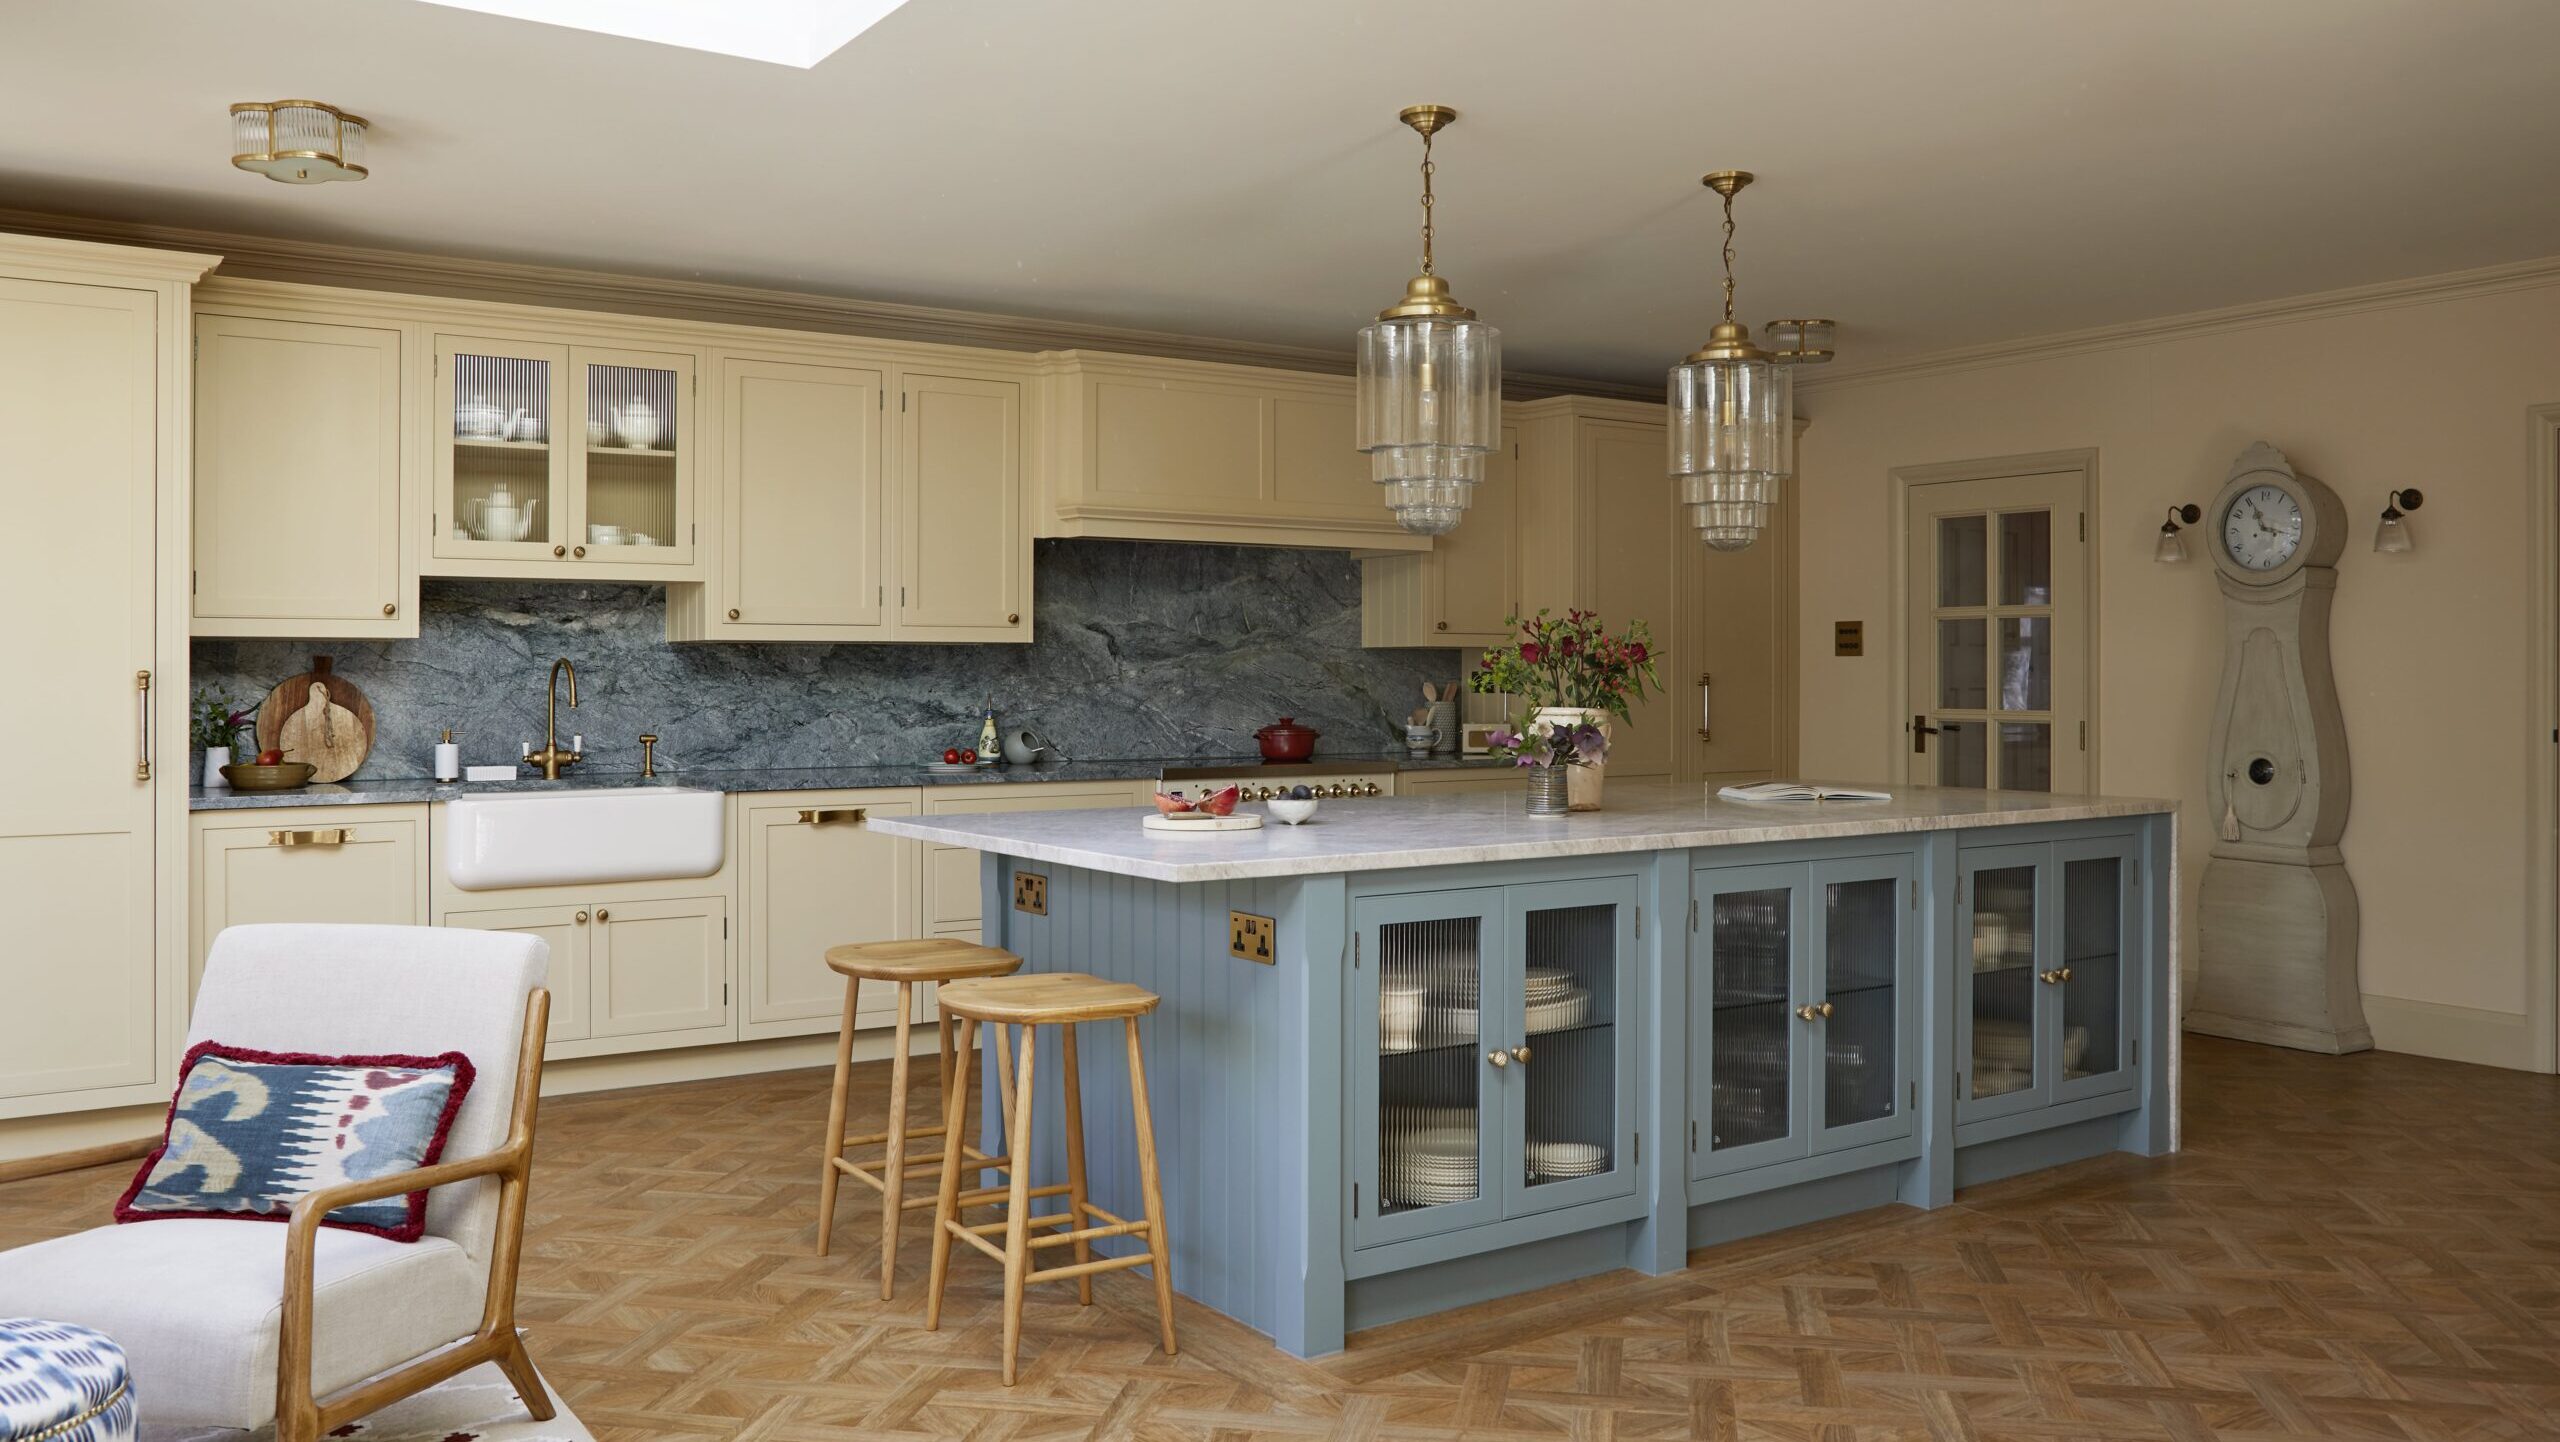
Kitchen zoning means giving each task in the kitchen its own defined space. Cooking, prepping, cleaning and gathering all get their own area rather than sharing one open surface. It’s what separates a kitchen that photographs beautifully from one that genuinely works when four things are happening in it at once.
You may already understand what zones you want in your kitchen – but how are they designed to be bespoke to you? What actually makes the difference is how designers use spacing, materials, lighting and cabinetry to mark those boundaries, without adding walls or losing an inch of space.
Our Harvey Jones designers share the kitchen zoning ideas that make this work in a real home, not just on a floor plan.
Discover beautiful kitchen design in person and speak to our experts.
What Kitchen Zoning Actually Means
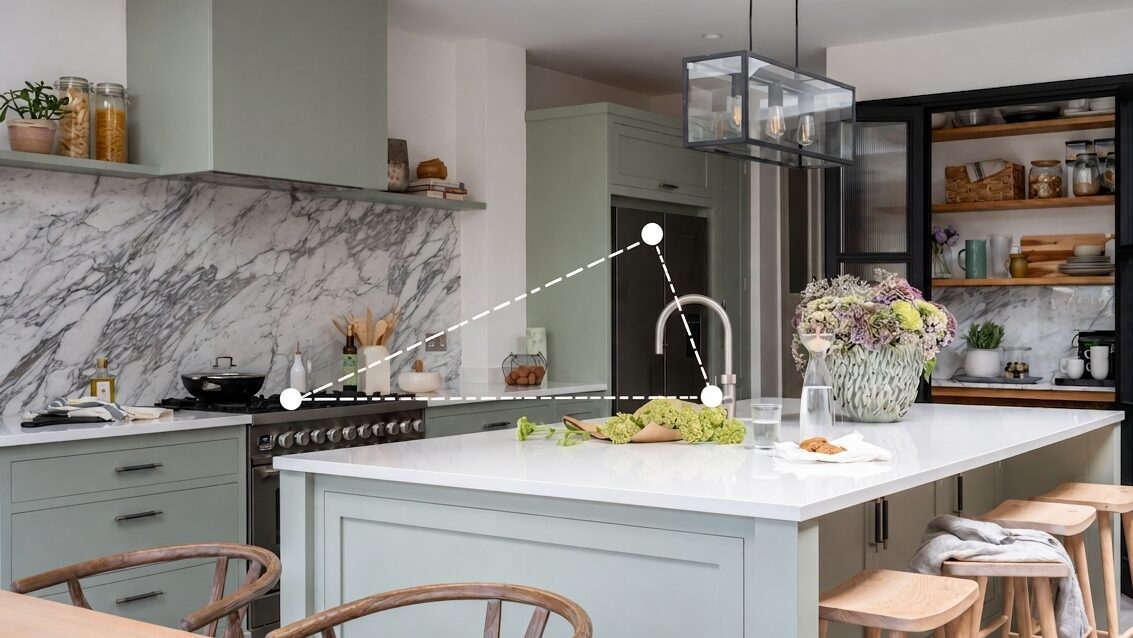
Kitchen zoning builds on older planning principles like the kitchen work triangle, which connects the sink, hob and fridge.
Zoning goes further than the triangle, breaking a kitchen into task-based areas, including storage, prep, cooking, cleaning and social space, so bespoke fitted cabinetry can be planned around how a family actually uses the room day to day.
For the full breakdown of each zone and how they connect, our guide to how your kitchen works covers that in detail. Let’s dive into the zoning ideas that don’t always make it into that list: spacing, materials, lighting and layout.
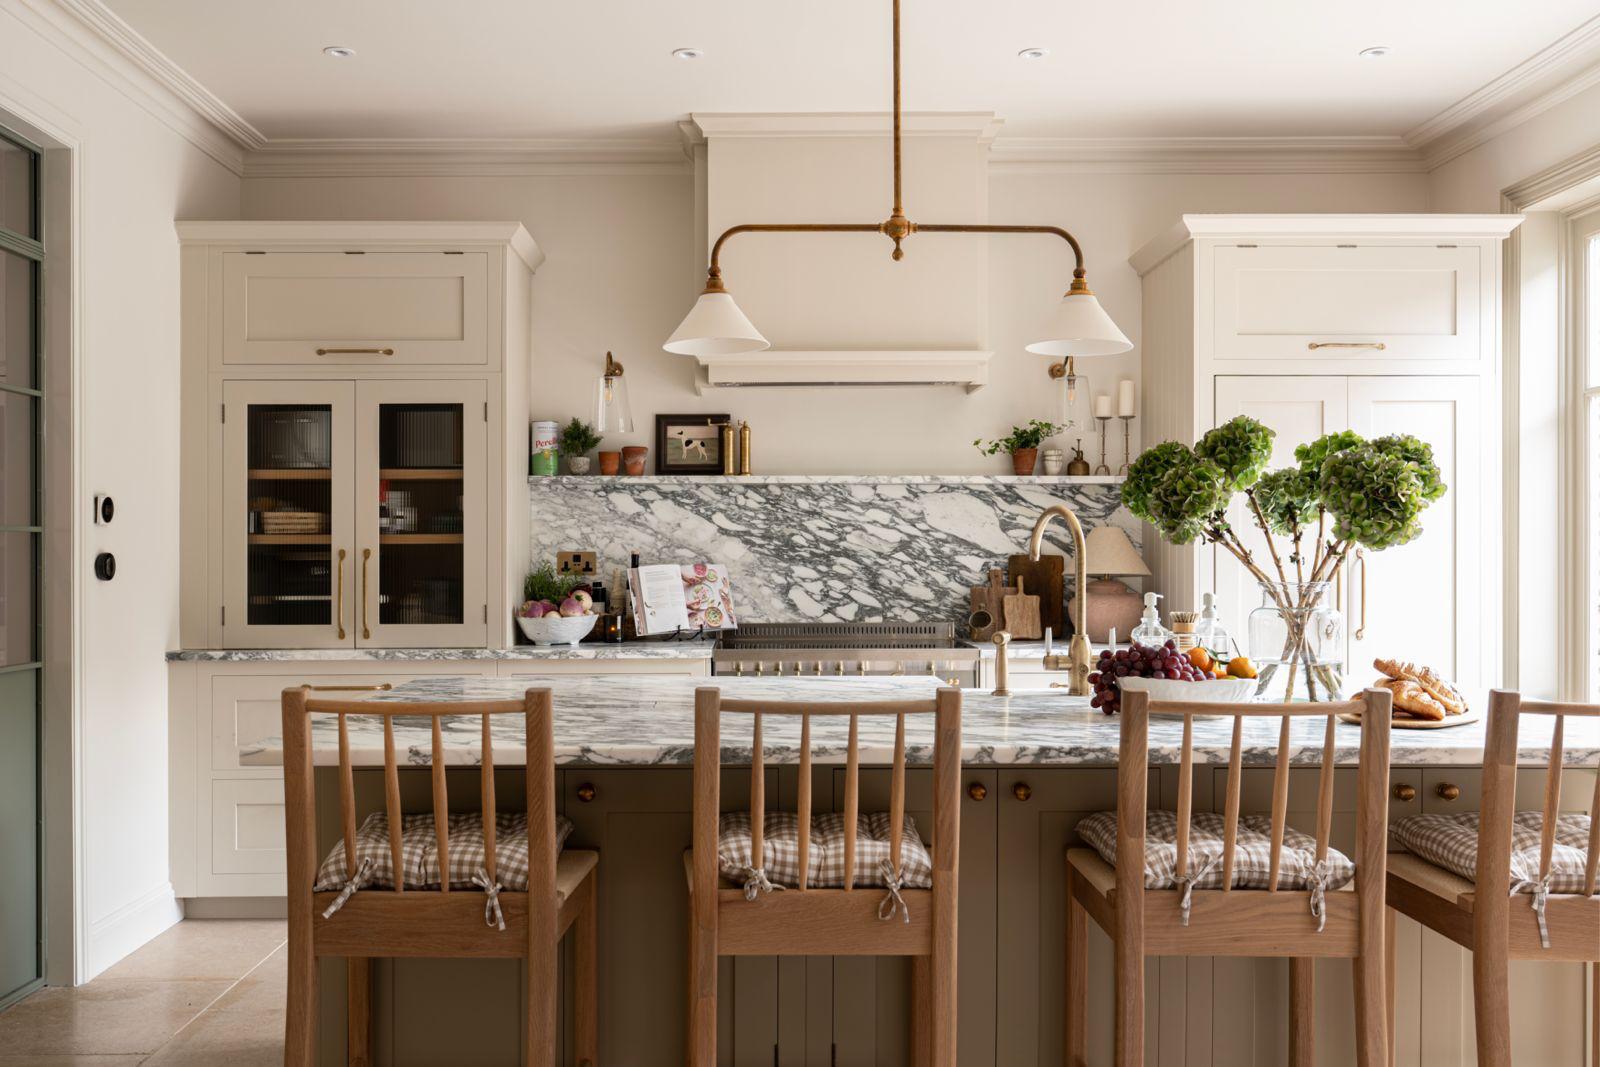
Give Cook and Wash Zones Room to Breathe
In any kitchen, the space between the cook zone and the wash zone matters as much as the zones themselves. Lewis Buckley, a Harvey Jones designer based in Chester, says this is where kitchens most often lose their sense of order – especially in smaller galley layouts.
“The biggest issue in a galley kitchen is not providing yourself enough space between each zone, so everything ends up unorganised. A good example of this is between a cook zone and wash zone, especially when prepping meals.”
To zone a kitchen well without losing space, keep the worktop run either side of the hob genuinely clear rather than letting prep, plating and washing up compete for the same few feet of surface.
In bespoke fitted kitchens, this often comes down to planning storage so everyday items sit exactly where they’re used, keeping the cook zone free for cooking and the wash zone free for cleaning.
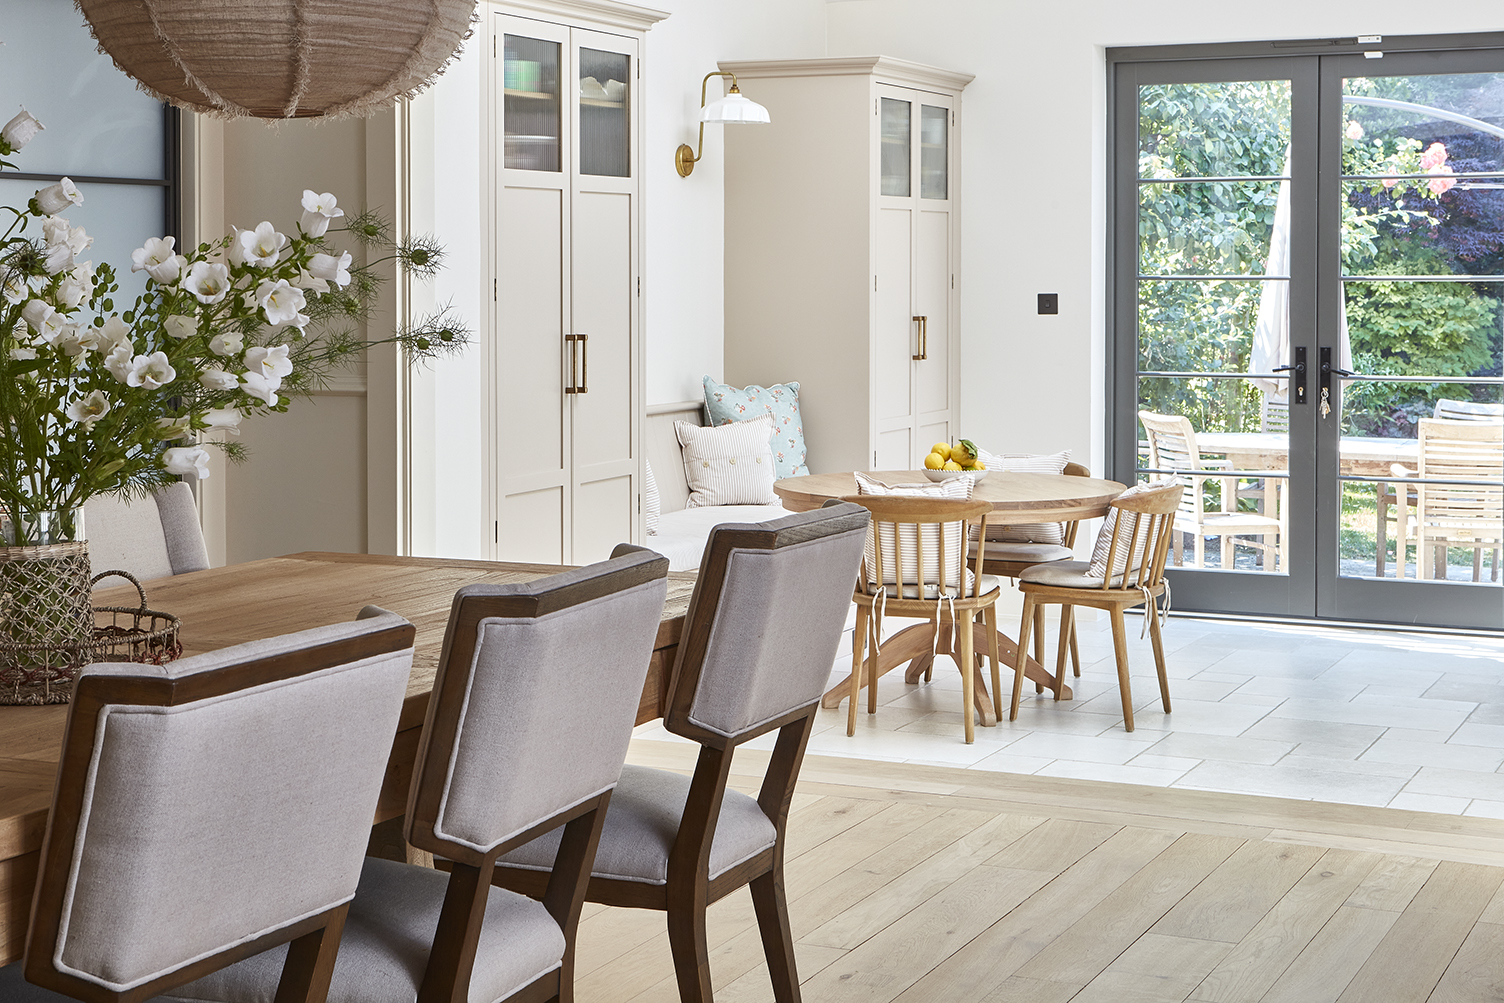
Let Materials and Texture Mark the Boundaries
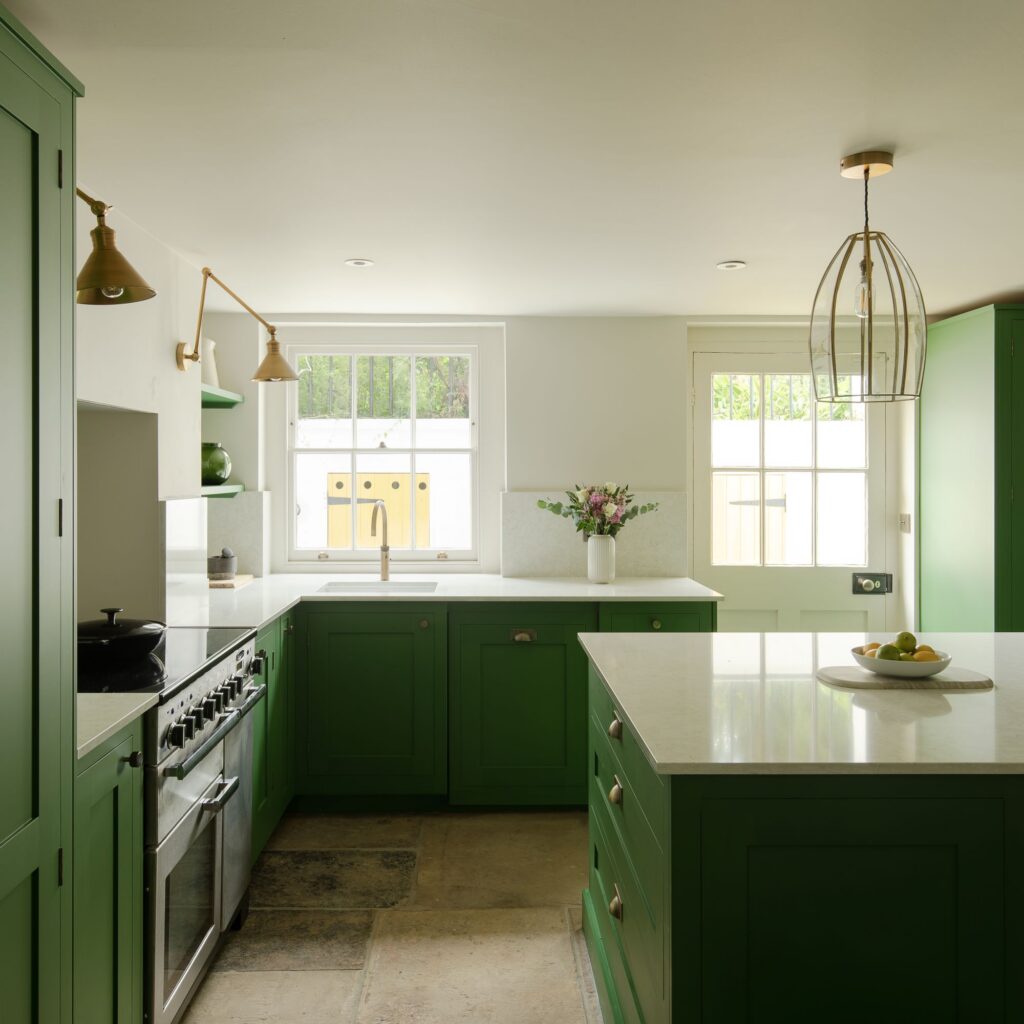
Zoning doesn’t always mean adding distance. Sometimes it means changing what a surface looks and feels like. Lewis also points to texture as a quiet and effective way to separate one zone from another.
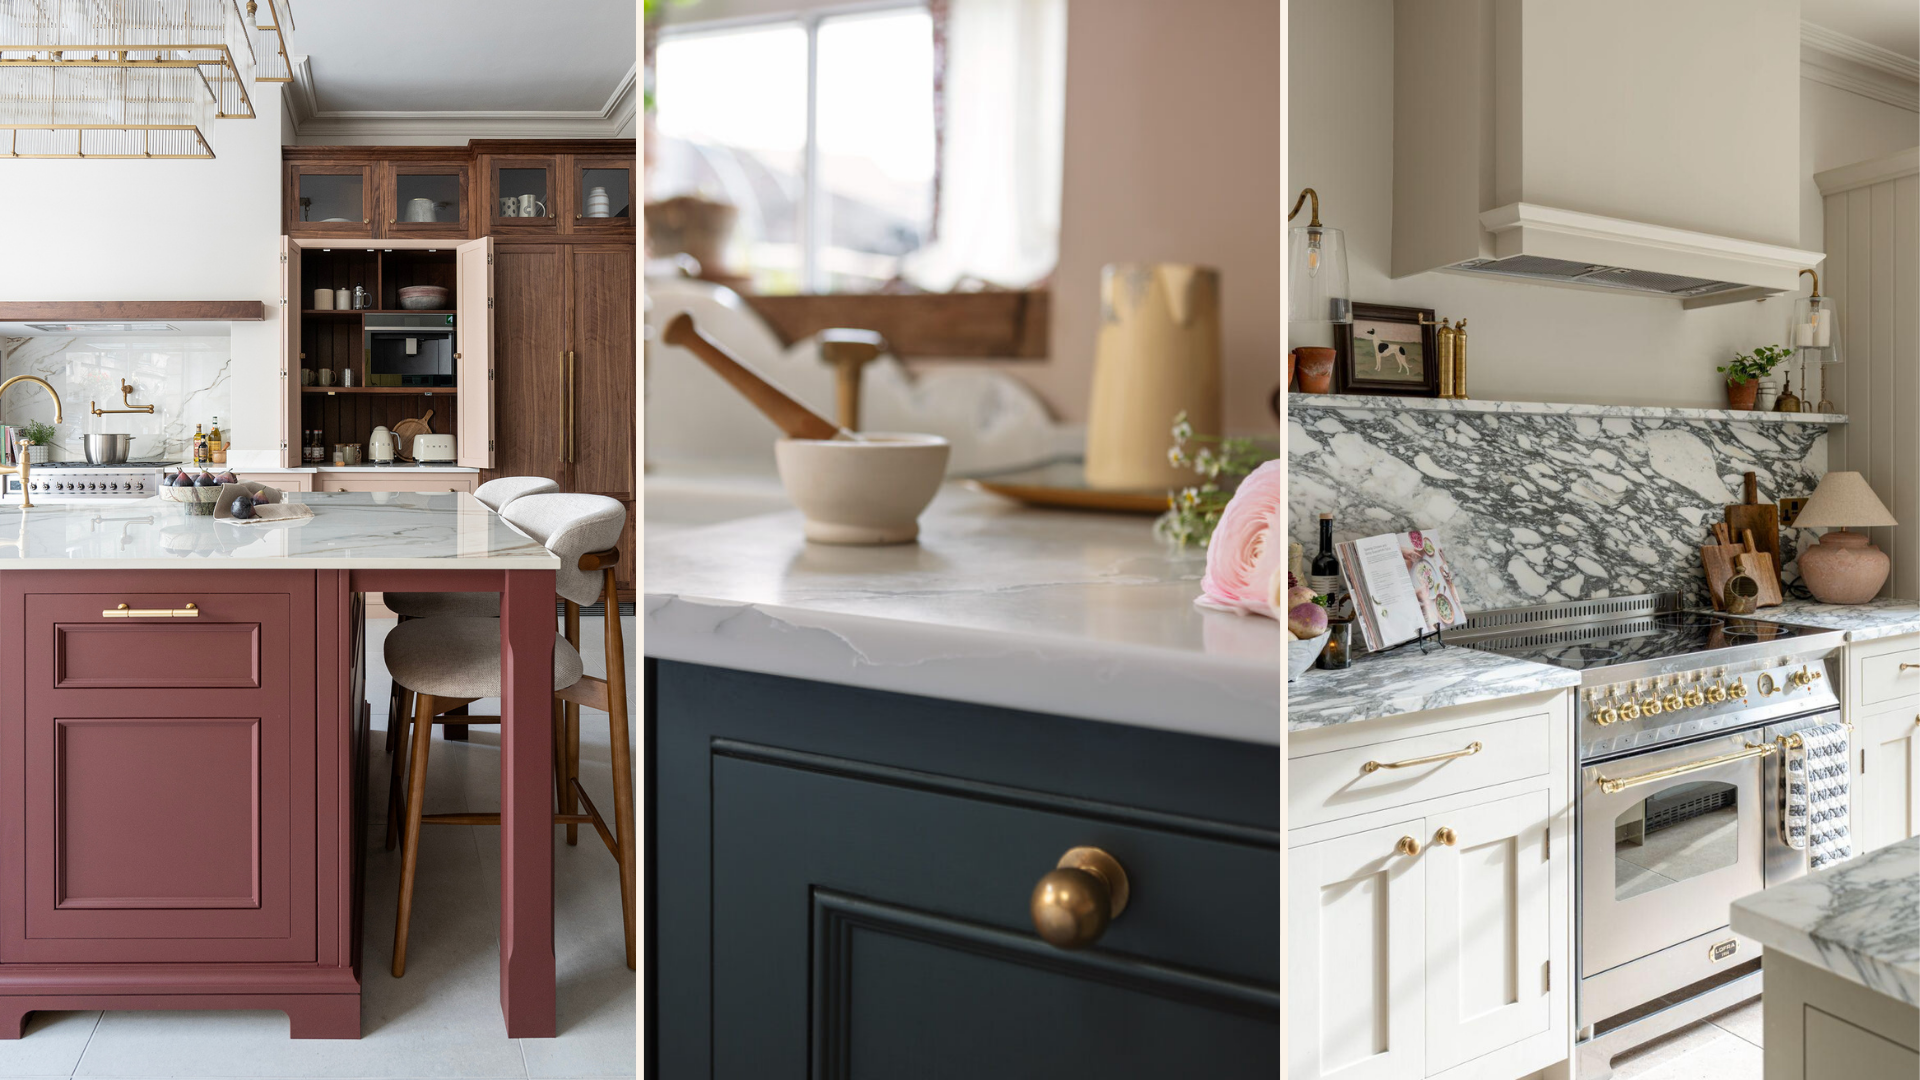
“Textures play a huge role when zoning areas, whether it’s incorporating statement pieces of stone, panelling or a tile. It brings personality to the kitchen while still being practical.”
A stone splashback behind the hob, a panelled run of bespoke painted kitchen cabinetry along a prep wall or a tiled floor change between the cooking area and a seating zone all do the same job.
They tell the eye where one task ends and another begins, without a single wall in sight. It’s a technique that works particularly well in high-end kitchen design, where the goal is definition without clutter.
Discover beautiful kitchen design in person and speak to our experts.
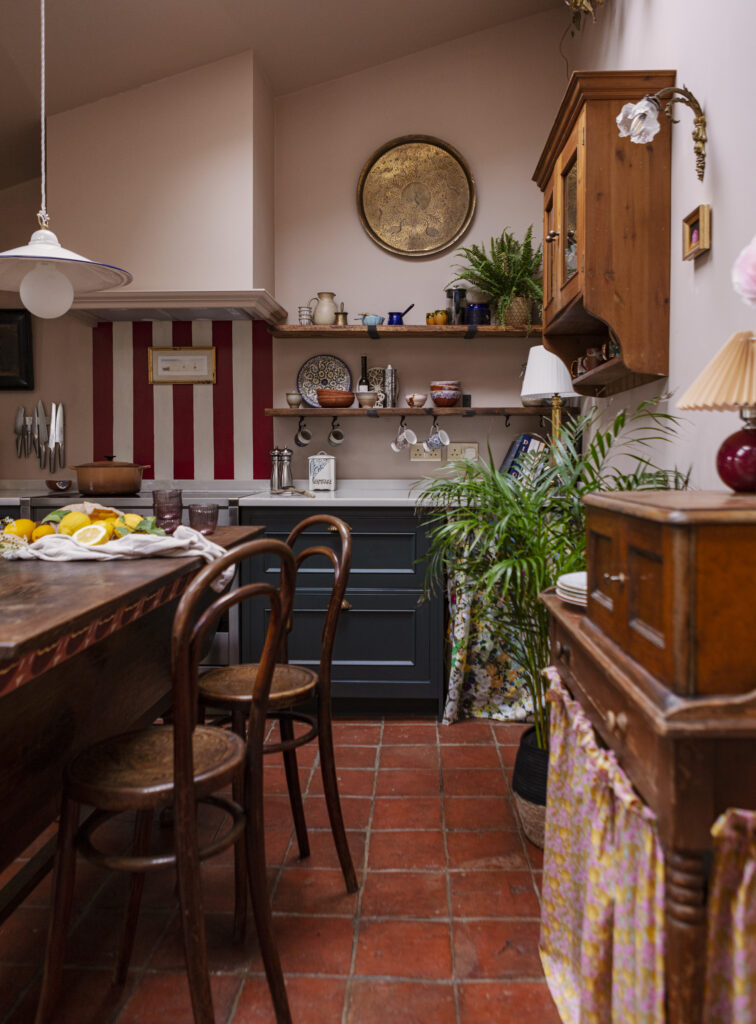
Use Freestanding Cabinetry as a Visual Divider
Open plan kitchens raise a different question: can you zone a space without building walls at all? According to Hubert Sobulski, a Harvey Jones designer based in London, the answer lies in cabinetry rather than construction.
“On top of colour and texture, wall cabinets and shelves can play a big role in the visual split for the spaces. Creating freestanding zones that aren’t connected to any base cabinets can also help.”
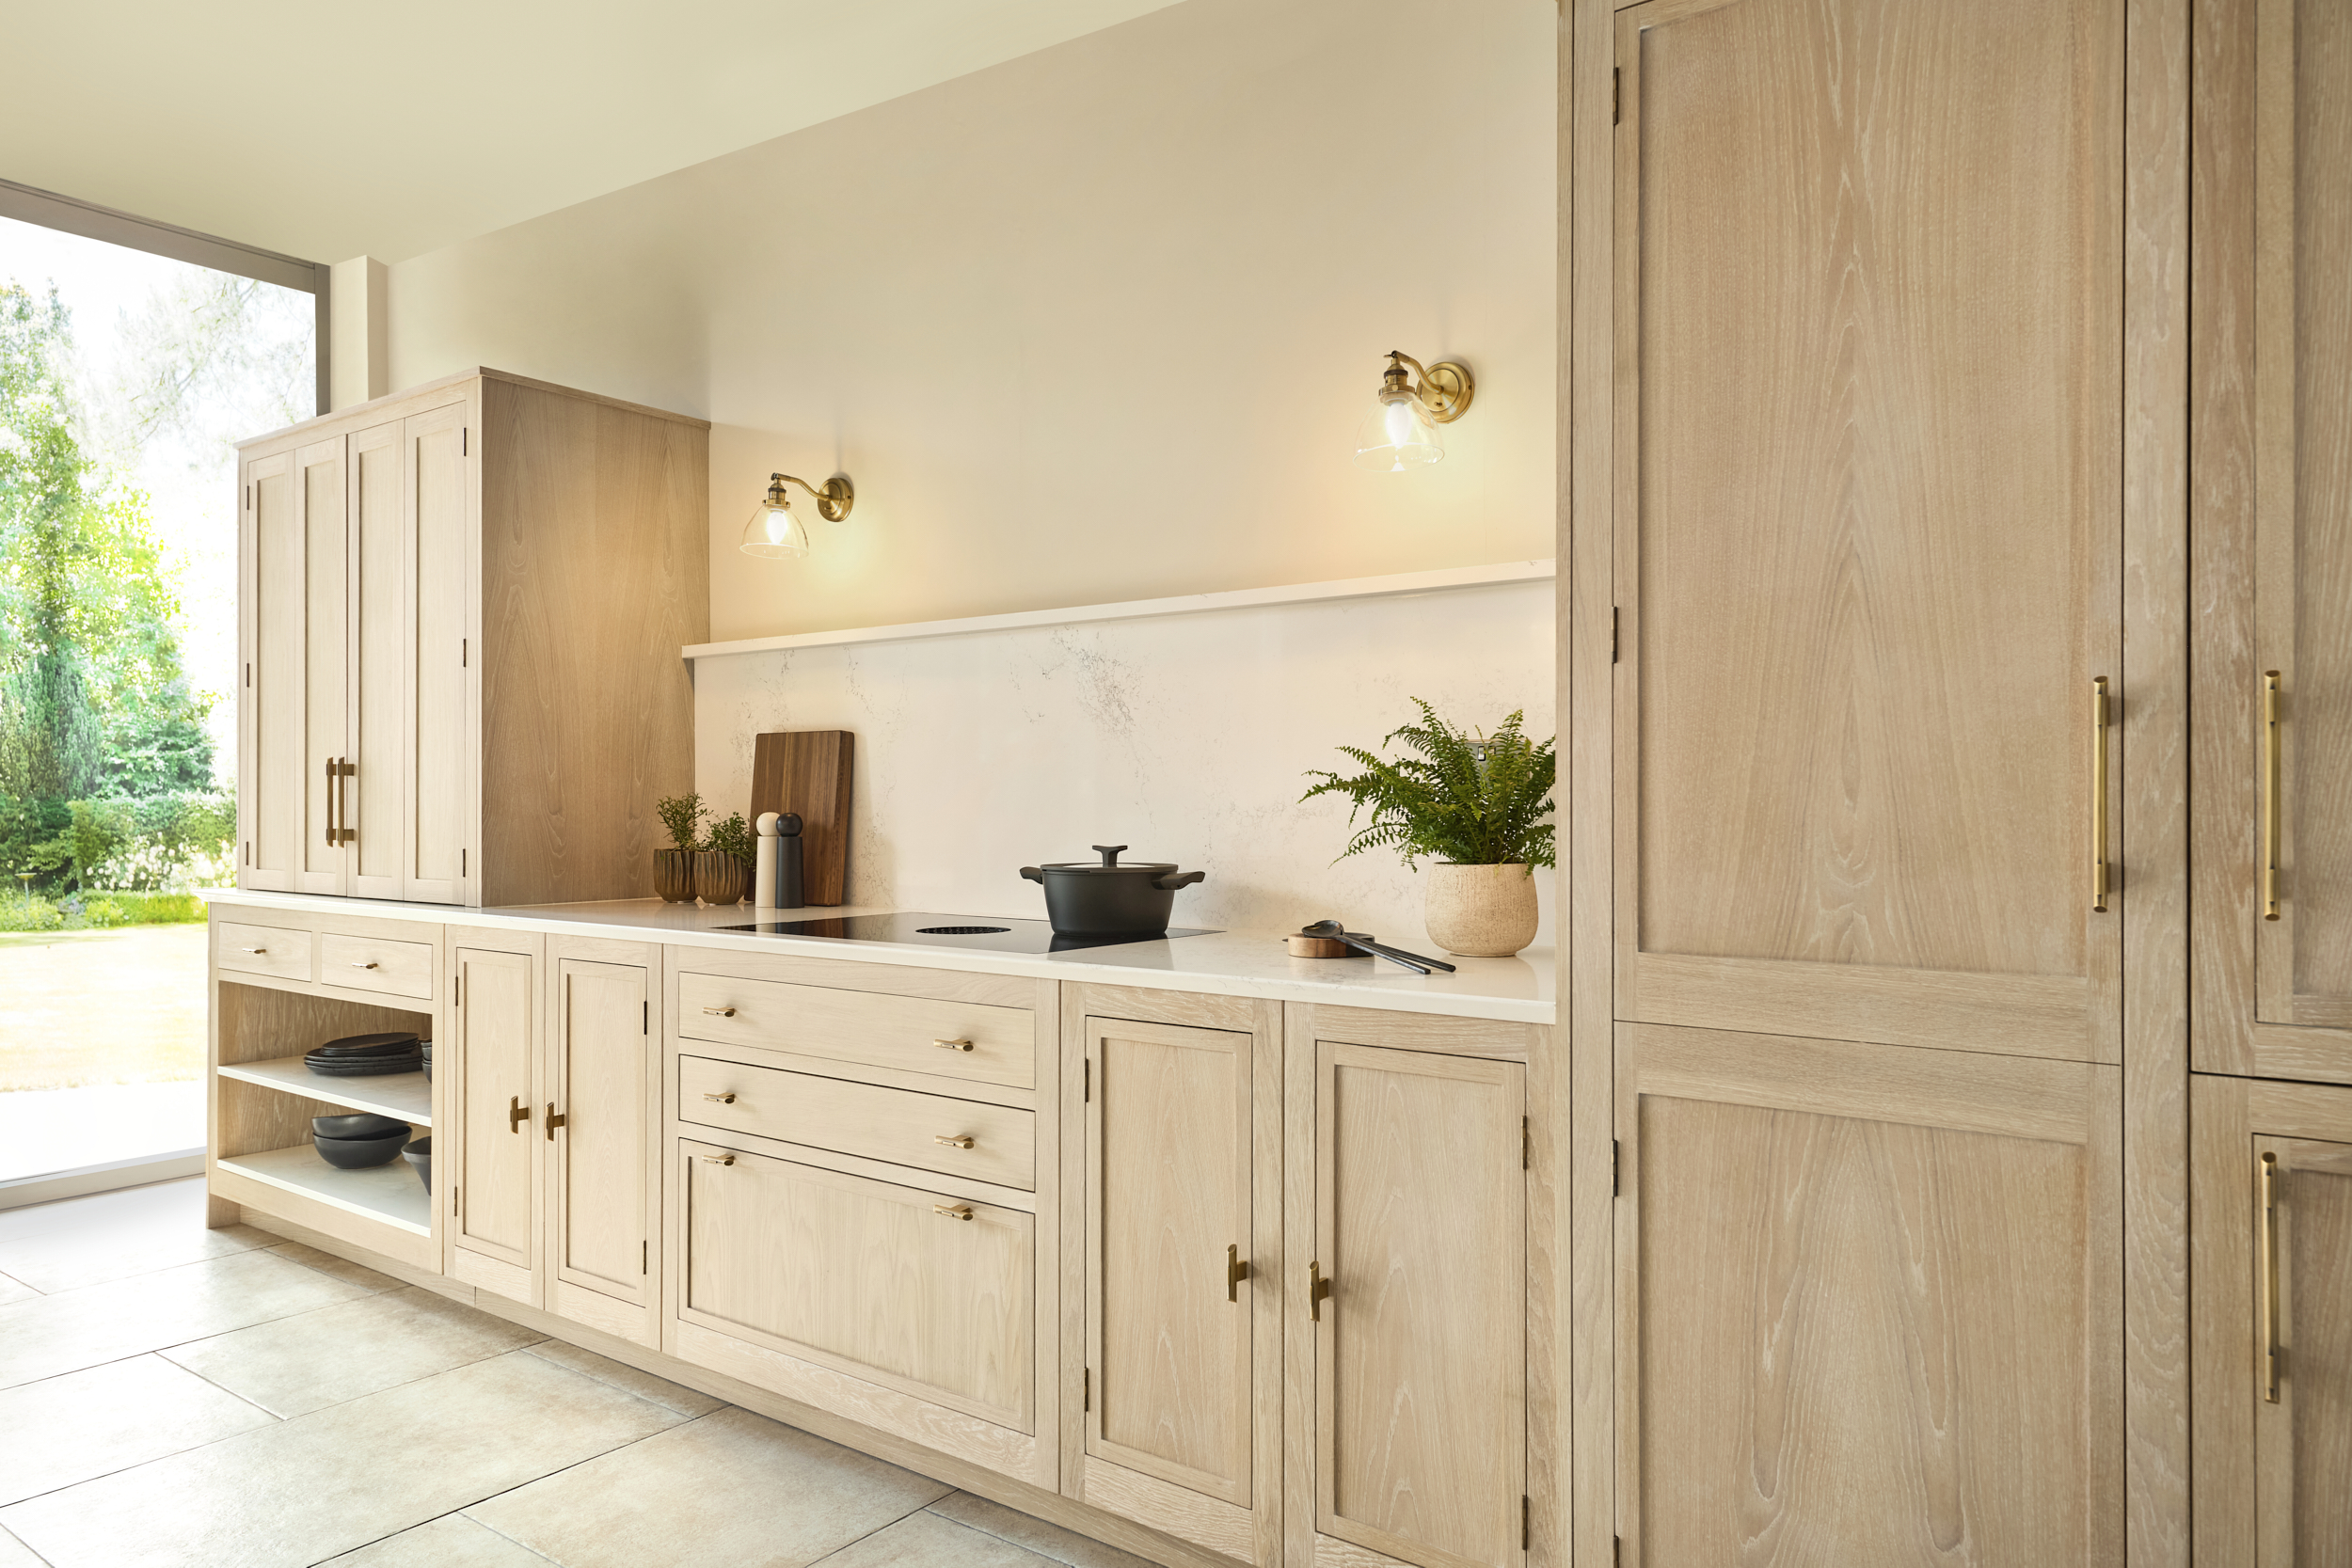
A run of open shelving that stops short of the ceiling, or a freestanding dresser-style unit that isn’t tied into the main bespoke fitted cabinetry, reads as its own zone even in a fully open room.
It’s a favourite trick in luxury bespoke kitchen design for family homes, where the kitchen, dining and living space share one footprint but still need to feel distinct.
Layer Your Lighting to Zone Without Walls
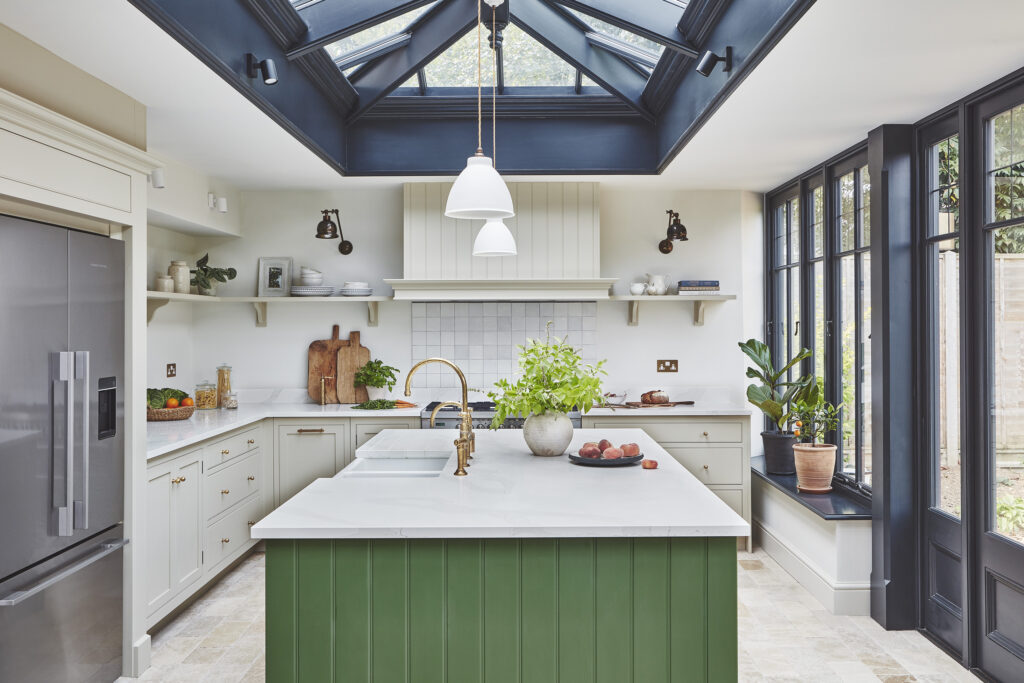
Lighting does more work in a zoned kitchen than most homeowners expect. Sally Hinks, a Harvey Jones designer based in Edinburgh, sees it as one of the most transformative tools available, especially in larger, multi-use spaces.
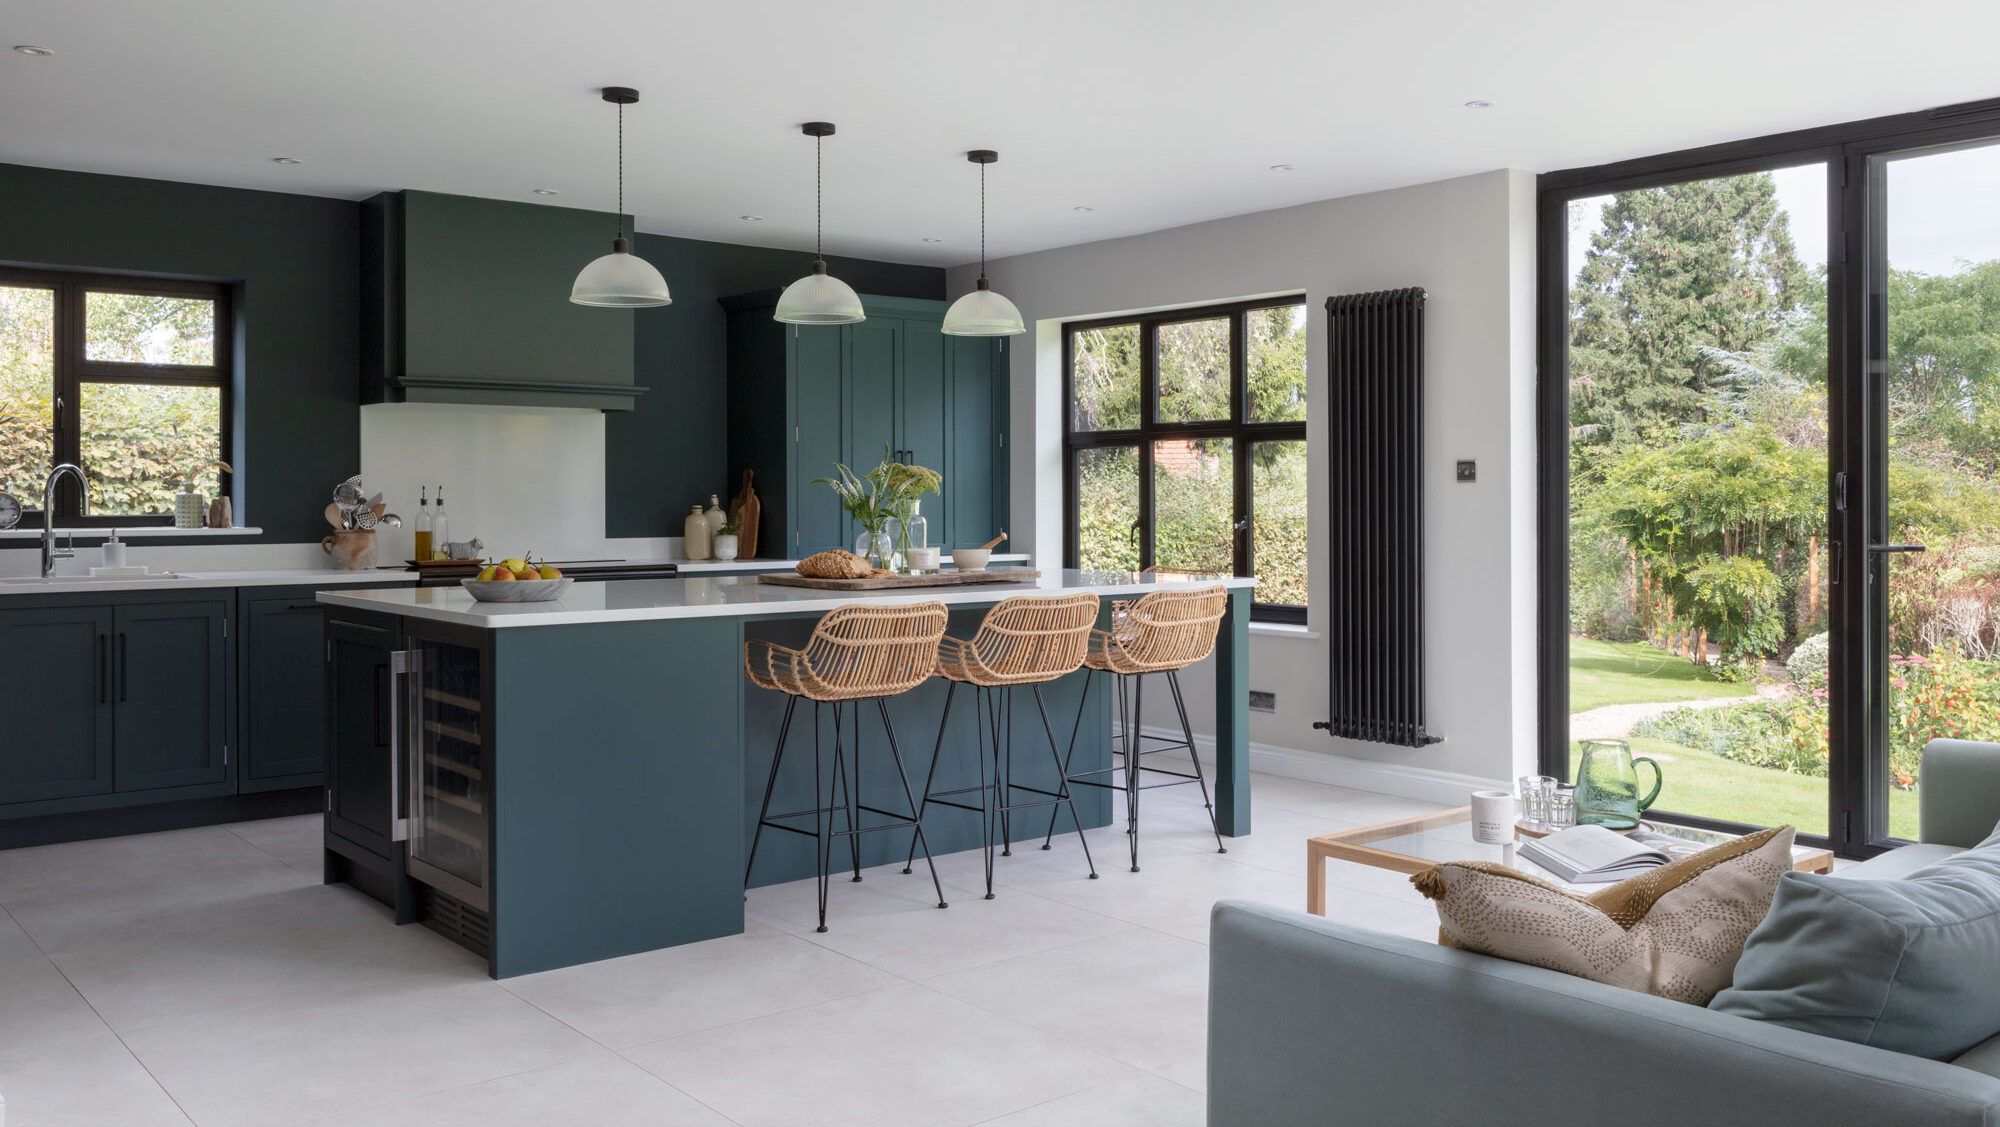
“Layering your lighting is transformative in a big space that has to do many things. You may need bright task lighting for the kids doing their homework at an island and cooking dinner. But then in the evening, having just cabinetry lighting and lamps on while having a glass of wine gives an altogether different feeling at the flick of a switch.”
The same island can be a homework station, a prep zone and a spot for a relaxed evening, and lighting is what tells the room which one it’s being right now.
Planning separate circuits for task lighting, cabinetry lighting and ambient lamps at the design stage makes that shift effortless later.
Begin your design journey and craft your dream kitchen.
Choose a Layout That Supports Your Zones
Layout still matters, even when materials and lighting are doing a lot of the zoning work. Sally points to the L-shaped kitchen as a layout that naturally keeps zones distinct.
“L shapes cleanly separate the sink and cooking zones, and depending on windows and doors, offer options on where to locate the tall cabinetry.”
For a closer look at how layout shapes zoning, our guides to L-shaped kitchen ideas cover this in more depth.
Bringing It Together
Good kitchen zoning ideas rarely rely on one trick alone. A galley kitchen might need generous spacing and a change of texture. An open plan family kitchen might lean on freestanding cabinetry and layered lighting to do the job walls would otherwise do.
What ties them together is thinking about zones as something designed, not just labelled.
At Harvey Jones, we talk through these zoning ideas with every client at the design stage, long before cabinetry or finishes are chosen. Book a design appointment with your nearest showroom to talk through how your own kitchen could be zoned to work harder for the way you actually live.
FAQs
What is kitchen zoning?
Kitchen zoning means giving each task in a kitchen, such as cooking, prepping, cleaning and gathering, its own defined area rather than sharing one open surface. It builds on older concepts like the kitchen work triangle, using spacing, materials, lighting and cabinetry to separate zones without necessarily needing walls.
How do you zone a galley kitchen without losing space?
The key is spacing rather than square footage. Keeping the worktop either side of the hob clear, and giving the cook zone and wash zone enough breathing room between them, stops a narrow kitchen from feeling cramped when more than one task is happening at once.
Can you zone an open-plan kitchen without building walls?
Yes. Freestanding cabinetry, open shelving that doesn’t connect to base units, and changes in material or texture can all create a visual split between zones in an open-plan space, without any structural work.
Does lighting really make a difference to how a kitchen zone feels?
It does. Layering task lighting, cabinetry lighting and ambient lamps on separate circuits allows the same space, such as a kitchen island, to shift between a prep zone, a homework station and a relaxed evening spot at the flick of a switch.
Begin your design journey and craft your dream kitchen.