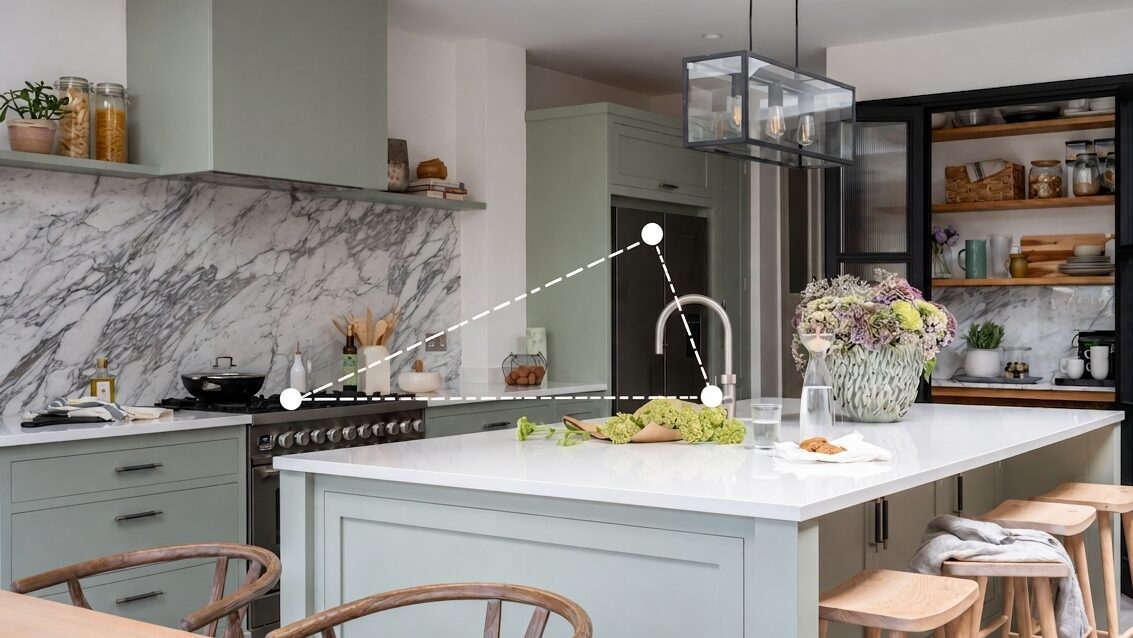
The kitchen triangle connects the sink, hob and fridge into one efficient path for everyday cooking. Harvey Jones designers still use it as a starting point. Today’s kitchens, with islands, multiple cooks and open plan living, often need the triangle adapted rather than followed exactly.
The kitchen triangle has been guiding layouts since the 1940s, connecting the sink, hob and fridge into one efficient path. It sounds almost too simple to still matter in a world of bespoke kitchens and modern technology.
Modern kitchens look nothing like they did then. Many homes now have two cooks and an island that doubles as a dining table. Open plan layouts blur the kitchen into the living space too. So does the kitchen triangle still hold up, or is it a rule we’ve outgrown?
We asked Harvey Jones designers how they use the kitchen triangle today.
What is the Kitchen Triangle?
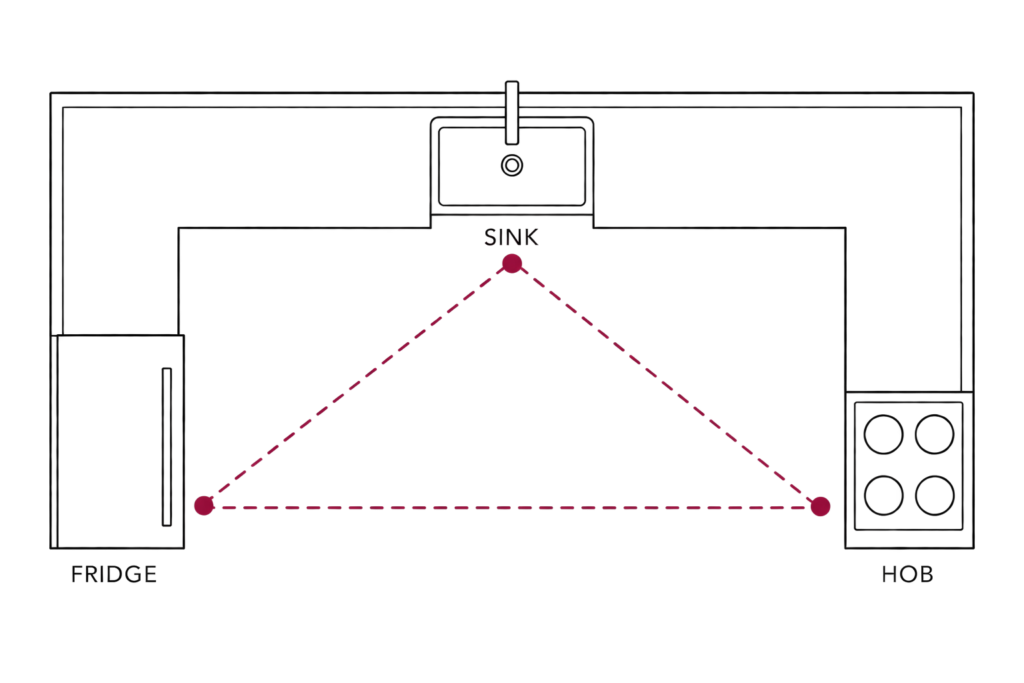
The kitchen triangle links the three points of a kitchen you use most: the sink, the hob and the fridge. Draw an imaginary line between each one and you get a rough triangle shape. The theory is simple. Keep those three points close enough together and you cut down on wasted steps while cooking.
Harvey Jones kitchen designer, Rachel from our Islington showroom, explains how she considers the triangle.
“When planning a new kitchen layout, the first step is to consider the working triangle, which takes into consideration the access between the sink, oven and fridge, to allow for swift, easy movement.”
Discover beautiful kitchen design in person and speak to our experts.
Where the Kitchen Triangle Rule Came From
The idea began in the 1920s, when industrial psychologist Lillian Gilbreth studied how people moved around a kitchen. She found that a well-planned layout could cut the number of steps needed to prepare a meal dramatically. In her famous test, one redesigned kitchen brought the step count down from 281 to just 45.
Her research became the basis for the kitchen work triangle. Architects at the University of Illinois formalised the concept in the 1940s. The goal was simple: make a single cook’s kitchen as efficient as possible.
The Kitchen Triangle Measurements, Explained
There’s an actual rule of thumb behind the kitchen triangle, not just a shape on a plan.
- Each side of the triangle: 1.2 to 2.7 metres (4 to 9 feet)
- Total perimeter of all three sides: 3.9 to 7.9 metres (13 to 26 feet)
- No tall unit or busy walkway should cut across any side
- If there’s an island, the triangle shouldn’t overlap it by more than 30cm
These numbers are a guide, not a strict cut off. Think of them as a check to run once you’ve sketched out a layout. They’re not a rule to design around with no flexibility.
Is the Kitchen Triangle Still Relevant Today?
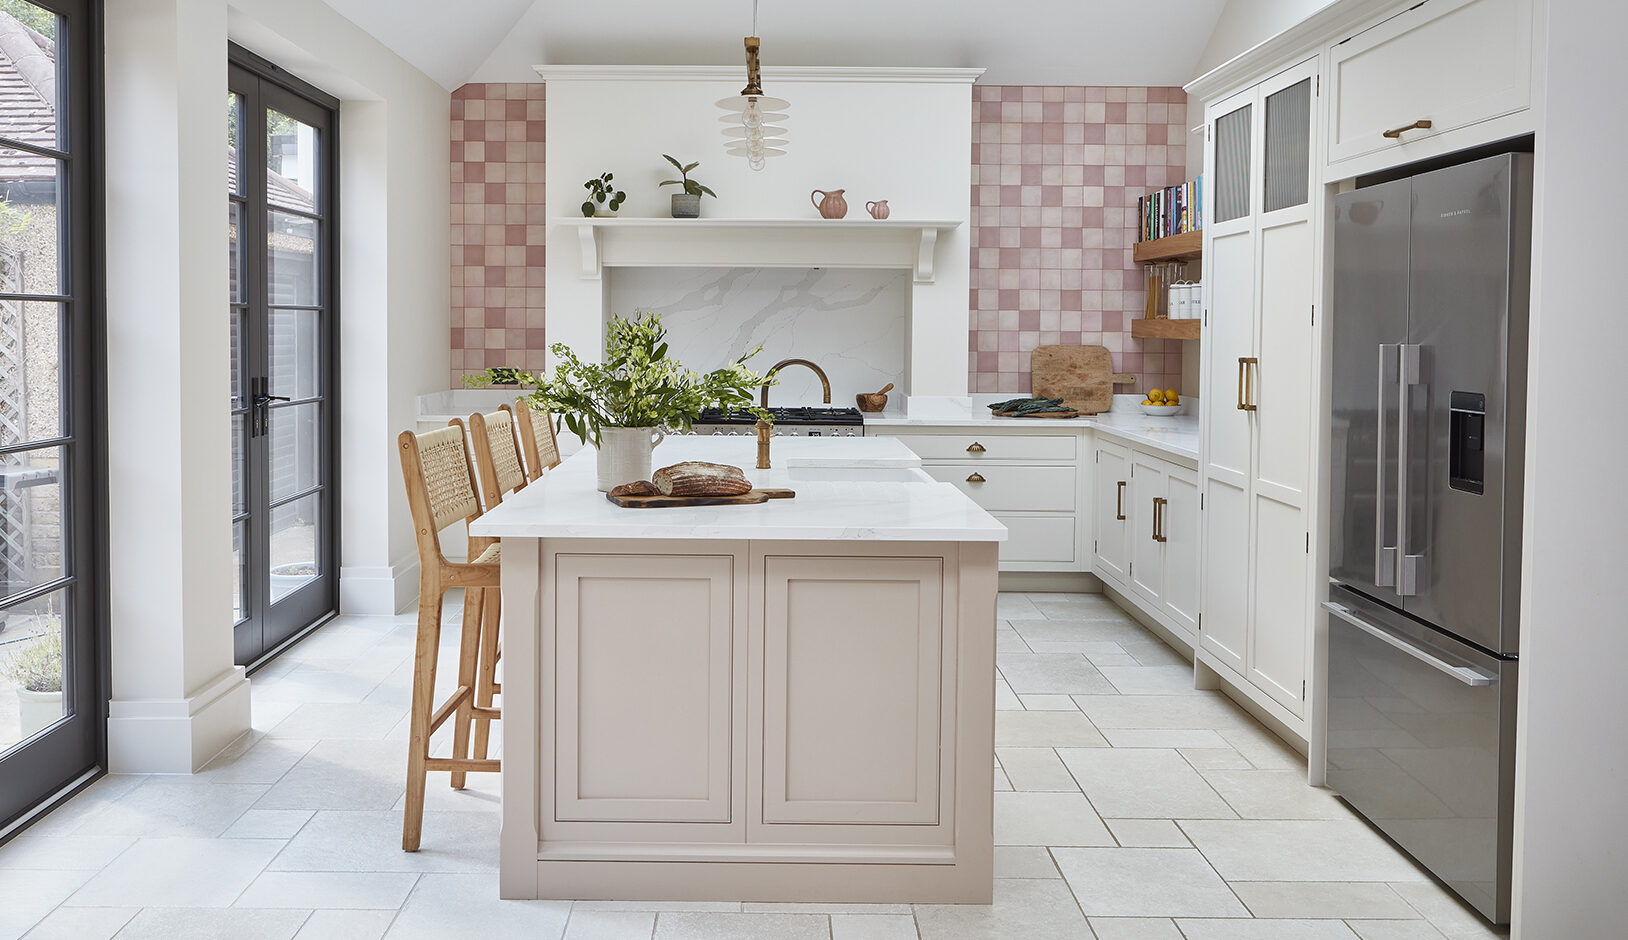
Yes, broadly, though most designers now treat the kitchen triangle as a starting point rather than a strict rule. The three jobs behind it, storage, prep and cleaning, still matter in every kitchen. What’s changed is how many people use the space at once and how the space is used. Kitchens also do far more jobs than they used to.
Multi-cook households are common now, and open plan living means the kitchen often blends into a dining or living space. Two people cooking together, or a kitchen that also works as a home office, need a different approach.
This is where zoning comes in. Rather than one triangle, many contemporary kitchens are planned around separate zones: cooking, prep, cleaning and storage. Zoning is simply the triangle’s logic applied to a bigger, busier space. We cover this in more detail in our guide to kitchen zoning ideas.
How to Apply the Triangle in a Modern Kitchen
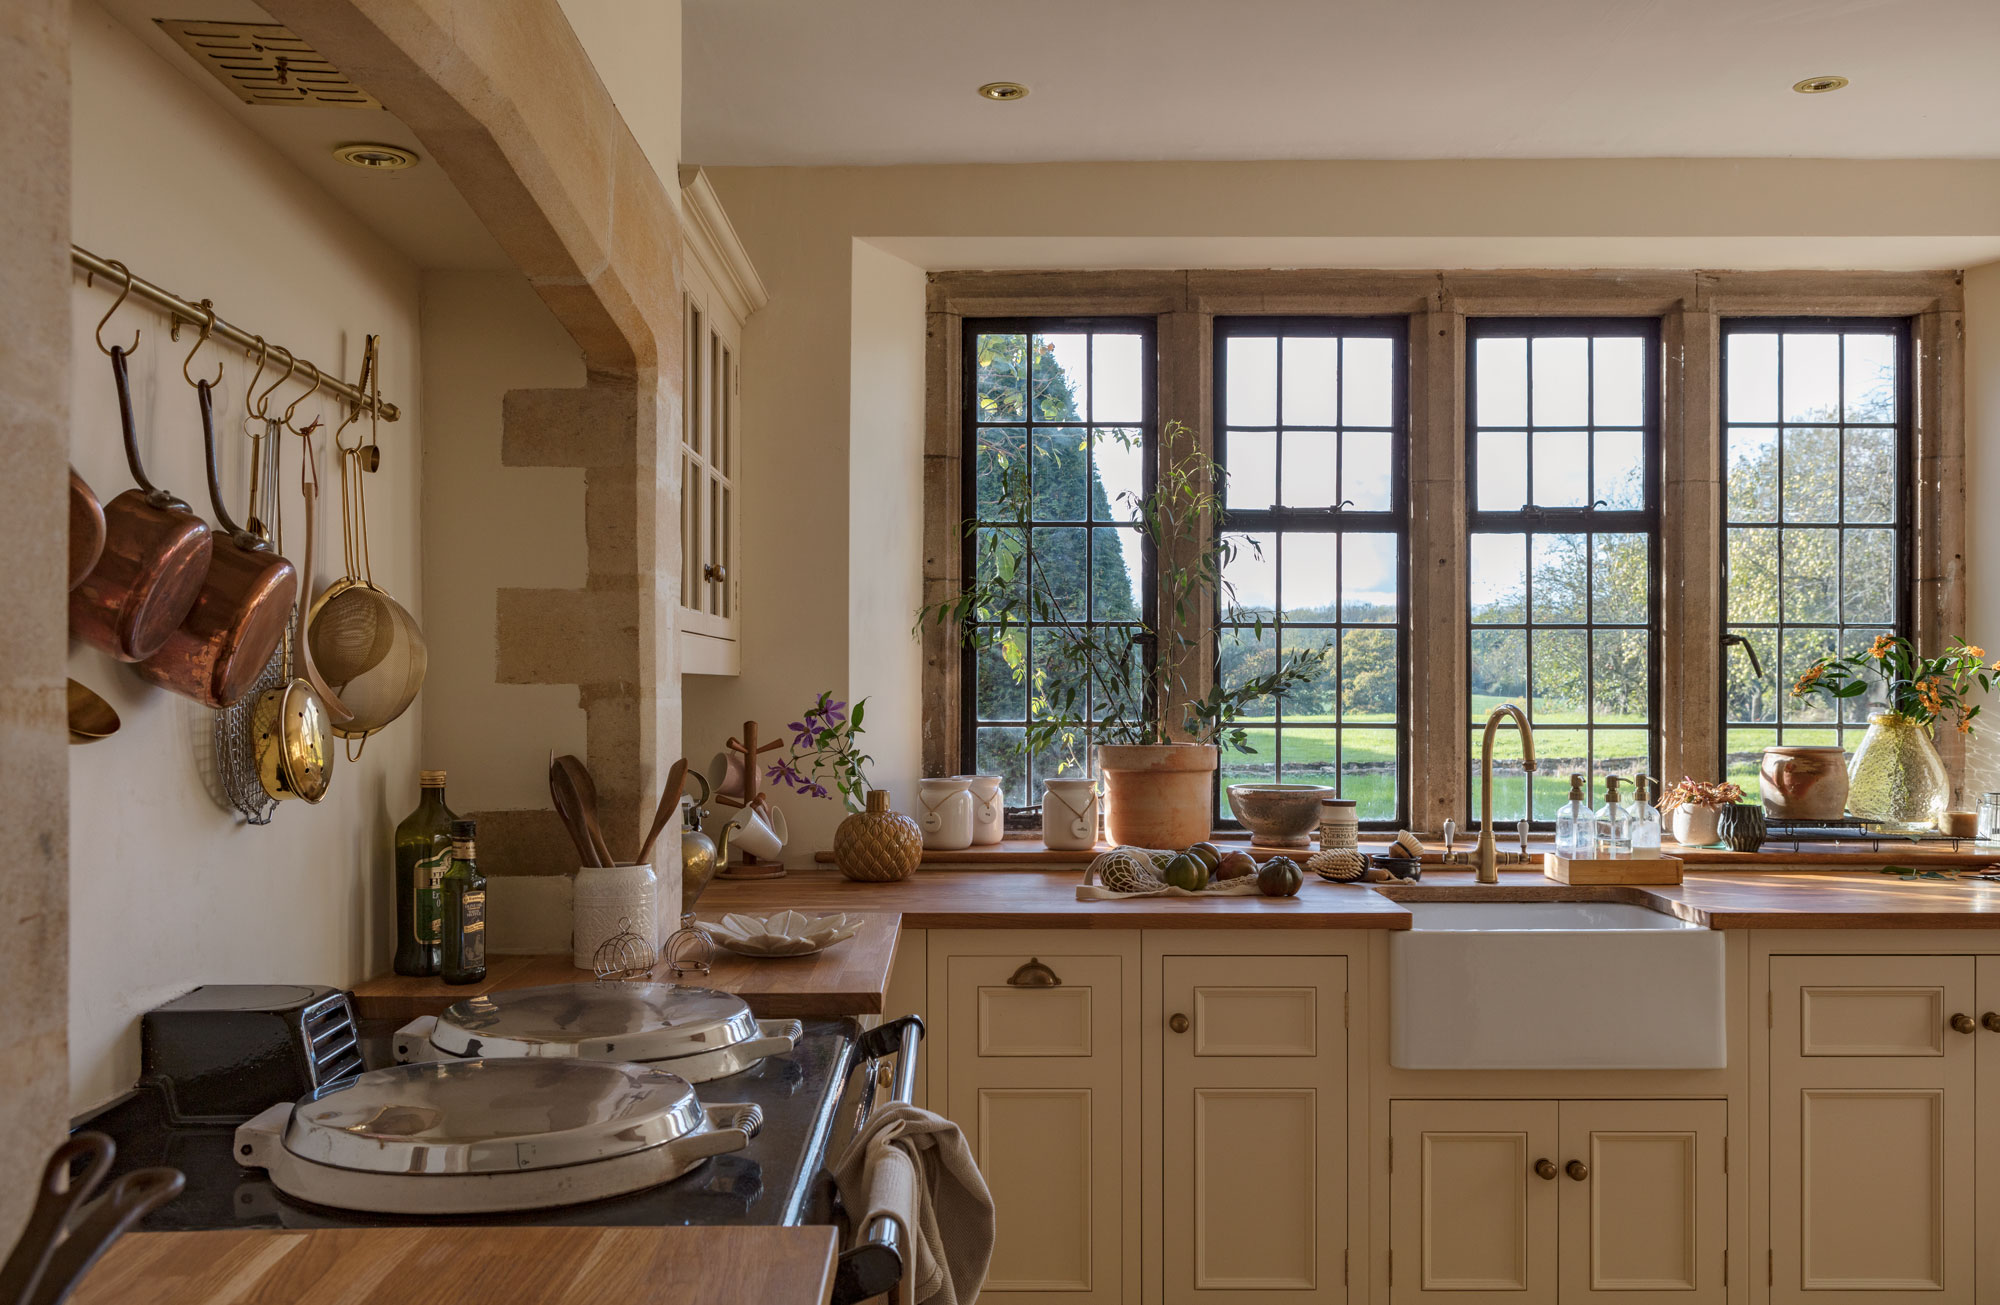
The kitchen triangle works differently depending on your kitchen’s shape and how you live in it. Here’s how it plays out across the most common layouts.
The Triangle Across Different Layouts
Every kitchen shape has its own relationship with the triangle. Some make it easy. Others need a bit more thought.
Galley Kitchens
In a galley kitchen, the triangle often forms itself along the two facing runs of cabinetry. The main risk is a busy walkway cutting straight through the middle. Keep the main route to one side where you can.
L-Shaped Kitchens
L-shaped kitchens are one of the most natural fits for the kitchen triangle. The sink, hob and fridge sit along two adjoining walls, with an open corner for movement. Read more in our guide to L-shaped kitchen ideas.
U-Shaped Kitchens
U-shaped layouts wrap the triangle around three walls, which usually keeps every point within easy reach without much walking. It’s often held up as one of the most efficient shapes for a single cook. Our guide to designing a U-shaped kitchen runs through this shape and others in more detail.
Kitchens With an Island
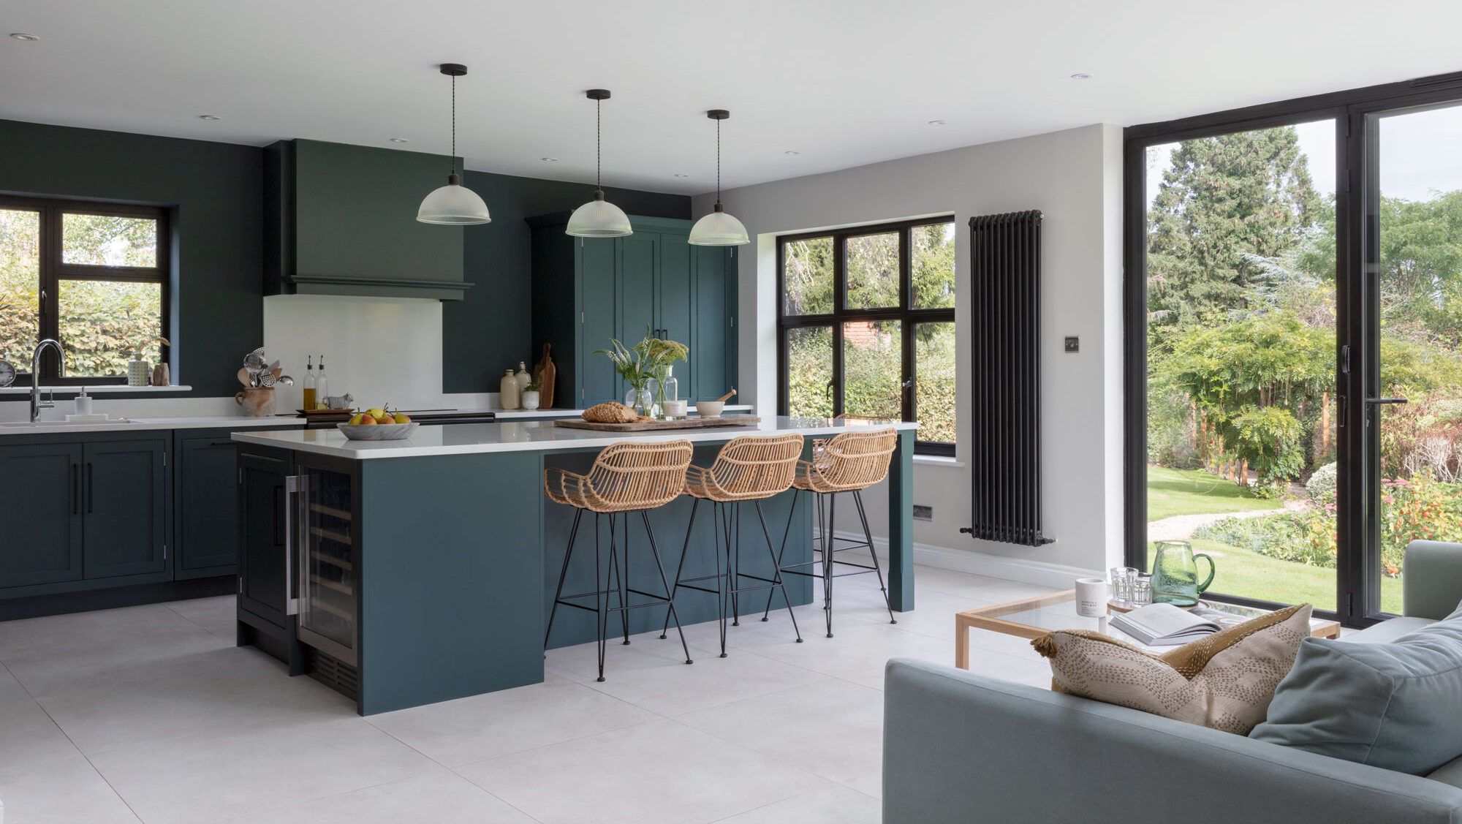
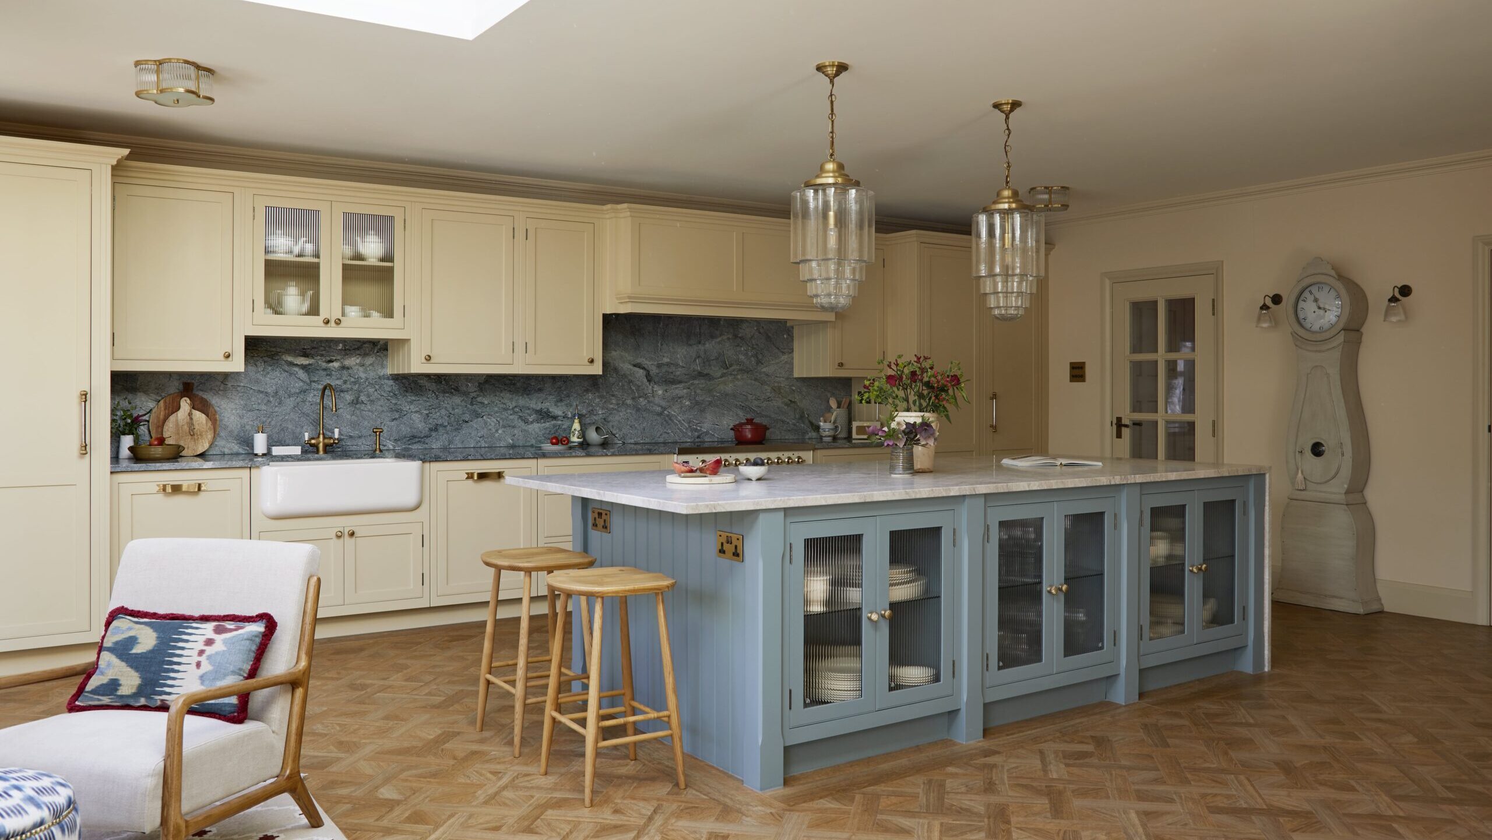
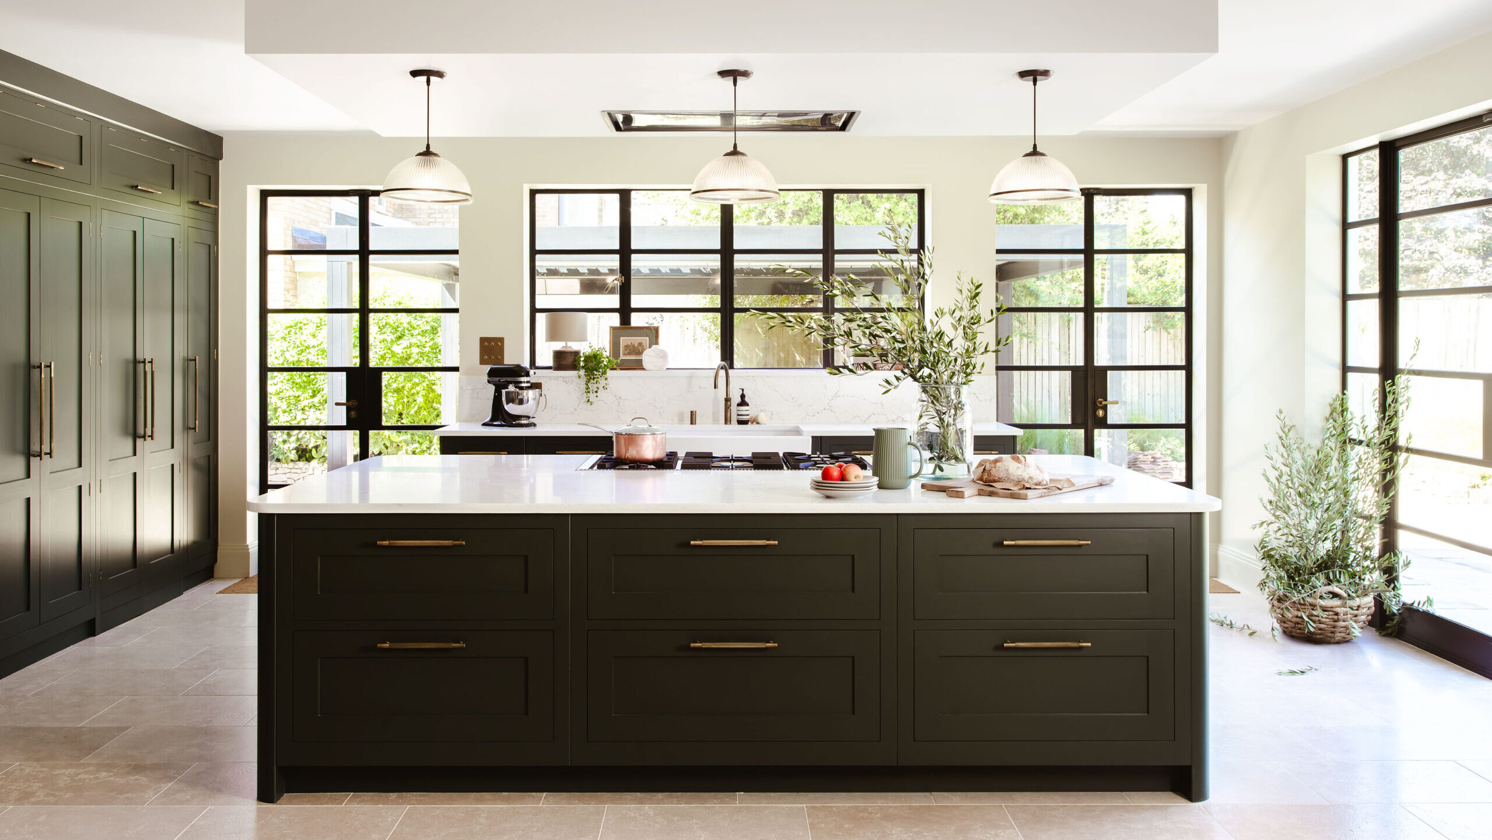
An island can become a fourth point in a more flexible triangle. This works especially well if it houses the hob or a prep sink. Keep clear space around it so it supports movement rather than blocking it. Our complete guide to kitchen island layouts goes into the detail on spacing and positioning.
Open Plan Kitchens
Open plan spaces test the kitchen triangle the most, since cooking, dining and living areas all share one room. Zoning becomes especially useful here, keeping the cooking triangle tight while dining and lounge areas sit further out. Our guide to designing an open plan kitchen has more on planning zones in an open-plan space.

When You’re Doubling Up on Appliances
Many bespoke kitchens now include a second oven, a second sink or an extra fridge, especially in busy family homes. Doubling up on appliances is brilliant for a busy household, but it does mean thinking harder about the triangle.
Harvey Jones kitchen designer, Lewis from our Chester showroom, explains how to make extra appliances work.
“When doubling up on appliances, it’s essential to consider how they fit within the kitchen’s workflow. Take the ‘golden triangle’ into account, that is, positioning the fridge, oven, and sink to optimise movement between preparation, cooking, and cleaning. Thoughtful spacing and layout adjustments are key to ensuring that additional appliances enhance functionality without disrupting this balance.”
The takeaway: extra appliances should support the triangle’s flow, not compete with it. If you’re adding a second sink or oven, position it just outside the core triangle. That way it won’t turn every prep session into an obstacle course.
Discover beautiful kitchen design in person and speak to our experts.
Making the Most of Corner Space
A tight triangle almost always leaves an awkward corner somewhere, and that’s where bespoke fitted cabinetry becomes extremely flexible. A standard cabinet often leaves wasted space behind the door. A made to measure corner unit can be built to the exact size of the gap instead – often built to store specific things. In our guide to the best use of corner space in kitchens, we share our top corner storage solutions.

Smaller or Single Wall Kitchens
In a smaller or single wall kitchen, a true triangle isn’t always possible, and that’s fine. Instead, focus on keeping the sink, hob and fridge as close together as the space allows, with clear worktop space for preparation. The same principle still applies: minimise unnecessary movement and make the layout work with the space you have.
Plan a Kitchen Built to Last
The kitchen triangle isn’t outdated – it’s core idea still holds true in any kitchen, whatever its shape or size. Keep your sink, hob and fridge close enough for easy movement, and you’ll always save steps. What’s changed is that most modern homes need more flexibility than the original rule allowed for. Islands, multiple cooks and open plan living all play a part.
Book a design appointment with your nearest Harvey Jones showroom. Our designers will help you find the layout, and the kitchen triangle, that fits your home.
FAQs about the Kitchen Triangle
Is the kitchen work triangle outdated?
The kitchen triangle is not outdated, but it has evolved. The three functions behind it, cooking, prep and cleaning, still shape efficient kitchens today. Most designers now treat the kitchen triangle as a flexible starting point rather than a strict rule. That’s especially true in open plan or multi-cook homes.
Does the kitchen triangle work with a kitchen island?
Yes. An island can act as one point of the triangle if it holds the hob or a prep sink. Or it can simply support movement between the other three points. Either way, keep clear space around it so it doesn’t block the flow between the sink, hob and fridge.
What are common mistakes when arranging the kitchen triangle?
The three most common mistakes: a busy walkway through the middle of the triangle, a tall unit between two points and a triangle stretched too wide. Each one adds unnecessary steps to everyday cooking.
How do I apply the kitchen triangle in a small kitchen?
In a small or single wall kitchen, a true triangle isn’t always possible, and that’s fine. Focus on the same principle instead. Keep your fridge, hob and sink as close together as the space allows, with clear worktop next to each.
What’s the best kitchen triangle layout for an open plan home?
There isn’t one single best layout. Keeping the cooking triangle compact and separate from the dining and living zones tends to work best. Many open plan kitchens use an island to anchor the triangle while everything else opens out around it.
What should I look for in a kitchen designer who understands the work triangle?
Look for a designer who asks about how you actually use your kitchen, not just its shape. A good designer builds the triangle around your routine. That might mean one cook, two or a kitchen that doubles as a home office too. Either way, the layout should fit you, not the other way round.
Begin your design journey and craft your dream kitchen.