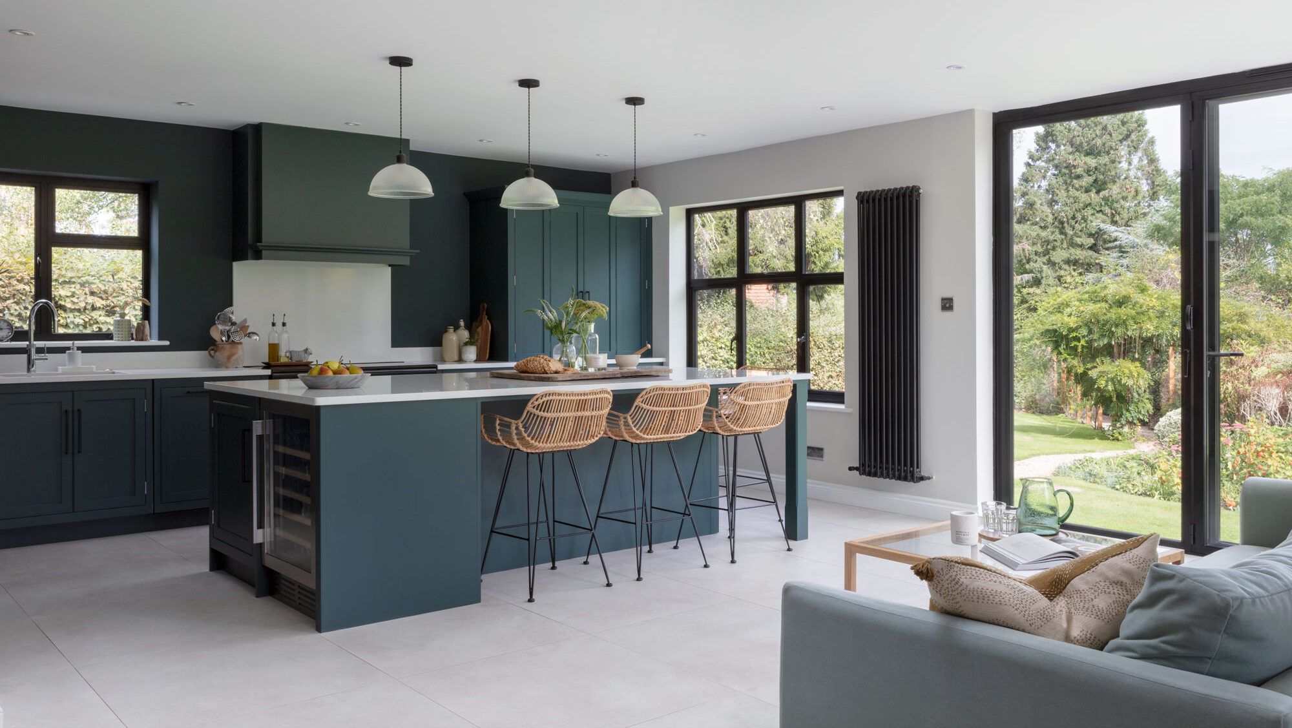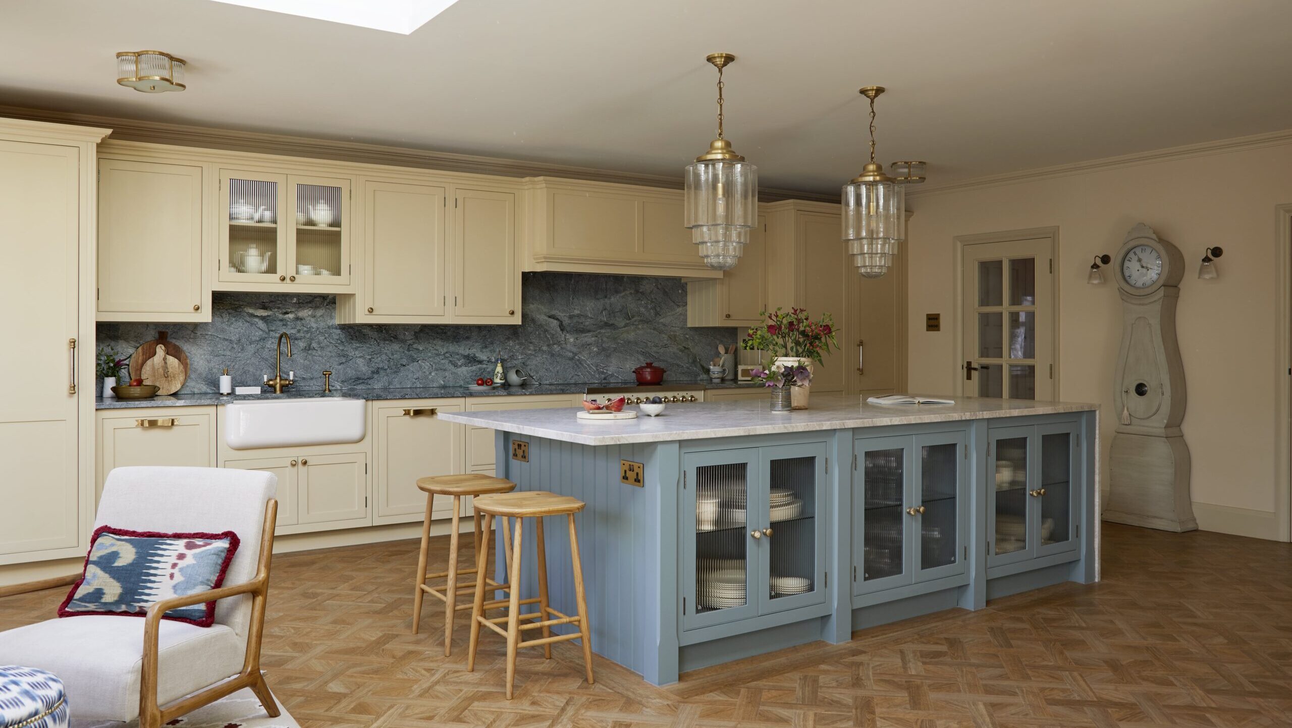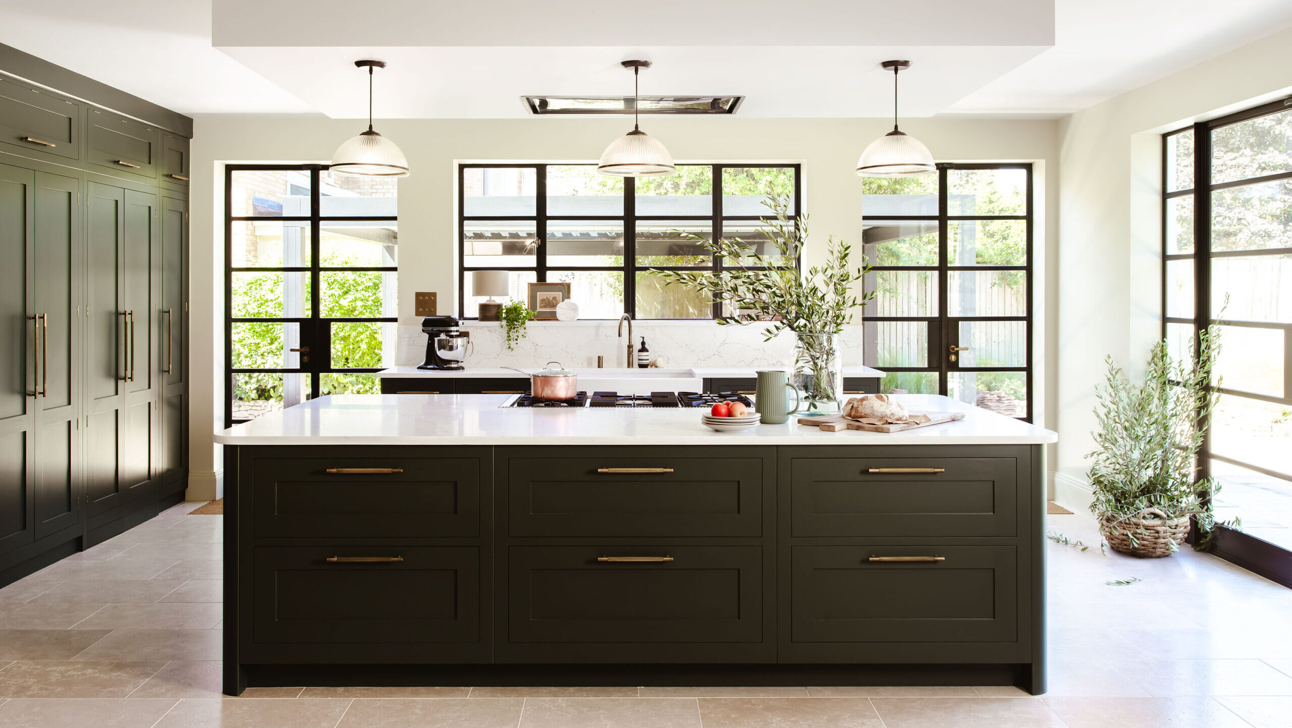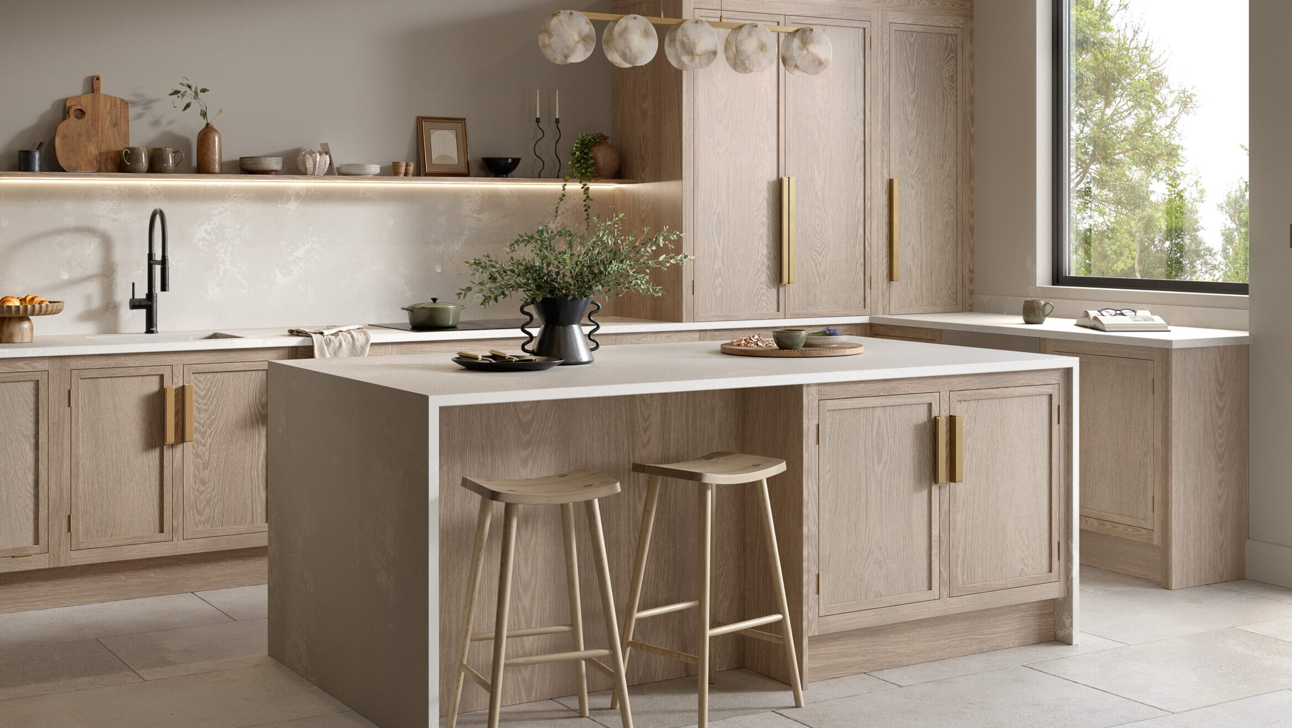
A breakfast bar is a raised or extended section of worktop built into an island, peninsula or wall run. It gives you extra seating and workspace without the cost or footprint of a full dining table, and it works just as hard for a quick coffee as it does for a laptop or a chopping board.
Most people add a breakfast bar because the kitchen has become the busiest room in the house. It’s where breakfast happens standing up, where homework gets done, and where guests end up no matter how big the rest of your home is.
Getting it right takes more than picking a stool. This guide walks through layout, proportions, materials and styling, so your breakfast bar for kitchens earns its place in daily life rather than just looking good in photos.
Discover real, bespoke kitchen & home inspiration.
What is a Breakfast Bar and Why Add One?
At its simplest, a breakfast bar is somewhere to sit and eat without laying a full table. In a busy kitchen it does a lot more than that.
It’s a spot for a quick coffee before the school run. It’s extra worktop when you’re prepping dinner and need somewhere to chop, mix or plate up. And it’s often where people naturally gather, whether that’s kids doing homework or friends perched with a glass of wine while you cook.
In open plan homes, a breakfast bar also makes the space work harder. Instead of squeezing in a full dining table, you get seating built into the layout itself. That suits a compact kitchen just as well as a larger luxury bespoke kitchen designed around entertaining.
It’s a detail that looks small on a floor plan but changes how a kitchen actually feels to live in.
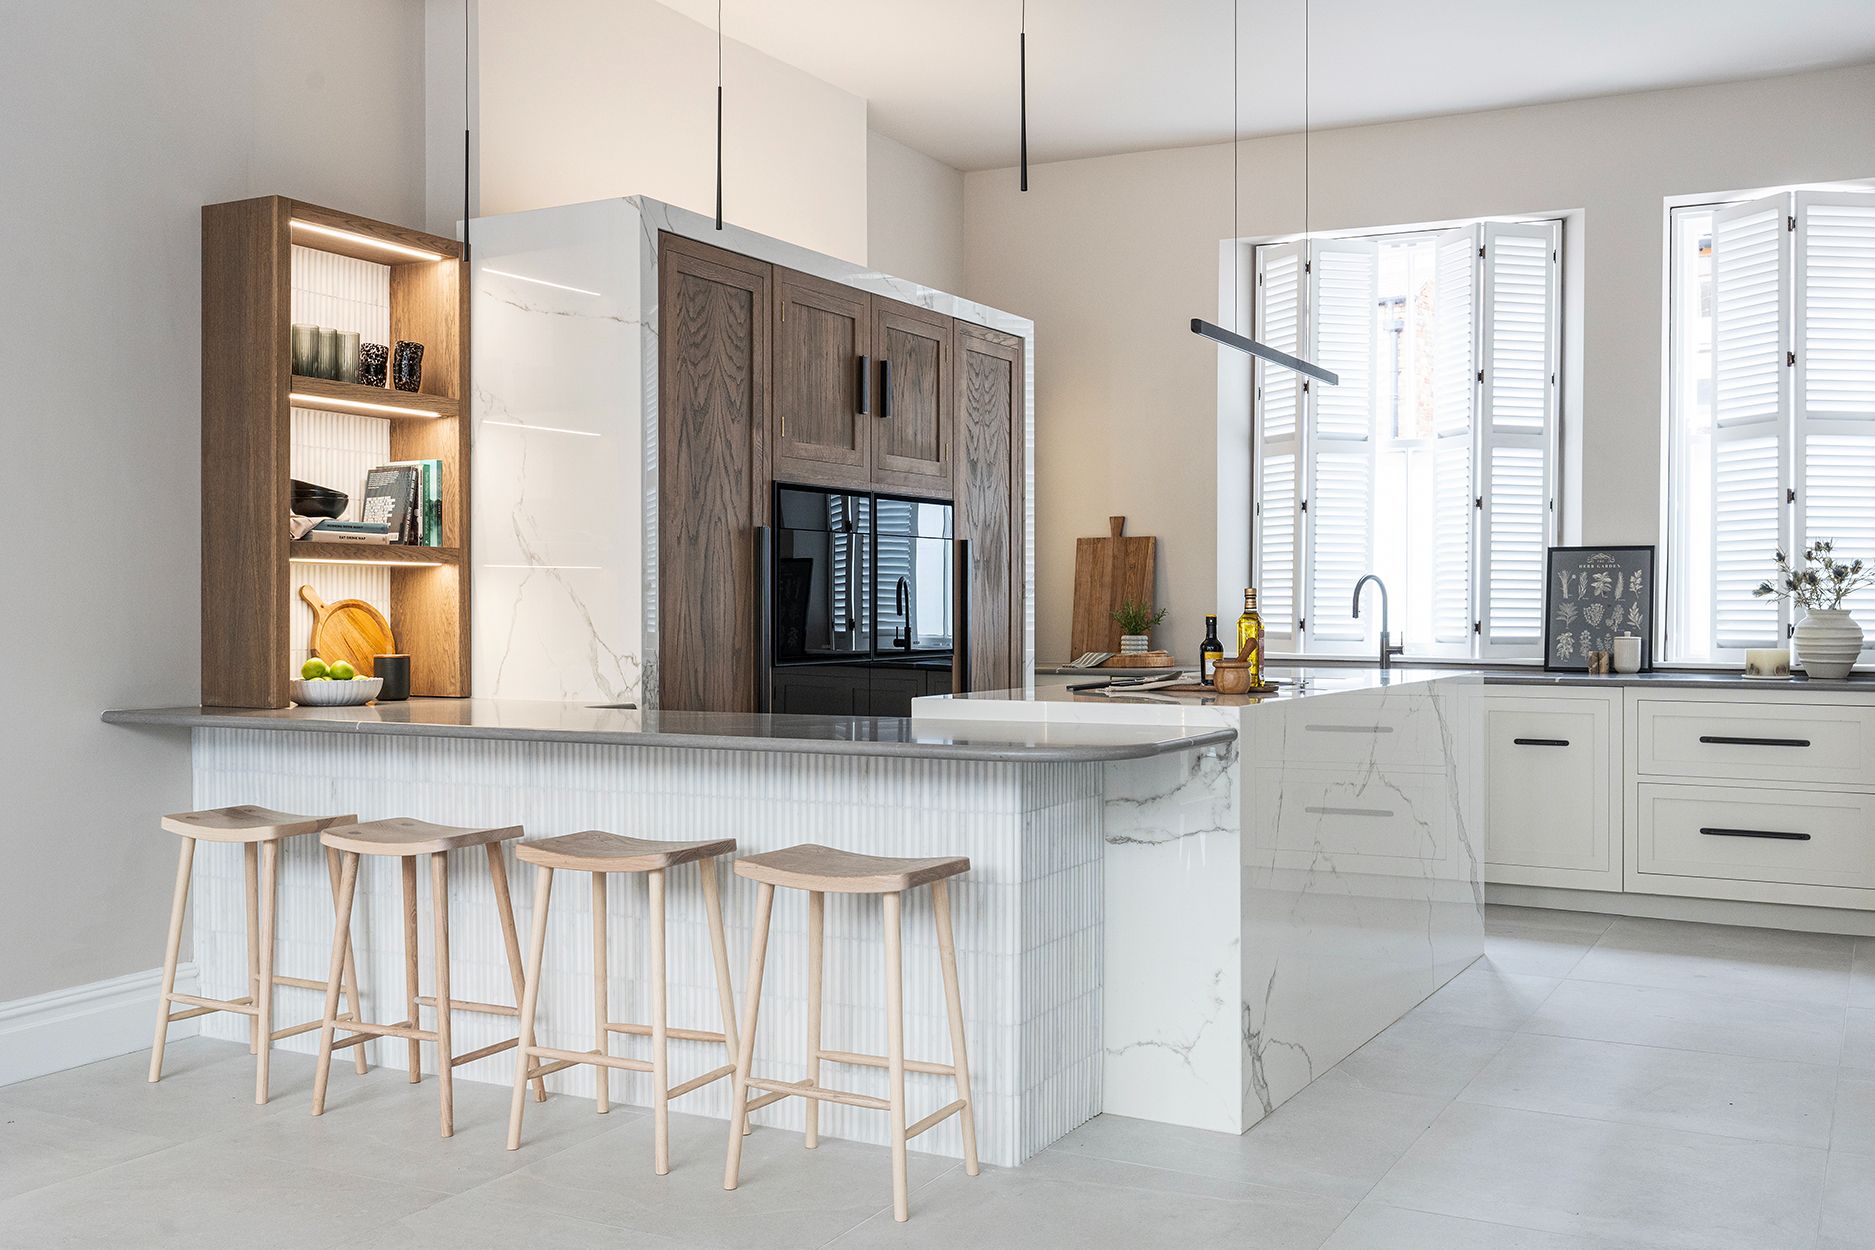
Finding the Right Layout for Your Space
Whatever breakfast bar ideas you’ve been collecting, the right layout starts with your kitchen’s shape and how many people you need to seat.
Island Breakfast Bars
If your kitchen is large enough for a freestanding island, this is often the layout people want most. It puts the bar at the centre of the room. You get seating on one or two sides, plus worktop space to prep and cook without turning your back on your guests.
Island layouts suit open plan kitchen diners and larger luxury kitchens with islands, where there’s room to seat four or more comfortably. They also give you the most flexibility with materials, since the whole surface can be one continuous run.
Peninsula Breakfast Bars
A peninsula extends out from a run of existing cabinetry rather than standing alone. It suits a kitchen that isn’t quite big enough for an island but still wants that sociable seating spot.
Because one end connects to the main run, a peninsula uses less floor space while still giving you a defined breakfast bar area. It’s a layout that comes up often in bespoke kitchen island design, where the space needs to flow into an adjoining dining or living area.
Wall-Mounted and Floating Bars
In smaller kitchens, a wall-mounted or floating bar can be the better answer. A fixed shelf or overhang along one wall gives you somewhere to perch without taking up floor space at all.
It won’t seat as many people as an island, but for a compact or galley kitchen it adds function without getting in the way.
If your kitchen is L-shaped, we’ve covered layout specific ideas for that shape in our L-shaped kitchen guide, including where a breakfast bar tends to work best.
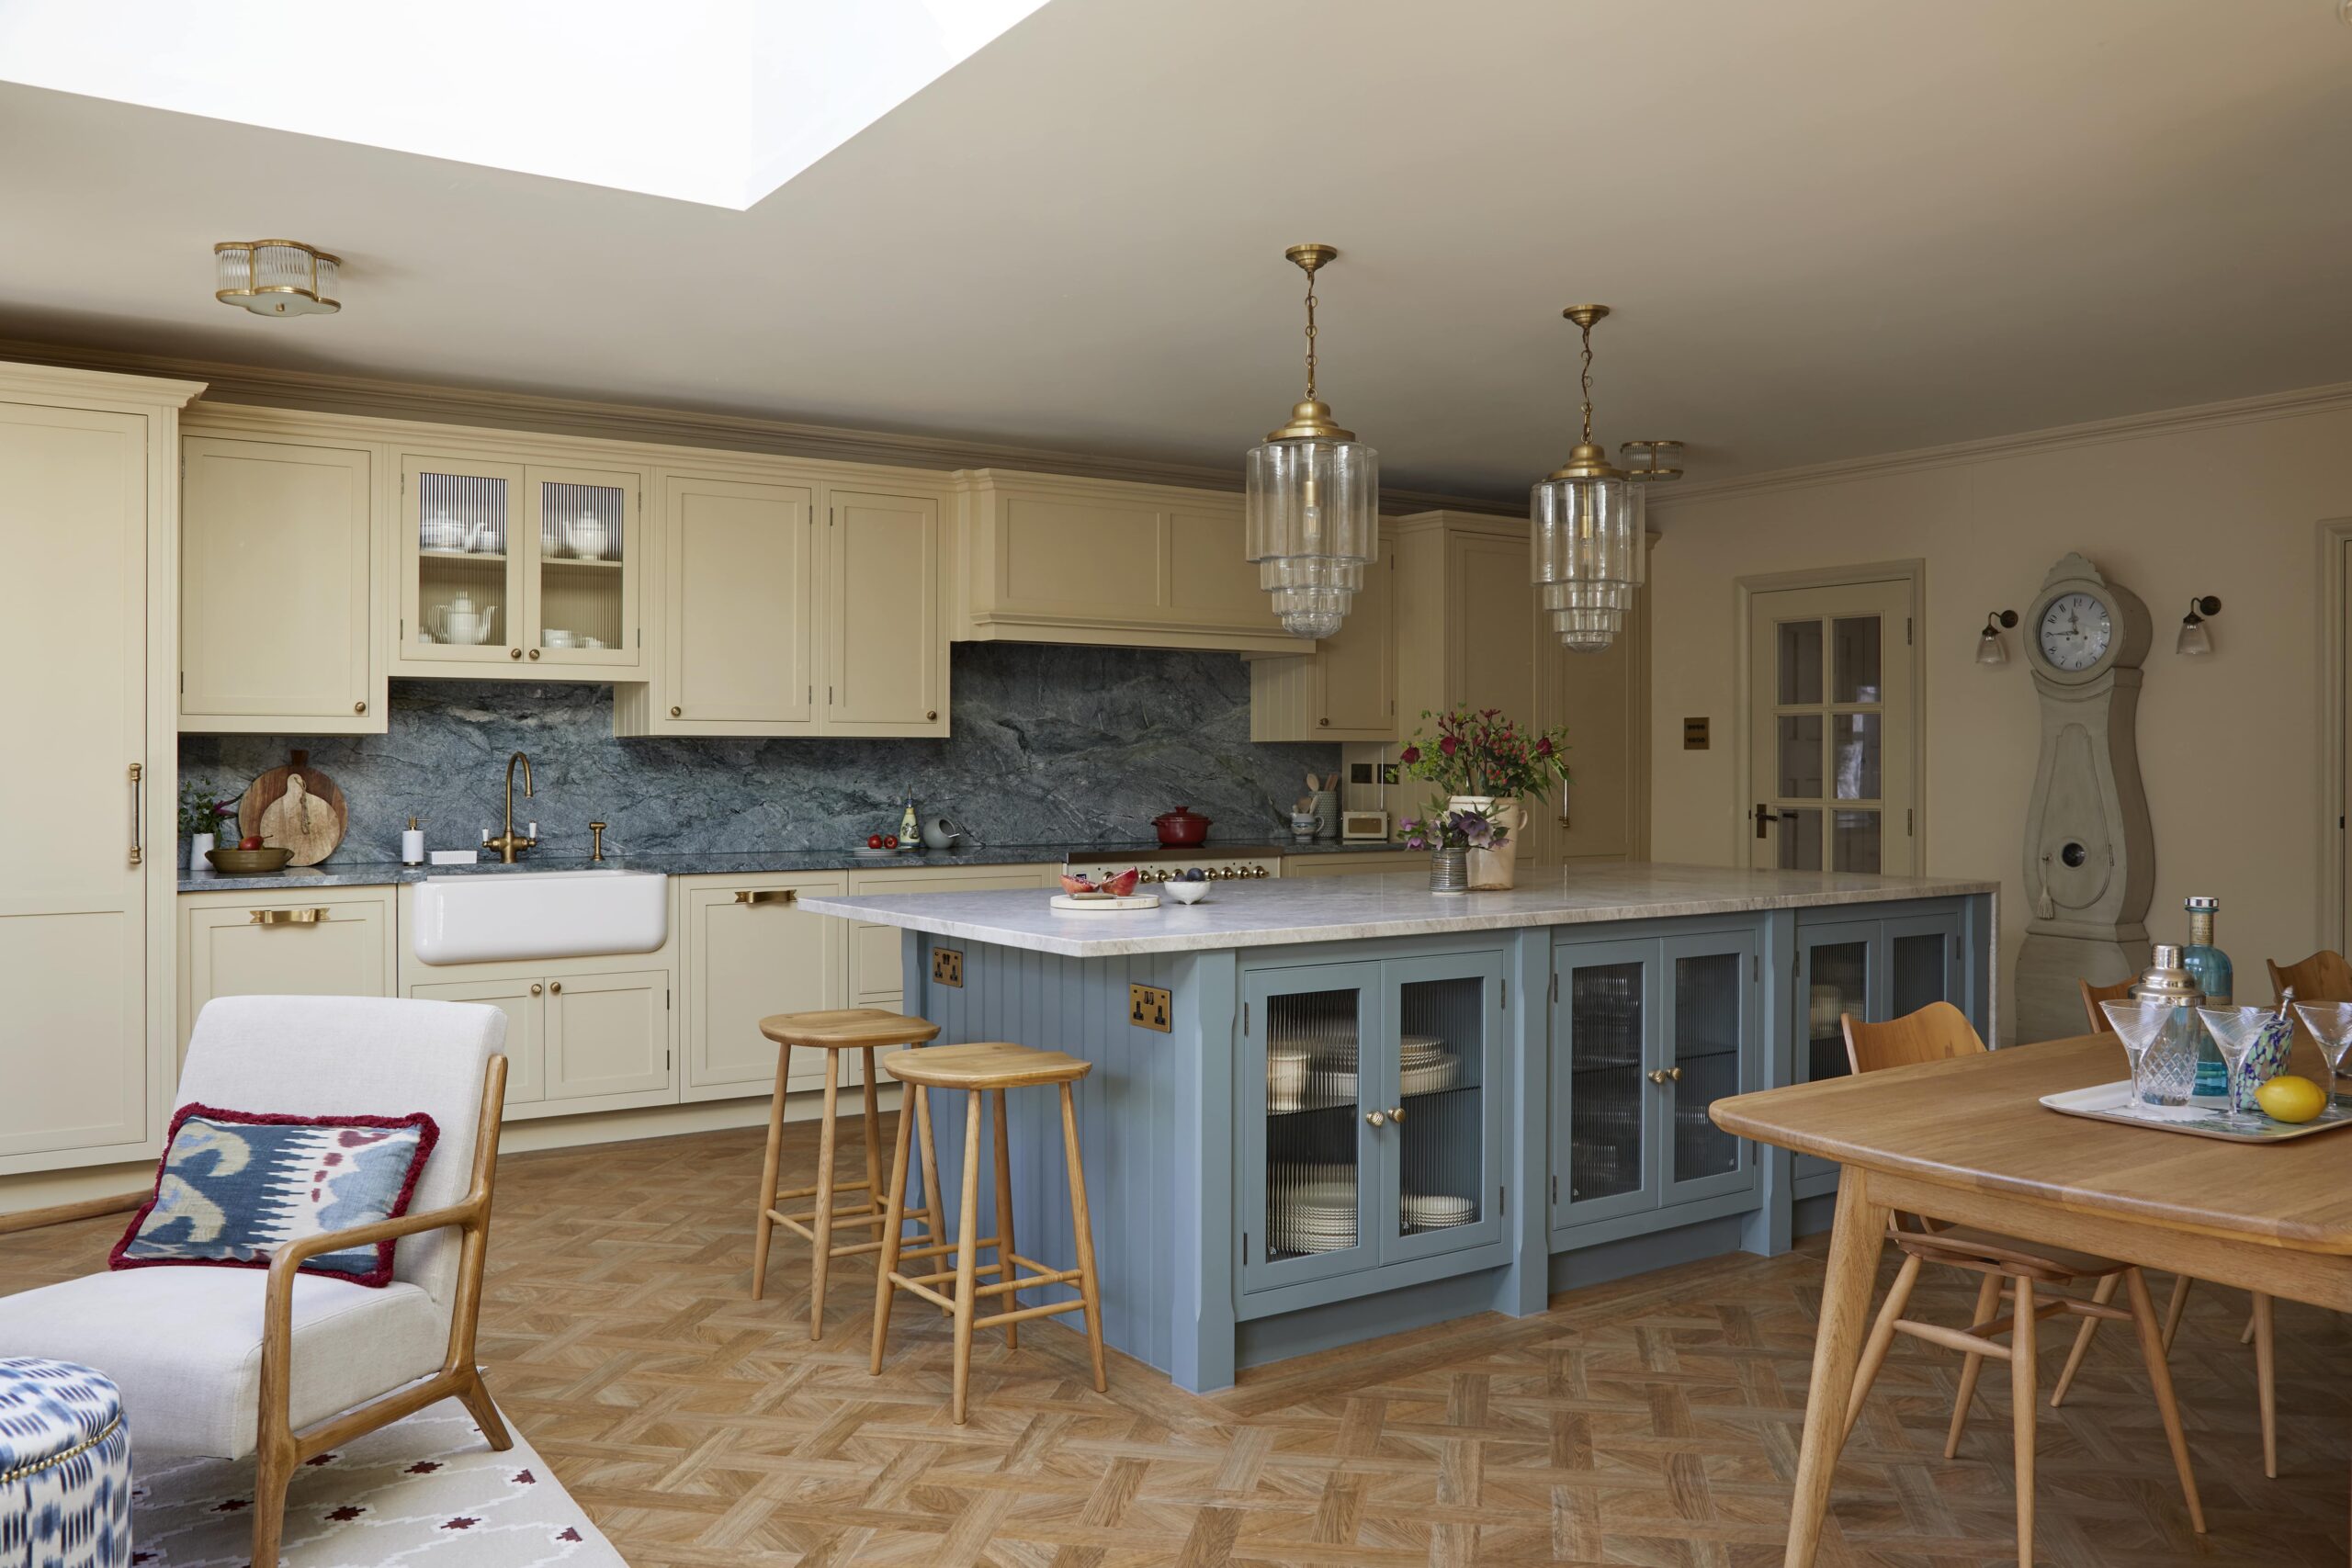
Getting the Proportions Right
There are some general guidelines worth knowing before you start planning, though every kitchen and every family is a little different. A bespoke kitchen designer will always tailor these to you.
Bar height typically sits between 900mm and 950mm, paired with stools around 650mm to 750mm high. If you’d rather keep the bar at standard worktop height, that’s an option too, and it usually pairs with a slightly lower stool.
For legroom, an overhang of 400mm to 450mm gives your knees somewhere to go without feeling cramped. When it comes to seating, allow roughly 600mm of width per person so no one’s elbows are fighting for space.
Clearance matters just as much as the bar itself. Leave at least a metre behind the stools so people can walk past while someone’s sitting there, especially if the bar backs onto a busy walkway or door.
These numbers are a starting point rather than a rulebook. Part of what a bespoke fitted kitchen gives you is the chance to adjust every measurement to suit your own space and how your household actually uses it.
Begin your design journey and craft your dream kitchen.
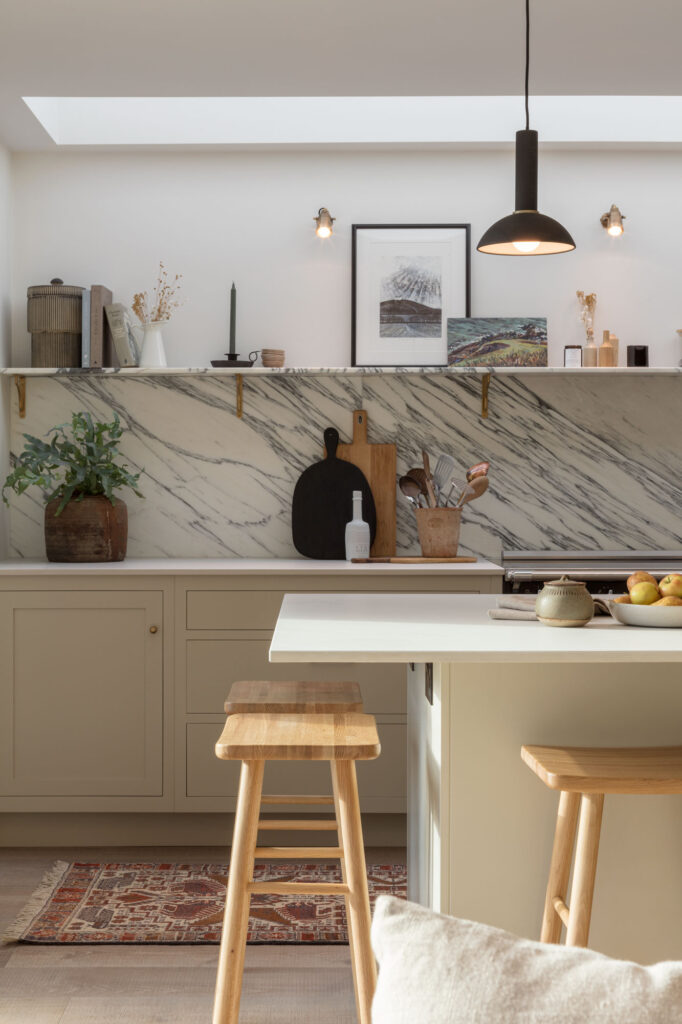
The Right Materials for a Busy Bar
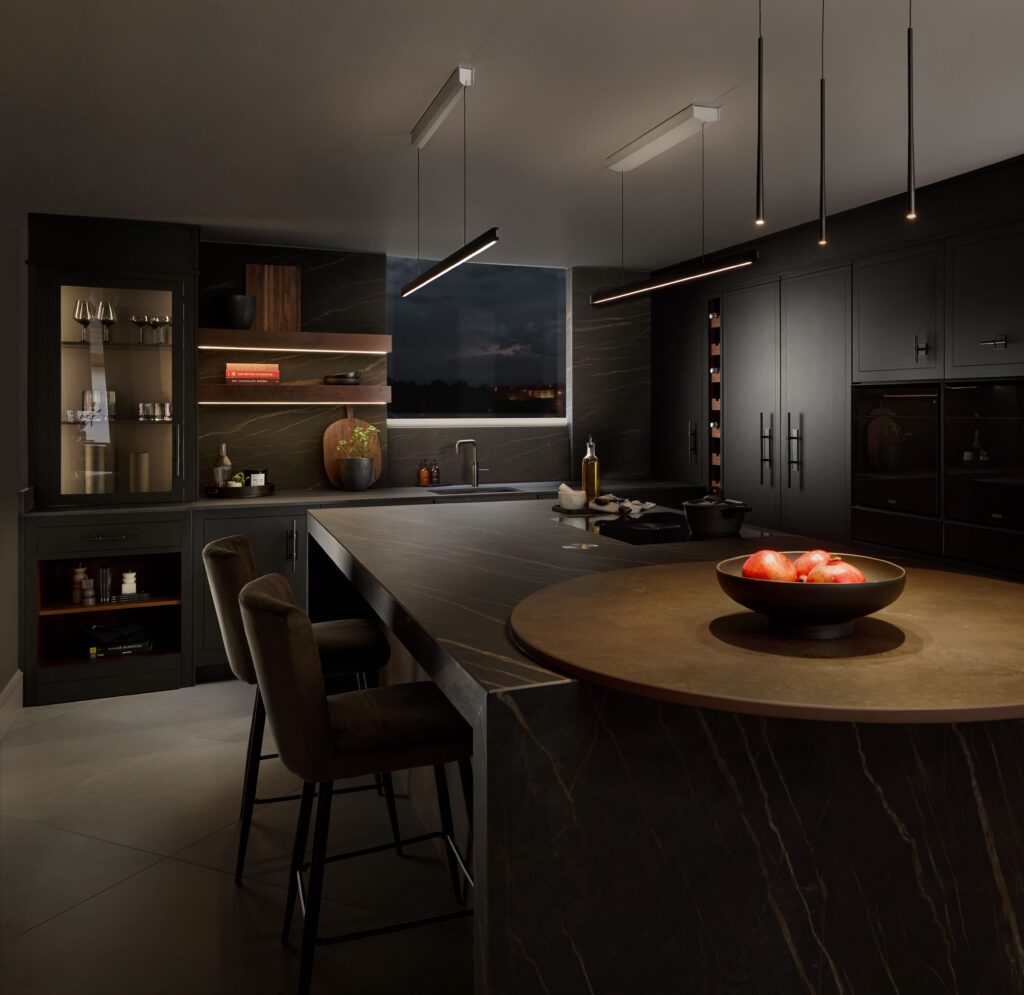
The worktop you choose for your breakfast bar needs to do two jobs. It has to survive daily life, and it has to look right alongside the rest of your kitchen.
Quartz is a popular choice because it resists staining and scratching, which matters on a surface handling everything from cereal bowls to laptops. Solid wood brings warmth and character and ages well with a little care, though it needs an oil or wax finish to stay protected. Ceramic and engineered stone are worth considering too if you want something even more resilient to heat and knocks.
Whatever material you choose, it’s worth carrying it through from the rest of the worktop rather than treating the breakfast bar as a separate element. A continuous run looks more considered and avoids an obvious seam where the two meet.
This is where high end kitchen design really comes in to it’s own. The best breakfast bars don’t look bolted on. They read as part of the whole design, in a bespoke handmade kitchen built around how you actually live.
Making It Work for Everyday Living
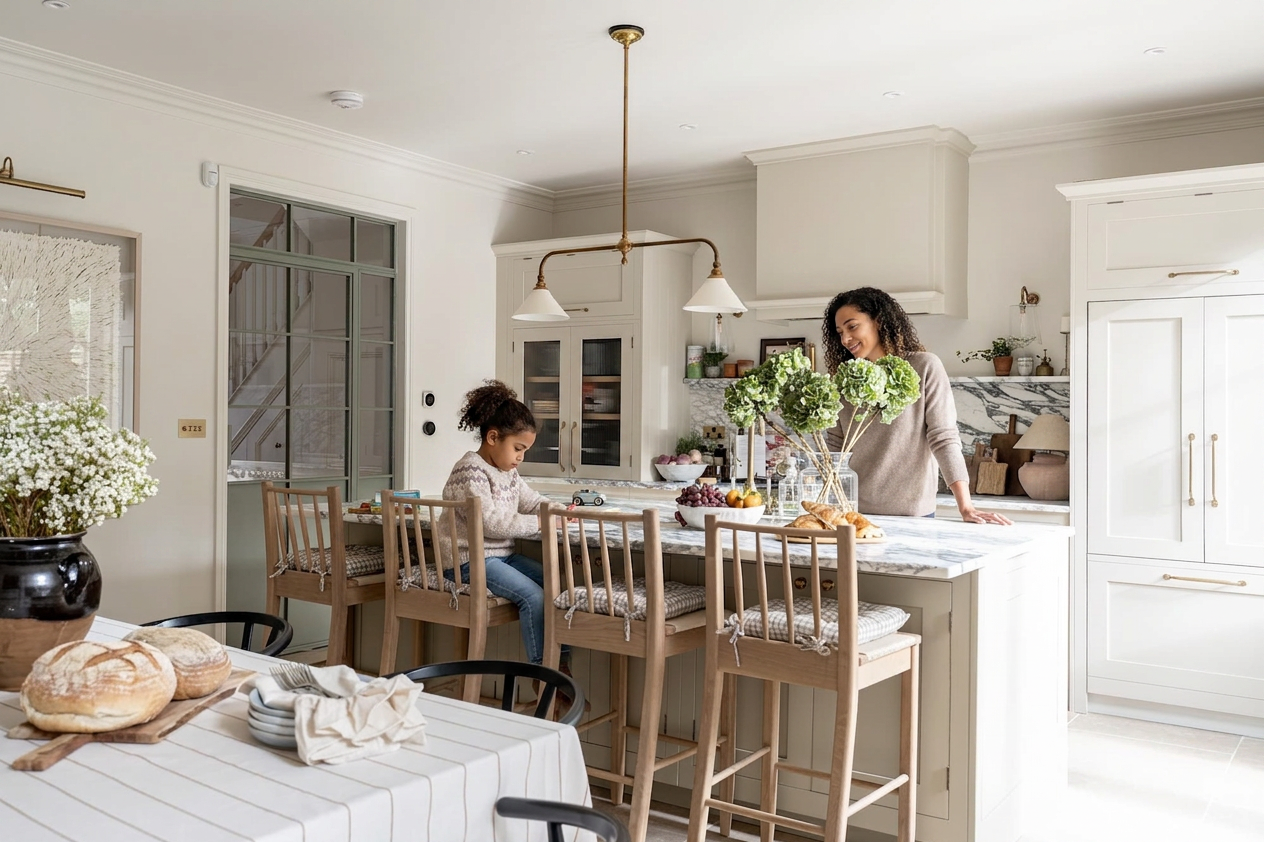
A breakfast bar earns its place fastest when it’s set up for how your household actually uses the kitchen, not just how it looks in a photo.
Storage underneath is one of the easiest wins. Deep drawers or a cupboard built into the base can hold everything from spare stools to school bags and shoes, keeping surfaces clear. If storage across the whole kitchen is something you’re thinking about, we’ve written more on keeping morning chaos under control in our guide to bespoke kitchen pantries.
Power is worth planning for early. A socket or two built into the bar means laptops, tablets and phones can charge without trailing cables across the worktop, which matters if the bar doubles as a homework or work from home spot during the day.
Seating should be chosen for comfort, not just looks. Stools with a footrest and a bit of back support get used far more than ones that look striking but aren’t comfortable after ten minutes.
Styling Your Breakfast Bar
Once the layout and materials are settled, styling is what makes a breakfast bar feel like part of your home rather than a functional add on.
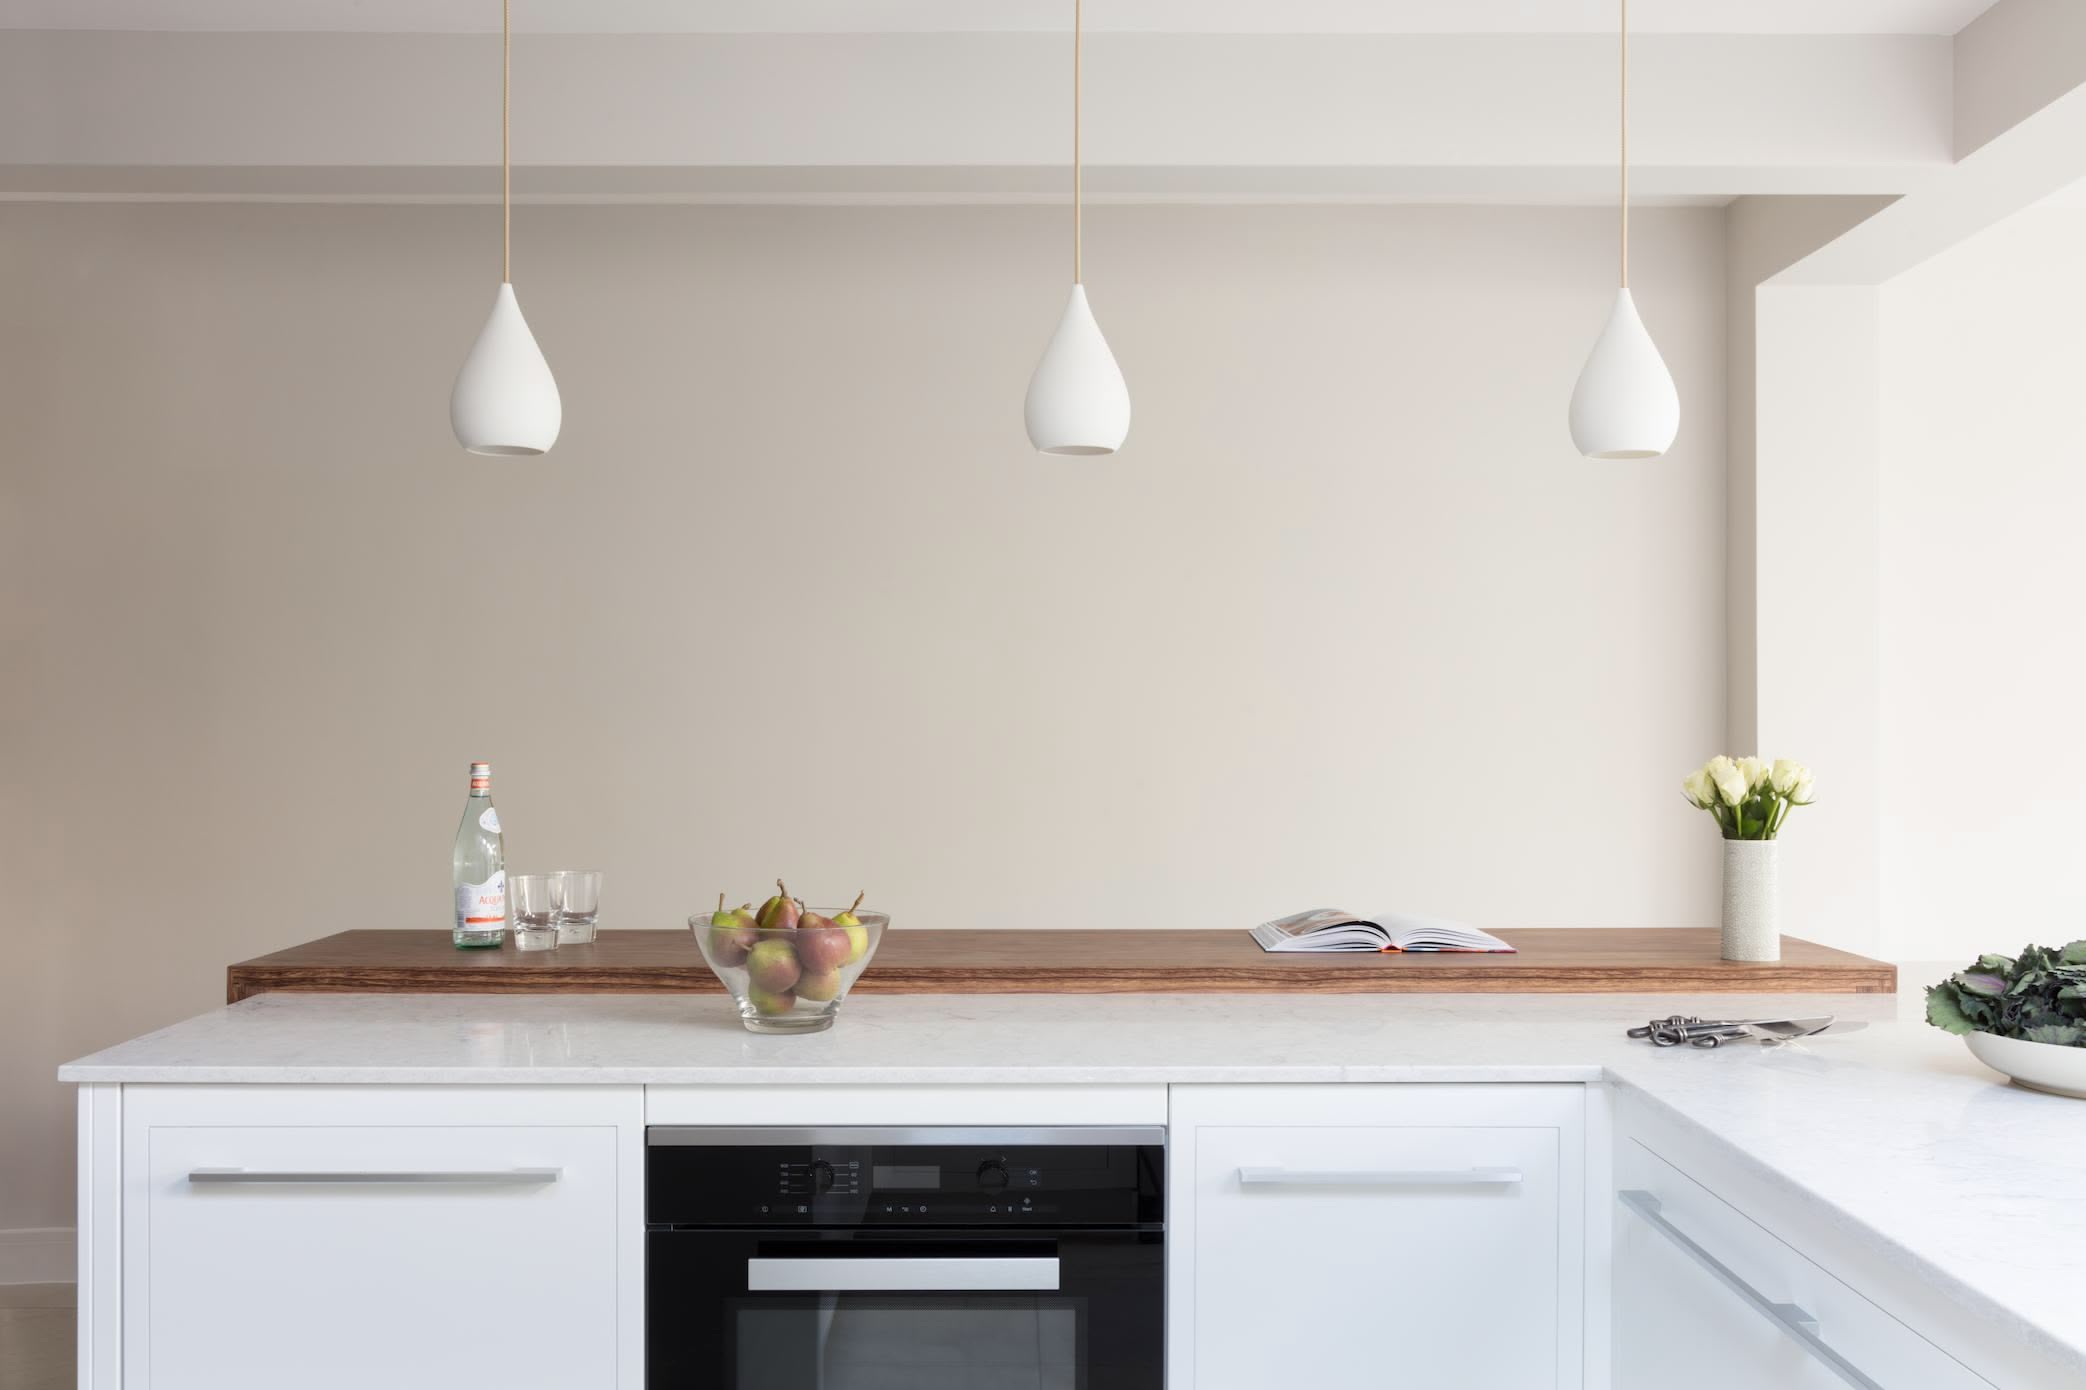
Pendant lighting is one of the simplest ways to define the space. Hung slightly lower than the rest of the kitchen’s lighting, it marks the bar out as its own zone, which is especially useful in an open plan room with no wall to separate it from the rest of the kitchen.
Stools are the other big decision, and it’s worth choosing them after the worktop rather than before. A material or colour that complements the surface, rather than matching it exactly, tends to look more considered. Sally Hinks, a kitchen designer at Harvey Jones, explains the importance of colour and texture:
“Colour and texture are hugely important. If you have a large open plan room, running a similar colour palette and repeating the seating style through the dining chairs and bar stools is a great way of zoning different spaces that also have to be in harmony with one another.”
Small details finish the look. A shallow bowl for keys, a vase, or a stack of cookbooks can make the bar feel lived in rather than showroom perfect.
Ready to Design a Breakfast Bar That Suits Your Kitchen?
A breakfast bar works hardest when it’s designed around your kitchen and your routine, not fitted in as an afterthought. Layout, proportions, materials and storage all play a part in whether it becomes the spot everyone gathers or a surface that just collects post.
If you’re planning a new kitchen or reworking your current layout, book a design appointment to speak with our designers who’ll talk through what suits your space, from a full island breakfast bar to a compact wall-mounted option.
FAQs about Kitchen Breakfast Bars
What is the standard height for a kitchen breakfast bar?
Most breakfast bars sit between 900mm and 950mm high, paired with stools around 650mm to 750mm. If you prefer standard worktop height, that’s an option too, usually paired with a shorter stool.
How much overhang do you need for comfortable seating?
Around 250mm to 300mm gives enough room for knees and legs without feeling cramped. It’s a detail worth getting right early, since it affects how comfortable the bar feels to actually sit at.
Is a breakfast bar a good idea for a small kitchen?
Yes. A wall-mounted or floating bar can add seating without taking up floor space, which makes it one of the better options for a compact or galley kitchen.
What’s the difference between a breakfast bar and a kitchen island?
A kitchen island is a freestanding unit that can include a breakfast bar as one of its features. A breakfast bar itself is the raised or extended seating area, whether that’s part of an island, a peninsula, or a wall run.
How much does it cost to add a breakfast bar?
Cost depends on the layout, size and materials you choose, so it’s best worked out as part of your overall kitchen design. Our [costs and pricing page] has more detail on how kitchen pricing generally works.
How many people can comfortably sit at a breakfast bar?
Allow roughly 600mm of width per person. A standard island breakfast bar comfortably seats two to four, while a longer run can seat more.
Begin your design journey and craft your dream kitchen.